San Giuseppe dei Falegnami: A Church Above Rome’s Mamertine Prison
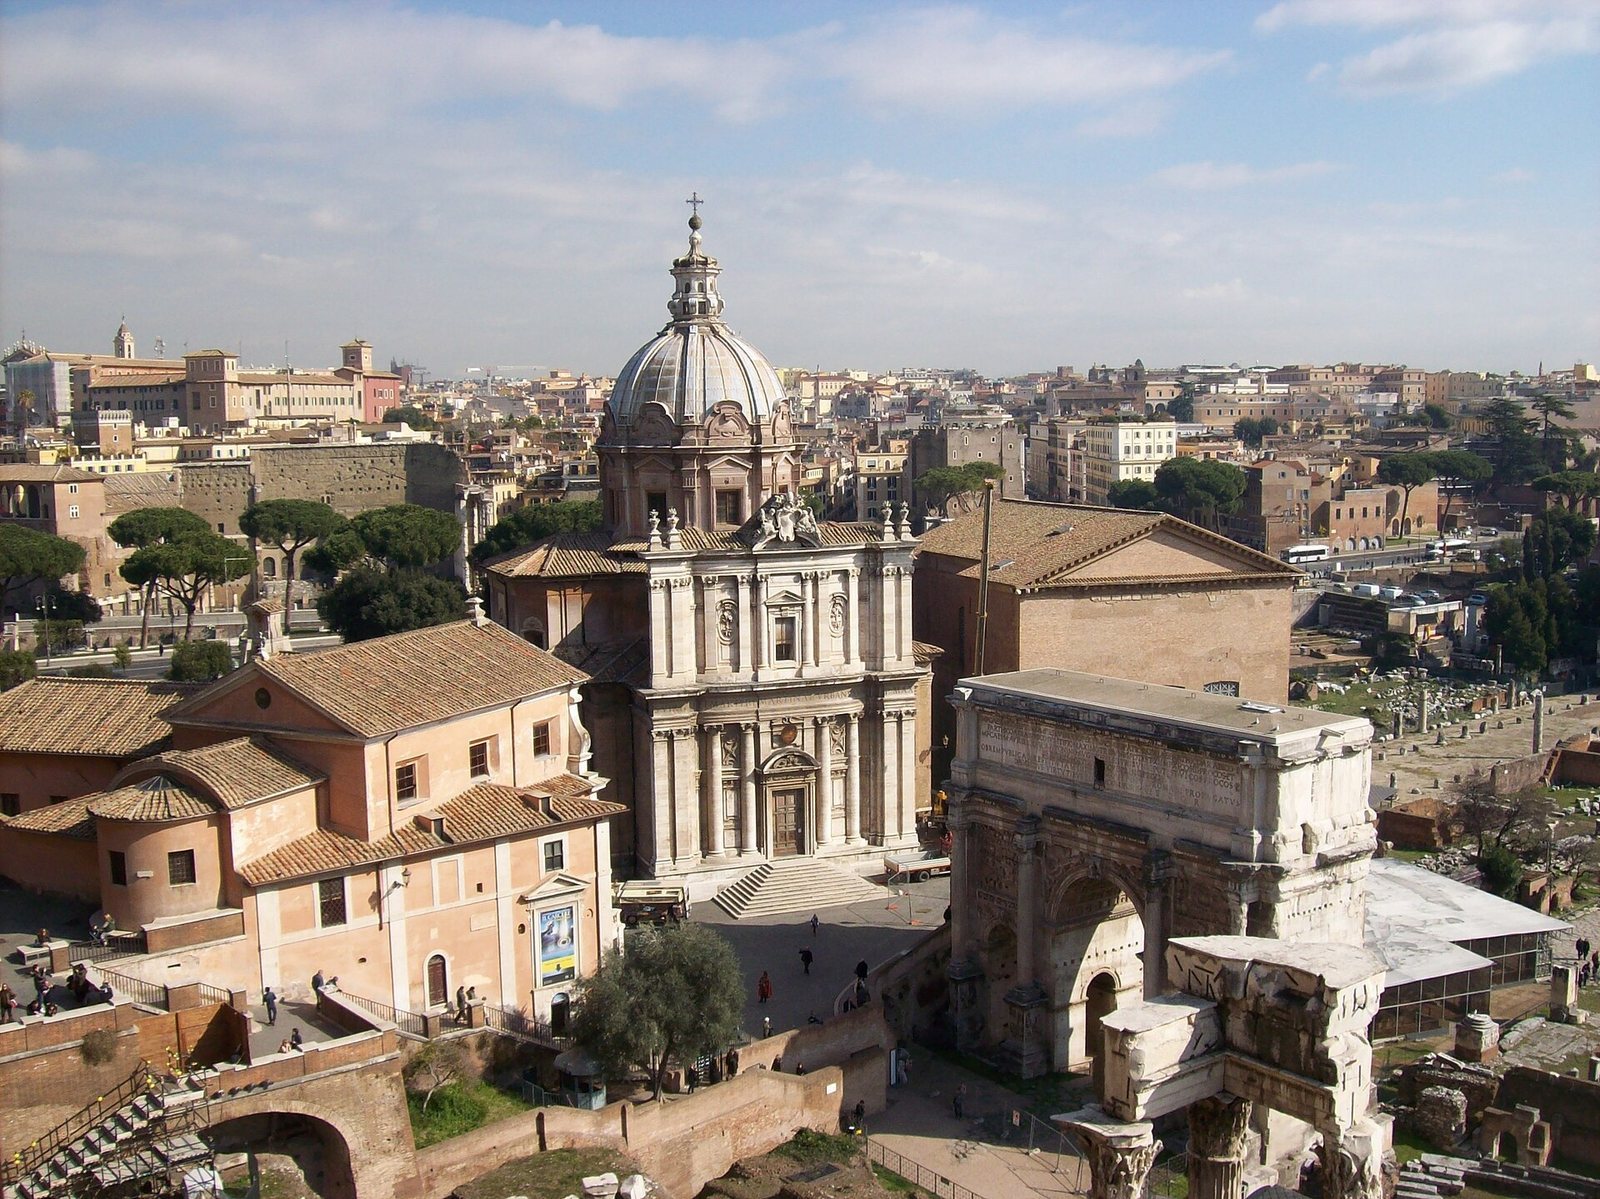
Site at a Glance
- Popularity
- Medium
- Country
- Italy
- Primary era
- Early Modern
- Eras represented
- Early Modern, Modern
- Civilizations
- Italian, Papal States
- Site type
- Religious
- Remains
- Church
On this page23 sections
History
Early church and the carpenters’ confraternity
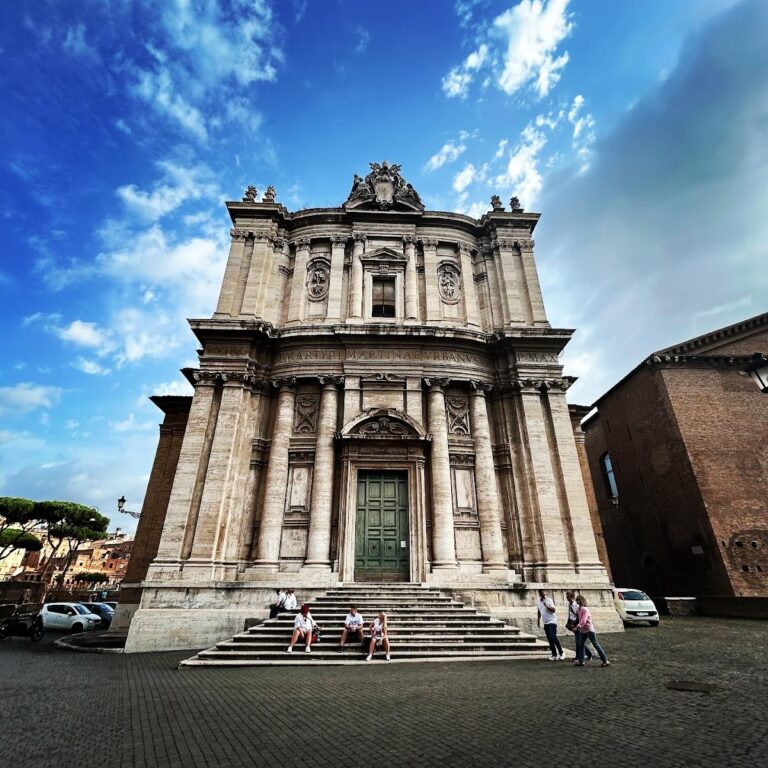
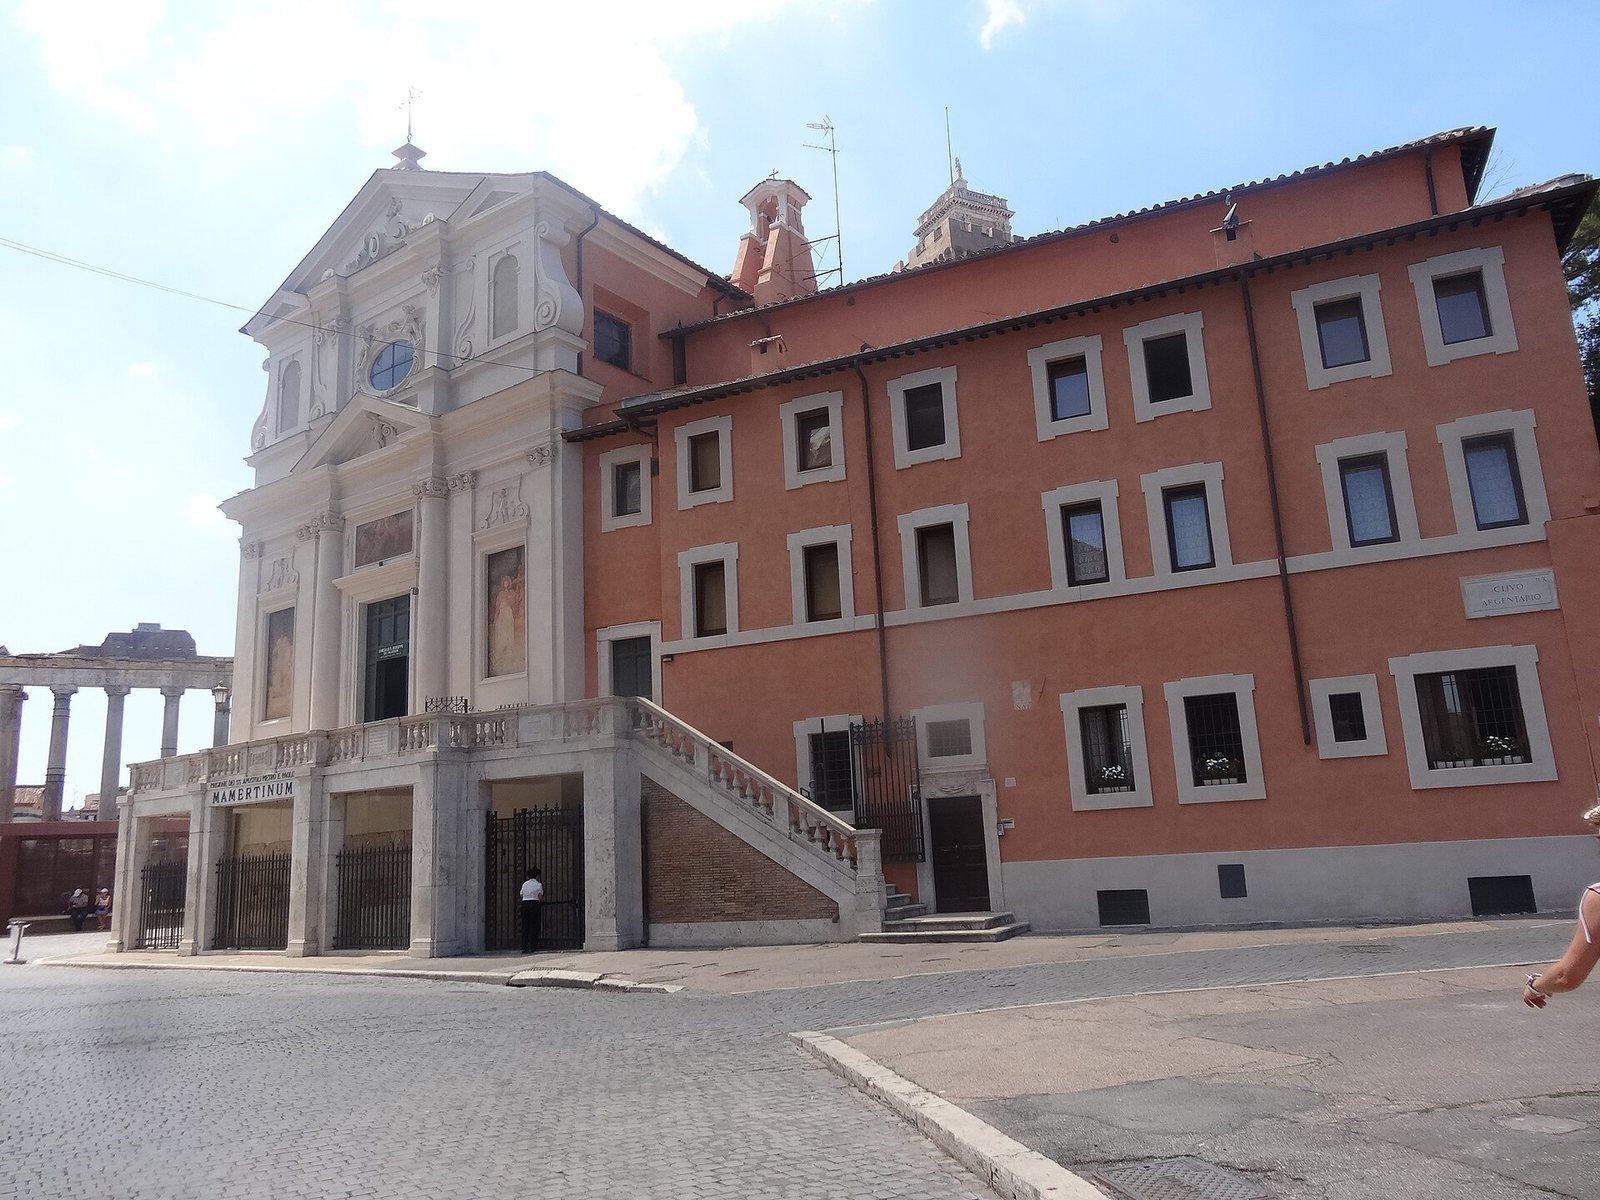
San Giuseppe dei Falegnami is a Roman Catholic church on Clivus Argentarius in Rome, Italy, built above the ancient Mamertine Prison. The present church was commissioned by the Confraternity of Carpenters, a lay religious association, and completed in 1663. Its setting is linked to the Christian tradition that the apostles Peter and Paul were imprisoned in the ancient prison below.
An earlier church above the prison, known as San Pietro in Carcere or Santi Pietro e Paolo in Carcere, existed by the eleventh century. Tradition attributes its consecration to Pope Sylvester I, bishop of Rome in the fourth century. The Confraternity of Carpenters was founded in 1540 and acquired the prison church complex that year for worship and meetings. In 1546, it built a church dedicated to Saint Joseph, regarded as the patron of carpenters. The first building was probably wooden, and the confraternity began planning a larger replacement in 1597.
Construction and completion
Giacomo Della Porta was associated with the initial direction of the replacement church. Giovanni Battista Montano also directed its construction and designed the façade, completed in 1602. After Della Porta died that year, Montano continued the project. His pupil Giovanni Battista Soria took over after Montano’s death in 1621, overseeing further work that included enlarging the oratory and building the sacristy. From 1657, Antonio del Grande supervised the final phase. The church was completed and consecrated on 11 November 1663.
The complex served the confraternity’s religious and administrative needs. Alongside the church, it included an oratory, rooms for confraternity business, and a crypt above the former prison.
Alterations and restoration
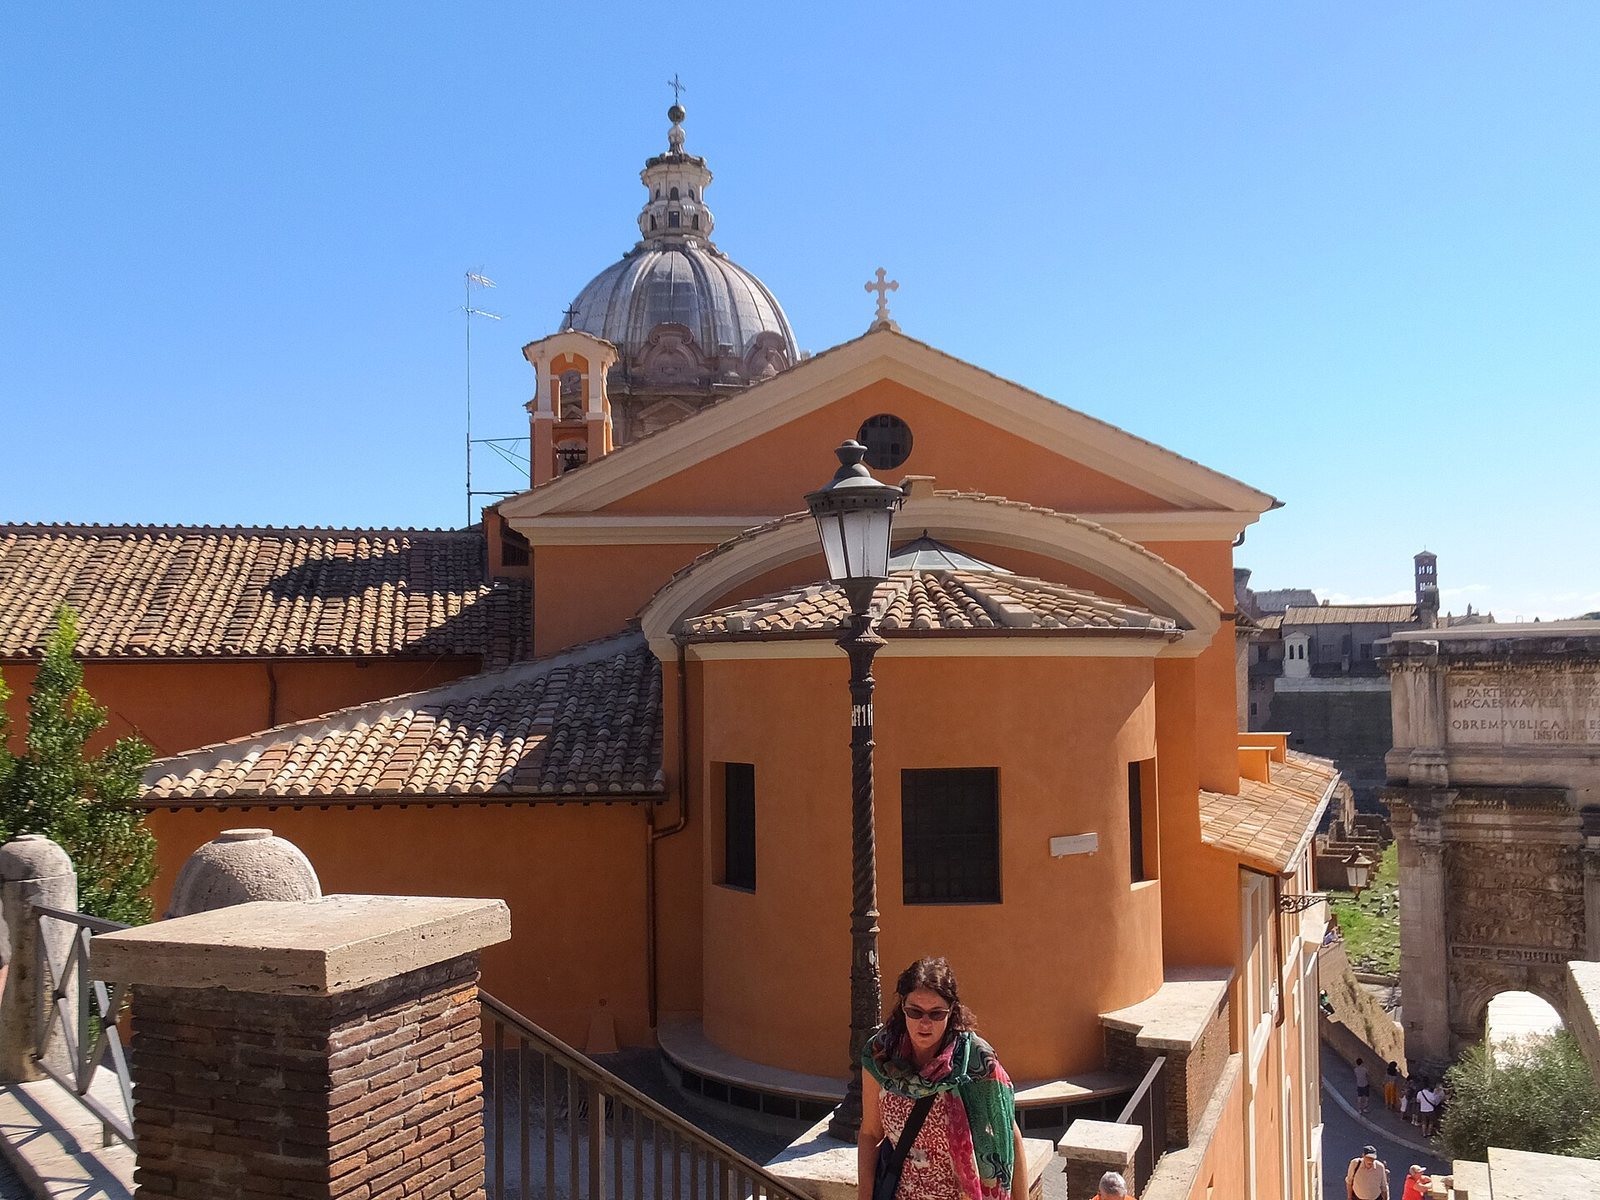
Nineteenth-century work changed the church’s interior and added a new apse. An organ was installed in 1836. In the 1930s, the area before the church and its approach were modified to improve access to the prison below. This work altered the church’s relationship to street level and changed the original approach to its façade.
On 18 February 2012, Pope Benedict XVI established the church as a titular deaconry, an ecclesiastical title assigned to a cardinal-deacon, one of the traditional ranks of cardinals. Francesco Coccopalmerio became its first cardinal-deacon. The church also serves as a rectorial church within the territory of the parish of San Marco Evangelista al Campidoglio.
On 30 August 2018, two of the roof’s four supporting trusses failed, bringing down roughly two-thirds of the roof and destroying the carved wooden ceiling. The collapse also damaged about 40 percent of the floor, and artworks were moved temporarily for protection. Roof repairs were completed in August 2019, and restoration concluded in March 2020.
Remains
Setting and plan
The church forms the upper level of a four-level complex beside the Roman Forum in Rome’s Campitelli district. The two levels of the Mamertine Prison lie below it, with the Chapel of the Crucifix between the prison and church. The church’s façade faces the nearby church of Santi Luca e Martina. Its plan consists of a single rectangular nave with four side chapels, two on each side. The altar area is narrower and lower than the nave, and ends in a still lower, semicircular apse.
Façade
Lower storey
The two-storey façade has curved scroll-shaped elements at its sides and a crowning form divided into three parts. On the lower storey, four flat wall supports with capitals carved with childlike heads divide the front. They support a horizontal band, while a pair of columns frames the entrance. Above the door, a rectangular panel contains a fresco and is topped by a triangular cap with a childlike figure. Framed panels at the sides contain frescoes and reliefs of child figures holding carpentry tools. Above the central prison portal, a relief shows Peter and Paul looking through bars.
Upper storey
A round opening sits above the central triangular feature of the upper façade, flanked by two small seated angels. Short wall supports with winged childlike heads frame the opening. The side panels hold frescoes in broad frames with scroll-shaped edges, each topped by a small triangle. The upper storey ends in a triangular pediment.
Nave and side galleries
Nave walls and chapels
Shallow arched recesses in the nave walls contain side altars. Pairs of fluted supports with decorated capitals carry a horizontal band and a gilded frieze that runs around the interior. Three windows pierce each side wall above it, with nineteenth-century frescoes of saints between them. Further supports stand at the nave’s corners and beside the arch leading to the altar area. Recesses near the arch contain statues of Peter and Paul, with frescoes of saints above. Two stucco angels occupy the spaces beside the arch. A plaque bears the words Ite ad Ioseph, meaning “Go to Joseph,” a quotation from Genesis 41:55.
Side galleries
Two choir galleries occupy the side walls, with a door beneath each. The door on the right leads to the oratory, while the one on the left opens into the sacristy, a room for preparing services and keeping liturgical objects. Paintings decorate the galleries, including smaller images of saints and larger scenes of the Adoration of the Shepherds and the Flight into Egypt.
Presbytery and artworks
Apse and high altar
The apse, the rounded end of the church, has a curved upper section divided into three parts around a semicircular window. Three large square windows and three gilded heraldic shields also feature in this space. The nineteenth-century high altar is made of pink marble and topped with a triangular pediment. Its yellow-marble-lined niche contains a statue of Saint Joseph holding the infant Jesus and a lily. Fluted red-marble columns flank the niche, with two white-marble angels above them. Four bronze busts of saints stand on the altar, while alabaster panels bordered with yellow and black marble cover the wall beside it.
Paintings and altarpieces
Two paintings by Cesare Maccari on the side walls show Joseph and Mary arriving at an inn in Bethlehem and the Holy Family in a carpenter’s workshop. Side altarpieces include Bartolomeo Colombo’s Death of Saint Joseph (1648), Giuseppe Ghezzi’s Holy Family with Saint Anne (1695), Carlo Maratta’s Nativity (1651), and Orazio Bianchi’s Marriage of Mary and Joseph. Bianchi’s painting once stood on the high altar before Giovanni Battista Leonardi’s Assumption of the Virgin took its place. A side chapel is associated with Niccolò Berrettoni’s Flight into Egypt.
Entrance gallery and organ
Gallery and case
A projecting choir gallery spans the nave above the entrance. Its wooden organ case was made by Giovan Battista Vannelli in 1713 and gilded in 1719. It frames Angelo Maccaroni’s Glory of Angels (1883) and is decorated with gilded garlands and childlike figures, with a trumpeting angel at its top. Above the pipes is a fresco of three angelic musicians; two further frescoes of saints occupy the adjoining walls.
Organ
The present organ was made by the Migliorini firm in the twentieth century to replace an earlier instrument by Filippo Testa. It has two manuals and electric action.
Carved wooden ceiling
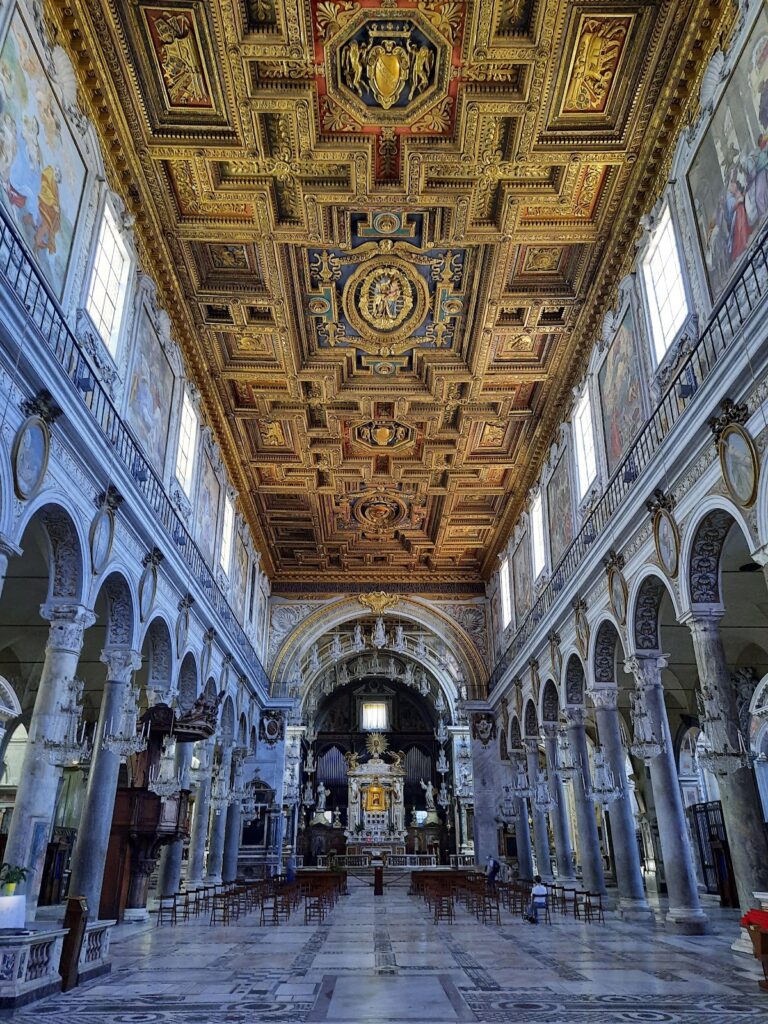
The church’s flat wooden ceiling was formed from recessed panels arranged in a grid. Made around 1611 by cabinetmakers in Montano’s workshop, it was decorated with gilded sheets. A relief of the Nativity occupied the central panel; smaller panels depicted Saint Joseph with the infant Jesus and Saints Peter and Paul, and the corner panels displayed the confraternity’s emblem. After the 2018 collapse, conservators recovered about 90 percent of the carved sculptures and about half of the other ceiling components. Surviving material was restored, and the damaged sections were reconstructed using the same materials.
Oratory
Ceiling and frescoes
The adjoining oratory also has a wooden ceiling with recessed panels. Between 1631 and 1637, Marco Tullio Montagna painted scenes from the life of Saint Joseph there. The frescoes include the Marriage of the Virgin, Joseph’s dream, the Flight into Egypt, the Adoration of the Shepherds, the Adoration of the Magi, Jesus among the teachers in the Temple, and the Death of Saint Joseph.
Altar
Domenico Calcagni designed the oratory’s altar structure, which the stonecutter Giacomo Antonio Ferrari executed. Its 1716 altarpiece, by Pier Leone Ghezzi, depicts the Immaculate Conception with Saints Joachim and Joseph.
Chapel of the Crucifix
The Chapel of the Crucifix lies between the church floor and the prison’s ceiling. It dates to the sixteenth century and contains a crucifix of the same century that is venerated there.