Michelham Priory: An Augustinian Religious House in East Sussex
Site at a Glance
- Popularity
- High
- Country
- United Kingdom
- Primary era
- Medieval
- Eras represented
- Medieval, Early Modern, Modern
- Civilizations
- British, English
- Site type
- Religious
- Remains
- Monastery
On this page15 sections
History
Michelham Priory is a former Augustinian religious house in Upper Dicker, near Hailsham, England, in the United Kingdom. Founded in 1229 by the Anglo-Norman nobleman Gilbert de Aquila, it housed Augustinian canons, members of a religious order who followed the Rule of Saint Augustine. Michelham was a dependent house of Hastings Priory. Gilbert’s father had supported Bayham Abbey in Kent, and Gilbert himself had connections with Otham Abbey in East Sussex.
Foundation and medieval history
Gilbert’s lands and honours were confiscated in 1235 after he travelled to Normandy without the permission of King Henry III. The priory’s leaders also faced penalties: the prior was fined for exercising unlawful privileges in 1278 and 1287. On 26 June 1283, John de Kyrkeby gave up his election as Bishop of Rochester at Michelham, before John Peckham, Archbishop of Canterbury. King Edward I stayed overnight at the priory on 14 September 1302.
In 1353, the prior was fined 40 pre-decimal pence because a broken bridge at Rickney obstructed the river. By 1398, Michelham was described as ruinous. That year, Robert Reade, Bishop of Chichester, granted the priory the right to nominate clergy to the churches of Alfriston and Fletching.
A watermill at Michelham is recorded by about 1260. In 1411, Robert de Blachington held a mill there from William de Wrotham and his wife, Joan de Kelle. By 1478, the priory owned two mills, both described as ruined. At the Dissolution, the mill produced an annual profit of 53 shillings and 3 pence.
Dissolution and private ownership
In 1537, the priory was seized during Henry VIII’s Dissolution of the Monasteries, the confiscation and closure of England’s monastic houses. The king granted Michelham and its possessions to his minister Thomas Cromwell. After Cromwell’s execution in 1540, the property passed to Anne of Cleves. Part was leased to Thomas Culpeper, while most went to William, Earl of Arundel. In 1544, Henry, Earl of Arundel, exchanged the priory with Queen Mary for other property.
John Foote and John Roberts bought Michelham in 1556 for £1,249, 16 shillings and 10 pence. Foote transferred the manor and hundred, a historic English administrative district, to Ambrose Smythe in 1574. Smythe granted it to John Morely and his wife Elizabeth in 1584, and Morely transferred the priory to Herbert Pelham in 1587.
The church and some other buildings were demolished between 1599 and 1601. In 1599, the property was placed in trust for sale, with proceeds intended to provide an annual payment of £400 and settle debts. Thomas Sackville, 1st Earl of Dorset, bought it in 1601 for £4,700.
Estate ownership and modern stewardship
After Sackville’s death in 1608, the estate passed to his son Robert, 2nd Earl of Dorset, and then, in 1609, to Richard, 3rd Earl of Dorset. Richard’s widow, Anne Clifford, inherited it after his death in 1630. Following her death in 1675, the property remained with the Sackville family until John Sackville, 3rd Duke of Dorset, died in 1799. It then passed to his daughter Mary, Countess of Plymouth, who married William Amherst, 1st Earl Amherst, in 1839.
James Gwynne bought the property in 1896 and raised his children there. It remained privately owned into the twentieth century, when Sussex architect and antiquarian Walter Godfrey restored it. Canadian troops used Michelham as a base during the winter of 1941–42 while preparing for the Dieppe Raid, also called Operation Jubilee. The site later served as the East Sussex headquarters of the Auxiliary Territorial Service, the women’s branch of the British Army during the Second World War.
Mrs R. H. Hotblack, also known as Stella Hotblack, bought Michelham in 1958 to preserve it. With an endowment from Kenneth Mackay, 3rd Earl of Inchcape, in memory of John Fletcher Boughey, who was killed during the Second World War, she transferred the property to the Sussex Archaeological Society in trust on 1 November 1959. The Society owns and administers the surviving buildings. The gatehouse, bridge and refectory are listed Grade I, while the barn, dovecot and watermill are listed Grade II.
Remains
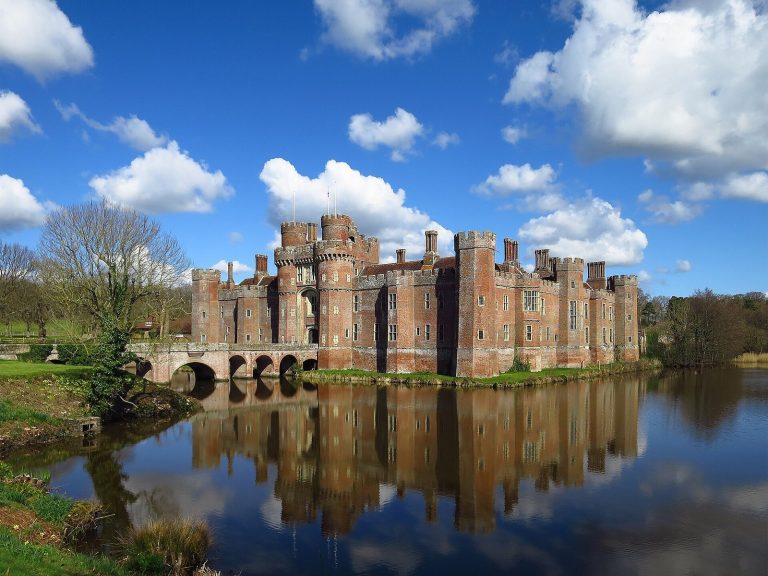
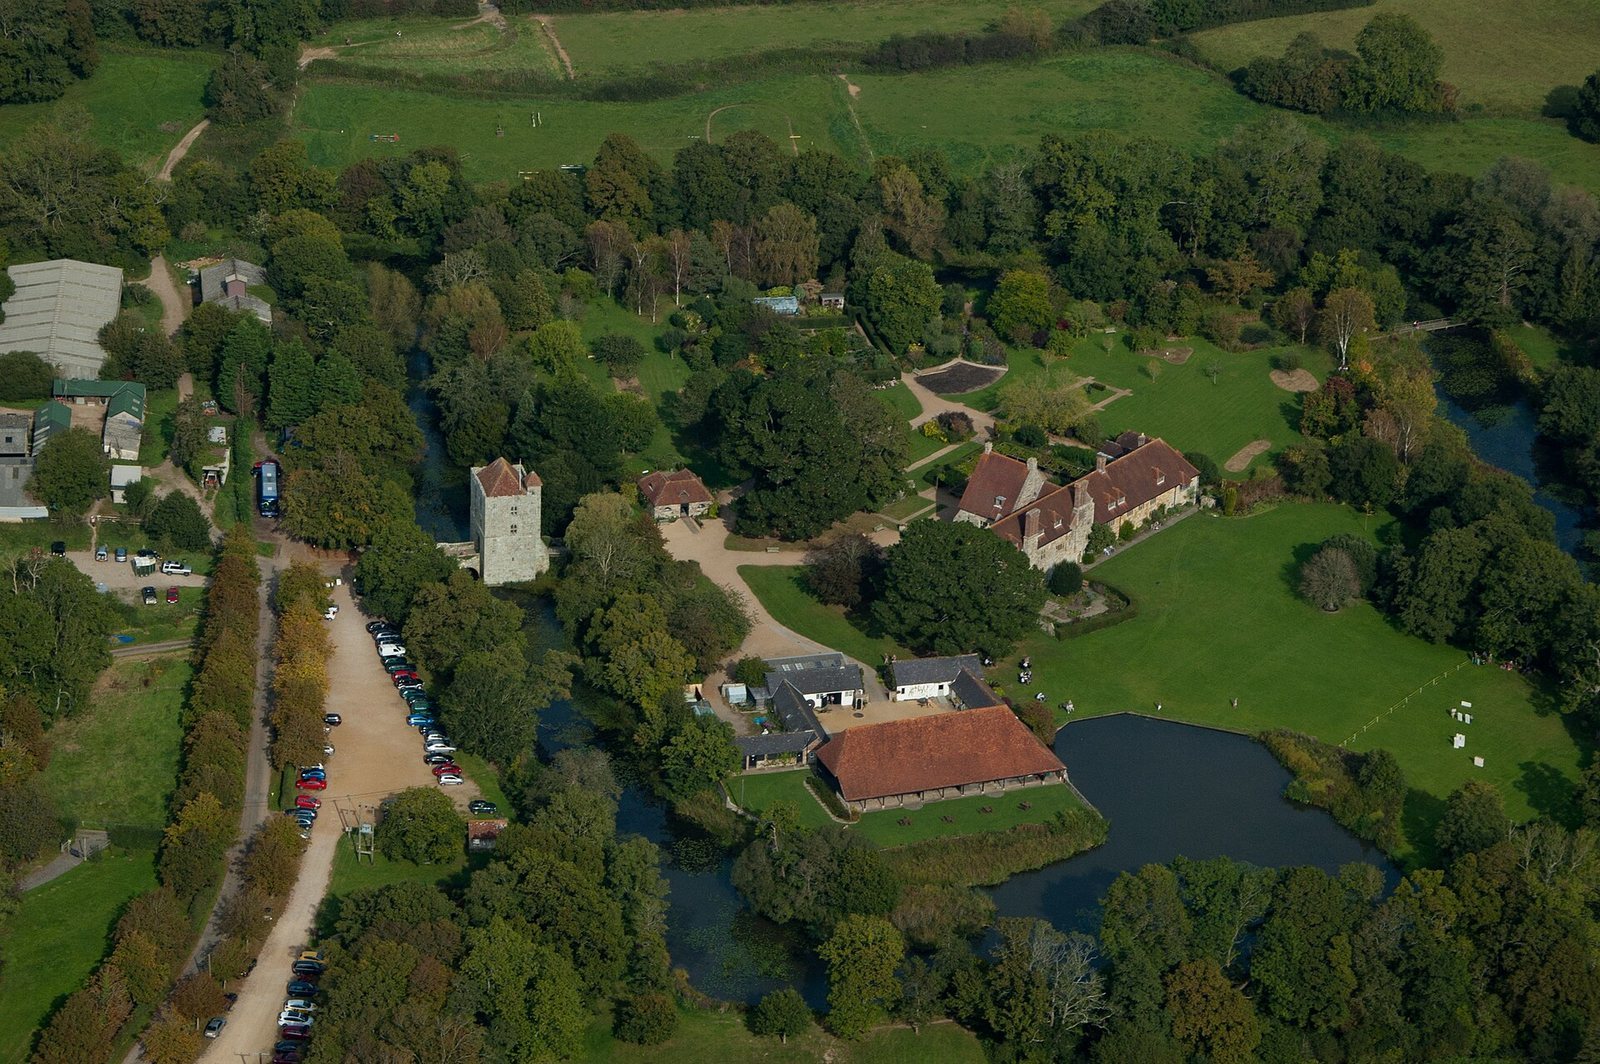
A moat, formed by damming the River Cuckmere, encloses nearly 8 acres (3.2 hectares) of the site and supplies the watermill. The principal surviving building is a T-shaped stone range: its east and north wings date to the thirteenth century, and its west wing to the sixteenth. The north wing, originally the prior’s lodging, has three storeys and an attic; the other wings have two storeys. The roofs are tiled. The church stood north of the refectory, while the chapter house, where the community met for business, and the dormitory, its shared sleeping room, were to the south along the eastern side.
The Refectory and Prior’s House
Refectory
The thirteenth-century refectory, the community’s shared dining hall, originally contained a hall 40 feet (12 metres) long. At its west end was a window 13 feet 6 inches (4.11 metres) high; the window’s outer frame survives. The building was roofless at the Dissolution. A second floor was later inserted, and the interior was divided into rooms.
Prior’s House
The thirteenth-century Prior’s House adjoins the refectory and is built of sandstone. Its crypt, a chamber at a lower level, was constructed above ground because the low-lying site was vulnerable to flooding. A stone extension was added to the west after the monastic period. This later house has three storeys, and the complex has a peg-tile roof.
Gatehouse and bridge
Gatehouse
Built in the early fifteenth century during John Leem’s time as prior, the gatehouse is about 50 feet (15 metres) high. It has four storeys, including a basement at moat level that served either as a cellar or a prison.
Stone bridge
A stone bridge crossing the moat was built in the sixteenth century.
Barn and dovecot
Barn
Built between 1587 and 1610, the barn has a timber frame covered with tarred weatherboards, overlapping boards that protect the walls from the weather. Its arched queen-post roof uses paired upright supports in the roof frame and is covered with peg tiles.
Dovecot
The eighteenth-century dovecot is a single-storey sandstone building. Its south-facing wall is faced with ashlar, finely dressed stone laid in regular courses, and its roof is hipped and covered with peg tiles.
Watermill
The surviving watermill dates to the mid-sixteenth century. Its three-bay oak frame is clad in weatherboards and topped by a peg-tile roof. The porch bears the date 1714, and the front was renewed around 1800. A cast-iron waterwheel installed in 1896 was removed in 1924–25, after commercial milling ended in 1924. A turbine in the mill race, the channel carrying water to or from the mill, supplied electricity to the main house in the former refectory and was still working in 1939. The mill was restored to working order in 1972 with new machinery and a wooden breastshot wheel, driven by water striking around its middle. The wheel was rebuilt in 1996, when other machinery was also repaired or replaced.