Sant’Andrea Abbey: A Monastic Foundation and Parish Church in Dovadola
Site at a Glance
- Popularity
- Very Low
- Country
- Italy
- Primary era
- Medieval
- Eras represented
- Medieval, Early Modern, Modern
- Civilizations
- Grand Duchy of Tuscany, Holy Roman Empire, Italian
- Site type
- Religious
- Remains
- Church
On this page15 sections
History
Sant’Andrea Abbey is the Catholic parish church of Dovadola, Italy, dedicated to Saint Andrew, one of the Twelve Apostles and the town’s patron. It belongs to the Diocese of Forlì-Bertinoro. A monastic house beside the Montone River was established around 1000 by Cluniac monks, and the church combines Romanesque elements with later Renaissance forms.
Monastic foundation and medieval records
The Cluniacs were a Catholic monastic order. The community later passed to the Cistercians, a reform movement within Western monasticism, who also maintained a hermitage at San Donnino. The first recorded reference to the place of worship dates to 1116, when Count Guido of Dovadola and his wife Imilia granted rights over the abbey to Teodorico, abbot of San Benedetto in Alpe.
Tithe records from 1290–92 place the complex within the Diocese of Forlì and identify its abbot as Donado.
Commendam and parish church
From the fifteenth century, the church was repeatedly granted in commendam, an arrangement that entrusted the income and administration of a church benefice to someone who did not necessarily belong to its resident religious community. Pope Paul V, who led the Catholic Church from 1605 to 1621, later granted the abbey to the Borghese princes, an influential Roman family. Under their ownership, the monastery buildings gradually became a villa with a large park.
In the eighteenth century, the property passed to the Tassinari family, which later merged into the Blanc Tassinari family. The abbey also became a parish church during that century.
Benedetta Bianchi Porro and the modern church
Blessed Benedetta Bianchi Porro (1936–1964), an Italian Catholic laywoman formally beatified by the Church, died in 1964 and was first buried in Dovadola’s cemetery. Her remains were transferred to the church in 1969, and her funerary monument became a destination for pilgrims.
Remains
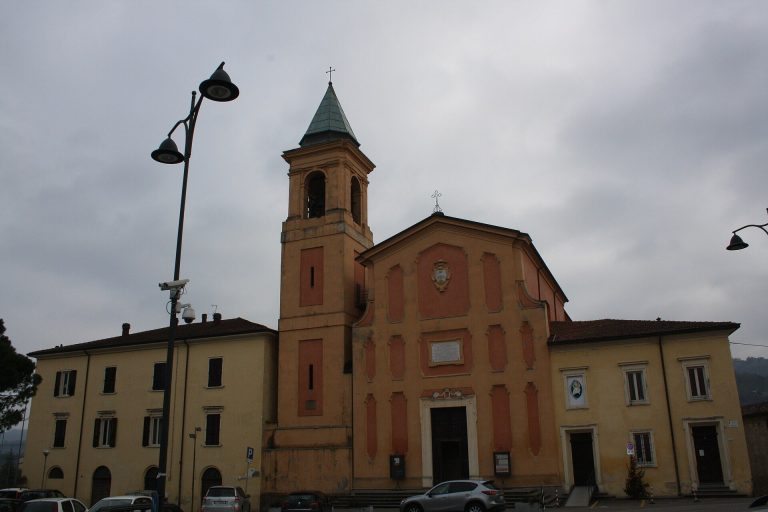
The complex brings together a Romanesque church, later Renaissance forms, and the former monastic and parish buildings around it. Inside, a central nave is flanked by two side aisles; the attached buildings and bell tower contribute to the church’s asymmetrical exterior.
Exterior and monastic buildings
Church façade
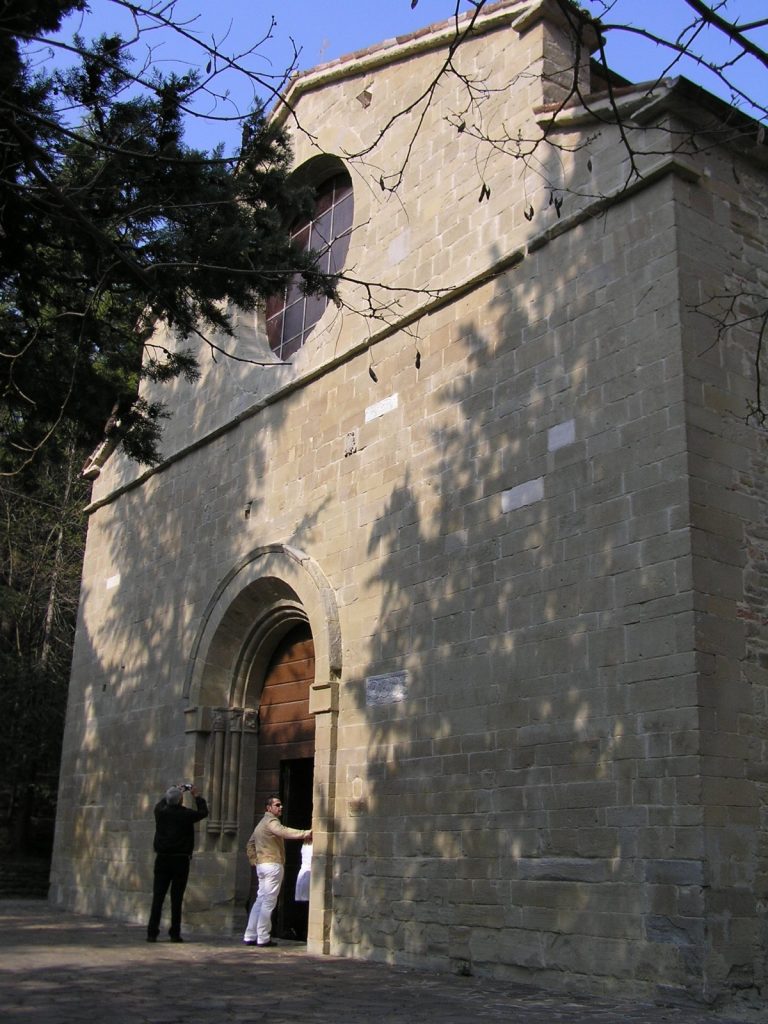
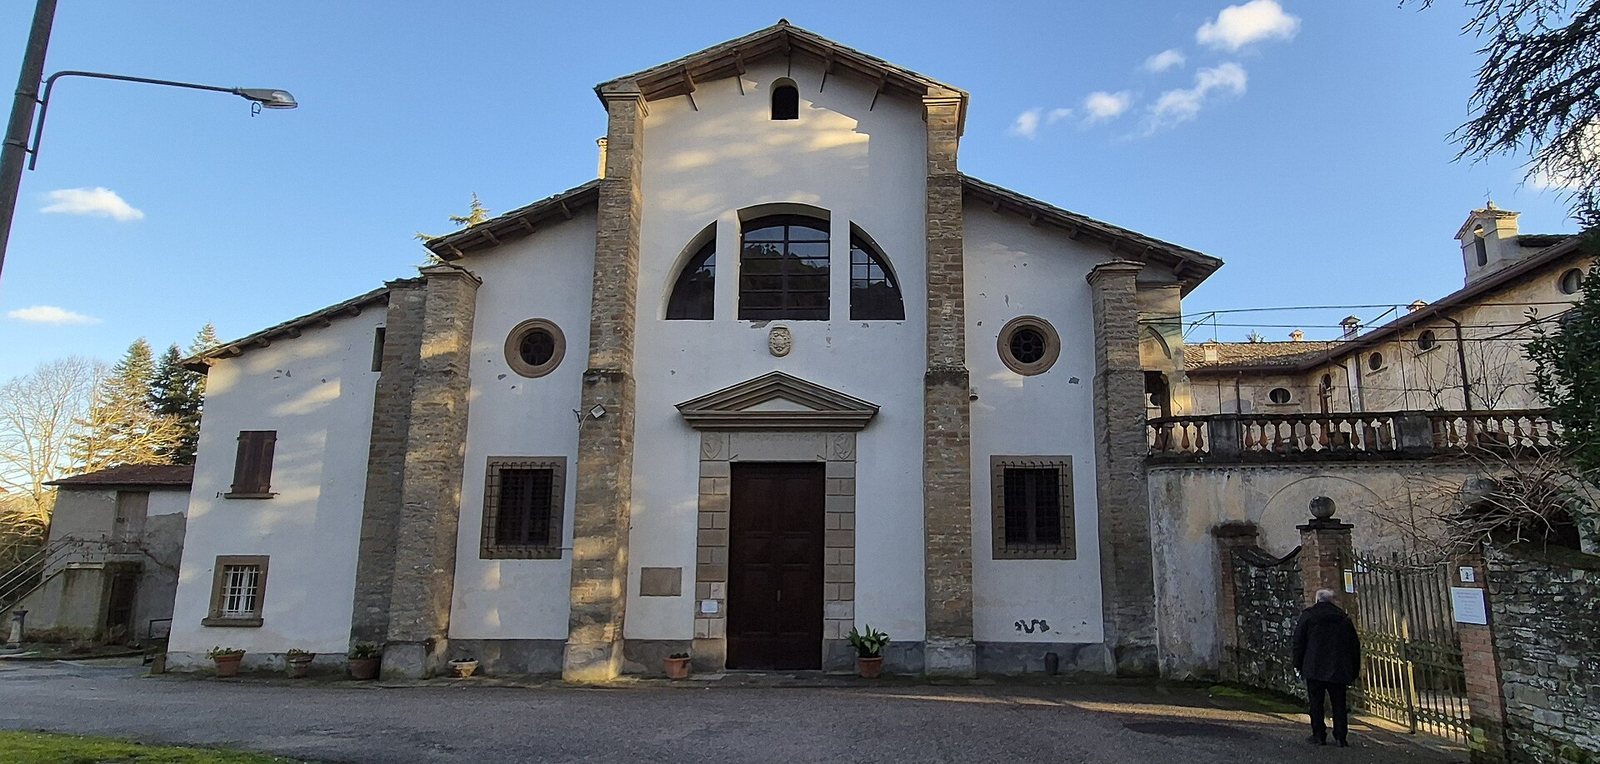
The façade has a stepped outline, divided into three white-plastered sections by four projecting stone buttresses. Each side section has a circular window and a rectangular one. The central section contains the main portal, topped by a pediment, and a large semicircular window. Sandstone frames surround the portal and the smaller windows.
A stone inscription beside the portal, dated 1690, commemorates the grant of the commendam to the Tassinari family. Above the entrance are two coats of arms bearing a rampant lion and a fifteenth-century inscription, LAVR.BART.HC.FAC.C. The inscription probably refers to Lorenzo Bartolini of the Florentine Bartolini Salimbeni family.
Former monastery, rectory, and bell tower
The former monastic complex stands to the church’s right and includes a noble residence and a large garden. On the left, the rectory adjoins the church and extends the façade. A solid, square Romanesque bell tower of exposed stone is built into the rectory. Its bell chamber has four openings, each containing one opening for a bell; traces of four more openings below show where they were later walled up.
Interior and artworks
Plan and Romanesque fabric
The irregular interior has a central nave and two side aisles, separated by arches carried on square pillars. Some pillars are partly plastered, while their bases remain exposed stone. Pavilion and groin vaults, both types of vaulted ceiling, cover the interior. Geometric decoration accompanies the alternating plastered and exposed stone. The sanctuary area is raised. Three small Romanesque windows with openings that flare inward are now blind because a building was added against the apse, the rounded end of the church, in the nineteenth century.
Tartagni-Marvelli furnishings and Crucifixion fresco
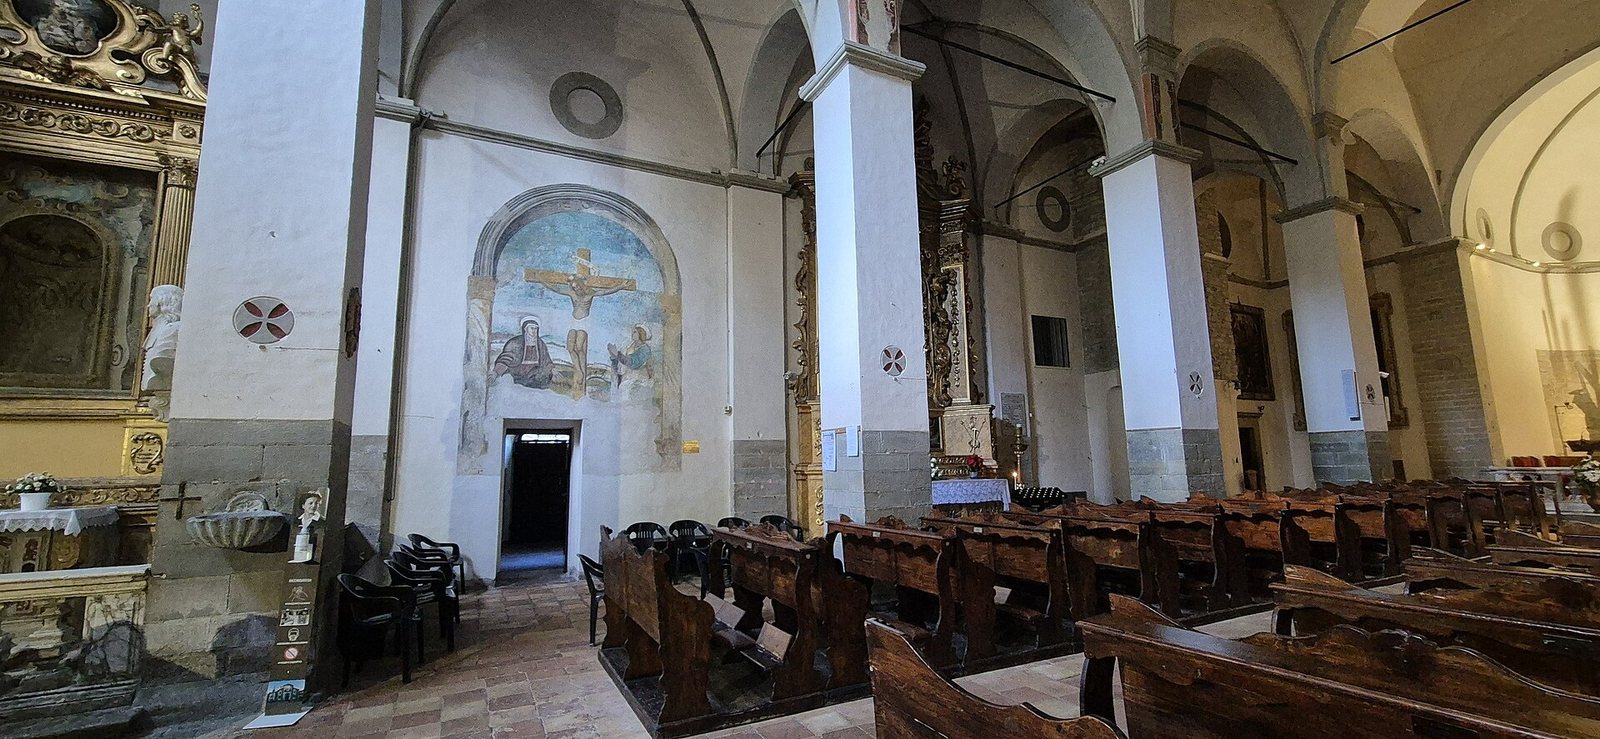
The first section of the left aisle is dedicated to the Tartagni-Marvelli family. It contains an ornate, gilded wooden altarpiece by Felice Andrea Bondi, along with eighteenth-century busts of Francesco Tartagni and Sebastiano Marvelli and Latin plaques recounting their lives. A Crucifixion fresco in the aisle was recovered during the restoration of 1983–84. A doorway in the fresco opens into a side room arranged as a reconstruction of the room where Benedetta Bianchi Porro died; her original bed is kept there.
Our Lady of Tears altarpiece
The third section of the left aisle contains a richly decorated, gilded altarpiece dedicated to Our Lady of Tears, a devotional title for Mary. The image shows Mary grieving in a black mantle, with several travellers depicted below. At the base is a strongly horizontal painting of the dead Christ with two angels at his feet. Anna Colombi Ferretti has proposed a connection between the paintings and the artistic milieu of Faenza.
Painting near the sanctuary
On the wall at the end of the last section before the sanctuary hangs a sixteenth-century painting from the Romagnol school. Our Lady of the Girdle, a devotional title for Mary, appears among angels before a saintly pope and Saint Francis of Assisi, founder of the Franciscan movement.
Memorial to Benedetta Bianchi Porro
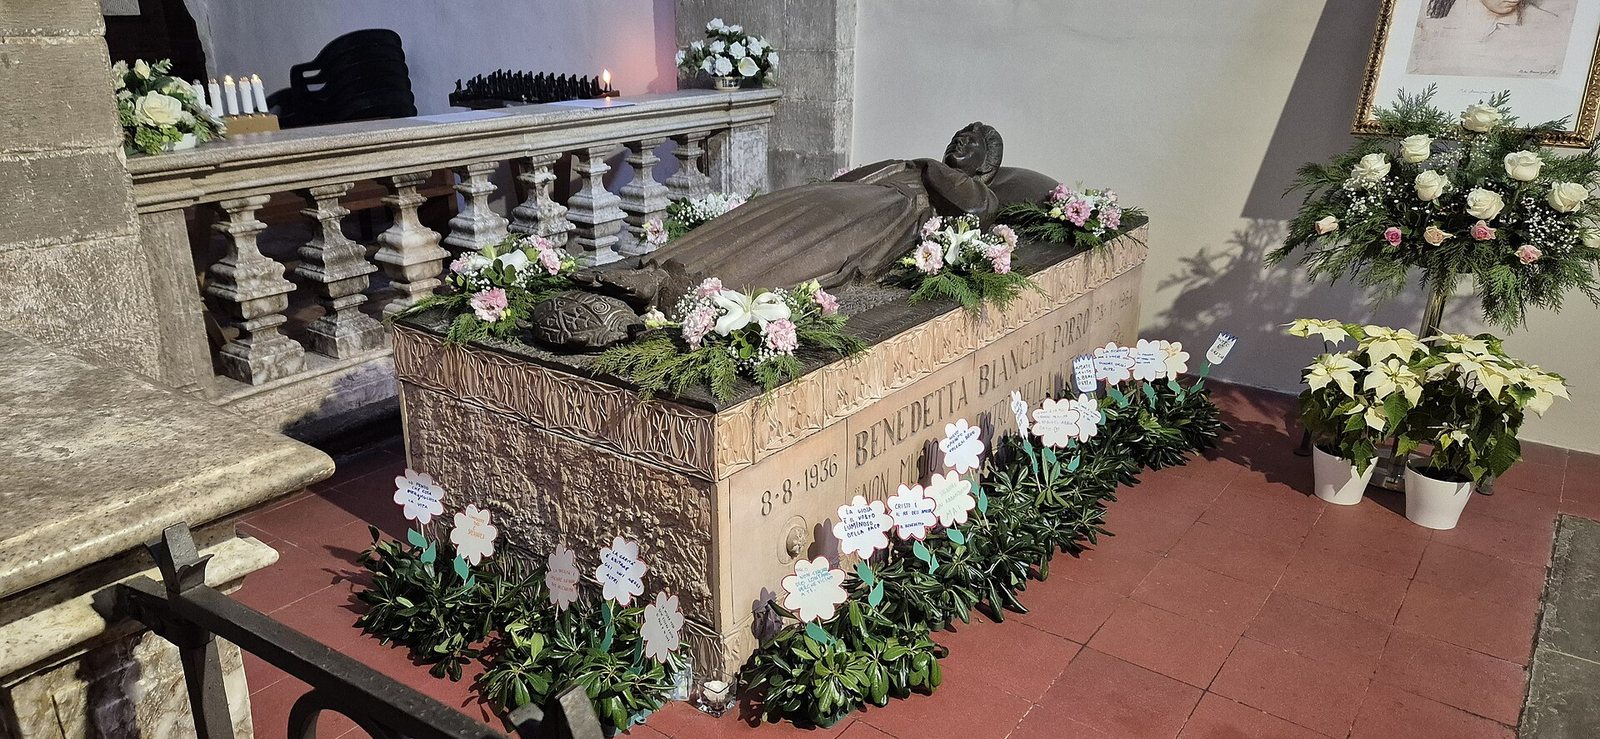
At the entrance to the right aisle is Benedetta Bianchi Porro’s funerary monument, made by Angelo Biancini. Its sarcophagus, or coffin, sits within a structure faced with terracotta decoration bearing words by Saint Thérèse of Lisieux, a French Carmelite nun: ‘I do not die, but enter into life.’ Above it, a bronze sculpture shows Benedetta lying with her hands joined, her head on a pillow and her feet resting on a turtle. The turtle represents bodily weakness slowed by illness but also made steadfast by it.
Other images in the right aisle
Above the sarcophagus is a seventeenth-century painting from the Romagnol school depicting Saint Catherine of Alexandria, an early Christian martyr venerated as a saint, crowned by angels. A sandstone tabernacle, or small shrine, with praying angels is set into the wall. In the next section, a fragment of mosaic shows the Crucifixion with Mary and Saint John.
Above a doorway in the fourth section, a badly damaged sixteenth-century fresco from the Romagnol school depicts Saint Andrew. The arched area above the doorway also contains a painted terracotta relief of the Virgin and Child, dated 1612 and based on a sixteenth-century Tuscan model.