Church of the Santas Justa y Rufina, Orihuela: A Gothic Catholic Parish Church
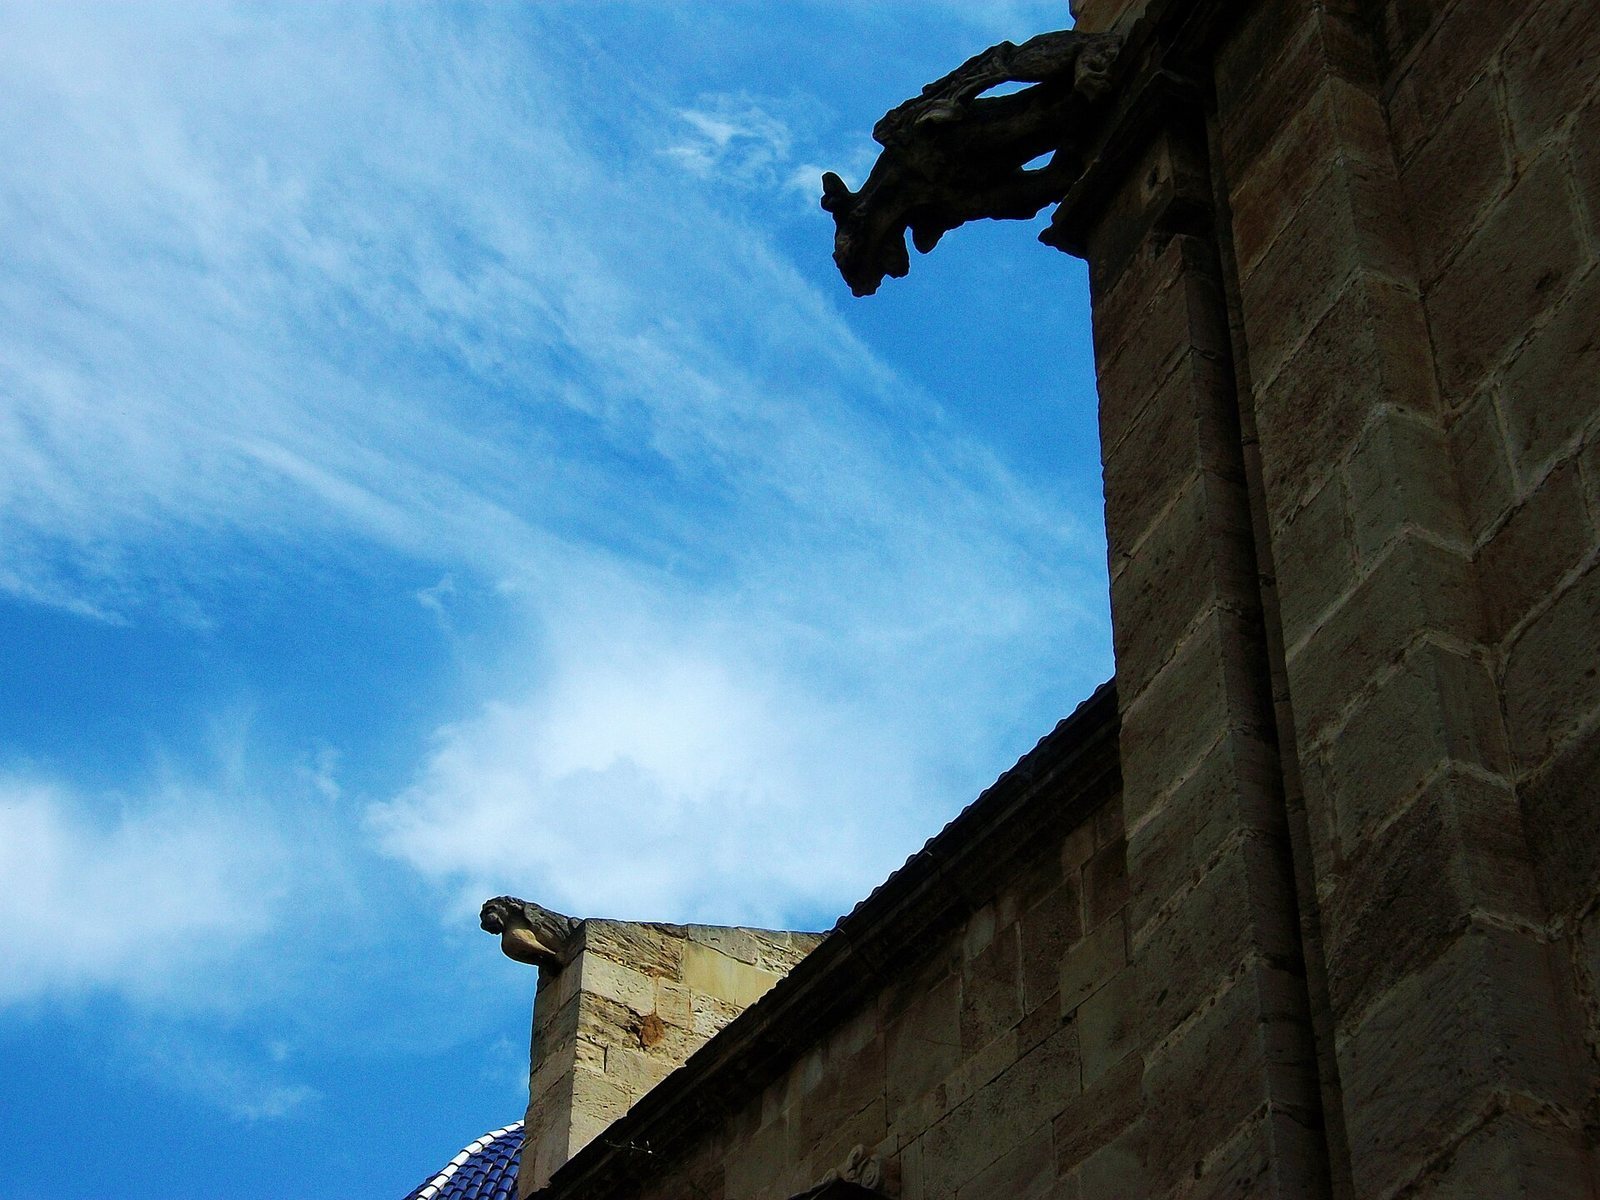
Site at a Glance
- Popularity
- Medium
- Country
- Spain
- Primary era
- Medieval
- Eras represented
- Medieval, Early Modern, Modern
- Civilizations
- Crown of Aragon, Spanish
- Site type
- Religious
- Remains
- Church
On this page18 sections
History
Foundation and religious use
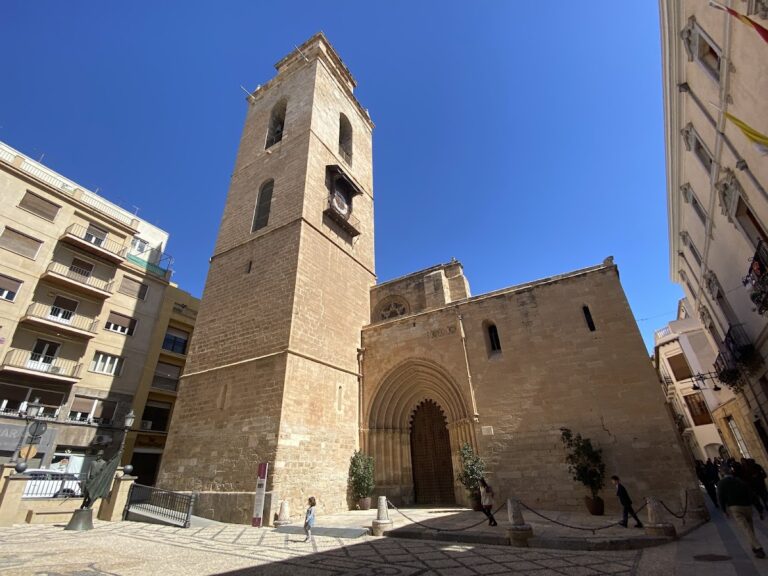
The Church of the Santas Justa y Rufina is a Catholic parish church in Orihuela, Alicante, Spain, founded and first built in the fourteenth century. Dedicated to Justa and Rufina, early Christian martyrs venerated as saints, it is predominantly Gothic, with Renaissance and Baroque additions made in later centuries.
In January 1411, Saint Vincent Ferrer, a Dominican preacher of the late fourteenth and early fifteenth centuries, established the Brotherhood of the Blood in one of the church’s chapels.
Later history and civic role
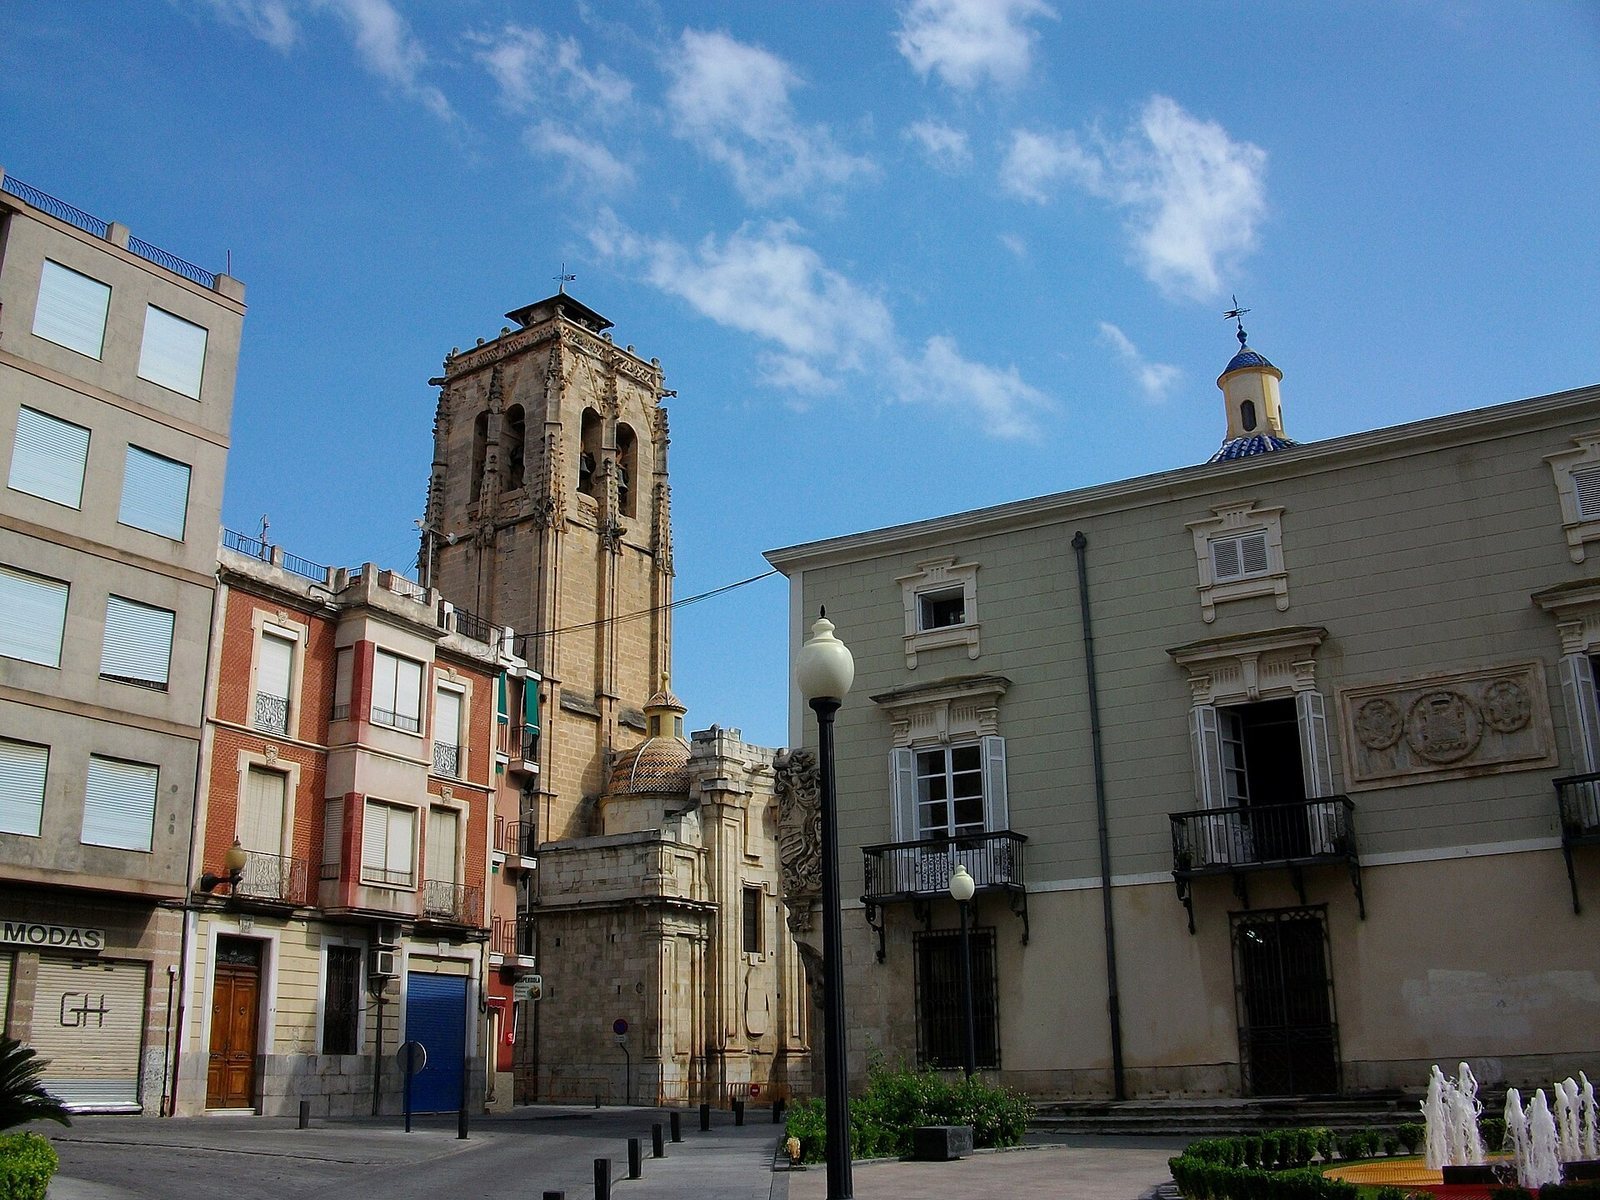
The church underwent alterations in the sixteenth and eighteenth centuries. Its tower clock regulated worship and also served as a public timekeeper. This civic function was associated with the church’s position beside the town square and town hall, opposite the Governor’s Palace.
The church was looted during the War of the Spanish Succession, an early-eighteenth-century conflict over the Spanish throne, and again during the Spanish Civil War of 1936–1939. During the Civil War, its main altarpiece was burned, along with much of the church’s chapels and furnishings. Spain declared the church a National Historic-Artistic Monument in 1971; under the 1985 Historical Heritage Law, it was classified as an Asset of Cultural Interest.
Remains
Plan and portals
The church is arranged around a single nave, with side chapels between exterior supports called buttresses, two portals, and a bell tower. Its surviving architecture brings together the Gothic structure and later Renaissance and Baroque work.
Gospel-side portal
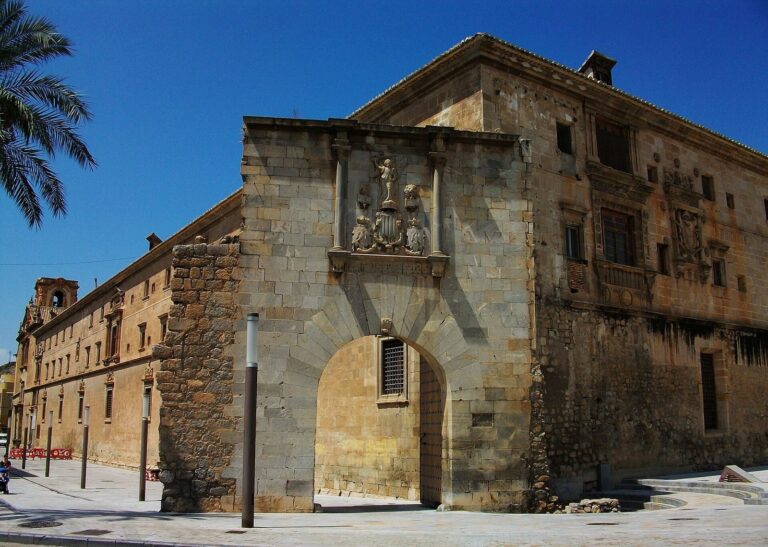
Made around 1568, the lateral Gospel-side portal follows a Renaissance design based on a triumphal arch. Its composition is attributed to Juan Inglés and draws on an approach associated with the architect Jerónimo Quijano. A column stands on either side; behind them are flat vertical wall strips with niches in their bases. Decorative bands of acanthus leaves and plant scrolls extend from the column tops. Three winged angels support the upper shrine-like frame, which contains two niches separated by three columns. Francisco de Ayala carved the portal’s sculptures, including angels holding coats of arms.
Principal portal
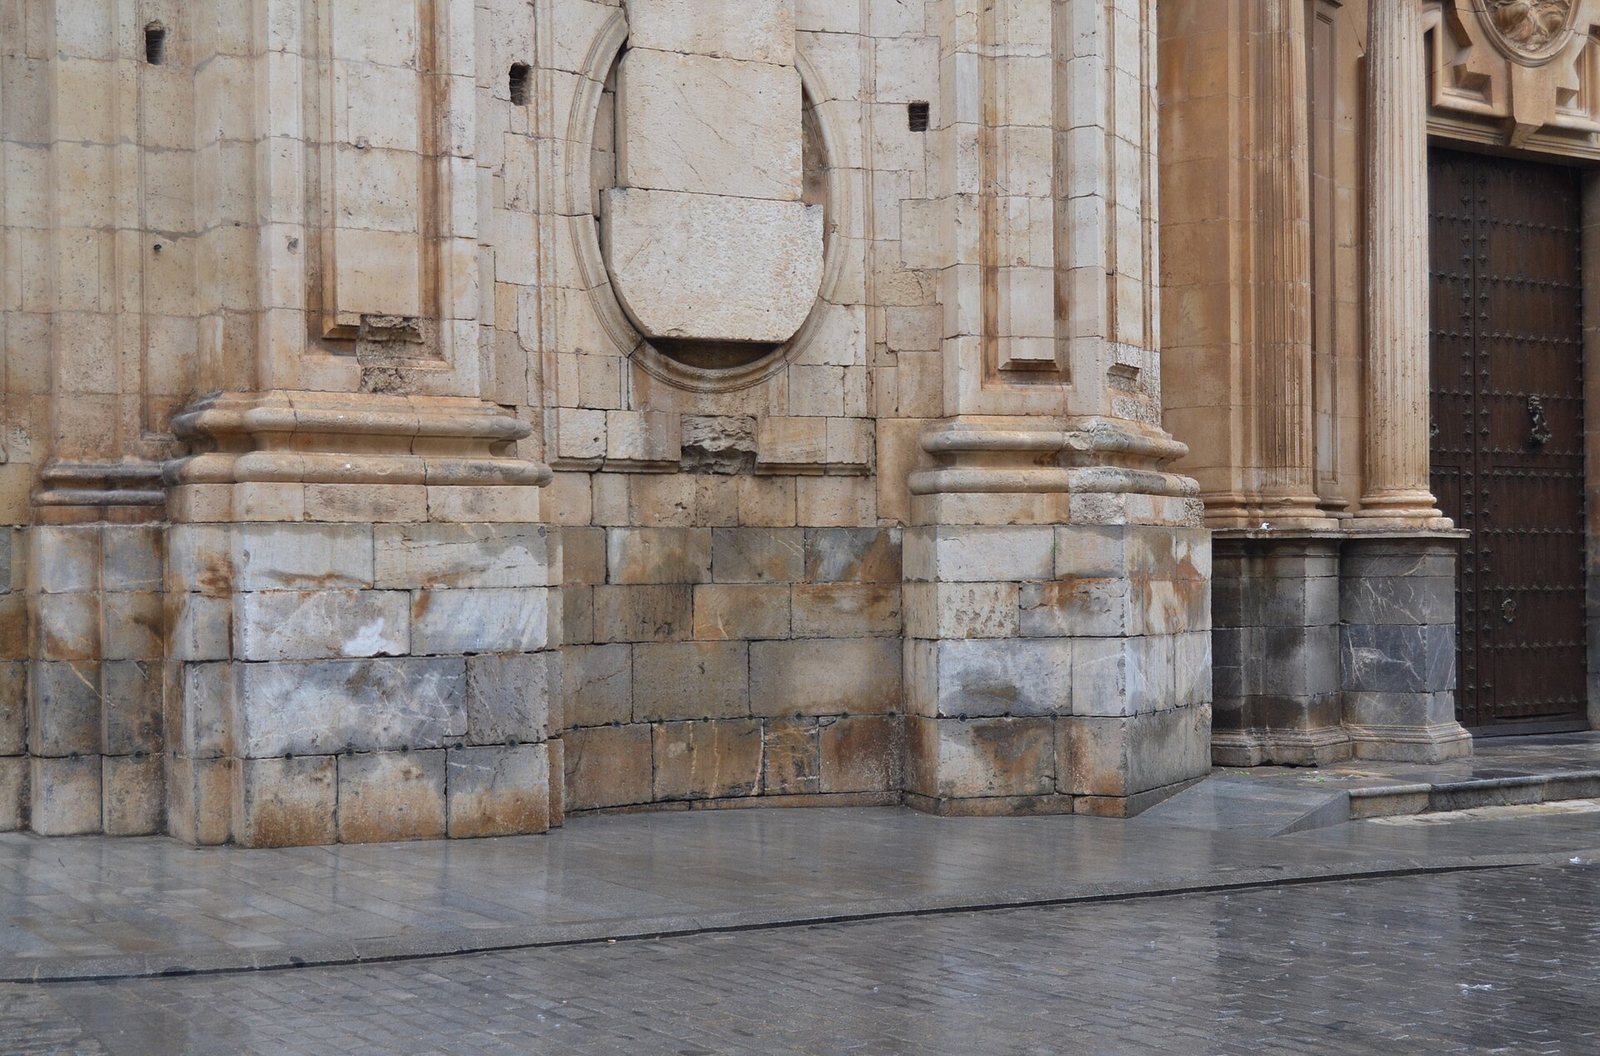
The principal entrance, at the foot of the church, is also known as the Portal of the Steps. Antonio Villanueva created it in the eighteenth century in a Baroque style influenced by Jaime Bort, who had recently worked in the church. A medallion depicting the patron saints occupies the upper part, in a style influenced by the Baroque art of Gian Lorenzo Bernini. Two more medallions were planned for the sides, but the portal remained unfinished.
Bell tower and nave
Bell tower and clock
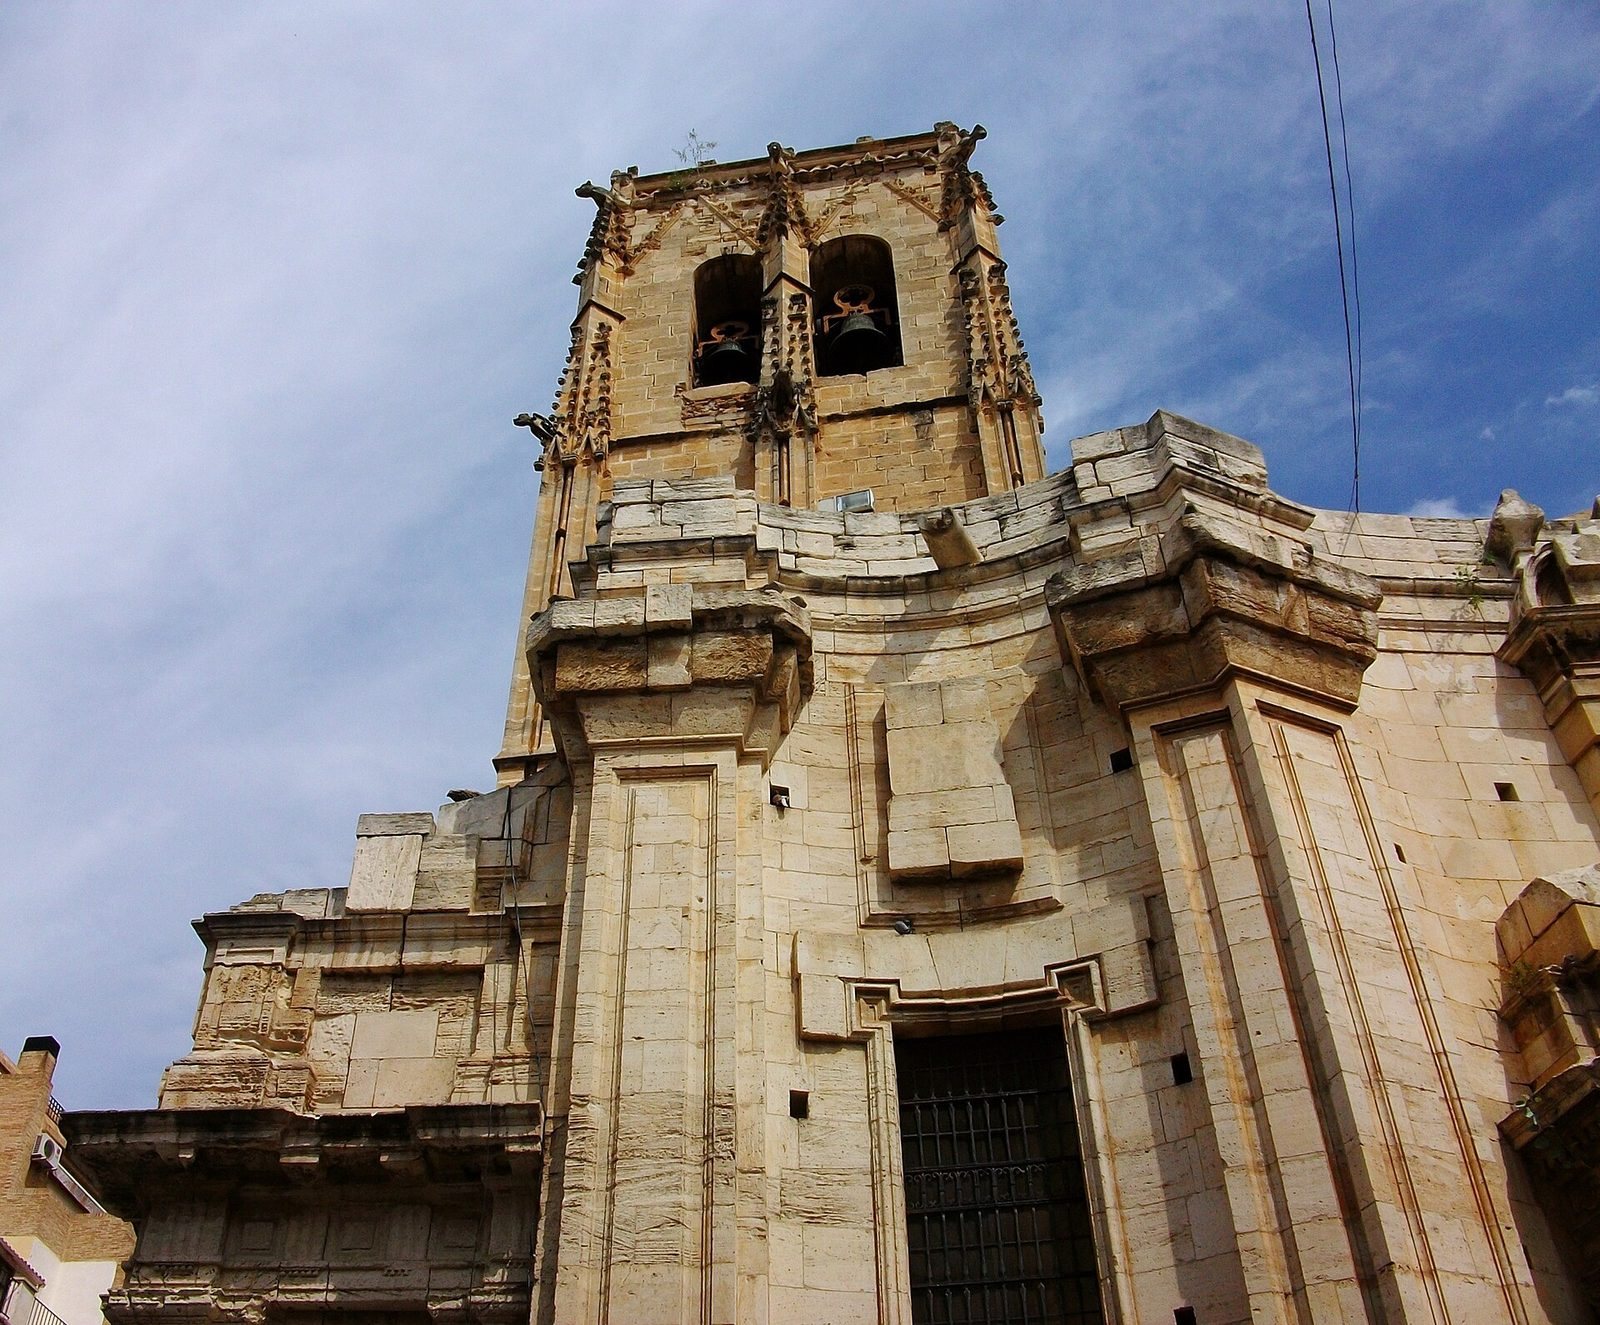
The Gothic tower has small pointed projections and a ribbed stone ceiling in its bell stage. Together with the Micalet, the bell tower of Valencia Cathedral, it is one of only two Gothic towers of this type in the Valencian Community. Most of its substantial group of bells date from the seventeenth to nineteenth centuries. The tower also retains a clock mechanism from the early fourteenth century, among the oldest in Spain and the oldest in the Valencian Community.
Nave ceiling
The nave has a ribbed ceiling with additional short ribs. Gilded and painted keystones, the blocks where the ribs meet, carry motifs associated with the city, the Crown of Aragon, and the patron saints. The Crown of Aragon was a composite polity whose history included the kingdom of Aragon and other territories.
Sanctuary and devotional spaces
Presbytery
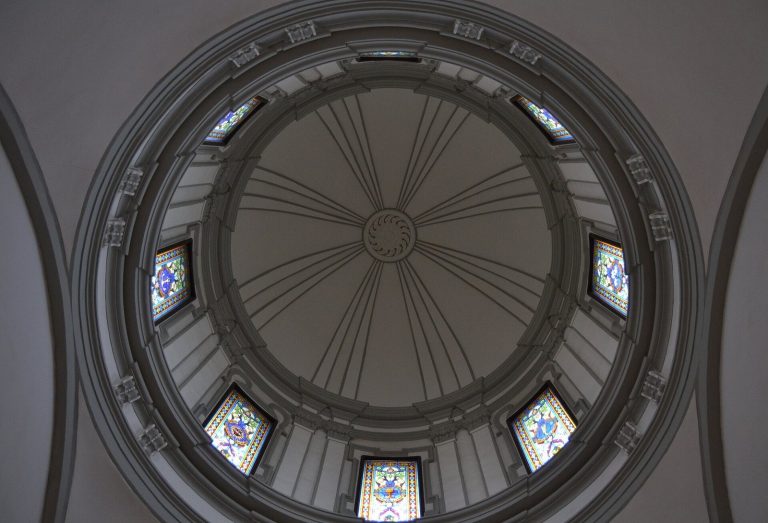
The square-plan presbytery, or sanctuary around the altar, is topped by a large dome. Curved supports called pendentives carry it above the square space, while a drum, the section beneath the dome, has windows that admit light. French architect Agustín de Bernaldino designed it in a Renaissance style following Herrerian principles, a restrained form of Spanish Renaissance architecture. It replaced an earlier Gothic presbytery. Recessed panels decorate its vaults, walls, and dome, while canvases attributed to Bartolomé Albert the Younger adorn the pendentives.
Communion Chapel
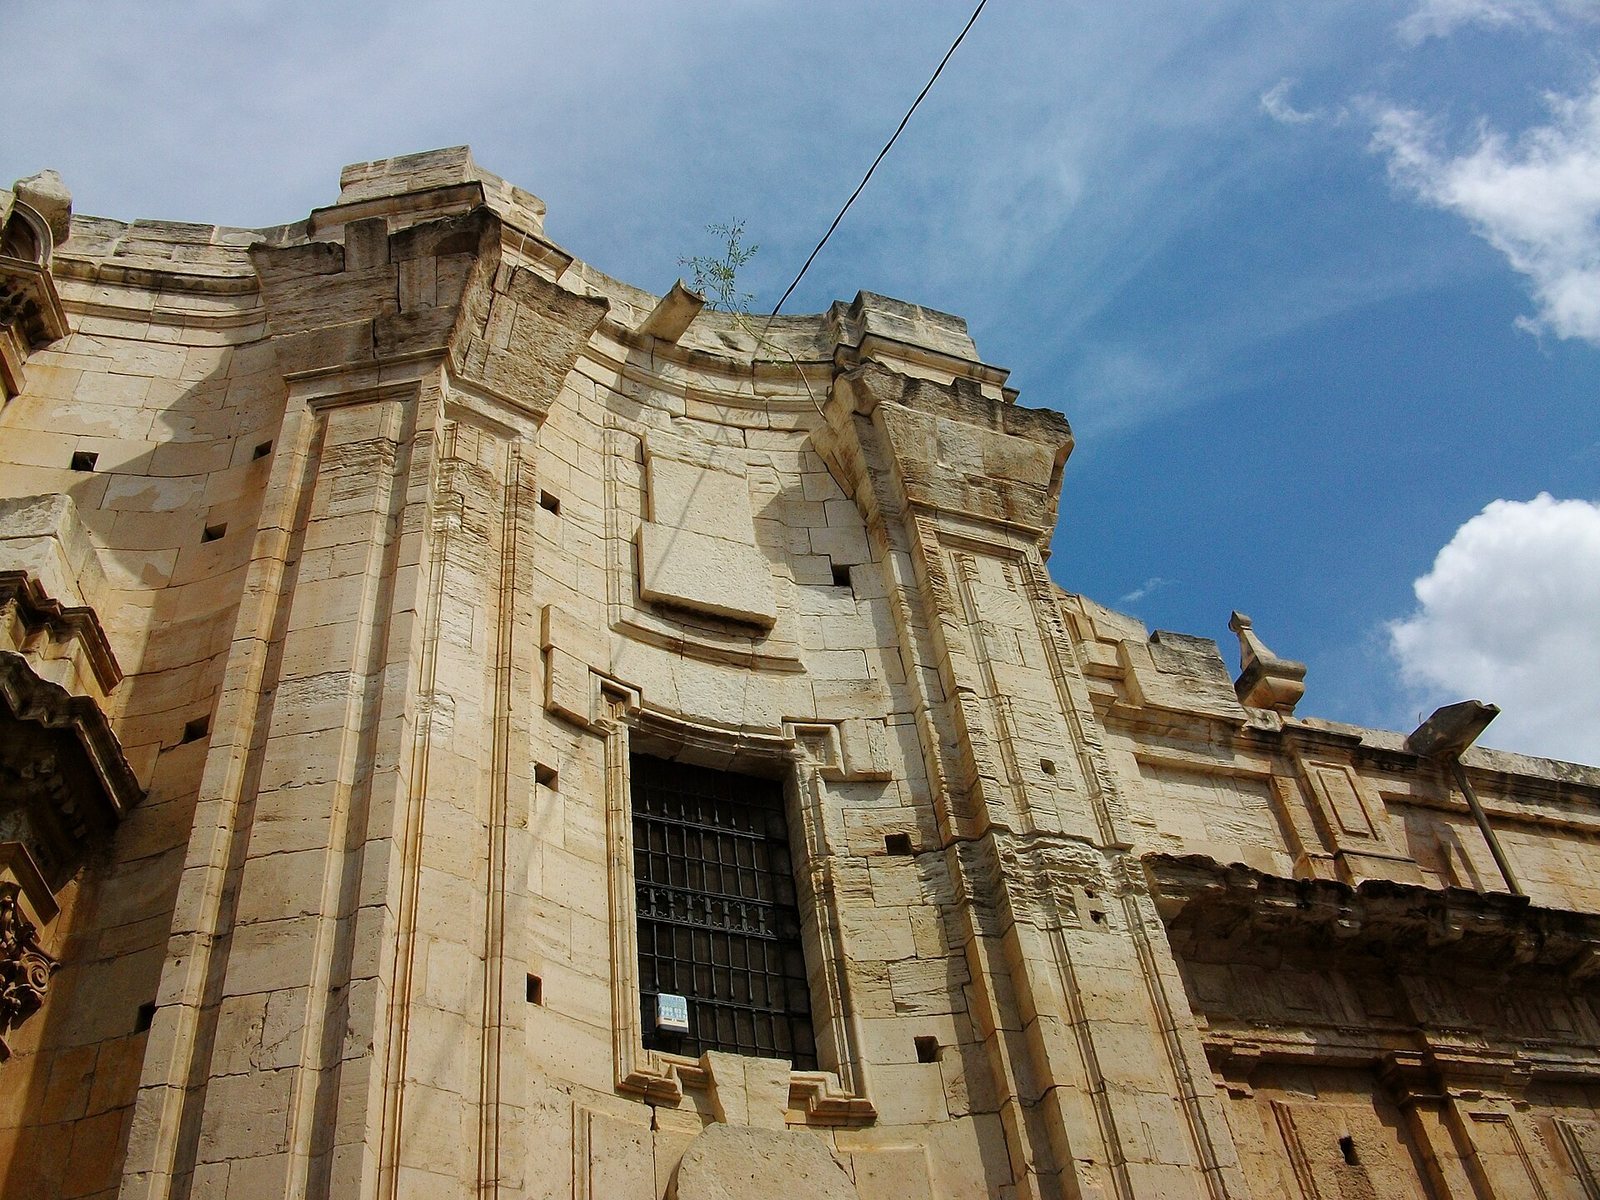
Built in the eighteenth century at the foot of the church, the Communion Chapel has two connected parts: a square entrance space and an oval chapel. An elliptical dome over the chapel appears hemispherical from outside. Gilded pilasters, or flat wall-mounted columns, follow the Composite style, which combines Ionic and Corinthian features. The eighteenth-century altarpiece, made by José Ganga y Ripoll, uses Baroque forms with classical elements. At its center is a Gothic carving of the Virgin of the Rosary from the fourteenth century, gilded and repainted in the seventeenth.
Baptismal font and painting
A red-marble baptismal font by Valencian sculptor Juan Bautista Borja stands in a square section of the church. Lions were initially planned for its base, but Borja instead supplied a carved wooden lid decorated with biblical scenes. An eighteenth-century work by Joaquín Campos, The Good Shepherd, is also in this part of the church.
Sacristy and furnishings
Sacristy
Designed by Jaime Bort y Meliá, the eighteenth-century sacristy is an open square room with a vault and windows framed by curved openings. A Baroque-decorated horizontal band runs around the room. Its carved Baroque furnishings, made in the eighteenth century by José de Ganga, include a large central cabinet intended for the urn used in the Holy Thursday devotional installation associated with the Eucharist during Holy Week. Antoine Duparc made the urn in the early eighteenth century.
Antechamber
The room before the sacristy contains eighteenth-century paintings and portraits, including The Nativity of Christ, depictions of Saints Justa and Rufina, and a portrait of Bishop Tormo of Orihuela. An eighteenth-century marble fountain is also located there.
Organ and silverwork
An eighteenth-century organ stands above the screen at the main entrance. It is a Romantic instrument with a Neo-Gothic case, whose upper part has several pediments. The case is gilded and painted in several colors, particularly on the pediments. Its two fully painted entrance doors are now in the Provincial Council museum at Santa Bárbara Castle in Alicante. The church also retains a body of silverwork, mostly Baroque, Neoclassical, or Academic in style.