Santa Maria dei Sette Dolori, Rome: Borromini’s Church and Convent
Site at a Glance
- Popularity
- Medium
- Country
- Italy
- Primary era
- Early Modern
- Eras represented
- Early Modern, Modern
- Civilizations
- Italian, Papal States
- Site type
- Religious
- Remains
- Church
On this page16 sections
History
Santa Maria dei Sette Dolori is a Roman Catholic church and convent in Trastevere, Italy, dedicated to the Seven Sorrows of Mary, a Catholic devotion to her sufferings. The church belongs to the parish of Santa Dorotea in the Diocese of Rome. Camilla Virginia Savelli Farnese commissioned Francesco Borromini to design the complex in 1642, and construction began the following year.
Foundation and community
In the early 1640s, Camilla, Duchess of Latera, founded the Augustinian Oblates of the Seven Sorrows and acquired land for their convent. The Augustinian name refers to the Rule of Saint Augustine, a guide for communal religious life. Camilla’s childless marriage to Pier Francesco Farnese led her toward charitable work, with advice from her cousin Giacinta Marescotti. She envisioned a religious community that could also care for noble girls whose health kept them from joining other institutions.
The Oblates lived under enclosure but did not take the solemn vows associated with nuns; their community could include widows as well as virgins. The sisters educated children from impoverished noble families and prepared them for first communion. The order’s rule received papal approval from Alexander VII on 16 June 1663.
Borromini’s design and completion
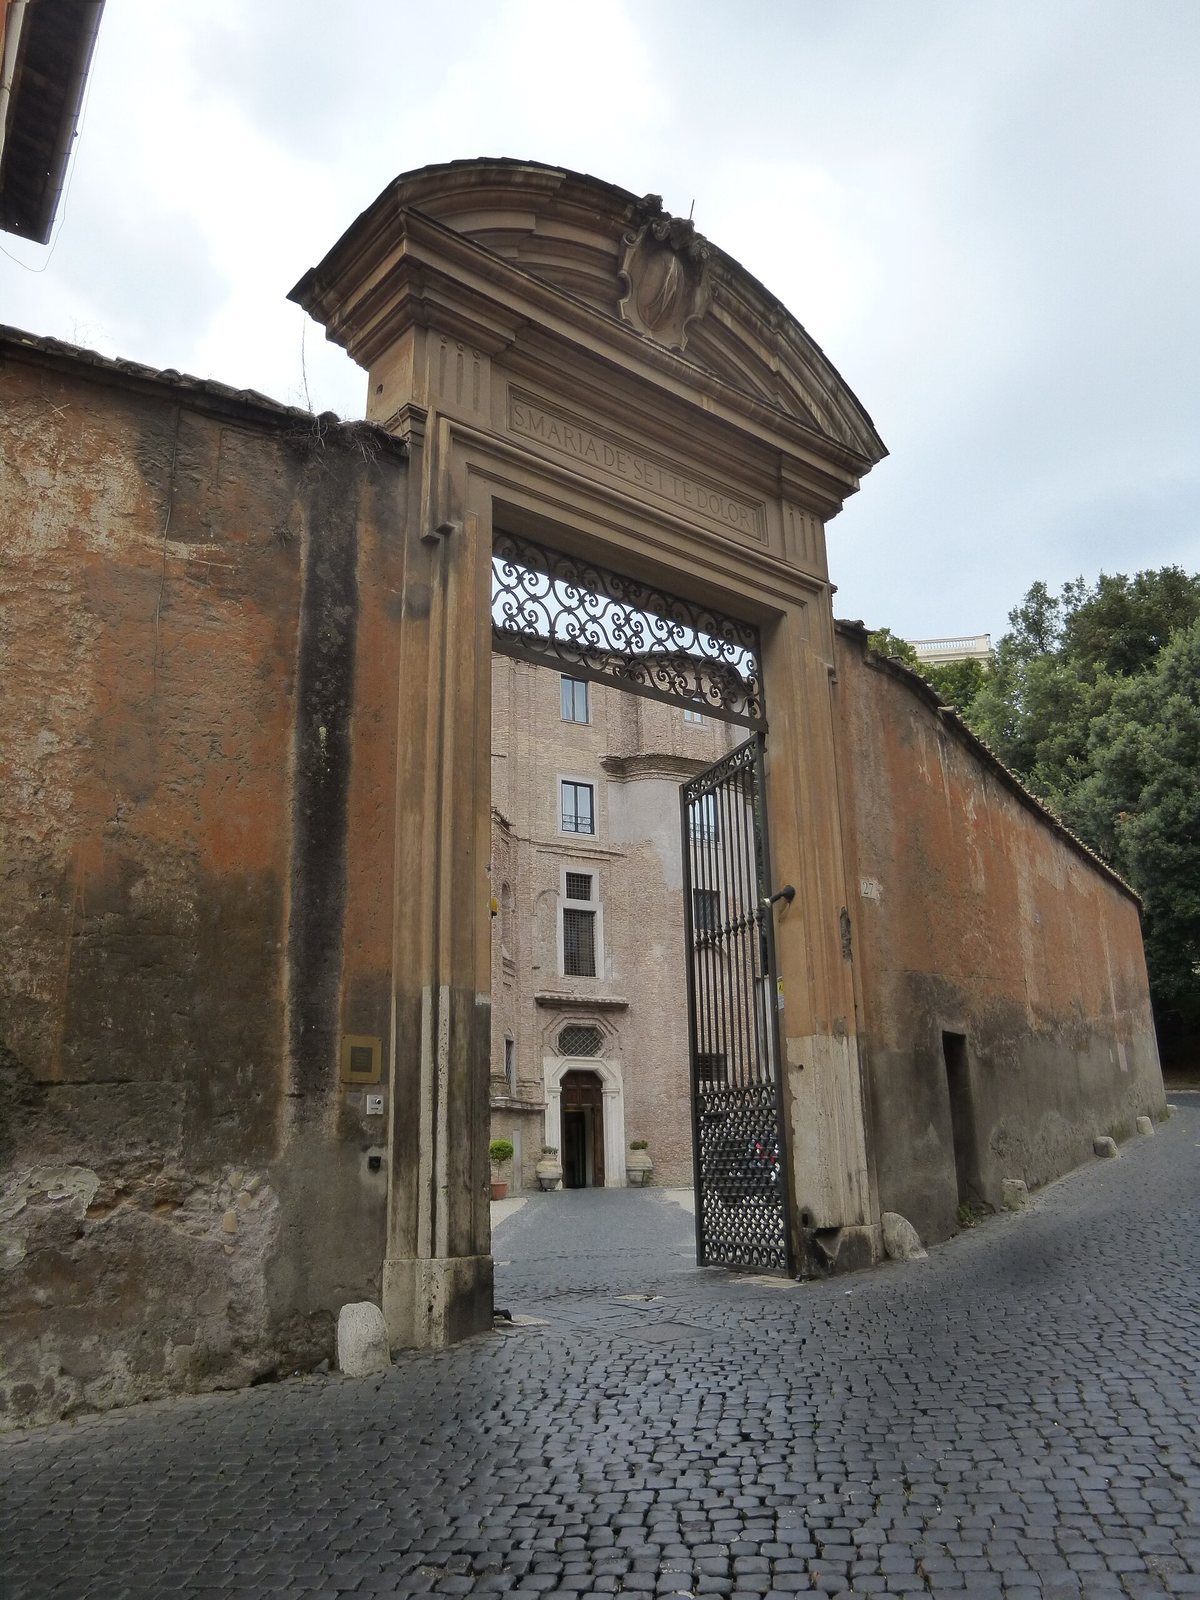
The church, its chapels and the facade as then built were complete by 1646, followed by interior stucco work in 1648 and 1649. The project stalled in 1655 when Camilla lost her inherited family property and could no longer fund it, leaving Borromini’s plan unfinished. Work resumed without him from 1658 to 1665, with changes to his design. Francesco Contini completed the interior in 1665, and his son Giovanni Battista made the entrance portal that year. The church was consecrated on 16 November 1670.
Occupation, damage and survival
French troops occupied Rome in 1798, and the convent’s property was confiscated. The sisters lost income from rents and sold most of their artworks. In 1849, during the short-lived Roman Republic, the convent served as a military hospital. Shelling during the capture of Rome in 1870 badly damaged the complex; forces led by Nino Bixio took part in the bombardment. The church was not deconsecrated in 1873. The community also escaped the Italian state’s expropriation program in the 1870s because its members had not taken solemn vows.
Twentieth-century changes
During the Nazi occupation of Rome in the Second World War, the sisters sheltered members of the city’s Jewish community and saved 103 people. In 1951, they opened a nursery for children from Trastevere. A decree dated 11 October 1969 merged the Augustinian Oblates of Santa Maria dei Sette Dolori with the Oblate Sisters of the Holy Child Jesus.
Restorations took place in the mid-18th century and again in 1845, 1928–29, 1949, 1958–60 and 2007, after a period of neglect. As vocations declined late in the 20th century, much of the convent was leased for use as the Hotel Donna Camilla Savelli; part of the monastery is privately owned.
Remains
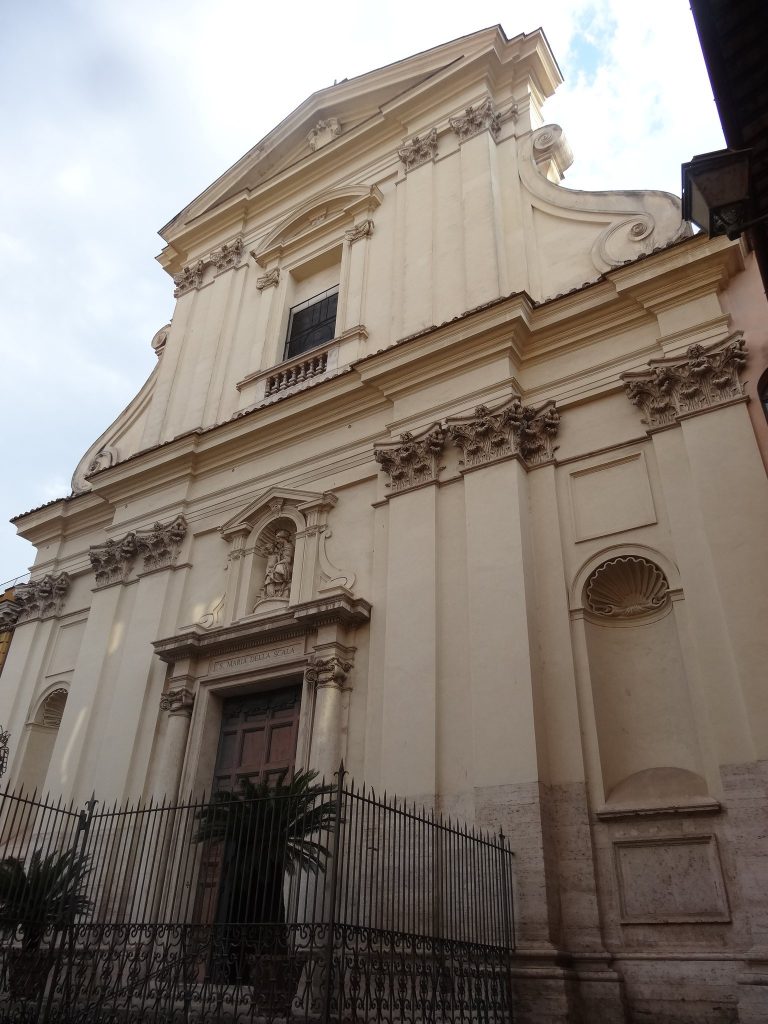
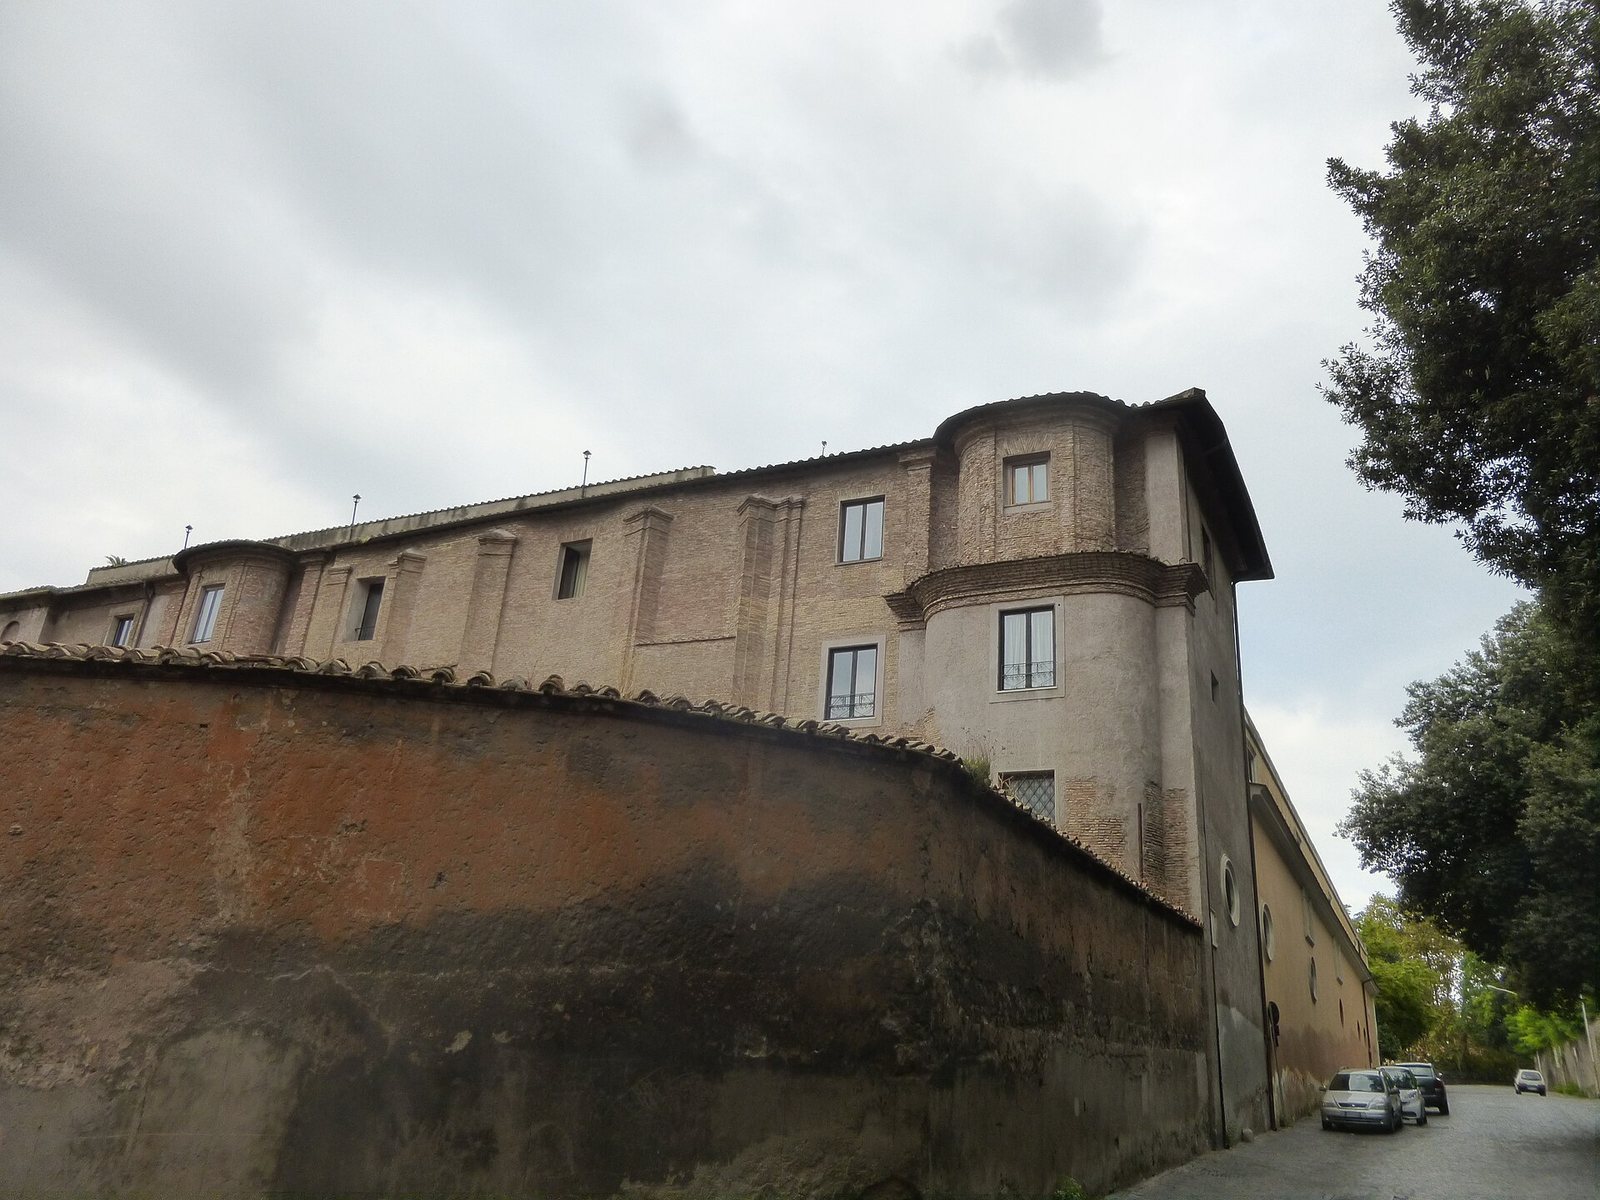
The church and former convent form a single complex. The church occupies the left part of the main facade, with its long axis running parallel to that frontage. An entrance court and portal precede the church, whose plan centers on a single nave with side chapels and a choir chapel at the high altar. Curved forms in the design contrast with the unfinished brick exterior and the sculpted detail of the interior.
Facade
The brick facade has seven vertical divisions across two storeys, with concave and convex surfaces. Tower-like projections curve outward at the two ends; whether Borromini intended the one on the right is uncertain. Six large pilasters, flat wall projections shaped like columns, rise from tall bases. Borromini’s surviving design covers the lower facade, while his intended treatment of the upper part is unknown. Stucco and marble decoration had been planned, though it is unclear whether the brickwork was to be fully covered. Windows added later depart from the original scheme. The central doorway has a projecting, shallow curved pediment and a large trapezoidal window above it. Carved stone details gather around the entrance, including Mary’s head, fluted strips bearing the Farnese lily emblem, and scroll-shaped brackets.
Entrance vestibule
The church vestibule has eight sides. Four open toward the church or other rooms, while the remaining four form semicircular recesses. A ceiling painting shows two angels with a wreath and scrolls, and walnut cupboards occupy the side recesses. The vestibule’s arrangement has been compared with rooms at Hadrian’s Villa, including the central hall of the Small Baths and a room at Piazza d’Oro.
Church interior
Three-quarter columns with Composite capitals, combining Ionic and Corinthian forms, articulate the interior. The horizontal structure above them continues past the side chapels and doorways, curving upward over openings. Around the high altar and chapels, it forms a three-part arrangement with a central arch. Comparable ancient forms have been identified at the Canopus of Hadrian’s Villa, the Temple of Hadrian at Ephesus and the dining room of Diocletian’s Palace at Split. The church has a shallow barrel-shaped ceiling. Its original finish, including the stucco, was white. A later repainting ended that monochrome appearance; 19th-century work added marble-like coloring to the horizontal structure and column coverings. Additional windows also changed the interior lighting, and some marble sculpture remains.
High altar and side chapels
High altar
Two large scroll-shaped forms rise above the high altar. Beneath it are relics of Saint Caesarius, a deacon and Christian martyr associated with Terracina. The altar painting shows Christ’s burial. Alessandro Turchi made it after an original by Il Pordenone. The altar table is inlaid with mother-of-pearl and lapis lazuli, and its gilded-metal tabernacle, shaped like a small round temple, is attributed to Clemente Orlandi.
Right-hand chapel
The chapel contains an Annunciation copied from a painting by Fra Angelico. A painting of the Death of Saint Joseph hangs to the left of the chapel.
Left-hand chapel
A painting attributed to Carlo Maratta shows Saint Augustine meeting a boy on a beach who explains the Trinity, the Christian doctrine of one God in three persons. The work dates to around 1655, with a proposed range of 1652–57. Augustine wears a plain monk’s habit rather than a bishop’s robes; this depiction is described as the only known example of him shown in this way. A small altar painting, Madonna del Patrocinio, copies a work formerly in the convent. It shows Mary and the infant Jesus with Saint Jerome, a biblical scholar, and Saint Sebastian, an early Christian martyr.
Memorials and former convent interiors
Farnese tomb and crypt
Beside the left-hand chapel is a sarcophagus for Camilla Virginia Savelli Farnese and Pier Francesco Farnese. Red stucco marble imitates porphyry, and the monument includes a portrait of the duchess. A floor plaque identifies Camilla as the monastery’s founder and commemorates the couple. Beneath the church, the crypt formerly served as the convent cemetery.
Convent art and fountain
Paintings kept in rooms of the former convent include the Nativity of Jesus, the Death of Saint Camillus de Lellis, and Marco Benefial’s Madonna and Angels with the Instruments of the Passion. At the convent entrance, one lunette, a crescent-shaped wall space, contains a Crucifixion by a 17th-century Roman artist; another depicts Saint Augustine. A fountain with a small angel stands at the entrance to the refectory and is known as the Little Angel Fountain.