Mausoleum of Helena: A Roman Imperial Tomb Outside Rome
Site at a Glance
- Popularity
- High
- Country
- Italy
- Primary era
- Classical
- Eras represented
- Classical, Early Modern, Modern
- Civilizations
- Italian, Papal States, Roman
- Site type
- Burial
- Remains
- Tomb
On this page10 sections
History
The cemetery and basilica
The Mausoleum of Helena stands on the third mile of the ancient Via Labicana, outside Rome, Italy, within the imperial estate known as Ad Duas Lauros. Before the mausoleum was built, the area contained a cemetery for the Equites singulares, the emperor’s mounted guard. Inscriptions attest to the guards’ presence, and the cemetery was probably near the later tomb or beneath it. Constantine may have ordered its destruction in retaliation for the guards’ support of Maxentius, his rival, at the Battle of the Milvian Bridge.
A Christian catacomb, an underground burial site, was established nearby in the second half of the third century. Around 315, Constantine built a basilica in honor of the martyrs Marcellinus and Peter over the former cavalry cemetery. Graves filled much of its floor, including burials placed close to the martyrs.
Constantine’s mausoleum and Helena
Constantine I commissioned the mausoleum between 326 and 330 as a tomb intended for himself. After his mother, the empress Helena, died around 330, the building was assigned to her. The connection between the tomb and the basilica has been interpreted as an effort to unite the veneration of Christian martyrs with imperial burial, giving a Christian form to Rome’s tradition of religious honors for emperors after death. The move of the imperial residence from Rome to Constantinople may also have left Constantine with less need for the tomb and its sarcophagus.
The estate and later history
After Helena’s death, the wider Ad Duas Lauros estate passed to the Church. A large Roman villa in what is now Centocelle Park was also associated with the estate’s name. Helena later owned the villa and donated it to the Church. Its occupation began in the Republican period and continued into the fifth or sixth century, when it covered almost two hectares. The Western Roman emperor Valentinian III died there.
The ancient town of Subaugusta has been tentatively placed in this area, which also served for a time as a small diocese. Four bishops associated with the see attended synods in Rome between 465 and 502. Its name remains among Catholic titular sees, former dioceses whose titles may be assigned to bishops.
In the eighth century, the mausoleum was used as a defensive fortress. After the relics of Marcellinus and Peter were stolen, the basilica and tomb lost importance. In later centuries, both complexes were used as quarries, and stone and marble were stripped from the mausoleum; weathering further damaged it. Excavations of the basilica begun in 1956 uncovered numerous inscribed tombstones reused in later buildings.
Remains
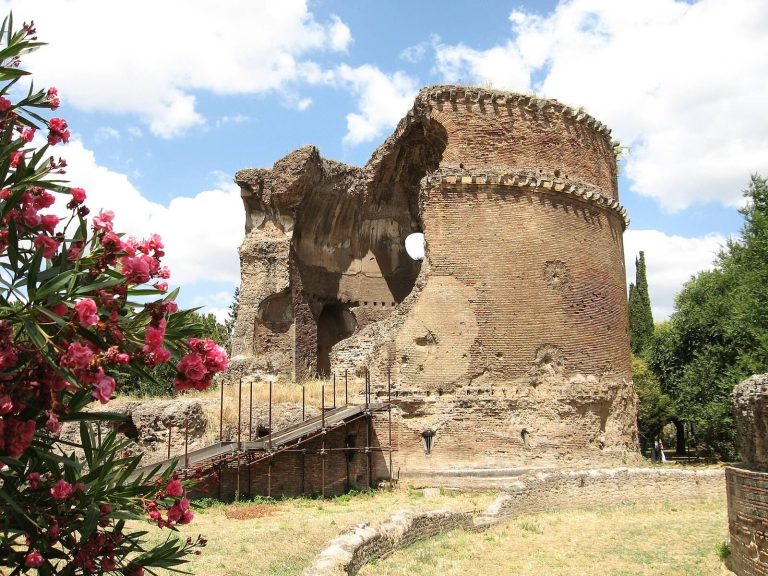
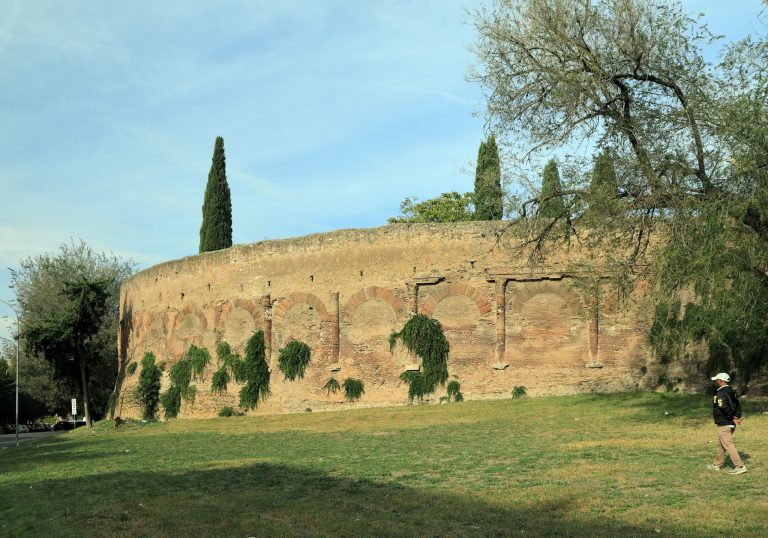
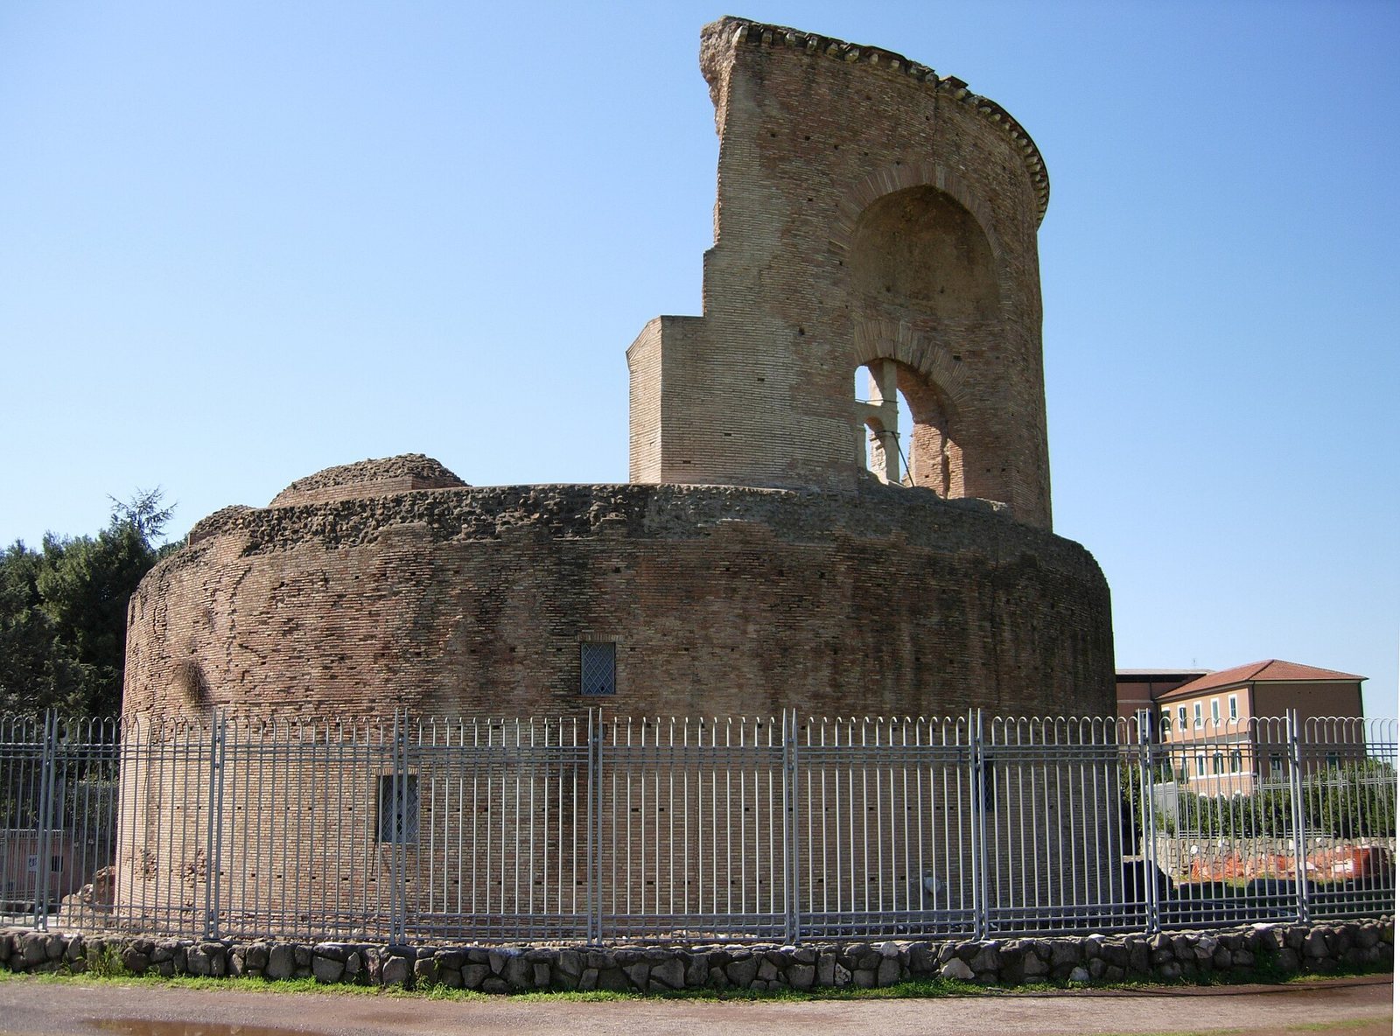
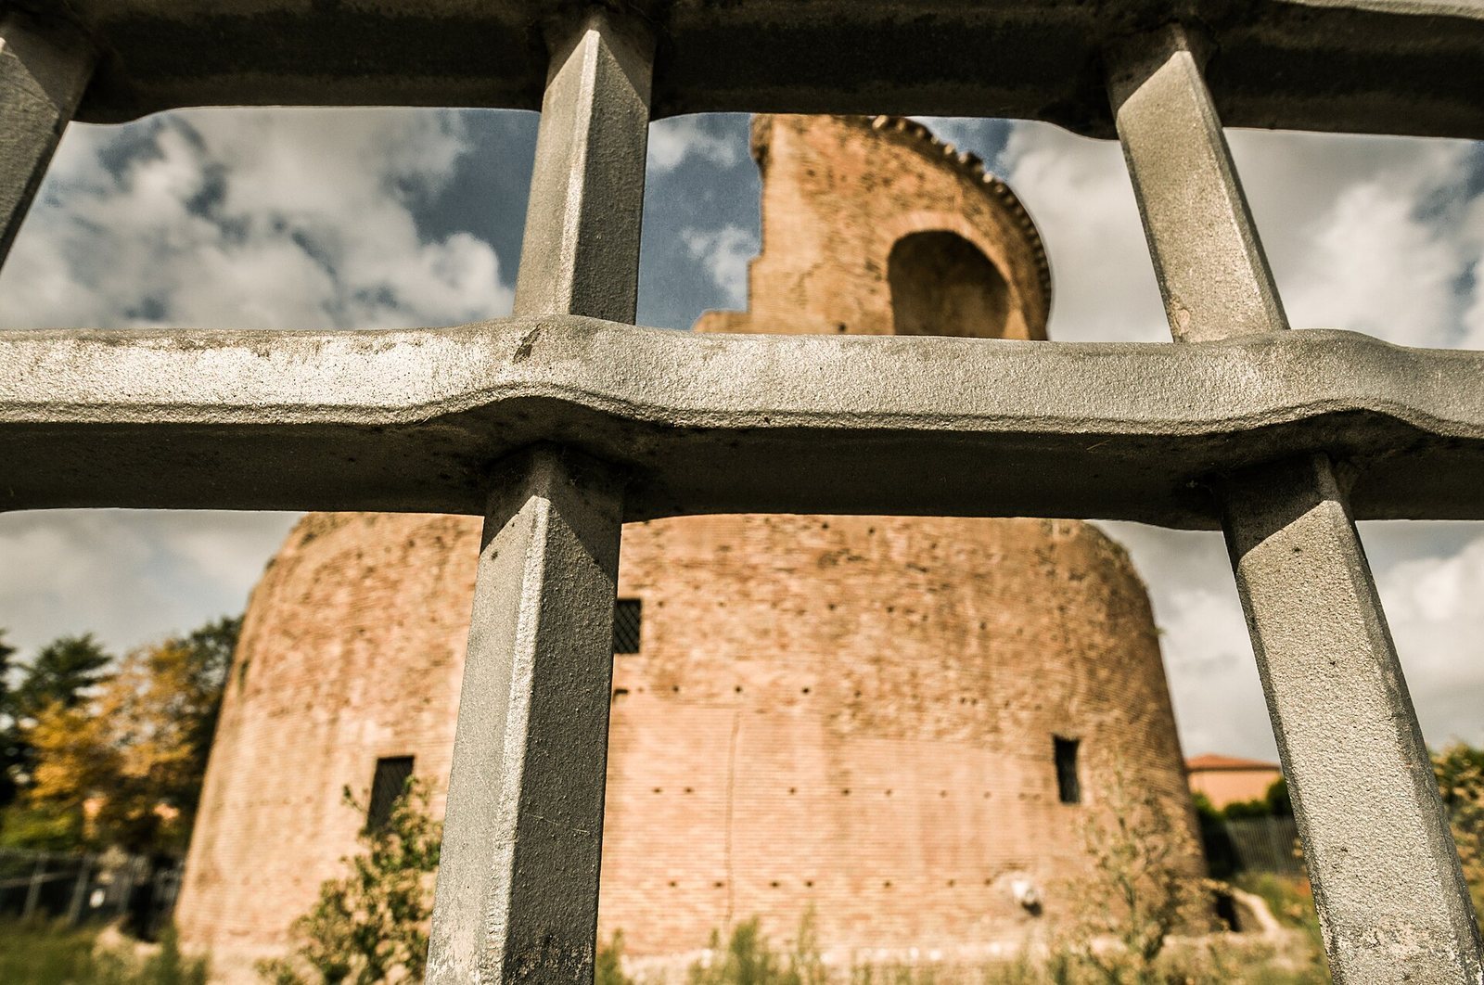
The mausoleum has a circular plan formed by two stacked cylindrical levels, the upper narrower than the lower. It was connected to the basilica on its east side, making the two buildings part of a linked architectural arrangement. The structure combines massive masonry with carefully organized internal spaces and openings.
The mausoleum
Structure and plan
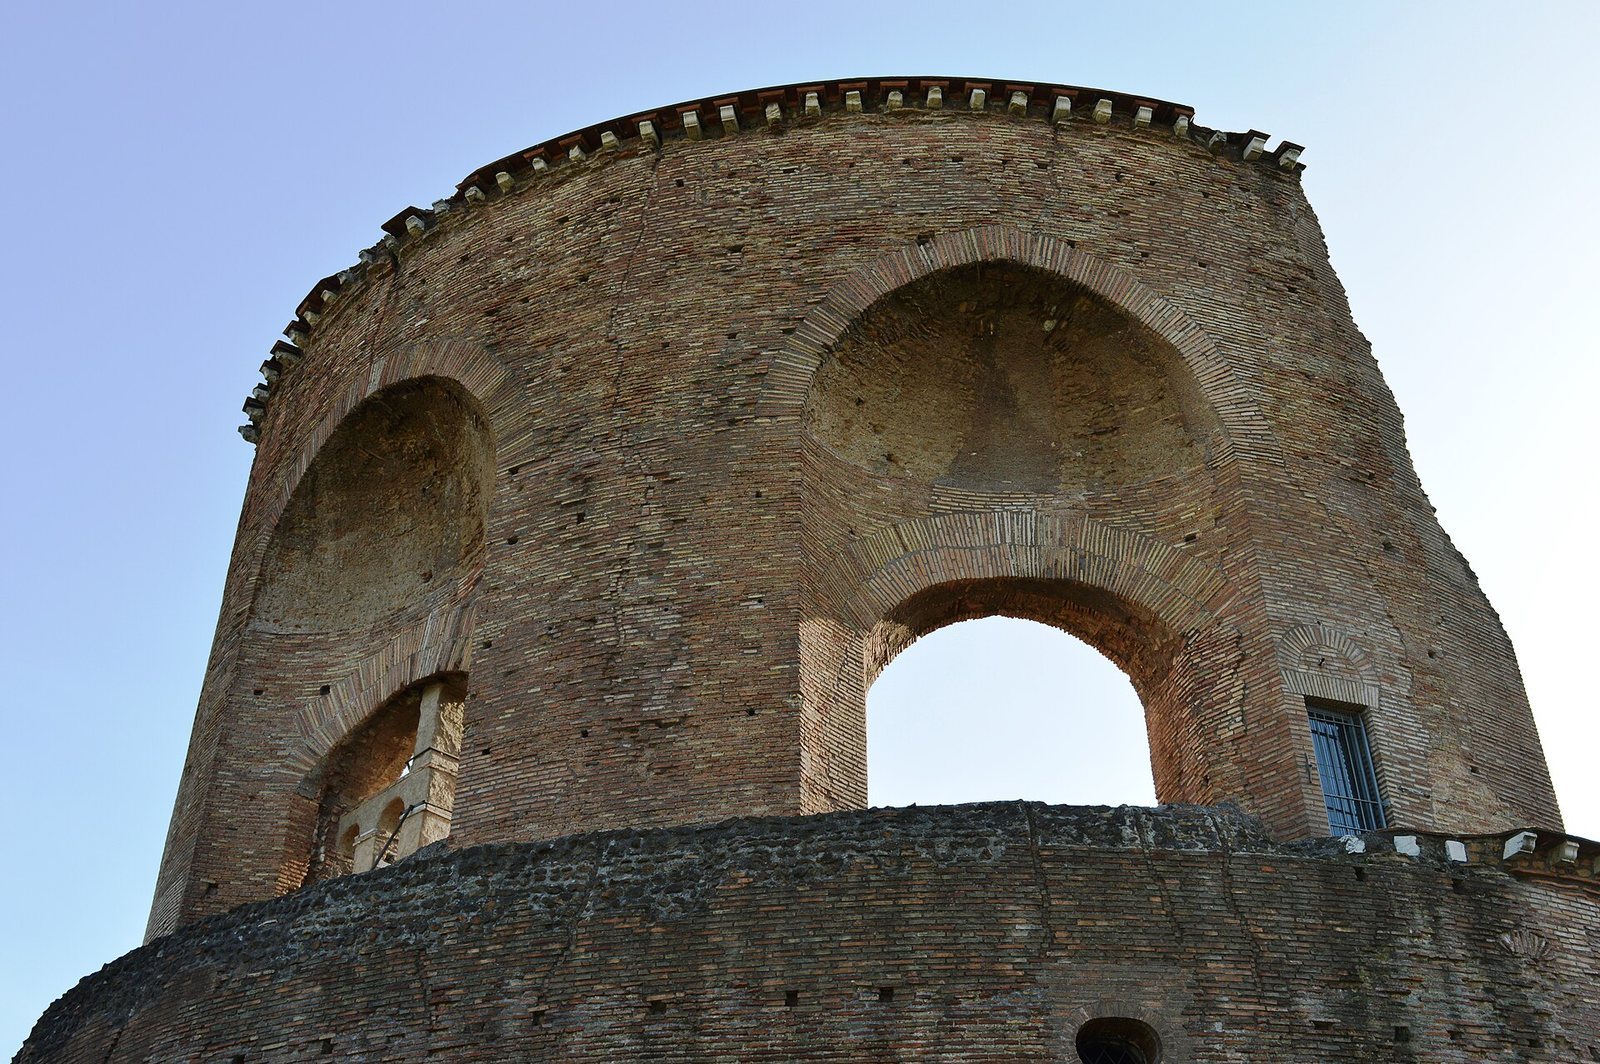
The lower level measures 27.74 metres across externally and 20.18 metres internally. Its interior is octagonal, with eight niches set around the corners: rectangular ones on the main axes and semicircular ones on the diagonals. One rectangular niche served as the original entrance. The exterior walls are 3.75 metres thick. Above, a recessed level has seven rounded niches facing outward, rising to the point where the dome began. Eight arched windows in the upper ring align with the niches below. The building’s surviving height is about 18 metres, compared with an original height of 25.42 metres.
Construction, decoration, and sarcophagus
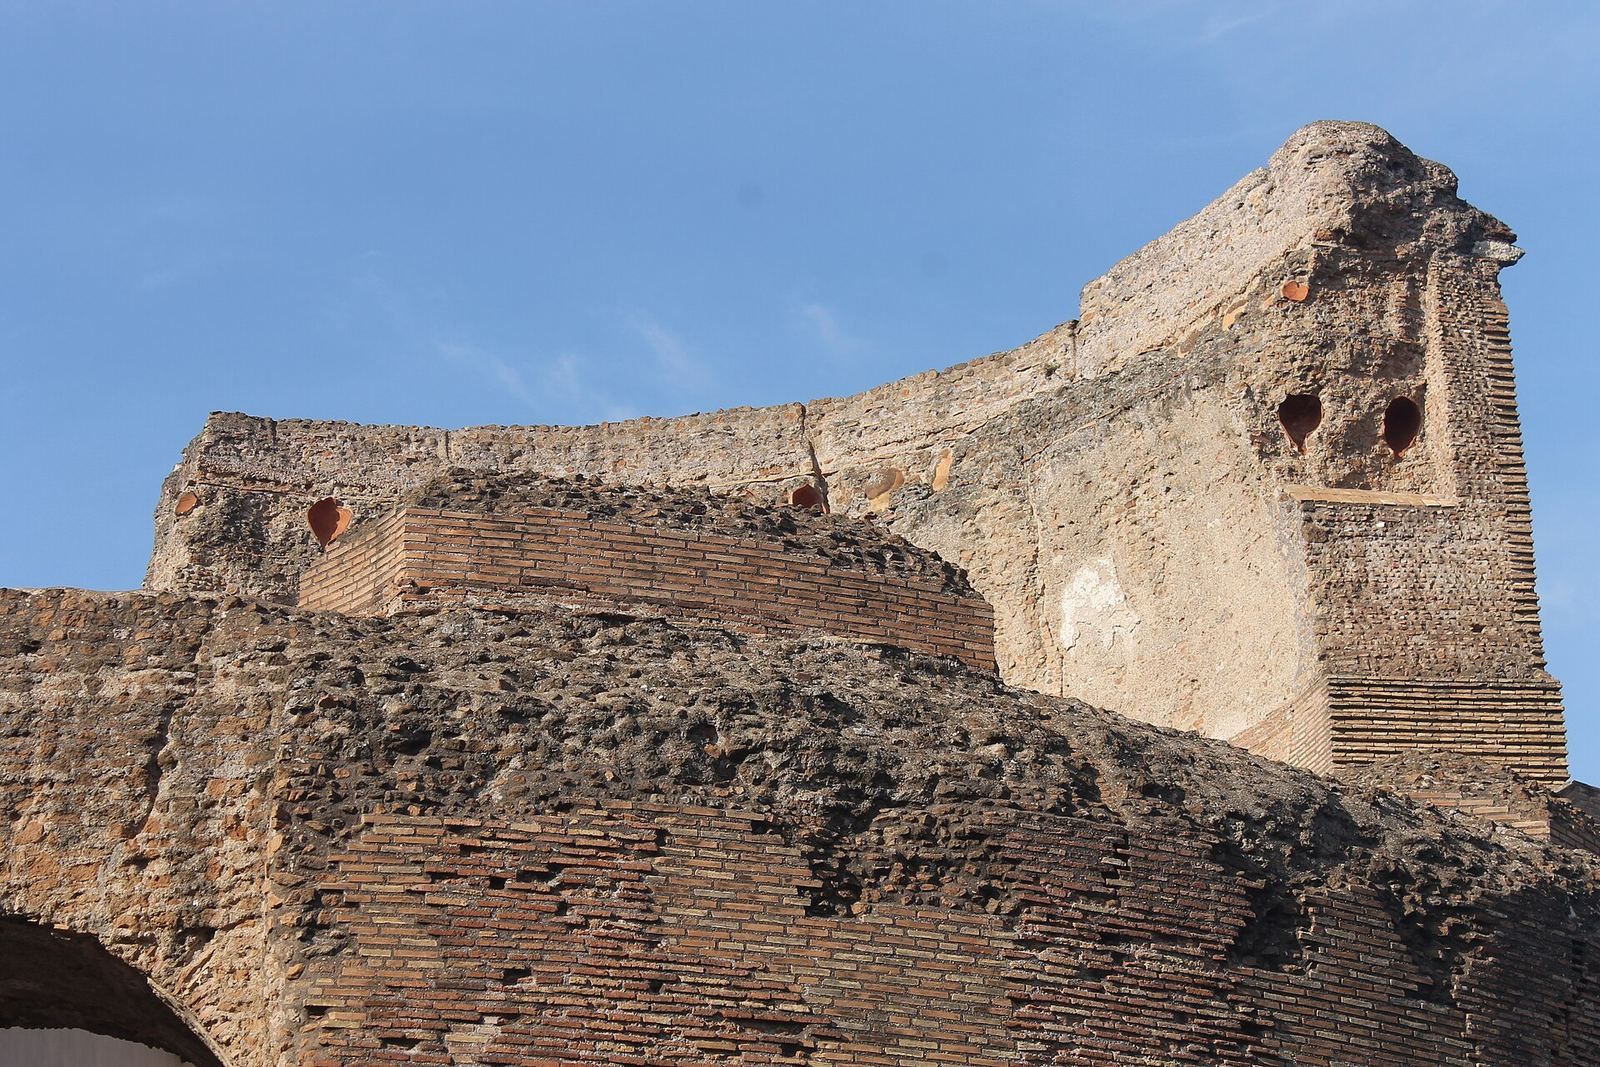
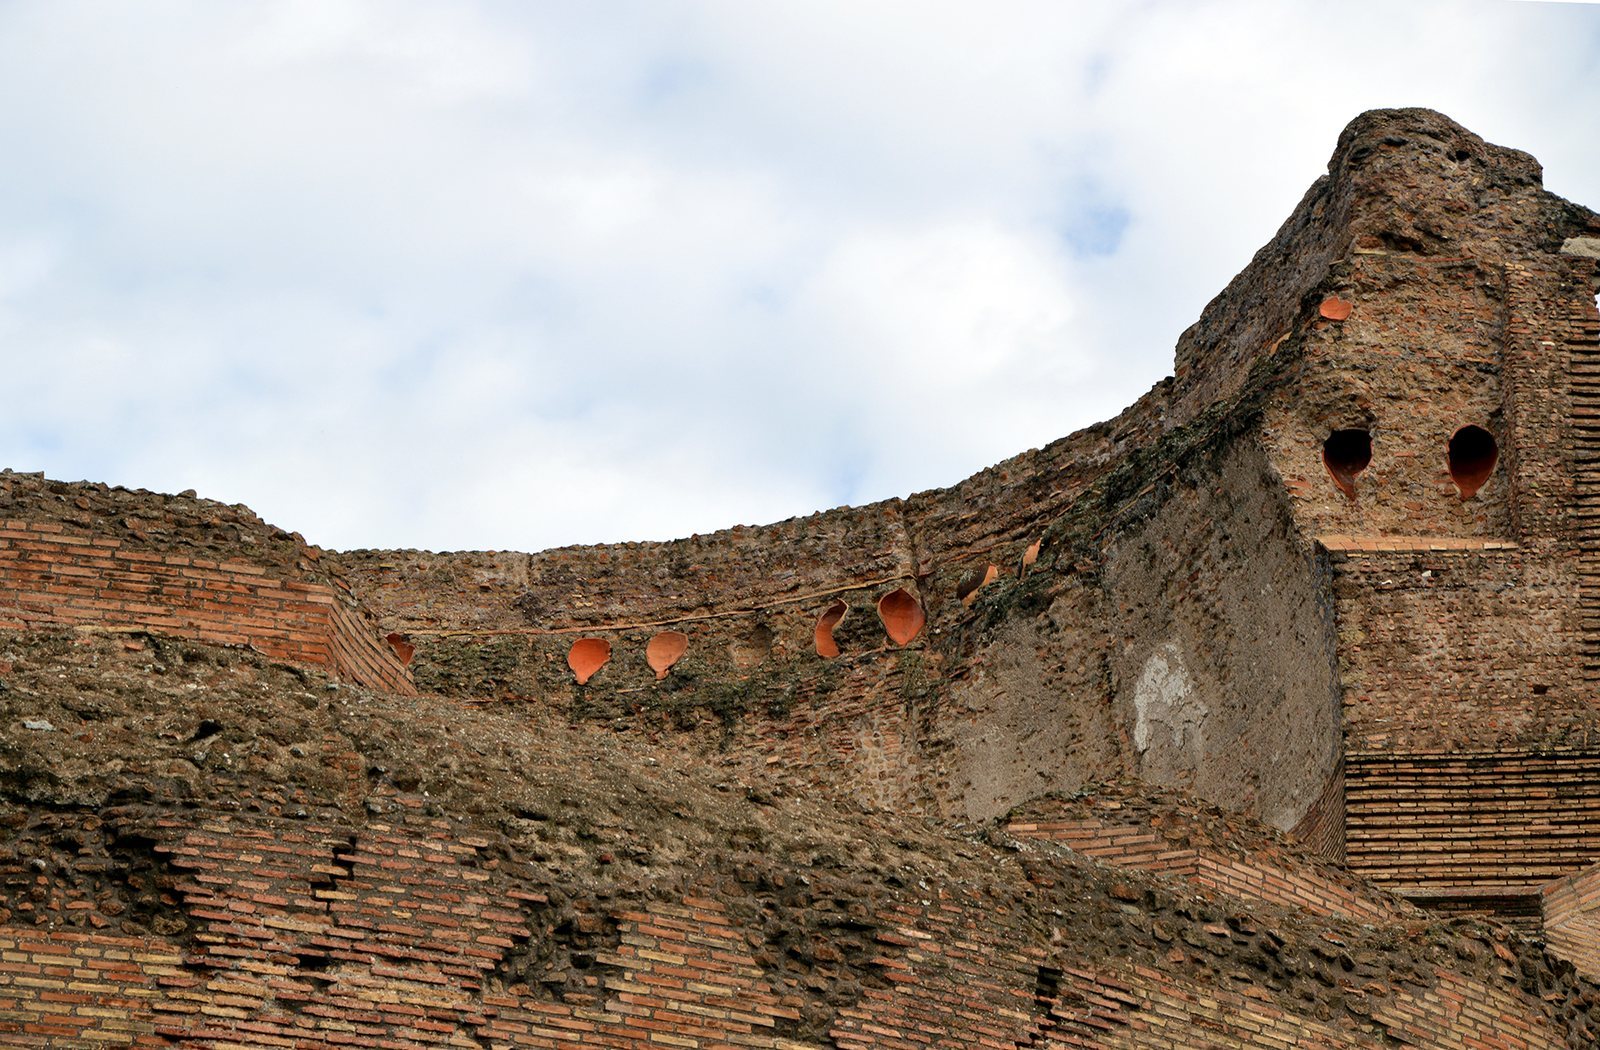
The dome was supported by concrete masonry containing empty storage jars to reduce its weight. Jars can still be seen in the partly collapsed vault and around the point where the dome began. Their use gave the mausoleum its medieval name, Torpignattara, meaning tower of pots, which also became the name of the surrounding district. Faint traces indicate that the exterior was once coated in red plaster. Inside, both levels had rows of tall rectangular marble panels, while the floor was paved with square slabs of Cipollino, a veined marble, each measuring 1.8 metres on a side. Impressions left by mosaic tiles survive in the vault.
The rectangular niche opposite the entrance probably held Helena’s sarcophagus, made of red porphyry, a type of stone. It measures 2.70 metres long and 1.80 metres high, and its exterior faces show battle scenes. The sarcophagus remained in the mausoleum until the eleventh century, when it was moved to the Lateran Basilica. It was later transferred to the Vatican Museums, where it is held today.
Excavation and restoration
Work between 1993 and 2000 exposed an entrance forecourt on the south side, facing the ancient Via Labicana, along with a rainwater channel and a well at the mausoleum’s centre. Pottery recovered from the well dates to the eleventh and twelfth centuries. Restoration removed later additions to reveal the building’s original form and repaired surviving fragments of its floor. Two viewing galleries were added inside, and an eighteenth-century chapel now houses a small antiquities collection.
Basilica and burial grounds
A rectangular vestibule joined the mausoleum to the east side of the basilica’s entrance hall, creating a direct connection between the buildings. Altars stood in the basilica’s curved sanctuary end and in front of the mausoleum’s sarcophagus; the basilica was thereafter entered through its south aisle. A few ruins of the basilica survive beneath the parish church built over them in the eighteenth century. Catacombs lie nearby.