Santa Maria di Loreto: A Renaissance Church in Rome
Site at a Glance
- Popularity
- High
- Country
- Italy
- Primary era
- Early Modern
- Eras represented
- Classical, Early Modern, Modern
- Civilizations
- Italian, Papal States, Roman
- Site type
- Religious
- Remains
- Church
On this page12 sections
History
Chapel and foundation
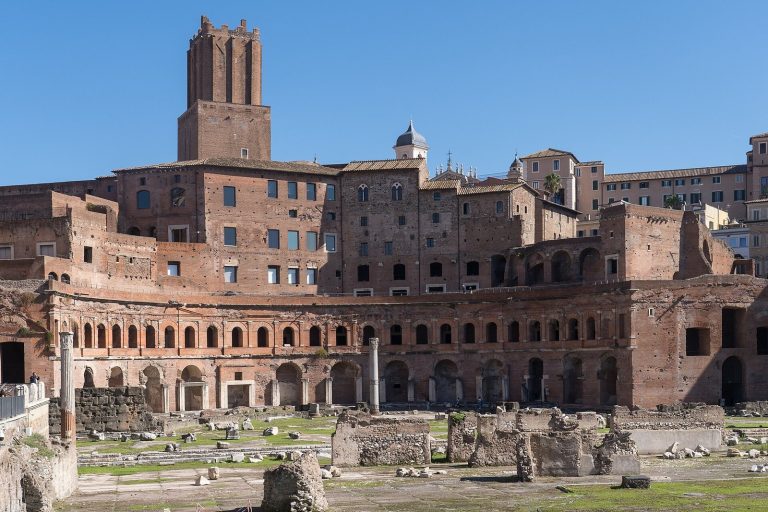
Santa Maria di Loreto is a Renaissance Roman Catholic church in Rome, Italy, dedicated to the Virgin Mary as Our Lady of Loreto. It stands on ground containing remains of the Temple of the Deified Trajan, commissioned by the emperor Hadrian in the second century.
A small chapel stood here by the early fifteenth century and held a venerated icon of the Virgin of Loreto. Around the Jubilee of 1500, Pope Alexander VI granted the bakers’ association permission to replace the chapel with a church. The new building kept the icon and took its dedication from it. The founding association was known as the Congregazione dei Fornari.
Renaissance construction
Antonio da Sangallo the Younger designed the church, and construction began in 1507 with Donato Bramante involved. Andrea Sansovino also worked on the project, while Sangallo completed its initial construction. Progress was slow, with work suspended several times because of a lack of funds. The church was consecrated in 1534, when its roof was still temporary.
In 1573, Giacomo del Duca was commissioned to build the dome. It was completed in 1577, and work on the lantern finished in 1582. A date marking the completion of the works appears on the church itself.
Restoration and church community
Luca Carimini restored the church during the nineteenth century. A rectory, designed by Giuseppe Sacconi, was added between 1867 and 1873. The church belongs to the Diocese of Rome and the parish of Santi XII Apostoli. The Pio Sodalizio dei Fornai sponsors it and has its headquarters in the adjoining building.
Remains
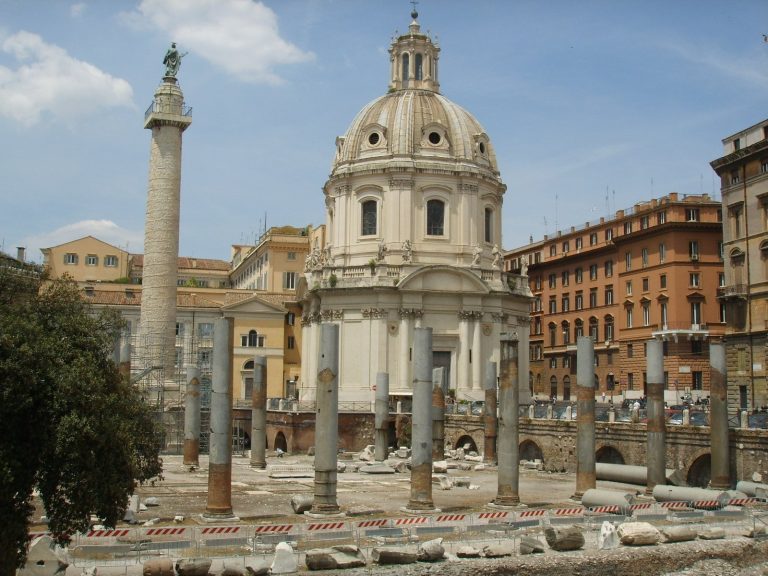
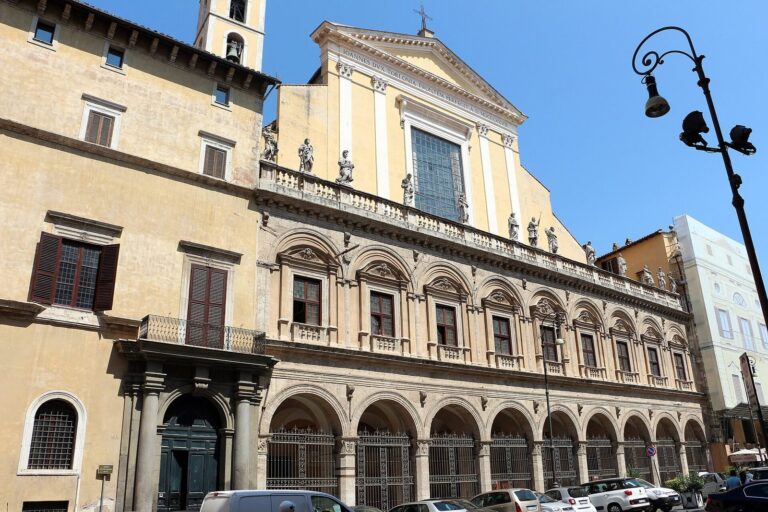
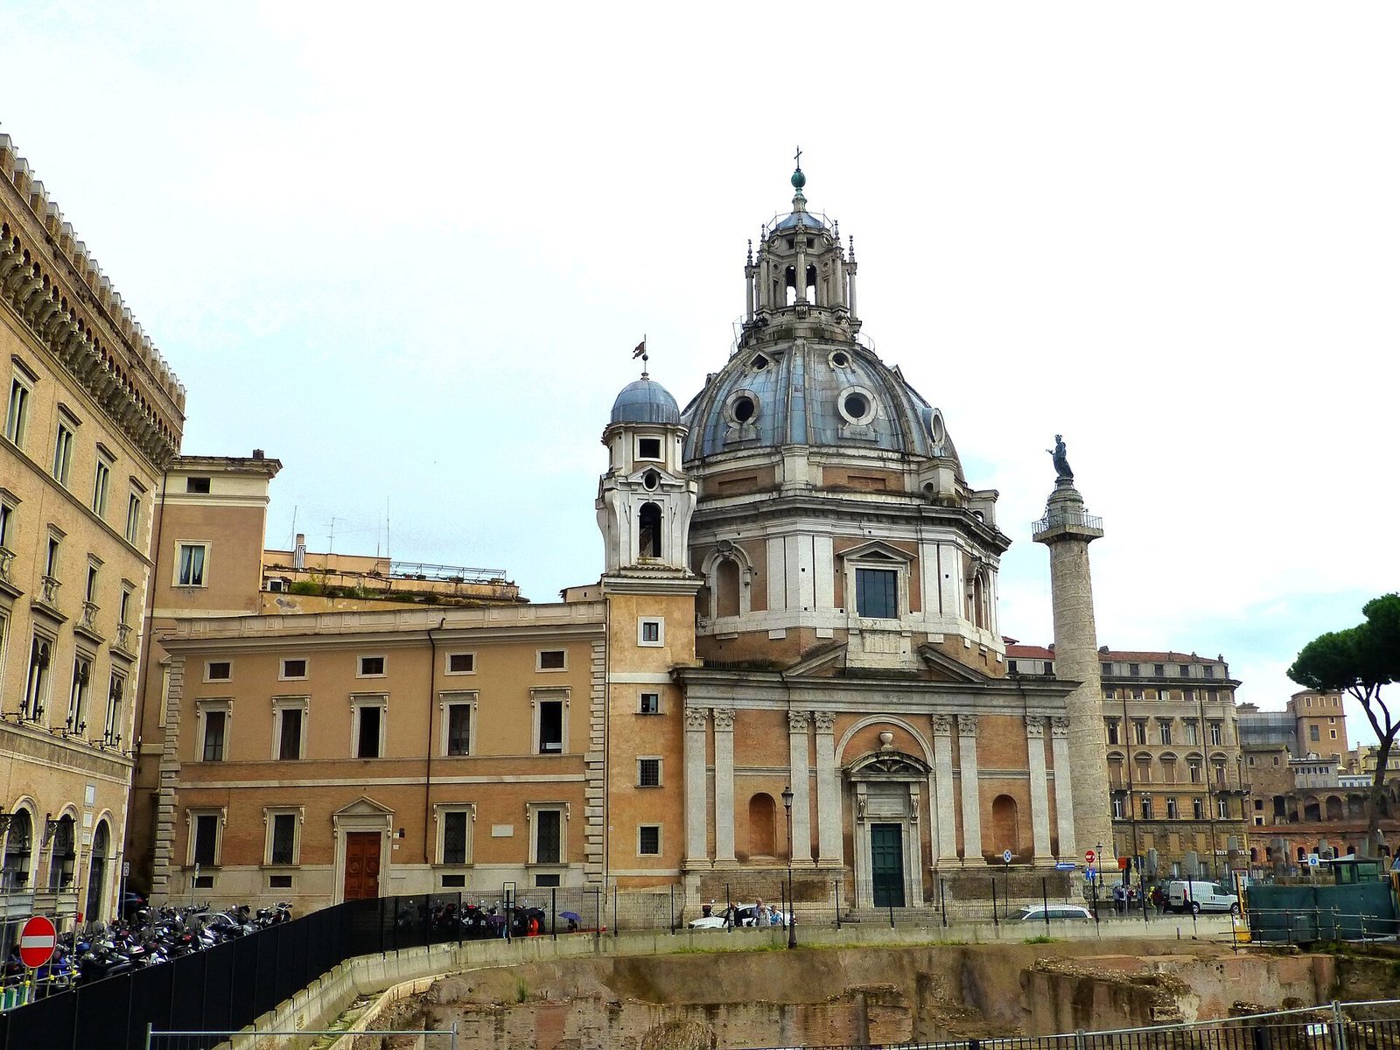
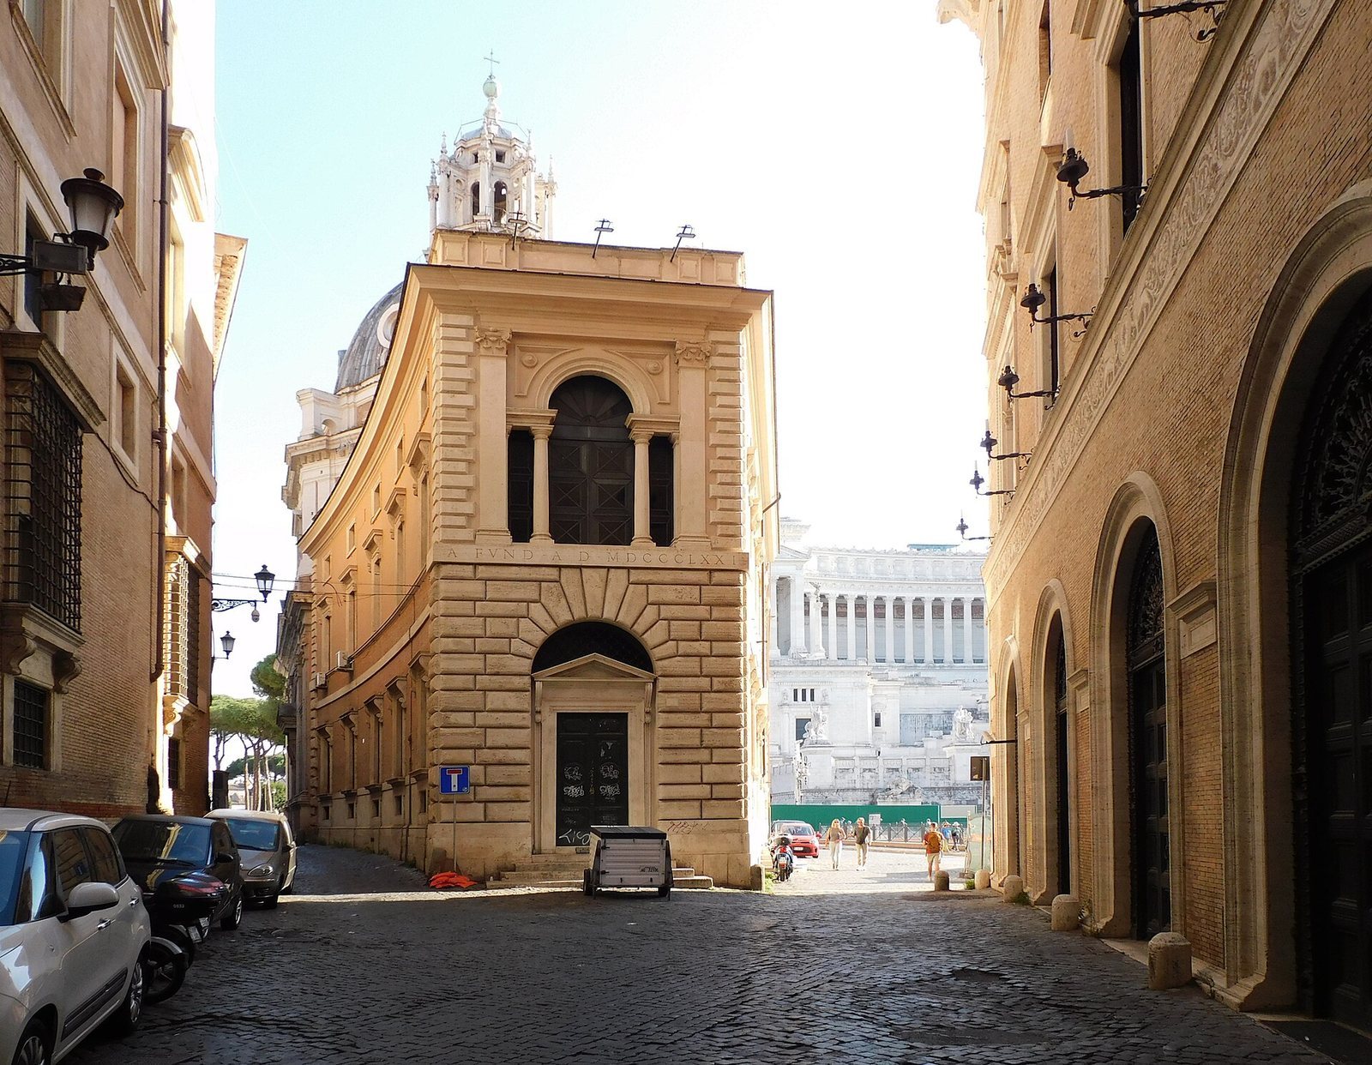
The church is arranged around a square lower level, an octagonal upper storey and drum, and a dome crowned by a lantern. Its Roman classical design combines brick walls with travertine details. The main facade faces Trajan’s Forum, and the church stands near Trajan’s Column. It forms a visual pair with the nearby eighteenth-century church of Santissimo Nome di Maria al Foro Traiano, whose similar domed form and pale marble contrast with Santa Maria di Loreto’s brick and travertine.
Exterior
Facade
Paired pilasters of light travertine divide the facade, set against brickwork. Their Composite capitals combine features of the Ionic and Corinthian orders. The symmetrical entrances have molded arch surrounds and pediments. A dedicatory inscription appears on the main portal, beneath a triangular pediment supported by consoles carved with lion heads. Its central field contains a 1550 Madonna and Child with the Holy House of Loreto, a Christian shrine traditionally identified as the Virgin Mary’s home; the work is attributed to Andrea Sansovino’s school. Angels on the side doors are by Giacomo del Duca, and a statue attributed to Sansovino stands at the entrance. Above the portal, an ornate window has two curved pediments, corbels decorated with tassels and small human heads, and a balustrade.
Dome and lantern
The low octagonal drum supports a dome formed from two widely spaced shells. Eight ribs divide the dome, with circular openings between them, including one larger and one smaller opening. Paired pilasters at the drum’s corners rise to a horizontal band and projecting cornice. An ornamental panel above the circular opening on the entrance axis bears the date 1593, marking the completion of the works.
The elaborate octagonal lantern has round-arched openings. At each corner, a projecting masonry screen contains a circular opening and a small freestanding column. The column tops are decorated with human heads and hanging garlands, with small pointed ornaments above. Additional hanging supports incorporate columns topped with stone torches. The architectural critic Milizia nicknamed the lantern the “cricket cage.”
Interior and furnishings
Chapels and dome
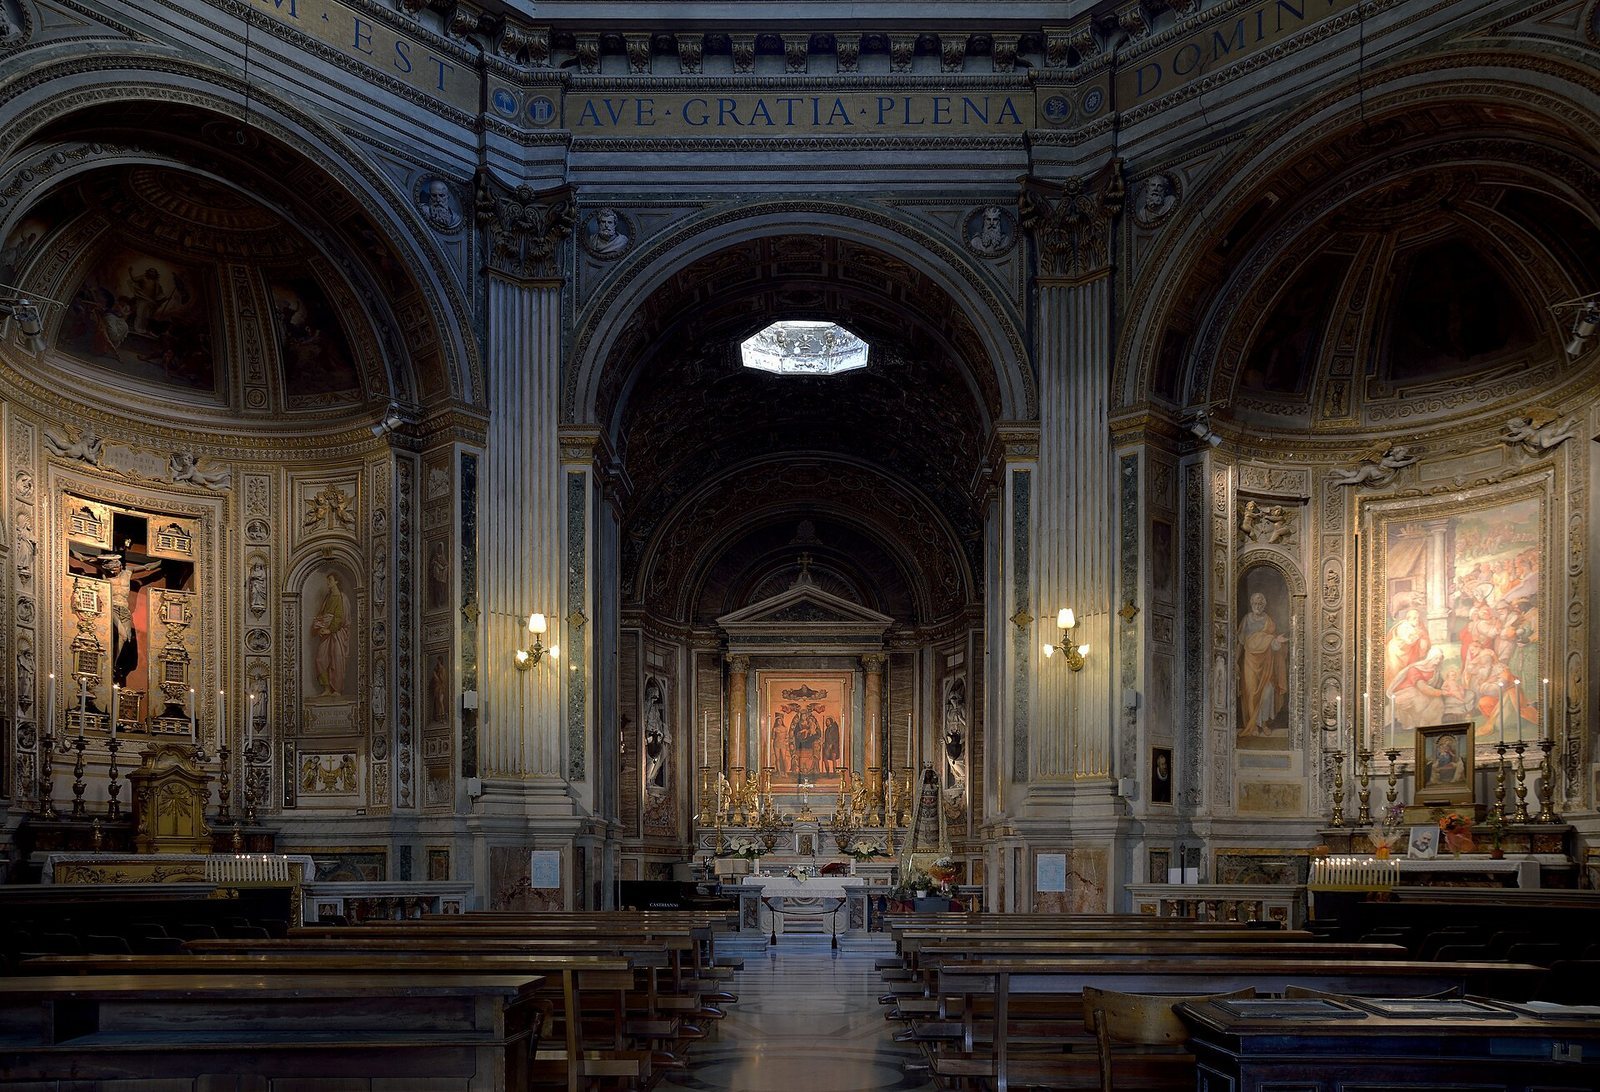
The interior has an octagonal plan with four side chapels, each containing an altar. The high altar and its tribune align with the main entrance. Cristoforo Roncalli, also known as Il Pomarancio, painted the dome’s frescoes. Onorio Longhi built the main chapel, which was frescoed by Cavaliere d’Arpino. A chapel contains mosaics by Paolo Rossetti and frescoes from the studio of Federigo Zuccaro; four angels around an altar are by Stefano Maderno.
Sculpture and altarpiece
Four sculptures represent virgin martyrs and Roman saints. Completed in sequence, they are Saint Agnes by Pompeo Ferrucci, Saint Flavia Domitilla by Domenico de Rossi, Saint Cecilia by Giuliano Finelli, and Saint Susanna by François Duquesnoy. Duquesnoy’s Susanna, a major work by the sculptor, dates to the seventeenth century.
An altarpiece by Pietro Vannucci, known as Perugino, is painted in oil on panel. It shows the Madonna and Child enthroned within an almond-shaped halo of cherubs, flanked by Saint Sebastian, pierced by arrows, and Saint Roch, dressed as a pilgrim.
Organ
The organ occupies the choir gallery on the right. Matthias Scheible began it in 1870, and Pietro Pantanella completed it between 1871 and 1873. Its ornate wooden case centers on an image of the Holy House of Loreto. The organ retains its original tonal characteristics and has entirely mechanical action, 18 stops that control sets of pipes, two hand keyboards, and a foot keyboard.