Drevant Amphitheatre: A Gallo-Roman Performance Venue in France
Site at a Glance
- Popularity
- Very Low
- Country
- France
- Primary era
- Classical
- Eras represented
- Classical, Medieval
- Civilizations
- Roman
- Site type
- Entertainment
- Remains
- Theatre
On this page15 sections
History
The Drevant amphitheatre is a Roman-period performance building at Drevant, France, first constructed in the first or second century AD. It served a secondary settlement, a smaller urban centre within a wider regional territory, belonging to the Bituriges Cubi, an ancient Gallic people whose lands included the area. A route connecting Bourges and Néris-les-Bains ran nearby and may have followed the line of today’s D97.
Construction and performance
The settlement also had two closely spaced bath complexes, a sanctuary, a possible forum, and residential areas. Pottery from the La Tène period, a late Iron Age culture of central and western Europe, and fragments of amphorae were found in construction fill beneath the building. They point to earlier occupation somewhere in the settlement, but do not show that this exact location was occupied before the amphitheatre was built.
The building developed through three successive forms, although their dates cannot be fixed precisely. Its earliest phase dates to either the first or second century AD, and its final form to the late third or early fourth century. The intervening changes increased its capacity and gave it a more monumental form. It belongs to the mixed-purpose performance buildings of Gallo-Roman culture, the culture of Roman-period Gaul. About 60 examples of this type are known in the provinces of Gaul.
Venues in this tradition could host theatre and pantomime, and might also be used for processions or parades. Combats involving people, animals, or both took place at Drevant. The building therefore served a range of public performances rather than a single kind of spectacle.
Reuse and later occupation
The amphitheatre stopped functioning as a performance venue in the fourth century, but activity continued within its ruins. Smiths established workshops on the stage during the fourth and fifth centuries, and people took stone from the structure for reuse. Buildings later occupied the theatre’s footprint, while stone from it and other ancient structures in Drevant continued to be used for house construction until the nineteenth century.
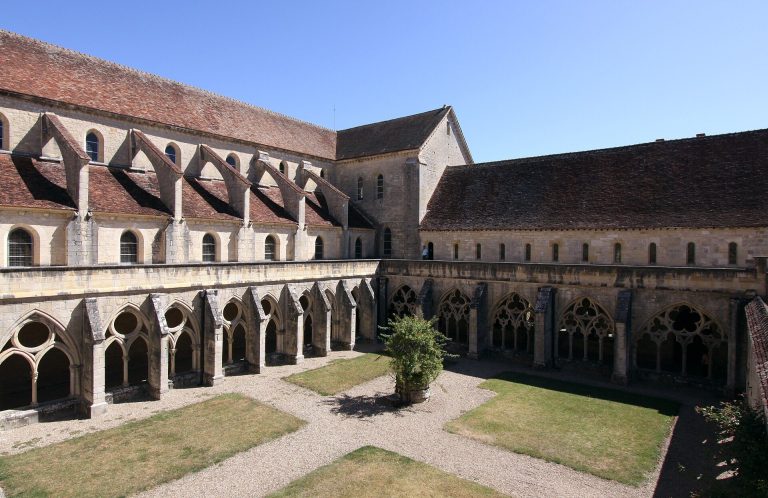
The Latin place-name Derventum occurs in the 1210 records of Noirlac Abbey, a medieval Cistercian monastery, but the entry does not identify an ancient site. The name is therefore not evidence that the abbey’s record referred to the amphitheatre.
Early descriptions and archaeological study
Engravings by French artist Claude Chastillon, published after his death in 1641, provide the earliest graphic depiction of the building. They do not identify it as a theatre, and print the place-name incorrectly as Drenant. In 1759, antiquarian Anne Claude de Caylus published a drawing, a brief description, and a plan that presented the structure less idealized. During the eighteenth century, earth was deposited over parts of the ruins.
François Alexandre Hazé made exploratory soundings in 1834. They prompted the historian Arcisse de Caumont to note the unusually extended orchestra and compare the building with theatres at Valognes and Lillebonne. The known remains were added to France’s 1840 list of protected historic monuments. Following a visit by the French Society of Archaeology in 1898, which called for further investigation, Gustave Mallard excavated extensively from 1901 to 1906.
Since 2018, France’s National Institute for Preventive Archaeological Research has monitored restoration and improvement work. Its work has included detailed photographic surveys and studies of the masonry and archaeological finds.
Remains
Plan and construction
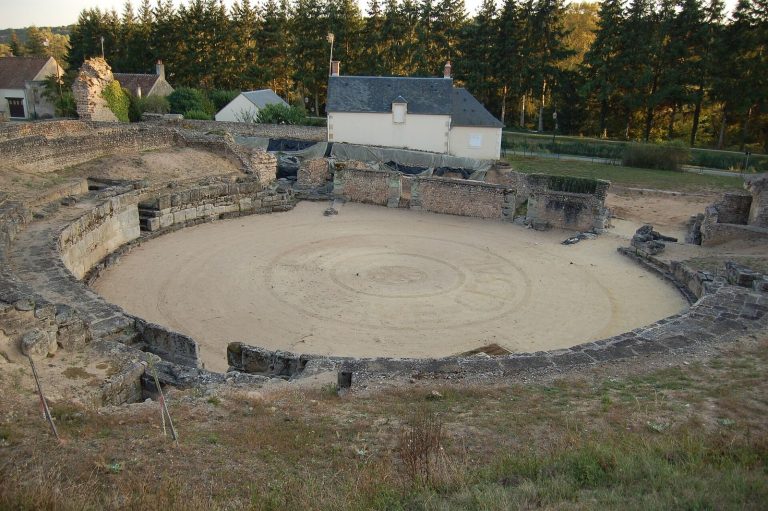
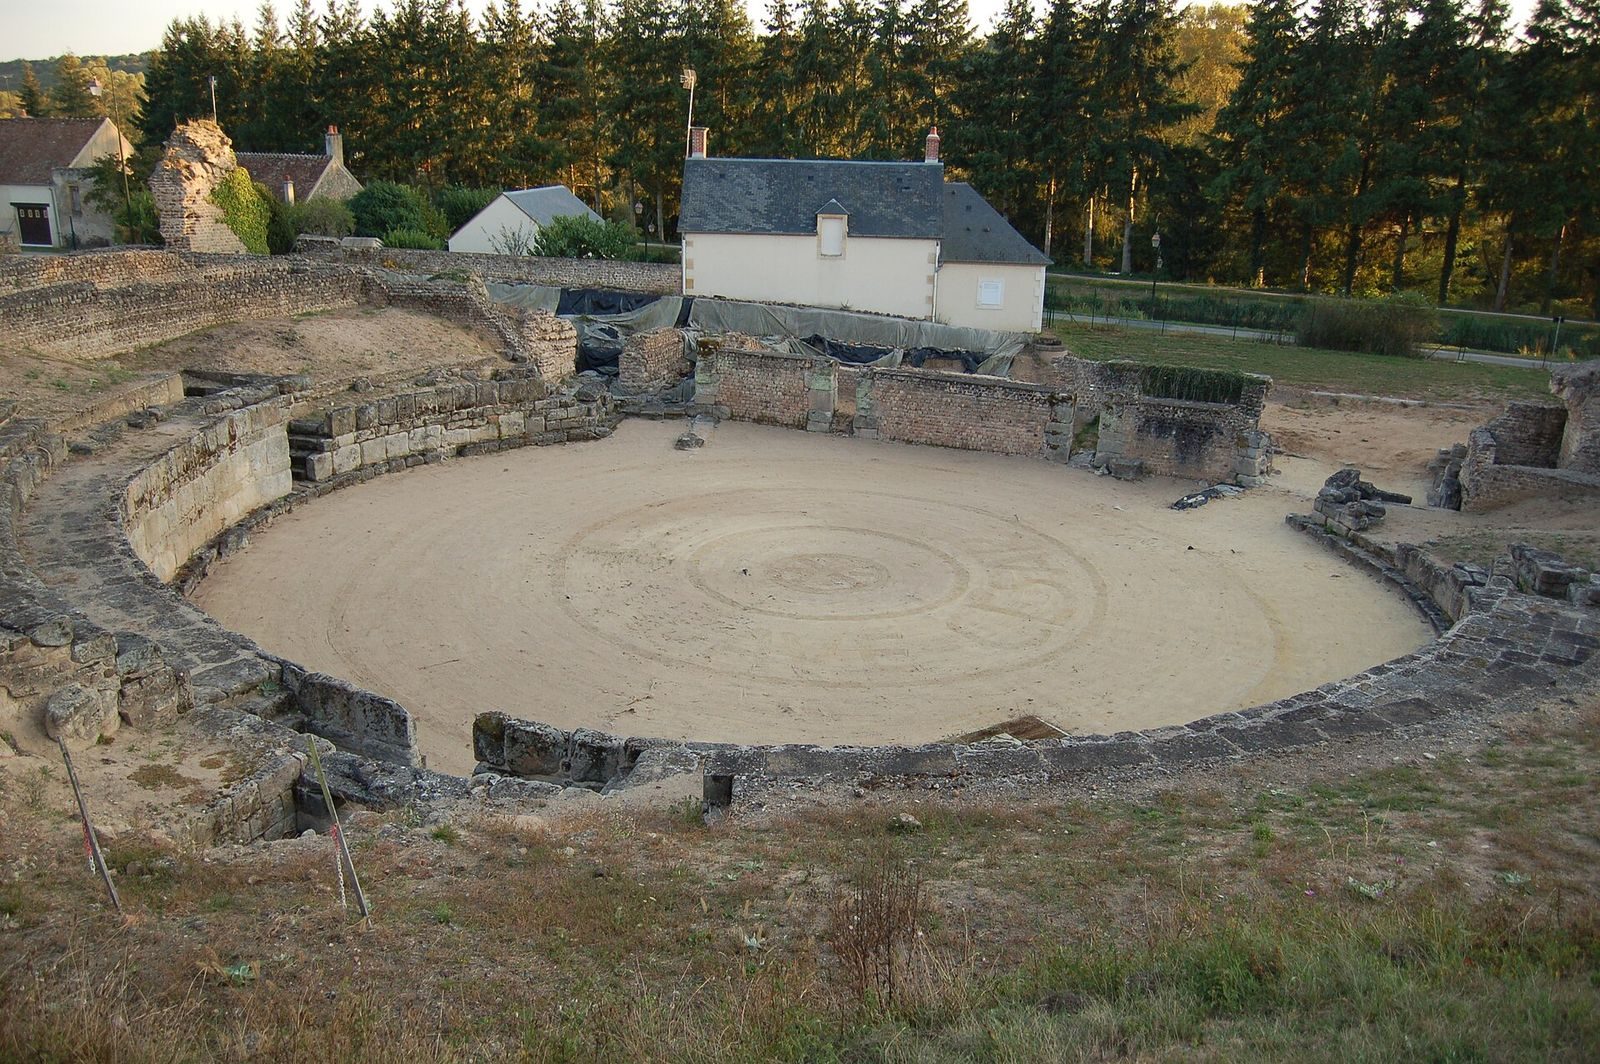
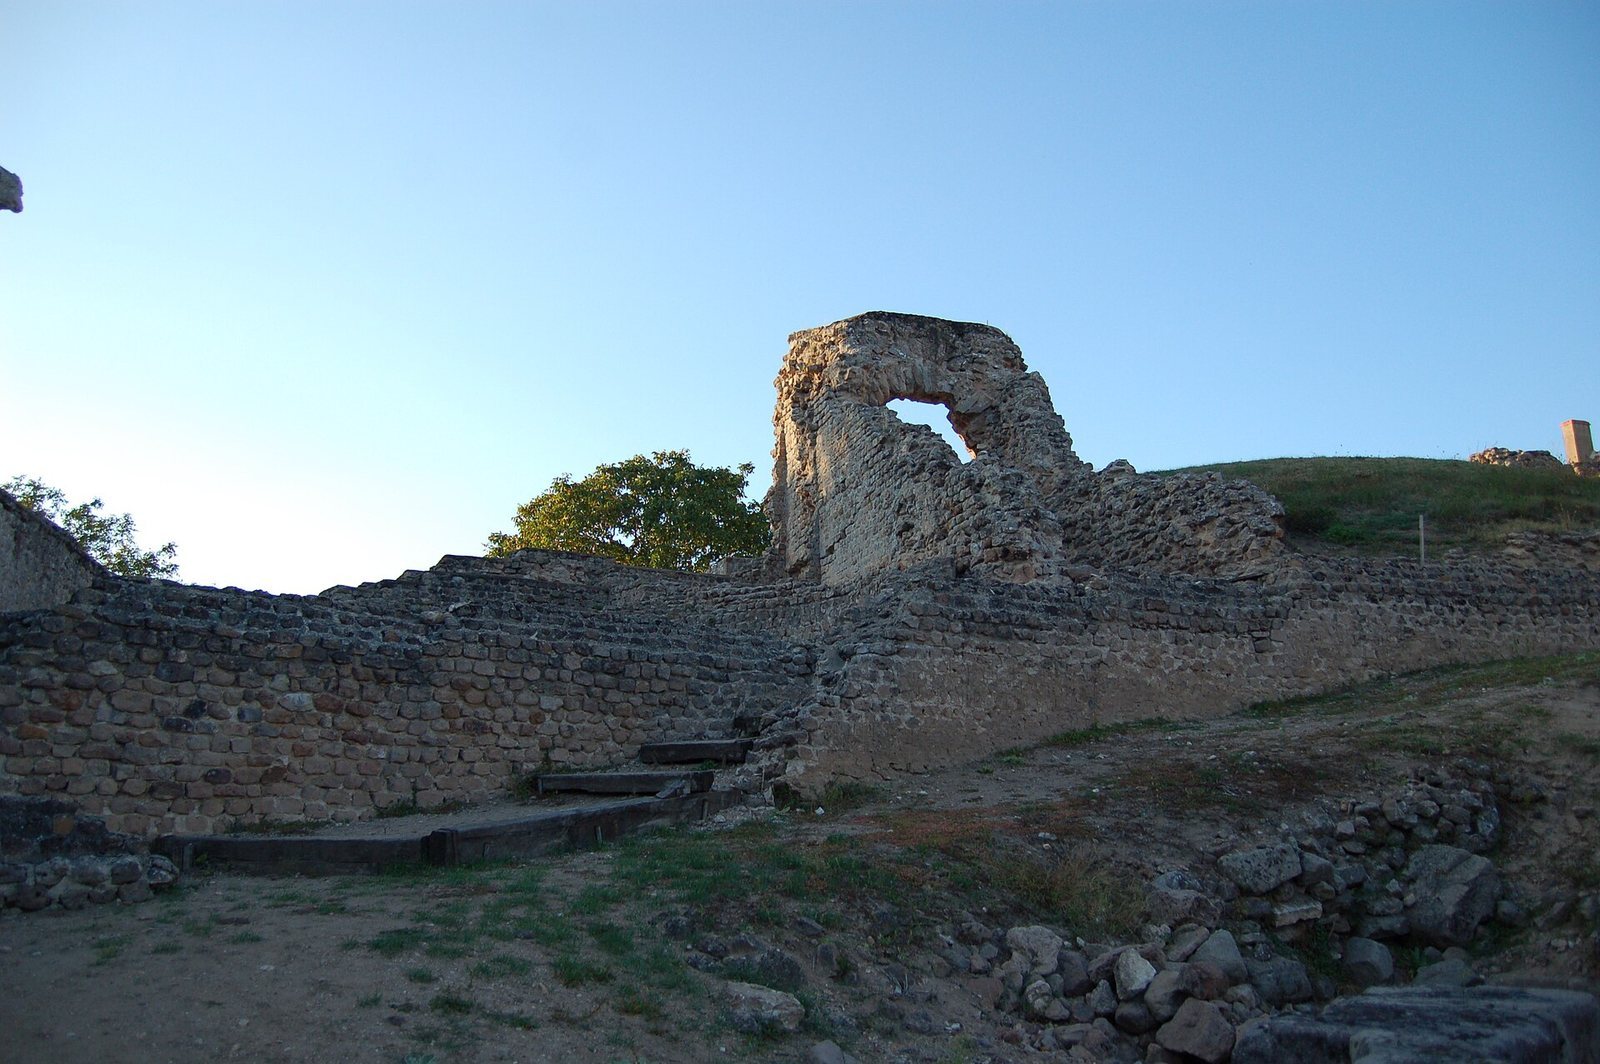
The amphitheatre is built against a hillside overlooking the right bank of the Cher, beside the former Berry Canal. It faces south-southwest and has a maximum diameter of 85 metres. Its seating enclosure extends beyond a semicircle, while the central performance area forms almost a complete circle. The compact stage building stood beyond the front wall and did not extend into the performance area.
Most of the masonry has two outer faces made from regularly laid small sandstone blocks, with an irregular core of rubble and mortar between them. The sandstone came from nearby quarries. Differences in the masonry suggest that separate teams may have worked at the same time using different methods, possibly to speed construction.
Seating enclosure
Outer walls and gallery
Two walls encircle the seating enclosure, with a circulation gallery 4 metres wide between them. The outer wall is 1.8 metres thick and has 24 bases framing 23 arches. These bases probably supported 24 columns with smooth shafts in the Tuscan style, a plain classical column form. Column remains found at the site are consistent with a roofed walkway above the arches. Mallard estimated that the wall rose 16 metres above the performance level.
Seating and access
Two horizontal aisles divide the seating into three tiers. Architect and archaeologist Jean-Claude Golvin estimated that the building could hold about 5,300 people. Three passageways extend through the full height of the seating, and two more appear to serve only its upper portion. The lowest tier had ten rows, reached by three stairways.
Projecting supports
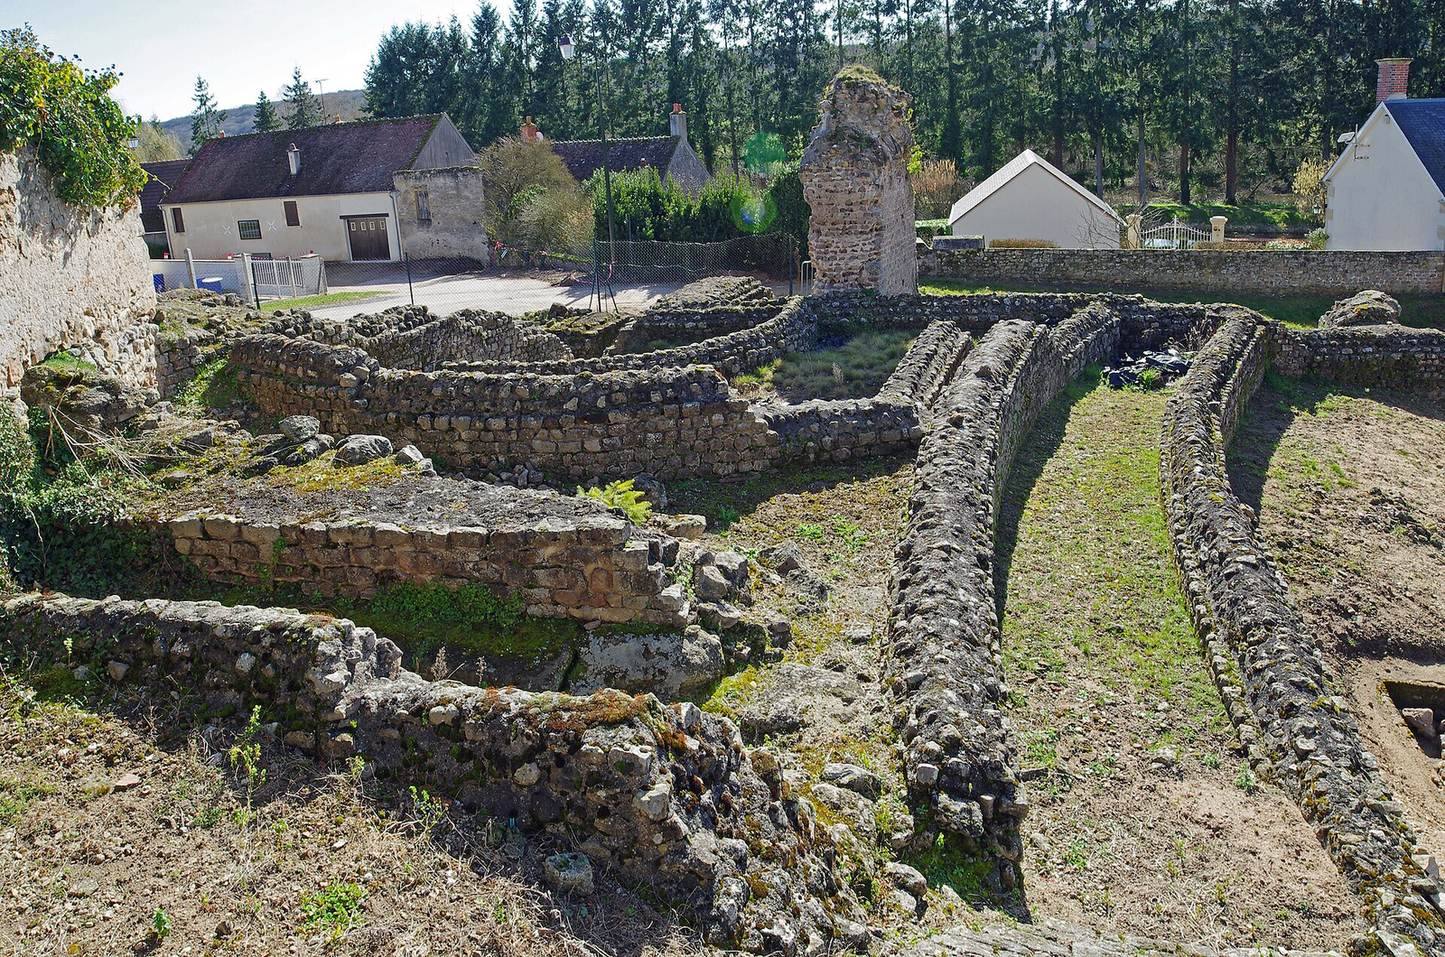
Two groups of seven angled, arched supports reinforce the southern ends of the seating enclosure. Added during the final modification phase, they created a straight front wall 69 metres wide. In the lower seating, two pairs of curved supports appear to be later additions. These structures countered outward pressure from Cher sand packed between the theatre’s load-bearing walls.
Performance area and chambers
Central performance area
The orchestra, the central performance area, measures 27 metres across and has an opening spanning 254 degrees. Its surrounding podium wall is 2.6 metres high and topped by a railing 0.4 metres tall. The wall is faced with large cut stone blocks laid without mortar.
Chambers beneath the seating
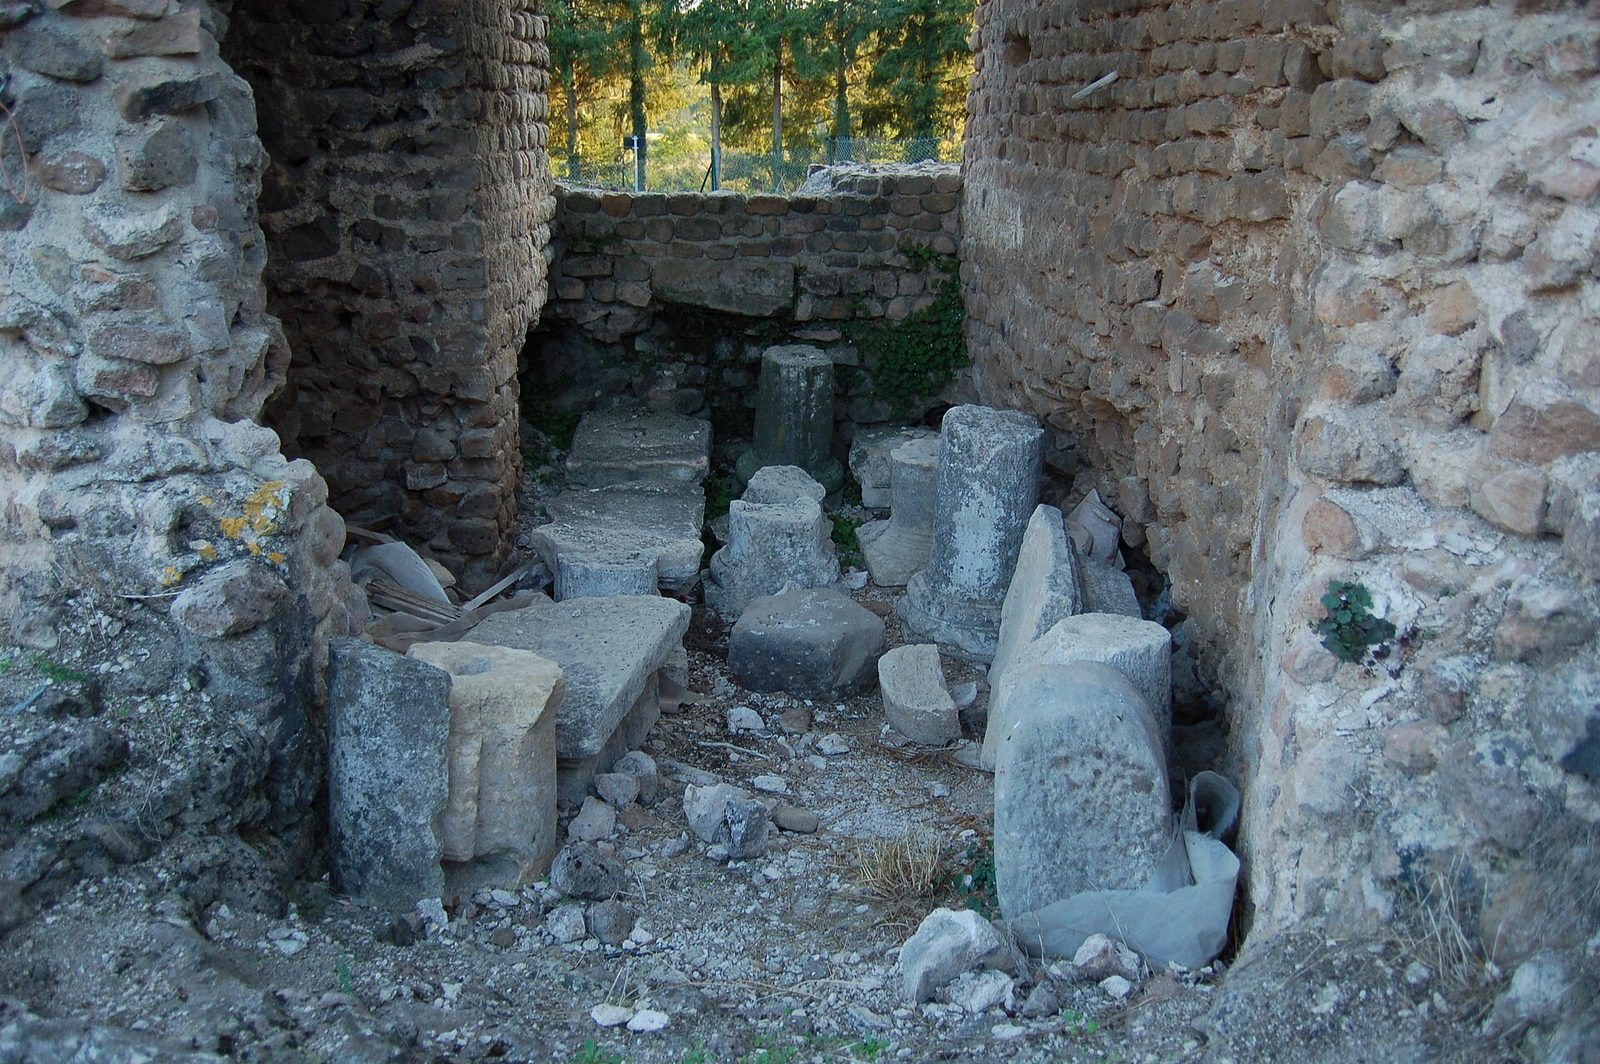
Three doors in the podium wall lead into a semicircular passage 1.5 metres wide, which connects with three square chambers beneath the seating. Each chamber measures 2.33 metres on each side. They may have held animals or served as small shrines. Holes in the door jambs indicate that closures, perhaps wooden panels or metal grilles, could be fitted.
Stage building
The stage building measures 18.5 by 7 metres and was constructed outward from the rest of the monument. Two doors connected the performance area to the exterior through this building; they provided the only access because there were no side passages beside the stage. A timber frame supported its tiled roof on four Doric columns, a classical style with sturdy columns. The building appears to belong to the amphitheatre’s earliest phase and underwent no major later changes. Its front was probably coated with blue-grey plaster edged in white and red. Today, spoil from canal construction covers the stage building.
Surviving footprint
The ground plan of most of the monument remains visible, although houses cover part of the northeastern seating. Later buildings, a bread oven, and a well also occupy the theatre’s footprint, reflecting its continued use after performances ended.