Sorunda Church: A Medieval Parish Church in Sweden
Site at a Glance
- Popularity
- Medium
- Country
- Sweden
- Primary era
- Early Modern
- Eras represented
- Medieval, Early Modern, Modern
- Civilizations
- Swedish
- Site type
- Religious
- Remains
- Church
On this page10 sections
History
Sorunda Church is a medieval parish church in Sorunda, Sweden, consecrated in the twelfth century. It serves a local congregation of the Church of Sweden, a Lutheran church, within the Diocese of Strängnäs, an ecclesiastical district. Considered one of Södermanland’s largest rural churches, it developed through a series of medieval and later changes.
Early church and medieval expansion
The earliest church was built of stone and had a tower at its west end. During the High Middle Ages, perhaps around 1410, the building was extended eastward to twice its former length and also enlarged to the south. Around 1500 it acquired its present plan, and the tower was enlarged.
The northern chapel became a burial place for the Bååt family, a Swedish noble family, and was later adapted for the Fleming family. A new southern burial chapel for the Bååts was probably built around 1540, and its underground burial chamber came into use during the sixteenth century. The chapel walls may include parts of a late-medieval chapel.
Paintings, family chapels, and fire
In 1549, painter Urian Olofson signed the church’s wall paintings. They are among the relatively few examples of their kind associated with the reign of Gustav Vasa, king of Sweden from 1523 to 1560. The Bååt family façade may date to the 1570s. Around 1600, the northern chapel was adapted for the Flemings and decorated by a painter thought to have been German.
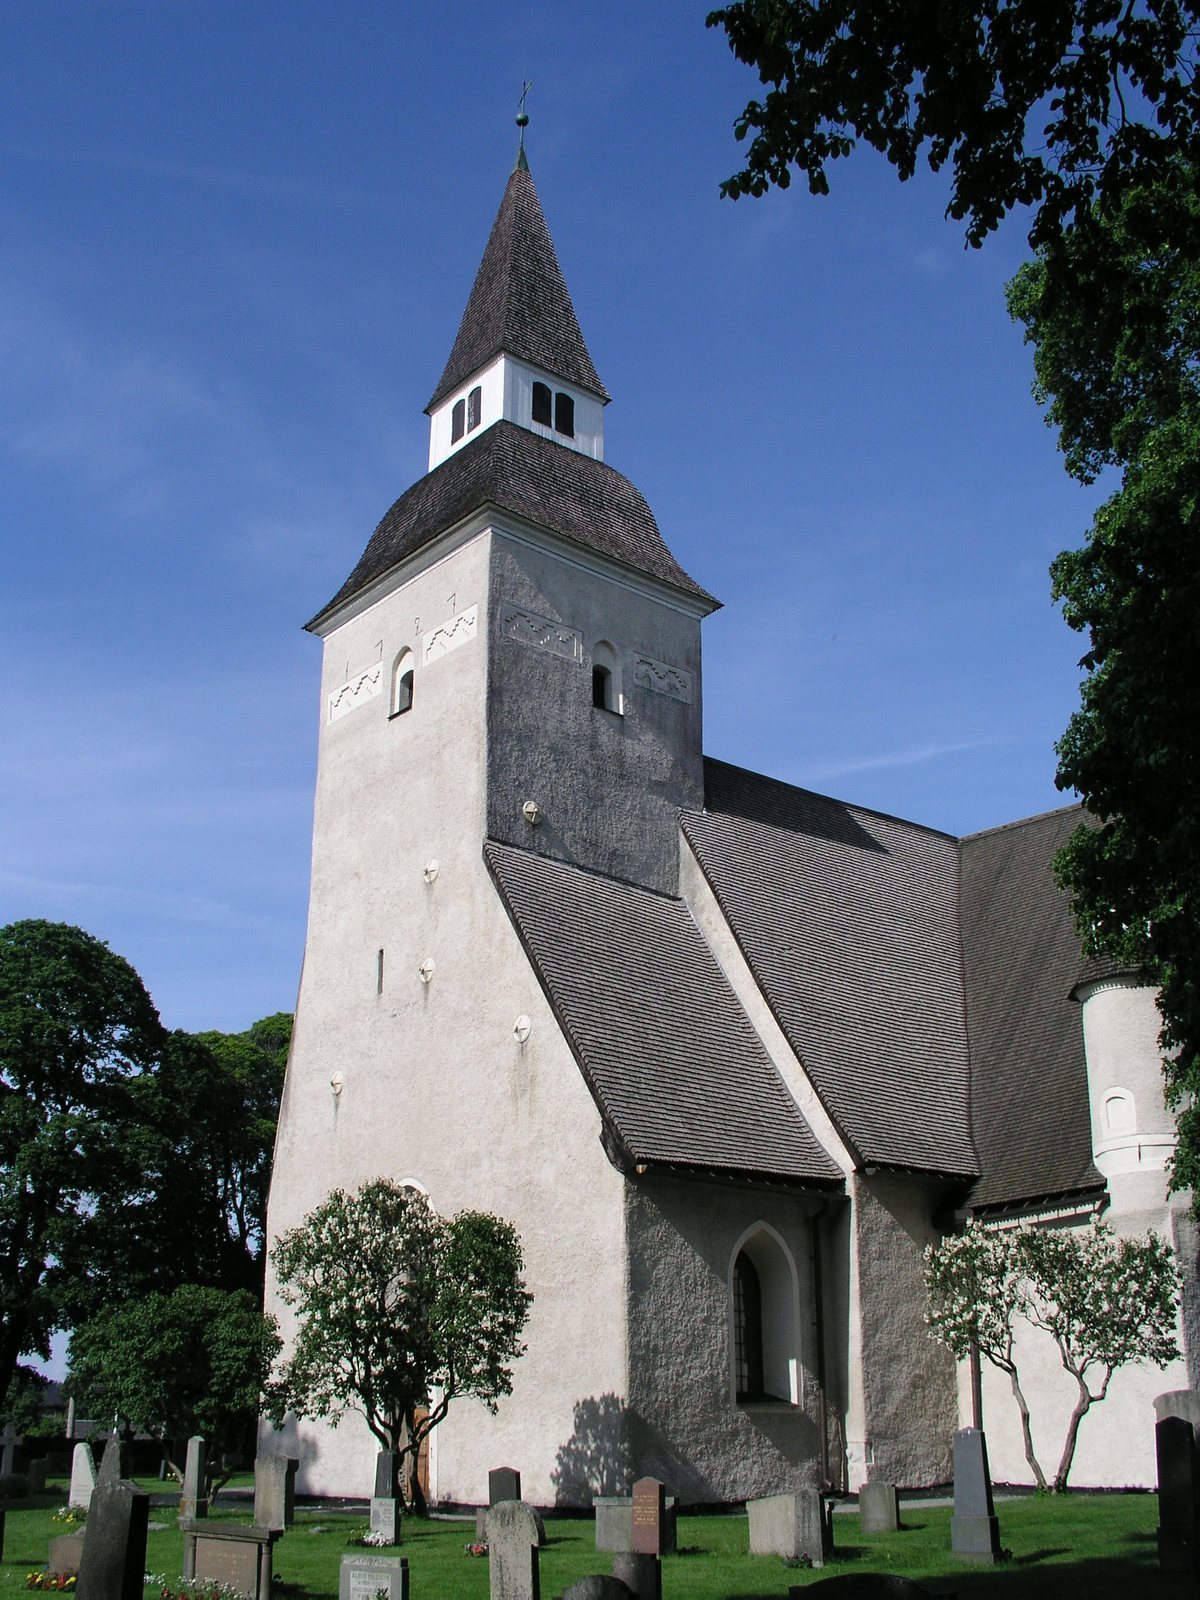
The tower walls were raised at a later date. The entrance through the western tower wall was probably made during the seventeenth century, and a substantial support was added to the tower’s north wall around 1680. A fire ravaged the church in 1689 and destroyed its earlier spire. A replacement was completed in the 1720s.
Repairs and restoration
A choir vault collapsed in 1897, leading to repairs carried out according to plans by architect Gustaf Petterson. The wall paintings were rediscovered that year, uncovered in 1898, and retouched to suit the tastes of the period. An artist named Bergendorff decorated the interior; the artist’s first name is unknown, although Carl Eckard has been proposed.
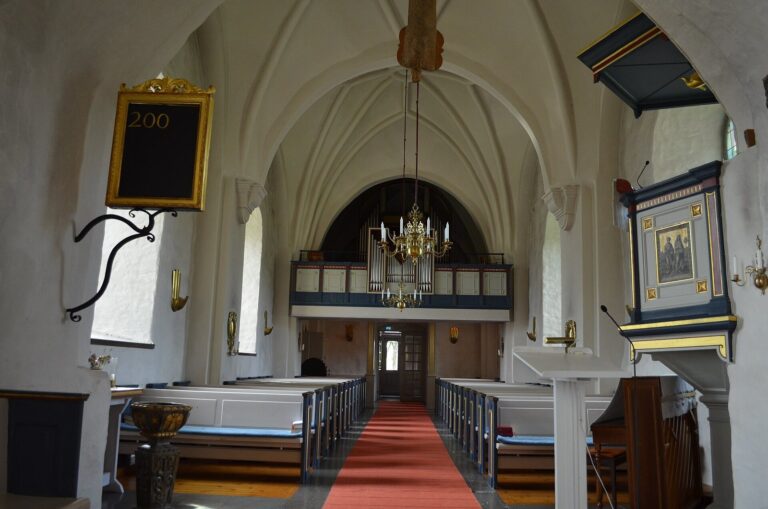
During the 1963–64 restoration, stencil-painted decoration on the high walls was painted over, fixed furnishings were repainted, and the current benches were installed. A section of the seventeenth-century organ loft was also mounted on the north wall of the nave. Its inscription gives 1642 as the year of its donation.
The church organs
A seventeenth-century organ stood in the choir. In February 1738, the parish meeting agreed to move it to the large gallery in the middle of the church. Organ builder Olof Hedlund considered the old instrument too deteriorated to repair, so the parish commissioned a new one for 2,000 daler in copper currency, a historical Swedish unit of money. Maria Christina Fleming pledged 1,000 daler toward the cost, and the contract was dated 1 May 1738.
Hedlund completed the new positive, a small organ, in four weeks in 1739. It was inaugurated during the service on 2 December, the first Sunday of Advent. Smith Hindr. Wolpherdt made its ironwork, and Olof Gerdman carved its sculptures. Fredric Rudberg, formerly a journeyman under organ builder Olof Schwan, repaired it in 1796. Organist Johan Erik Westrell renovated it in 1824 and repaired it again in 1835.
In 1824, Westrell moved the organ case back, coupled a pedalboard to the manual, and divided the 8-foot Trumpet stop into bass and treble. He changed the bass Decima to Octava 1-foot and the treble to Octava 8-foot on a shared slider, and fitted a new stop valve. Organ builder Pehr Zacharias Strand inspected the work. The congregation received a harmonium in 1863 while considering how to address the organ’s problems.
In 1878, the old positive organ was dismantled and sold for 150 kronor to organist Jonas Runbäck. He sold it the following year to the Evangelical-Lutheran Mission Association’s prayer house in Sandviken. That building later served as a church for the Sandviken works community, and the instrument was subsequently moved to Sandviken Baptist Church. Also in 1878, E. A. Setterquist & Son built a replacement organ, with 16 stops and two manuals. It was renovated in 1898 and removed in 1963. Olof Hammarberg’s firm built a new organ in 1964.
Remains
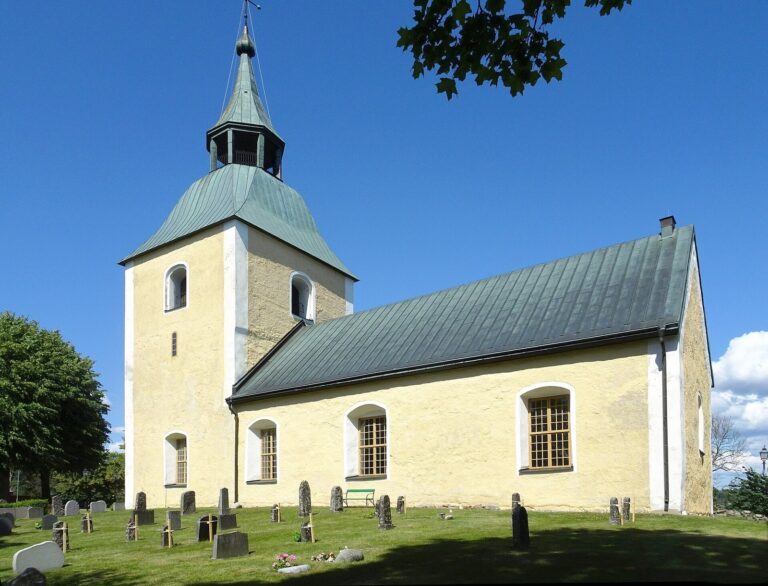
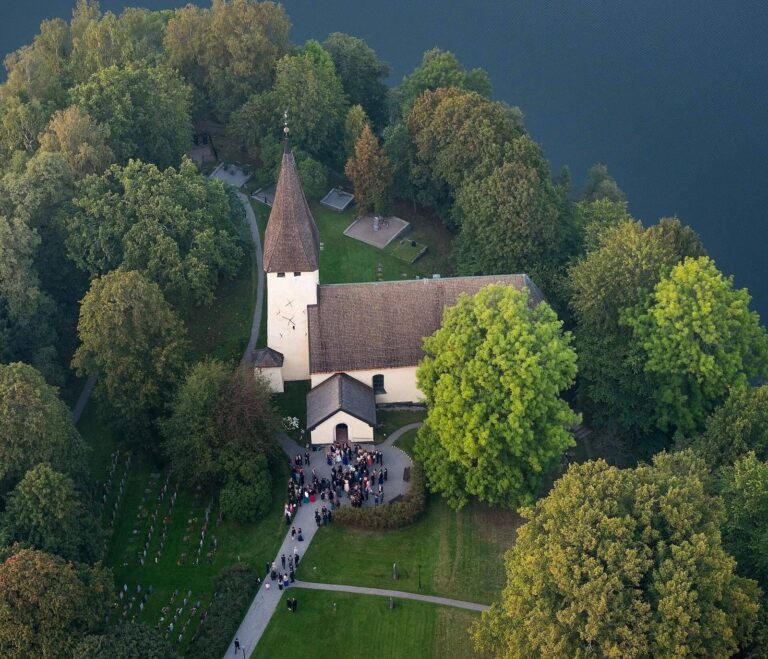
Set in Södertörn’s fertile agricultural landscape, the church has a cruciform plan with a tower at the west end. Its north and south arms contain burial chapels, joined to the sacristy and porch respectively. Broad arches connect both chapels to the nave.
Medieval plan and fabric
Masonry from the earliest stone church survives in the northern part of the tower and continues a few metres into the nave. The original entrance was in the nave’s south wall. The medieval expansion formed a hall church with a straight east wall for the altar. A vaulted sacristy was probably built on the north side, together with a chapel; a second chapel may have stood to the south. The south porch may also date from the fifteenth century.
Burial chapels and vaults
The choir and nave have ring vaults, a form of ribbed ceiling. The northern burial chapel has a star vault, whose ribs form a star pattern, associated with its adaptation for the Fleming family. The southern chapel has both a star vault and a simple cross vault, formed by intersecting vaulted sections, above its underground burial chamber.
Tower, gables, and exterior details
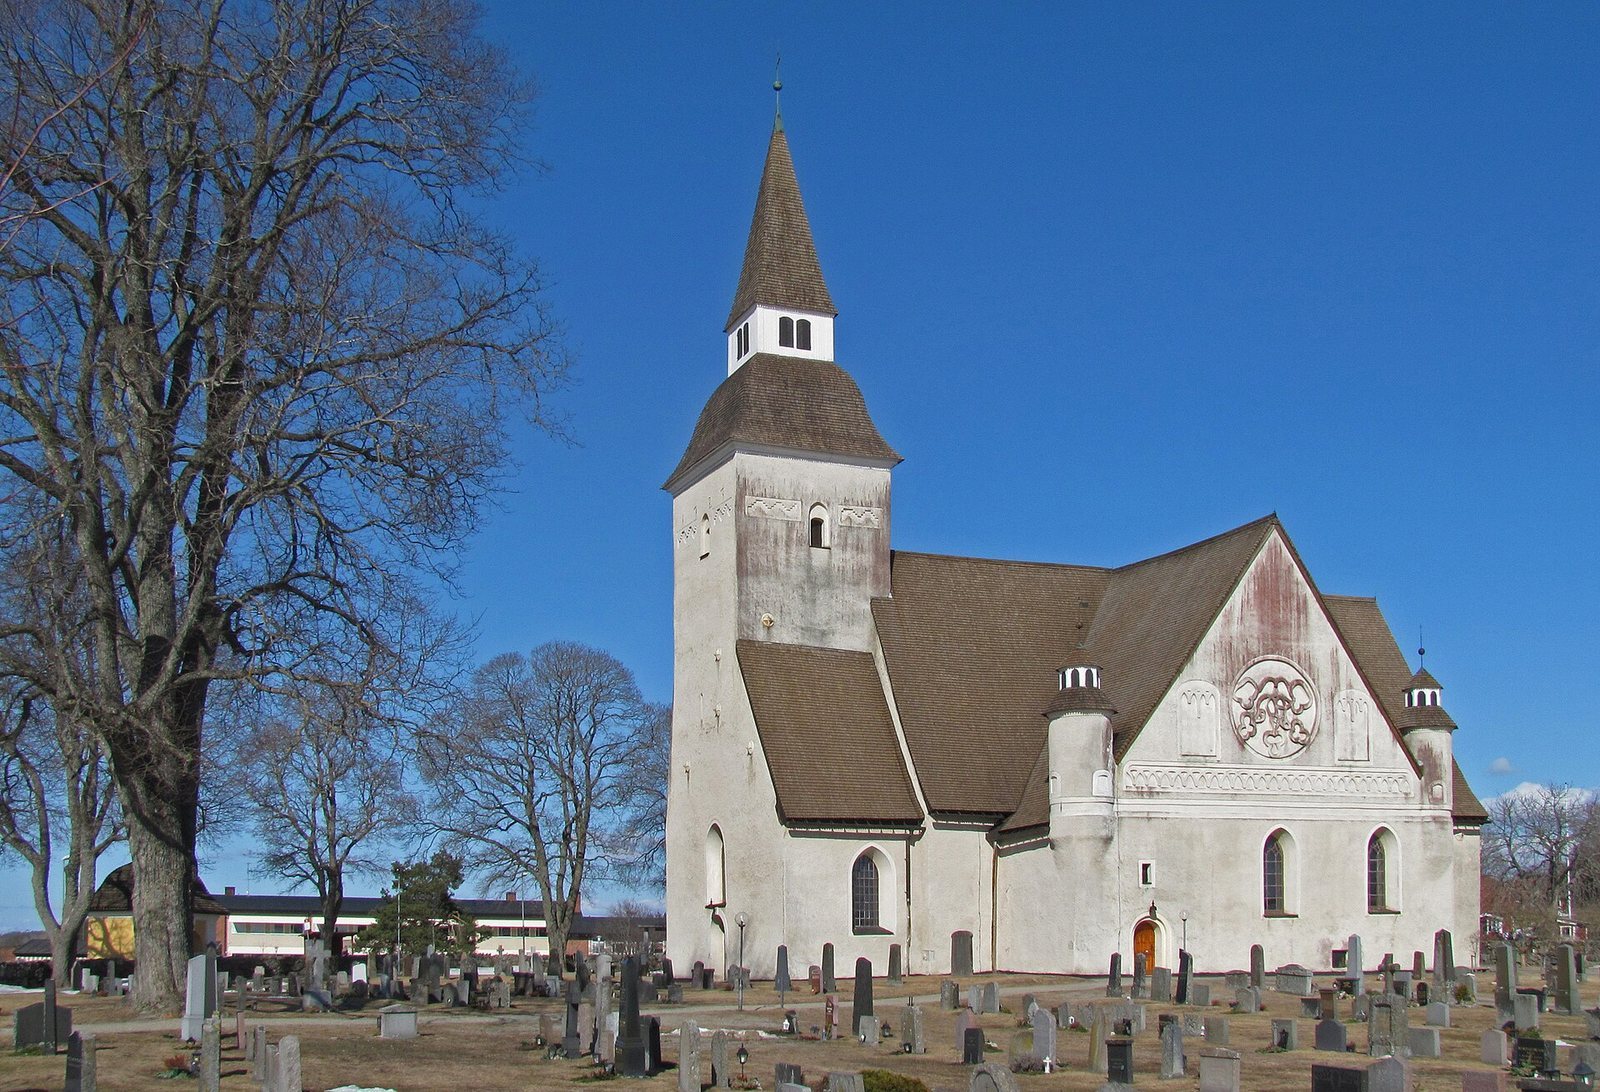
The church’s gable fronts are shared with the sacristy and porch. Their façades include blind panels and armorial cartouches, ornamental frames for coats of arms, and each gable has small round turrets at either side. A substantial buttress supports the tower’s north wall, aligned with the corresponding wall of the nave. The west tower carries the replacement spire, and the roofs are covered with shingles.
A stone relief at the exterior southwest corner depicts a human head beside a reptile-like animal. It dates to the later twelfth century. A stained-glass window in the altar wall was designed by Swedish architect and art historian Carl Georg Brunius in connection with a major repair carried out according to his plans.
Interior and churchyard features
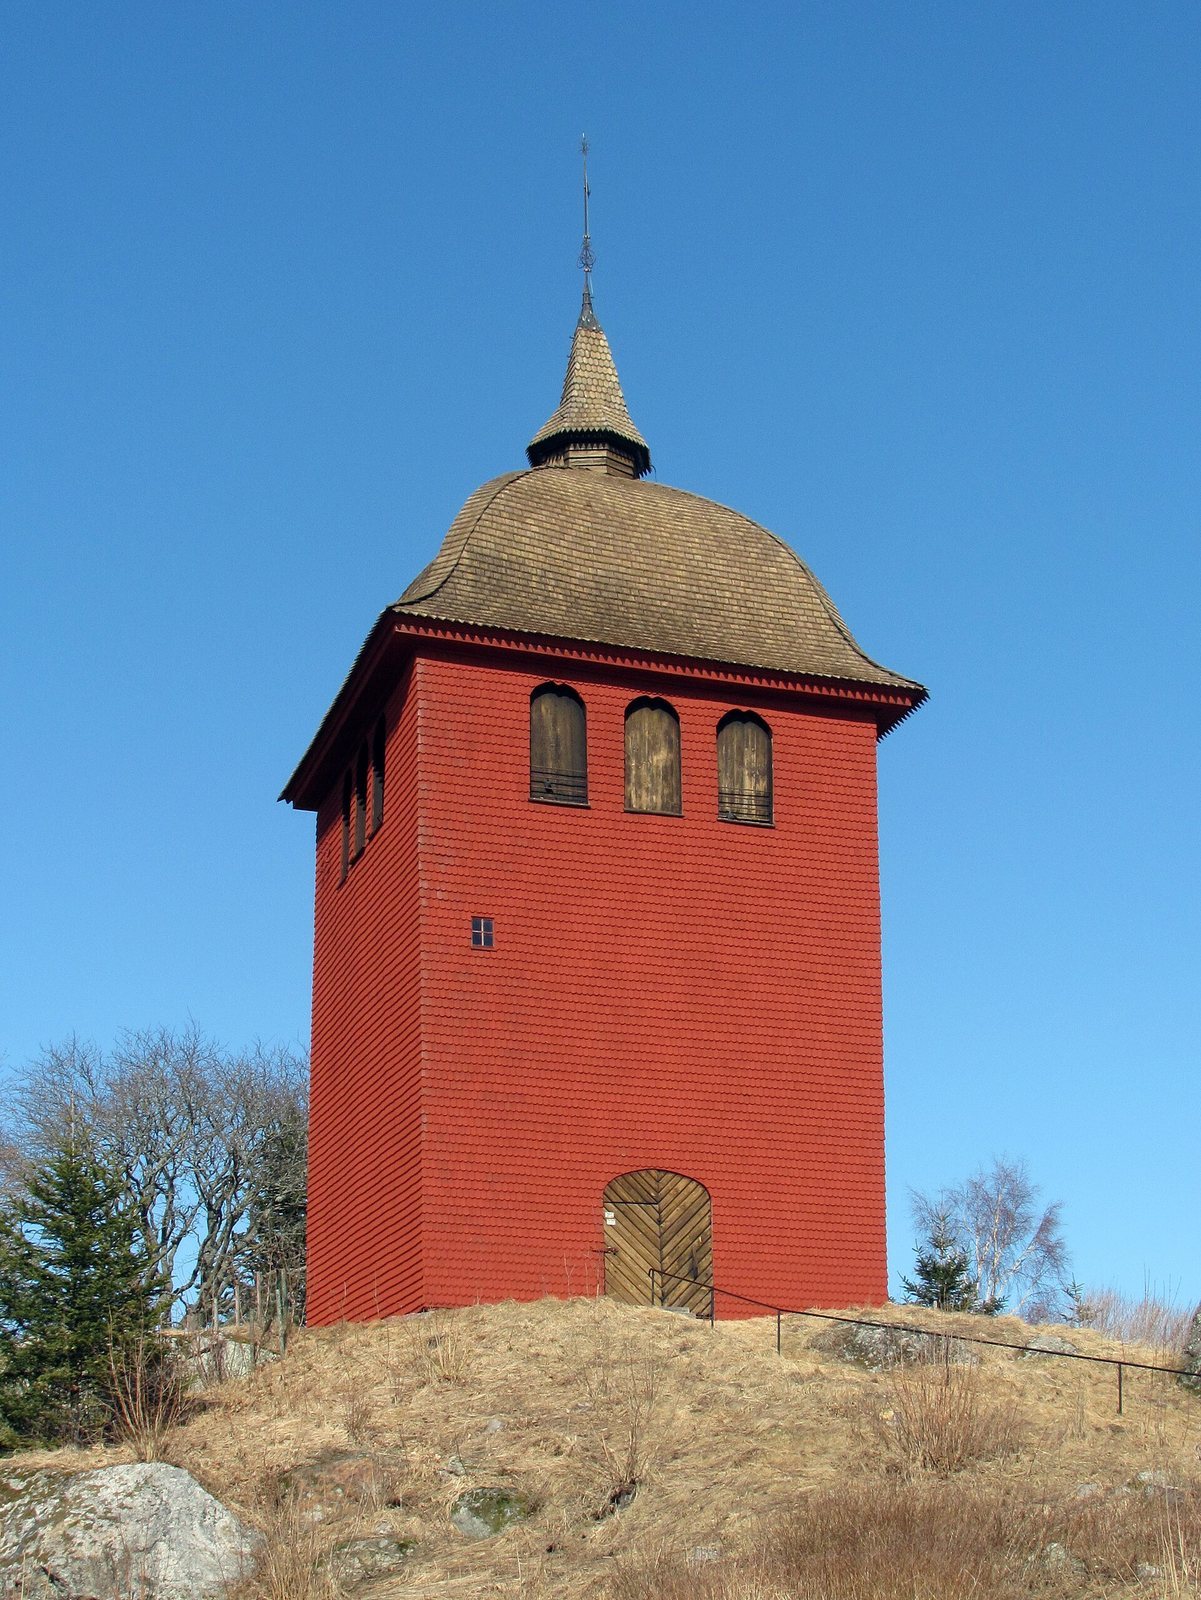
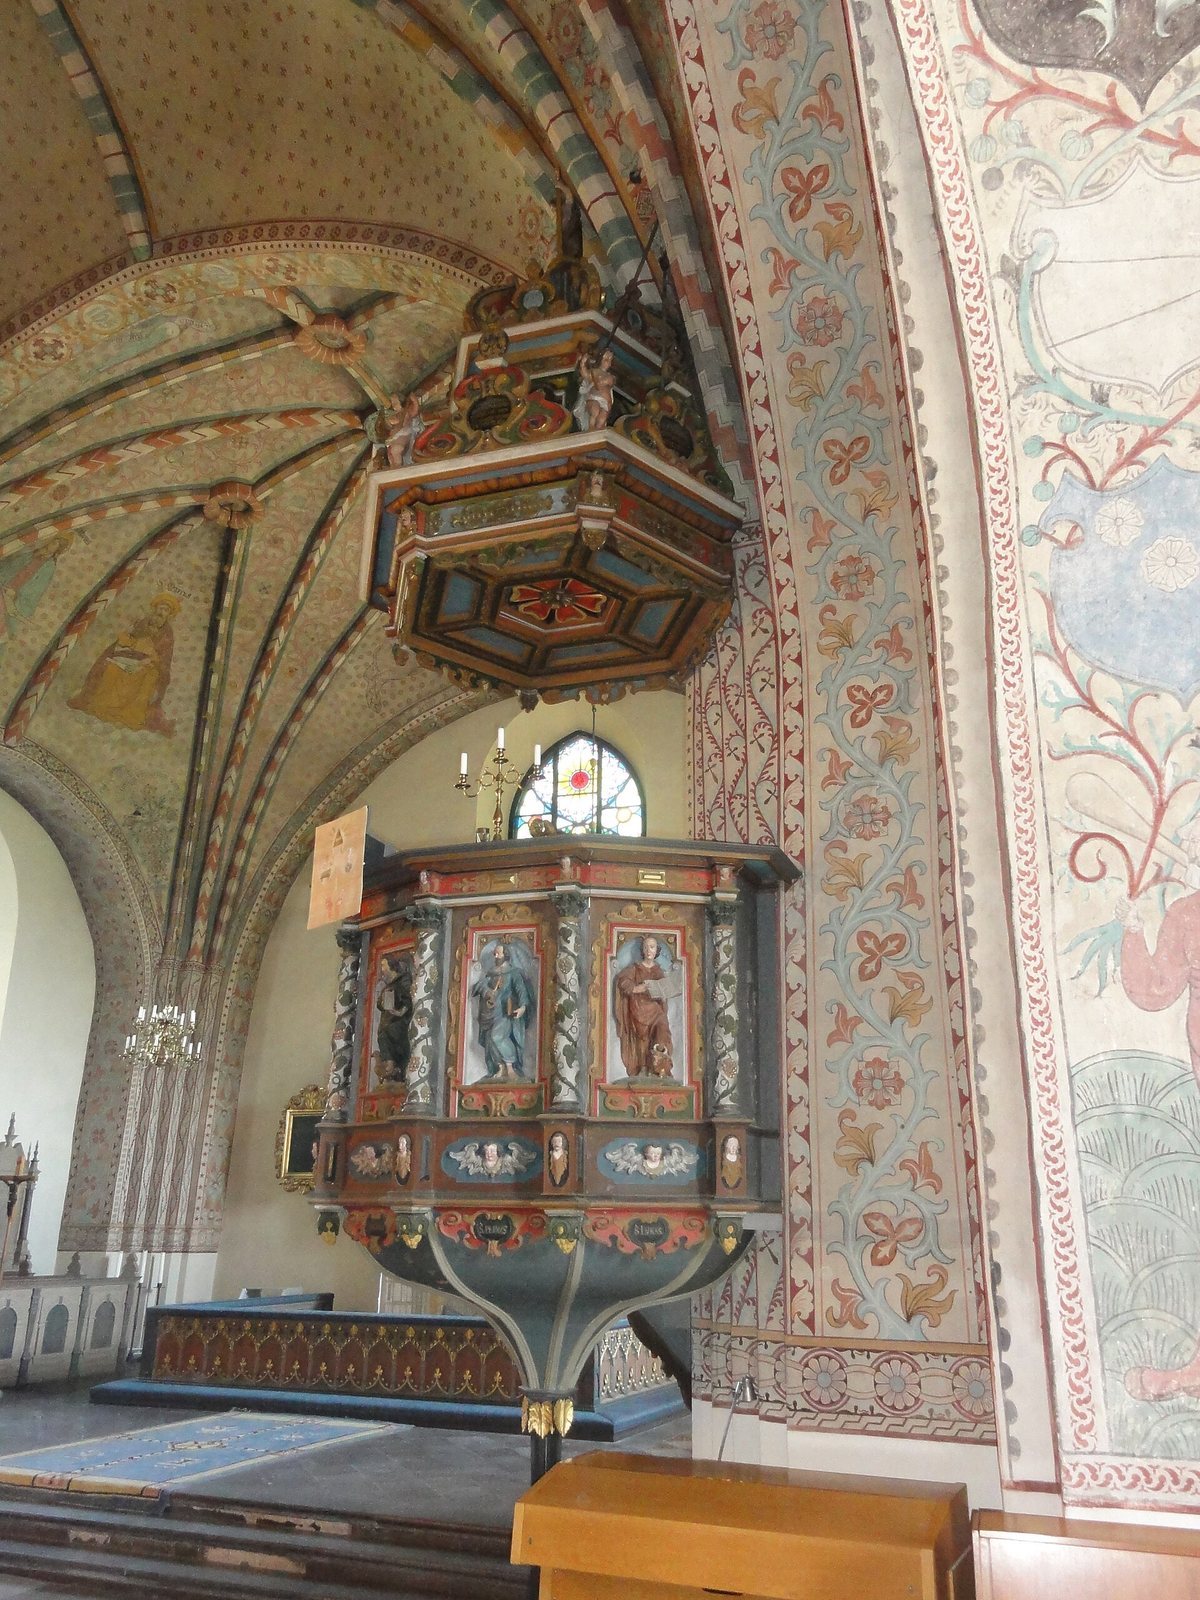
Bergendorff’s paintings are now visible on the vaults and their supporting pillars. The mounted section of the old organ loft remains on the nave’s north wall, with its donation inscription. The present organ has mechanical action, in which physical linkages connect the keys to the pipes, and 19 stops. Its façade was designed by Nils Hammarberg. A lychgate forms part of the churchyard entrance, and a belfry is also associated with the church.