Ritterkapelle Haßfurt: A Late Gothic Marian Pilgrimage Church
Site at a Glance
- Popularity
- Medium
- Country
- Germany
- Primary era
- Medieval
- Eras represented
- Medieval, Early Modern, Modern
- Civilizations
- German, Holy Roman Empire, Kingdom of Bavaria
- Site type
- Religious
- Remains
- Church
On this page15 sections
History
From parish church to pilgrimage chapel
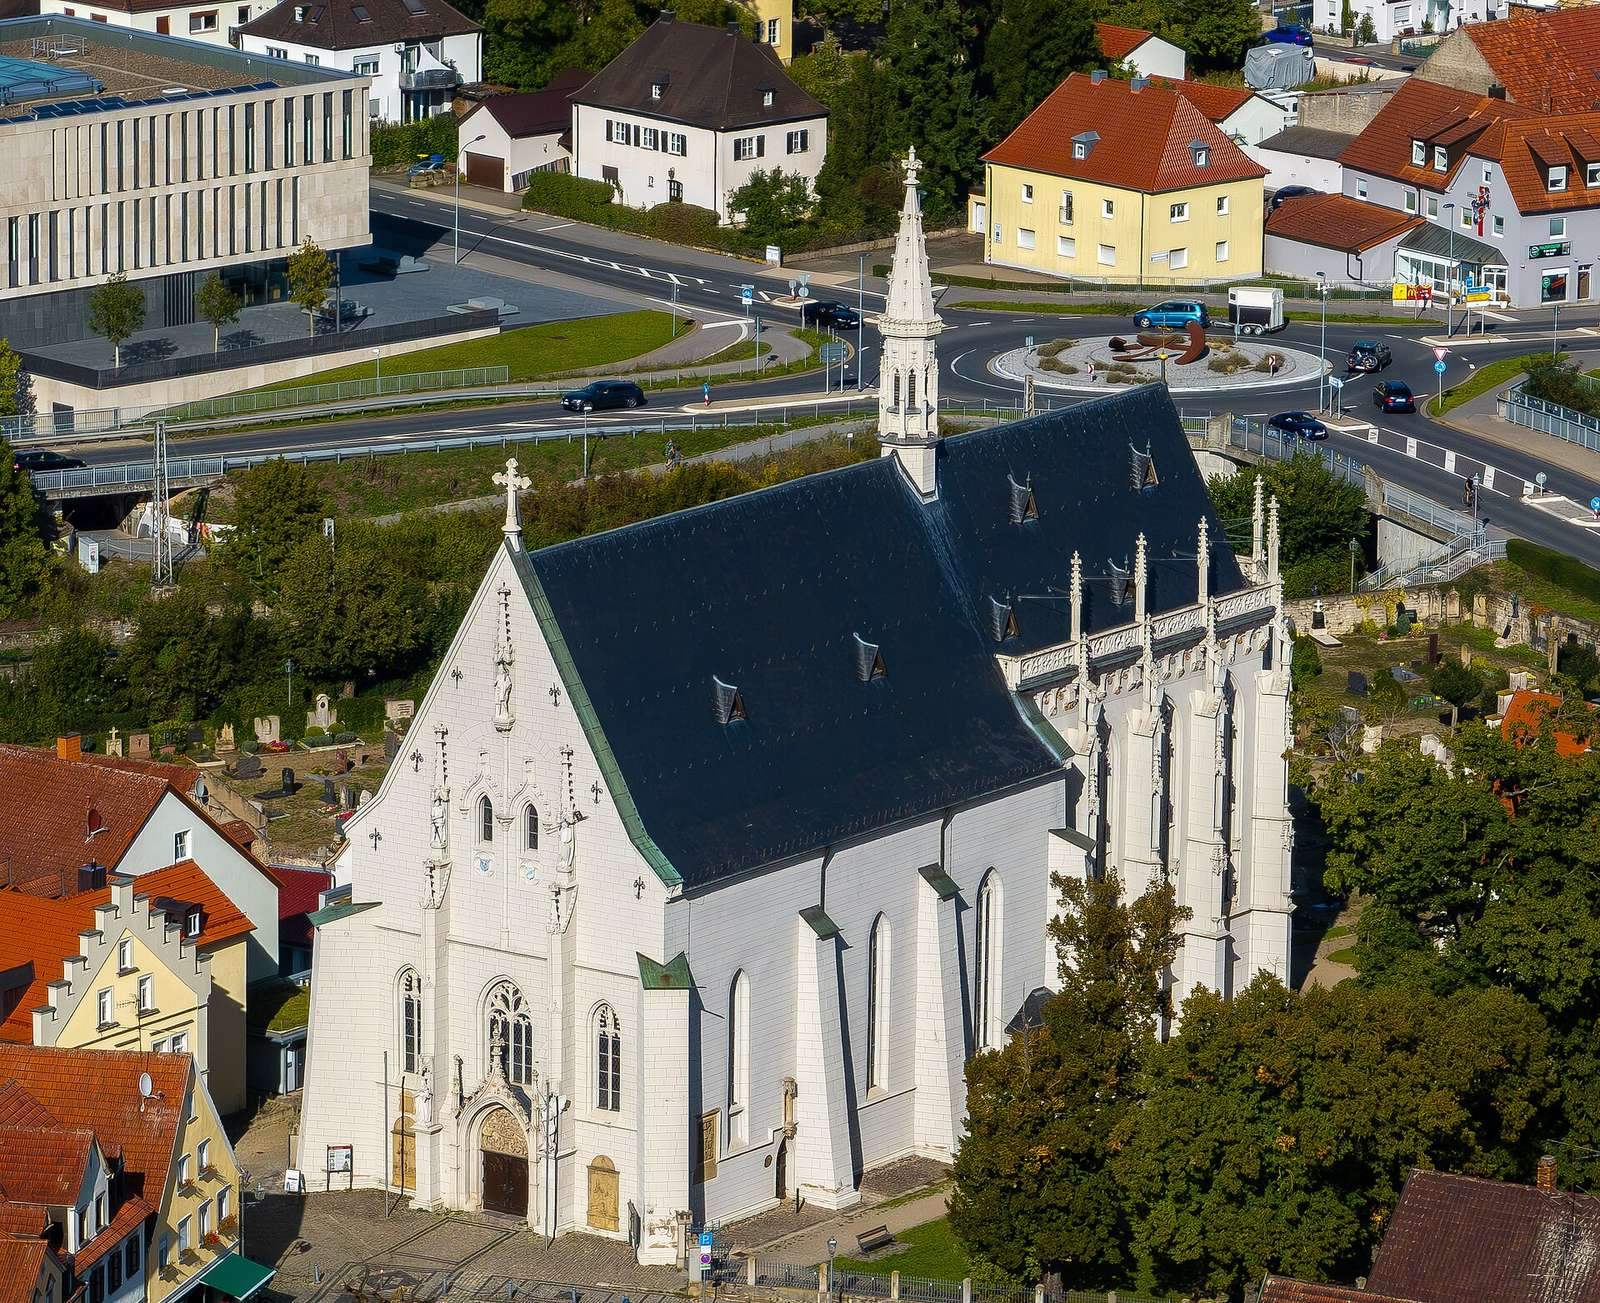
Ritterkapelle Haßfurt, formally the Marienkapelle, is a Roman Catholic church in Germany, set in the town’s eastern suburb outside its former walls. Its present late Gothic form took shape in the fifteenth century. It is regarded as one of Lower Franconia’s most important late Gothic buildings and as the oldest pilgrimage church in the Diocese of Würzburg. It was also the diocese’s first Marian pilgrimage site.
The church replaced an earlier building that had served as Haßfurt’s parish church. After a new main church was built beside the market square in the mid-fourteenth century, the older chapel continued in use as a baptistery and a destination for pilgrims.
Construction and aristocratic setting
The choir’s foundation has traditionally been dated to about 1390, but that chronology is uncertain. The parish church also began construction around that time, while evidence from the choir roof and its heraldic decoration points to a later start. Work on the nave began in 1431 under Johann II von Brunn, a prince-bishop who held both church authority and rule over a territory. Tree-ring dating places the nave’s completion in 1433 or 1434, before the choir was finished. The choir was vaulted after 1438, and the completed church was consecrated in 1465.
A priests’ brotherhood founded in Haßfurt in 1406 included many members of the surrounding nobility and may have supported construction through donations. Haßfurt hosted knights’ gatherings, feasts, and aristocratic processions, while wealthy noble families lived in the nearby Haßberge. The church’s extensive heraldic program reflects the strong aristocratic influence on its construction and furnishings.
Marian pilgrimage
Miracles associated with the church drew pilgrims, particularly during the sixteenth century. Visitors left offerings in fulfilment of vows or in thanks for perceived favours; these were later removed. The pilgrimage had ended by the eighteenth century.
Early modern alteration
In 1603–1605, Julius Echter of Mespelbrunn, prince-bishop of Würzburg, had the nave raised and vaulted. His preference for medieval forms helped shape a regional post-Gothic style known as Echter Gothic.
Nineteenth-century restoration and later reordering
A restoration association was established in 1853, and architect Carl Alexander von Heideloff began work on the choir in 1856. His plans to turn the nave into a three-aisled hall and add two elaborate towers beside the choir met strong opposition. His death in 1865 brought those proposals to an end, and the nineteenth-century Neo-Gothic remodeling remained incomplete.
Renovation between 2006 and 2010 brought the two Marian images together on a column on the altar platform. Würzburg Bishop Friedhelm Hofmann consecrated the celebrant’s altar on 12 September 2010.
Remains
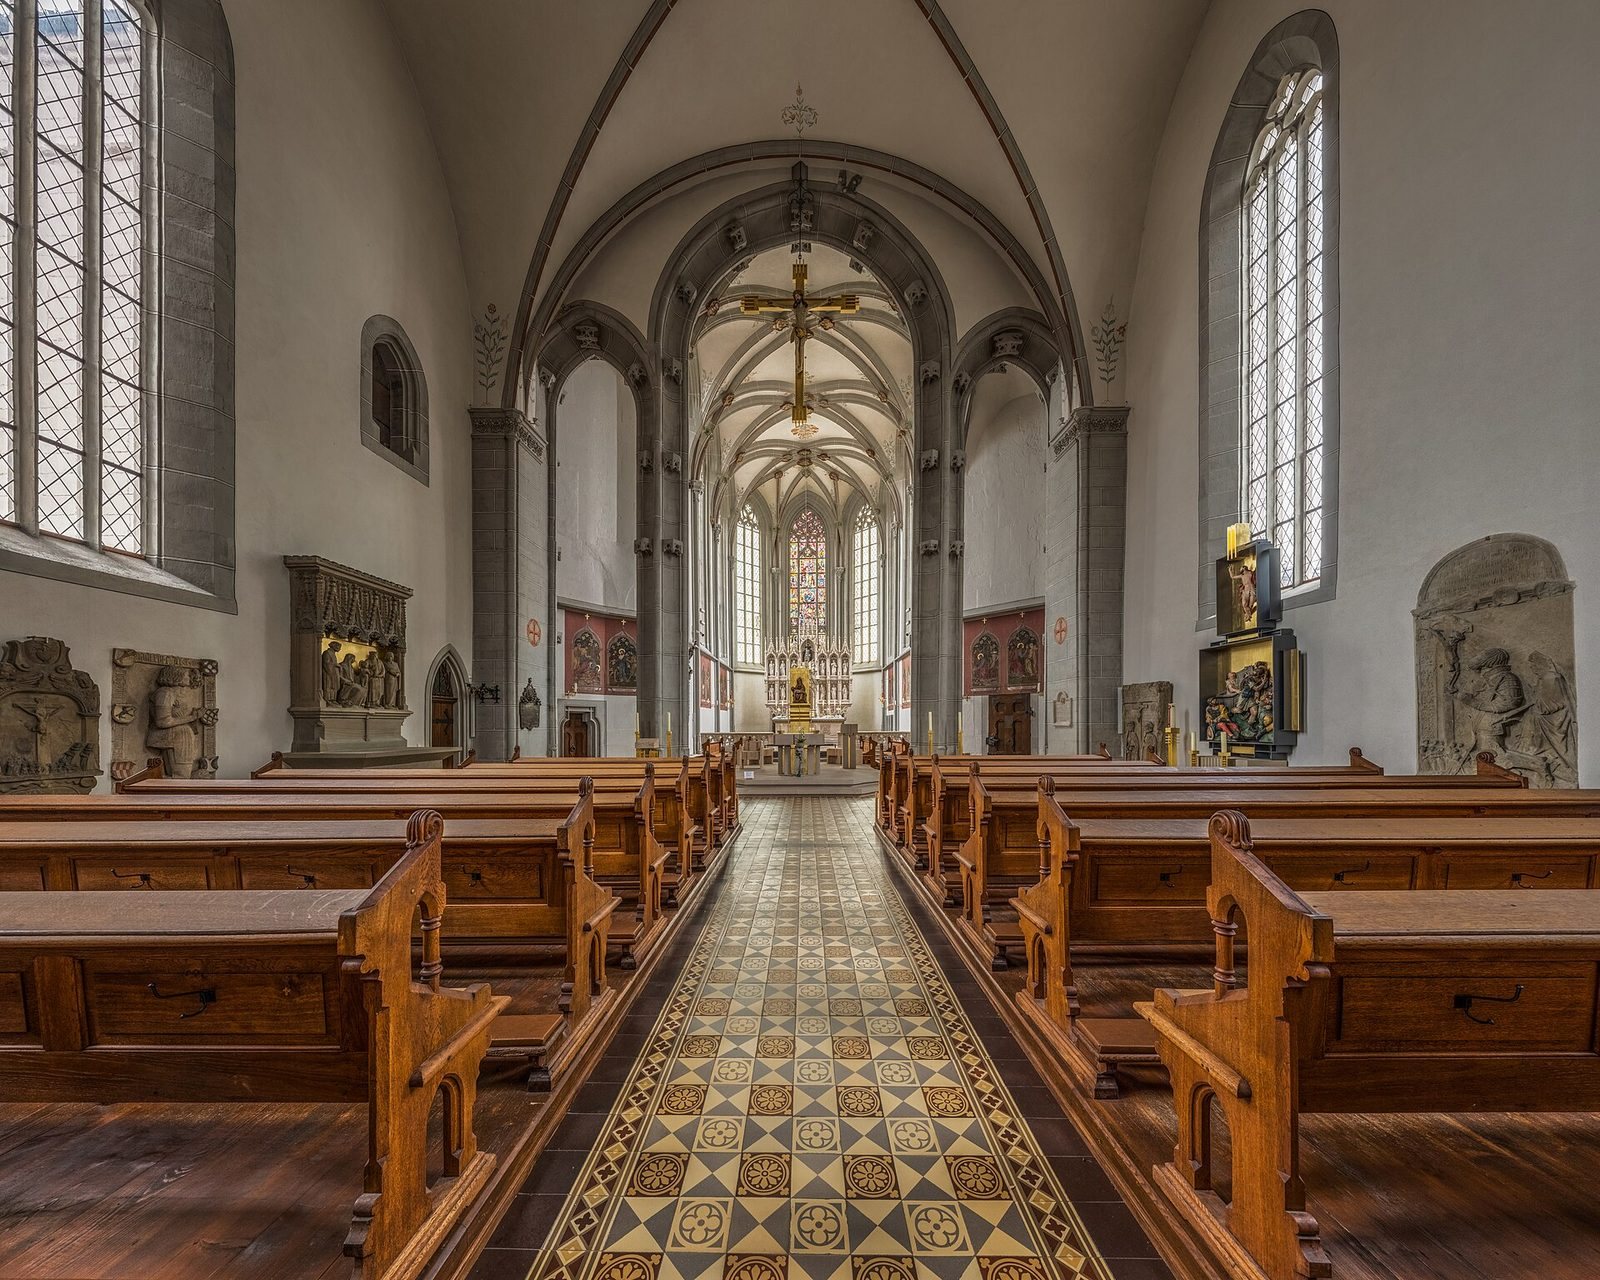
The church stands within a cemetery in Haßfurt’s eastern suburb, beyond the line of the former town walls. A single-aisled nave joins a tall, richly decorated choir through short, angled walls. Neo-Gothic work has strongly shaped the exterior, while the contrast between the plain nave and ornate choir is also evident inside.
Exterior and adjoining buildings
Nave and west front
The nave’s exterior buttresses are plain, with those at the west wall set diagonally; they may cover earlier Gothic supports. On the north side, the stump of a planned tower remains attached to the church, with a small stair turret behind it providing access to the attic. The west façade has been extensively altered in Neo-Gothic style, but its main doorway retains a late Gothic tympanum, the decorated surface above a doorway, showing the procession of the Three Kings. Two damaged epitaphs from the mid-sixteenth century depict knights and their wives kneeling before the Cross. The church has four entrances. Above the rear south doorway, a relief shows the Crucifixion, with the donor couple below.
Choir
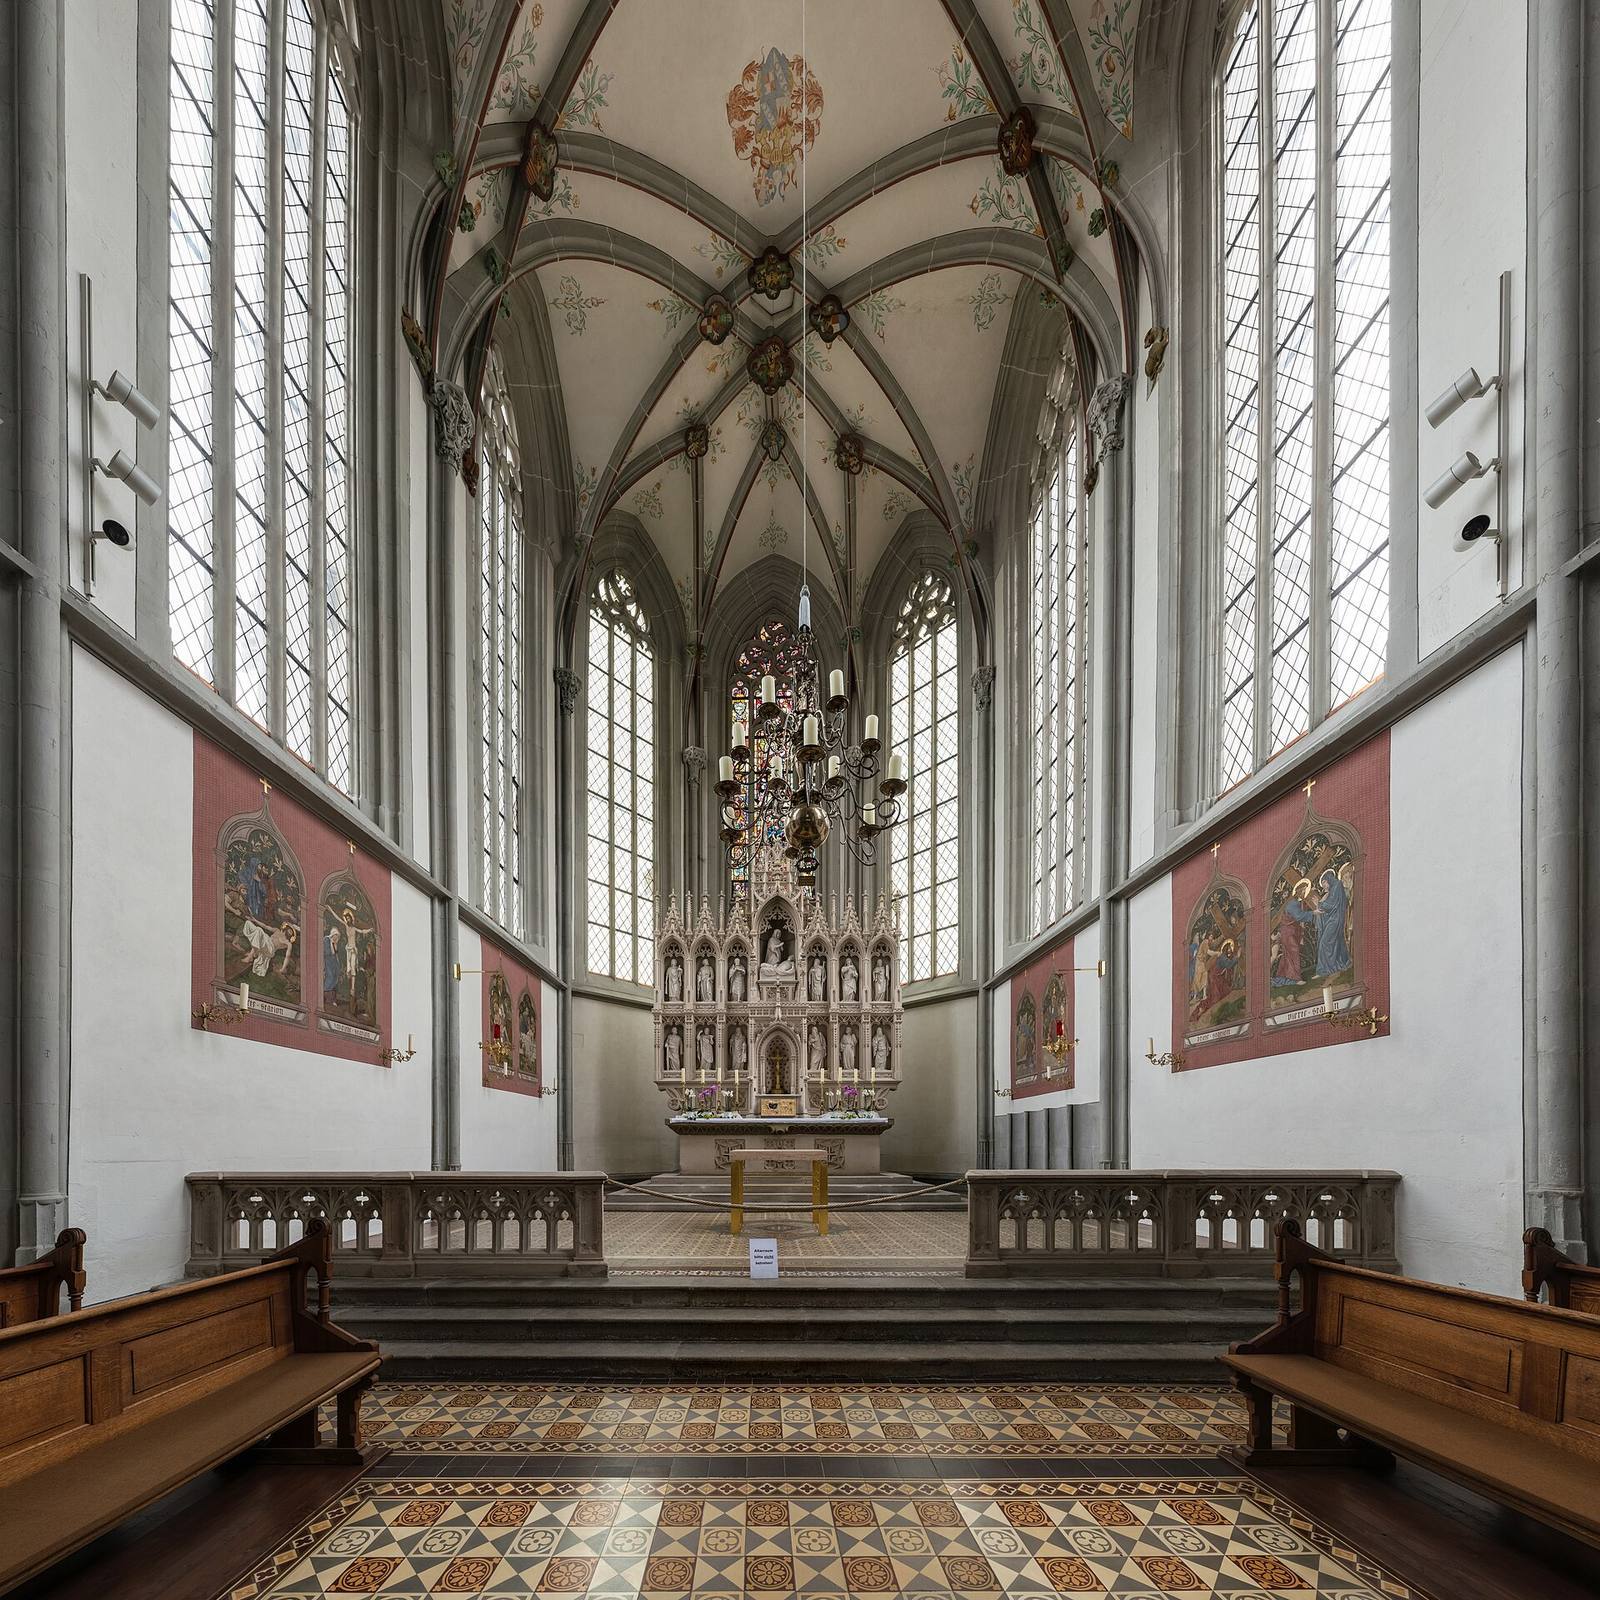
The choir is about 17 metres high, with three bays and a three-sided end. Ten slender exterior buttresses divide its walls. Pointed-arch windows contain tracery, ornamental stonework that divides a window, much of which has been renewed. A triple heraldic frieze runs above the windows. Of the 276 shields that formed the choir’s heraldic decoration, 248 medieval examples survive, mainly representing Franconian and Swabian families. Smaller shields appear above blind trefoil patterns, while projecting supports below the frieze carry further arms. The nave roof now conceals the frieze on the choir’s west side.
Inside, doubled parallel ribs span the choir vault and rest on projecting supports decorated with grotesque figures, including dragons, monkeys, and a woman’s bust. Twenty-five central vault stones carry elaborate heraldic ornament. Heideloff added a gallery of stone tracery above the frieze, standing angels with empty shields above the buttresses, and tall pinnacles around the roof. Around 1890, the earlier Baroque bell turret was replaced by the present roof turret with its pointed top. The choir’s design is attributed, with some uncertainty, to Hans von Schaffhausen; marks associated with him appear on the Ritterkapelle and on the parish church’s towers.
Nearby chapels and cemetery
A late Gothic hospital chapel stands beside the choir, although its nave was demolished in the sixteenth century. Near the unfinished tower on the church’s north side is a former two-storey cemetery chapel. The grave of Heideloff lies behind the choir.
Interior, furnishings, and memorials
Nave and organ gallery
The nave is comparatively plain beside the decorated choir. Its simple cross vaults date from the early seventeenth-century rebuilding. An unusual three-part chancel arch separates the nave from the altar area. The nave was intended for townspeople and other ordinary worshippers, and the Marian image was displayed there; the choir appears to have been reserved for the nobility.
At the west end, a three-bay late Gothic organ gallery has vaulted space beneath it, with a narrow vestibule in front. The vault in one very small room supports a larger-than-life sculpture of a nearly nude man representing temperance, justice, prudence, and fortitude. The organ, built in 1890 by Balthasar Schlimbach of Würzburg, has a mechanical cone-chest action, a system of linkages that opens cone-shaped valves to let air reach the pipes.
Altars and Marian images
The high altar was made by Josef Metzger to Heideloff’s designs between 1878 and 1882. The two-level altar platform places the celebrant’s altar beneath the chancel arch. A gilded column holds a wooden Marian image dated to around 1500 on the side facing the nave and a stone Pietà on the reverse. A Pietà depicts Mary mourning the dead Christ; this one dates to around 1400.
The central choir window was donated in 1948. A late Gothic Three Kings altar on the nave’s north wall was transferred from the parish church in 1960, and its sculptures are modern additions by Fried Heuler. On the south wall, a restored Renaissance altar relief is set within a modern altarpiece case.
Tombs and epitaphs
The church contains 14 tomb monuments and epitaphs dating from the fifteenth to the eighteenth centuries. On the south wall of the nave, life-size figures commemorate the knight Hans von Schaumburg and his wife Brigitta, née von Hessberg, who died in 1501. He wears full armour and carries a lance and sword; his sallet, a late medieval helmet with a chin guard, protects his lower face. A separate tombstone marks the burial of Margaretha von Stein, who died in 1531. It is attributed to Georg, also called Jörg, Riemenschneider, son of the late Gothic sculptor Tilman Riemenschneider. An epitaph for Johann von Hutten is also among the church’s memorials.