Bibi Shahrbanu Shrine: A Shia Place of Pilgrimage in Iran
Site at a Glance
- Popularity
- Very High
- Country
- Iran
- Primary era
- Medieval
- Eras represented
- Classical, Medieval, Early Modern, Modern
- Civilizations
- Buyid, Qajar, Safavid, Sassanid, Seljuk
- Site type
- Religious
- Remains
- Tomb
On this page14 sections
History
The Bibi Shahrbanu Shrine is an active place of Shia Muslim worship near Shahr-e Ray in Tehran Province, Iran. Its architectural core is attributed to the Sasanian era, an early period in Iranian history. An inscription and local belief identify the shrine as the tomb of Shahrbanu, wife of Husayn ibn Ali, the third Shia Imam, a religious authority in Shia Islam, and mother of Ali al-Sajjad, the fourth Imam.
Tradition and interpretation
Local legend presents Shahrbanu as the daughter of Yazdegerd III, the last Sasanian king. It tells that after the Battle of Karbala she was pursued to Ray. When she called for divine help, a mountain opened to shelter her, but part of her garment was caught as the rock closed. Similar stories are associated with other places.
Some experts have proposed that the site began as a pre-Islamic sanctuary of Anahita, an ancient Iranian goddess associated with water and fertility. Their arguments include its mountain setting, a nearby spring, its stone construction, periods when women made pilgrimages there, and perceived connections between the names “Banu” and “Shahrbanu” and the goddess. They have also drawn a parallel with a legend associated with Banu Pars, a Zoroastrian shrine in Yazd. The shrine itself has been used exclusively for Islamic purposes and is regarded as an Islamic building. Mary Boyce treated Shahrbanu’s escape story as legend and connected the site with earlier worship of Anahita.
Use and development
In the fourth century, during the Buyid period, the complex was used as a tomb and parts were added. Later building work, including walls, covered passages, rooms, and corridors, established its general form. The National Heritage List of Iran includes the shrine, with its registration dated to 1936.
Remains
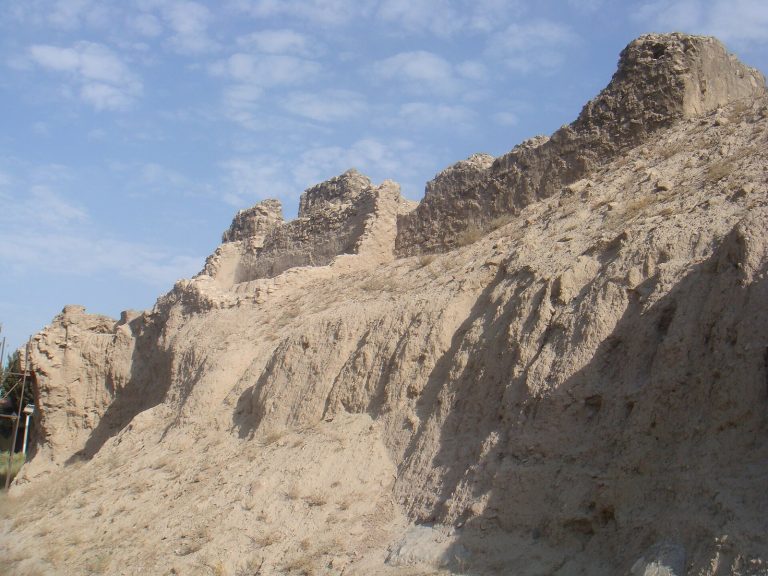
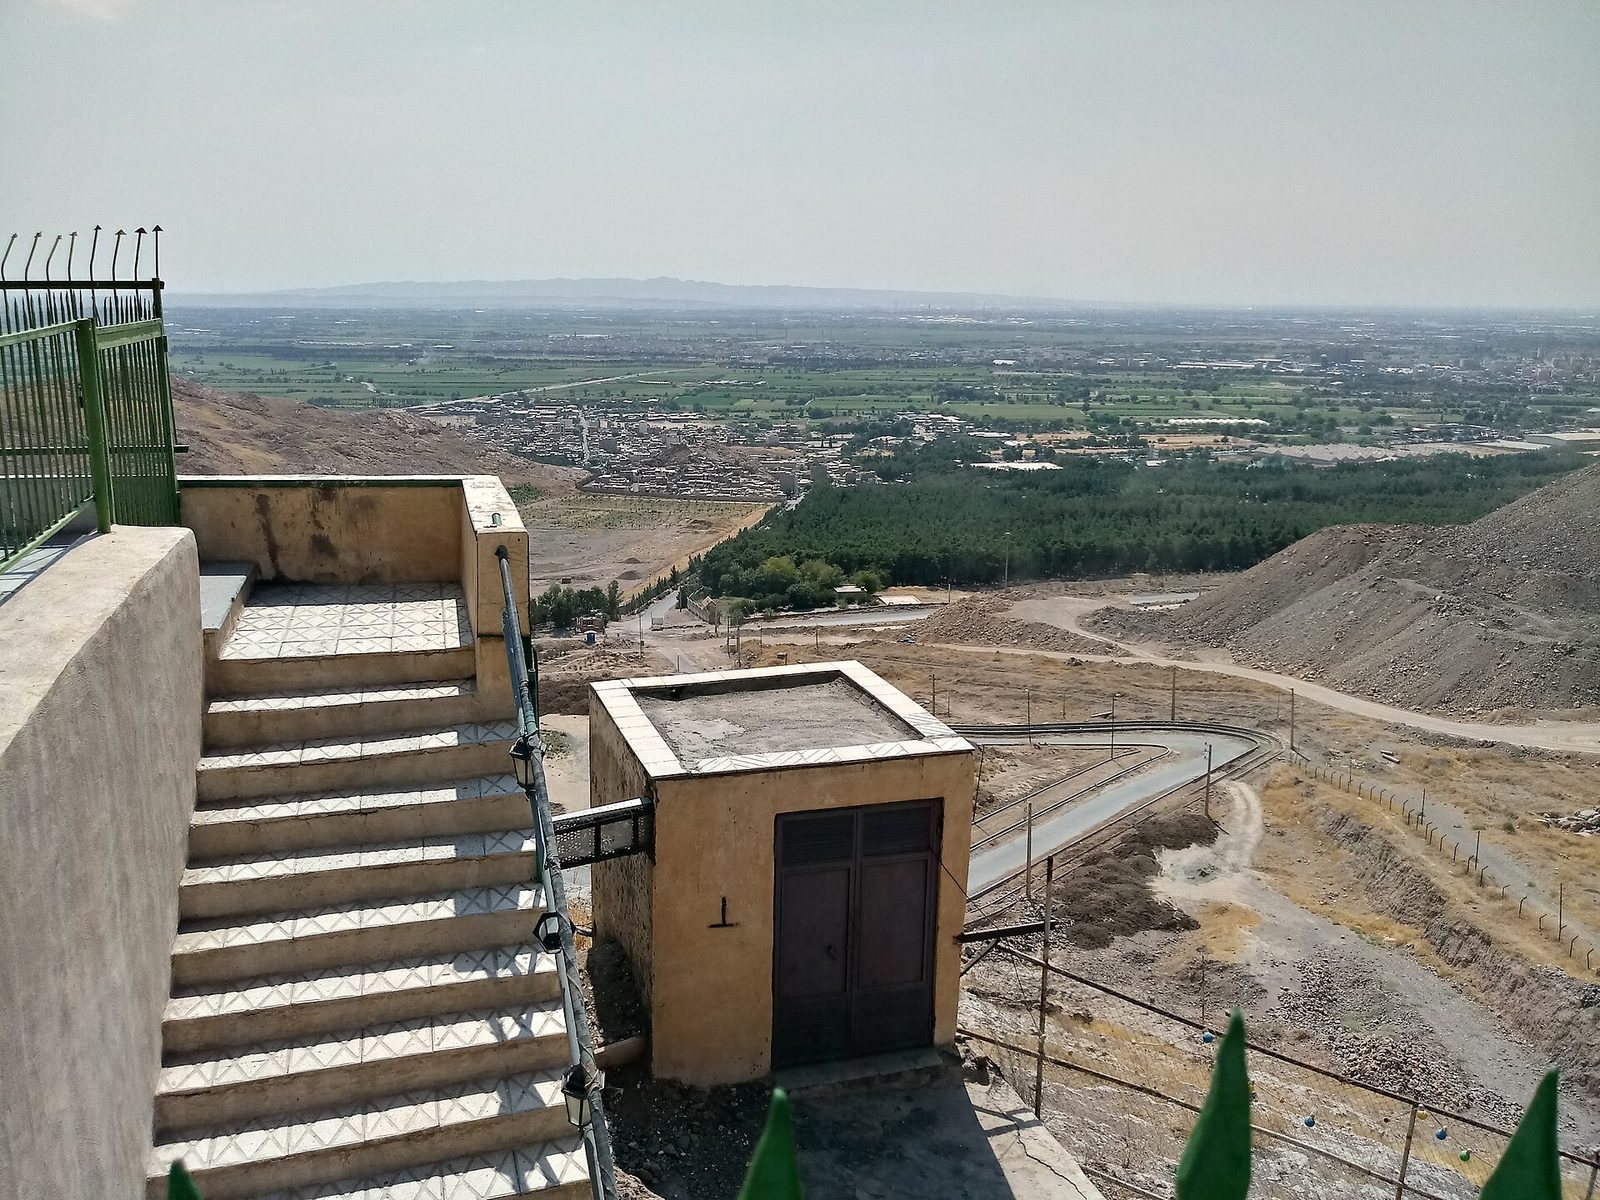
The complex occupies a rectangular area measuring about 33 by 22 metres, aligned north to south and enclosed by a stone wall associated with the Buyid and Seljuk periods, two eras in Iranian history. It stands on the slope of a small mountain range, with mountains along its northern side. Several substantial stone buildings occupy the southern part, with domed coverings made of stone and brick.
Courtyards and buildings
Courtyard layout
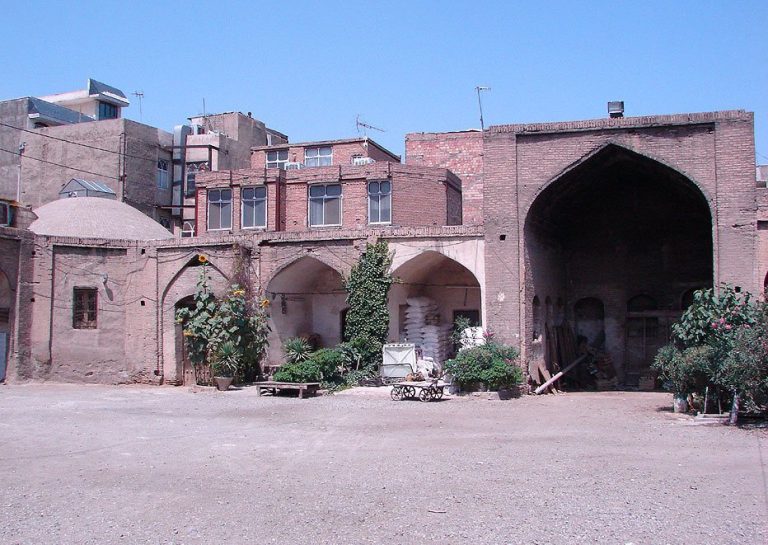
Walls, covered passages, rooms, and corridors divide the main area into two courtyards. The larger, outer courtyard lies north of the mosque or covered porch. The enclosure walls are associated with the Buyid and Seljuk periods.
Main tomb
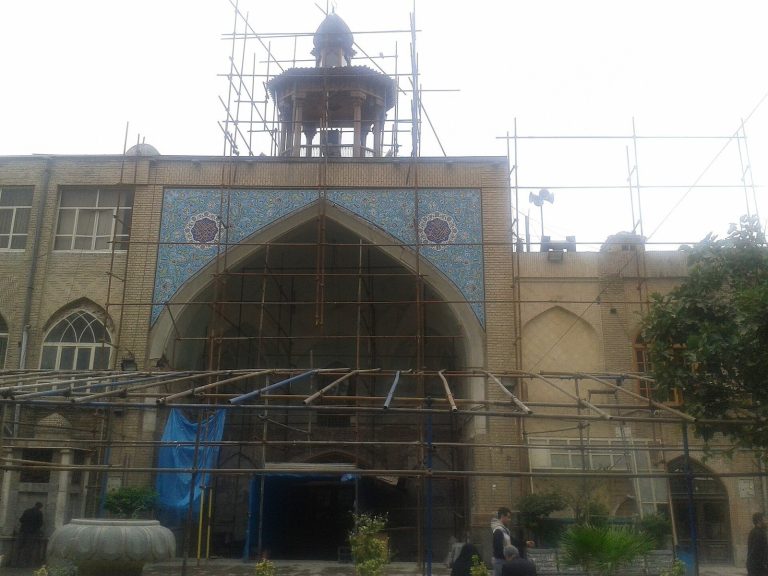
The small rectangular tomb chamber measures about 2.5 by 3 metres. It is built of stone and plaster, with brick arches, and has an eastern entrance with a portal from the Safavid period, an era of Iranian history. The dome is attributed to the Daylamite period, associated with rulers from Daylam in northern Iran. Its tiled covering, along with some stucco, a plaster-based material used for decoration, and other ornament, belongs to the Qajar period, a later era in Iranian history.
Southern rooms and vestibule
In front of the shrine entrance, a vestibule once served as a porch and formed part of the inner courtyard. South of it is a sturdy, square stone building, about 8 by 5 metres, dating to the fourth century and covered by a vault. A long enclosed room south of the shrine runs east to west and opens east into this building. It is thought to date to the Sasanian period and is considered to have originally provided access to the square structure.
Southeastern building
A solid, regularly shaped building in the southeastern corner is attributed to the Buyid period. Its stone exterior is faced with stone and brick.
Northern buildings
A mosque or covered porch north of the shrine dates to the Qajar period. Another room, north of the outer courtyard, was intended for the trustee’s guests or other pilgrims.
Cave
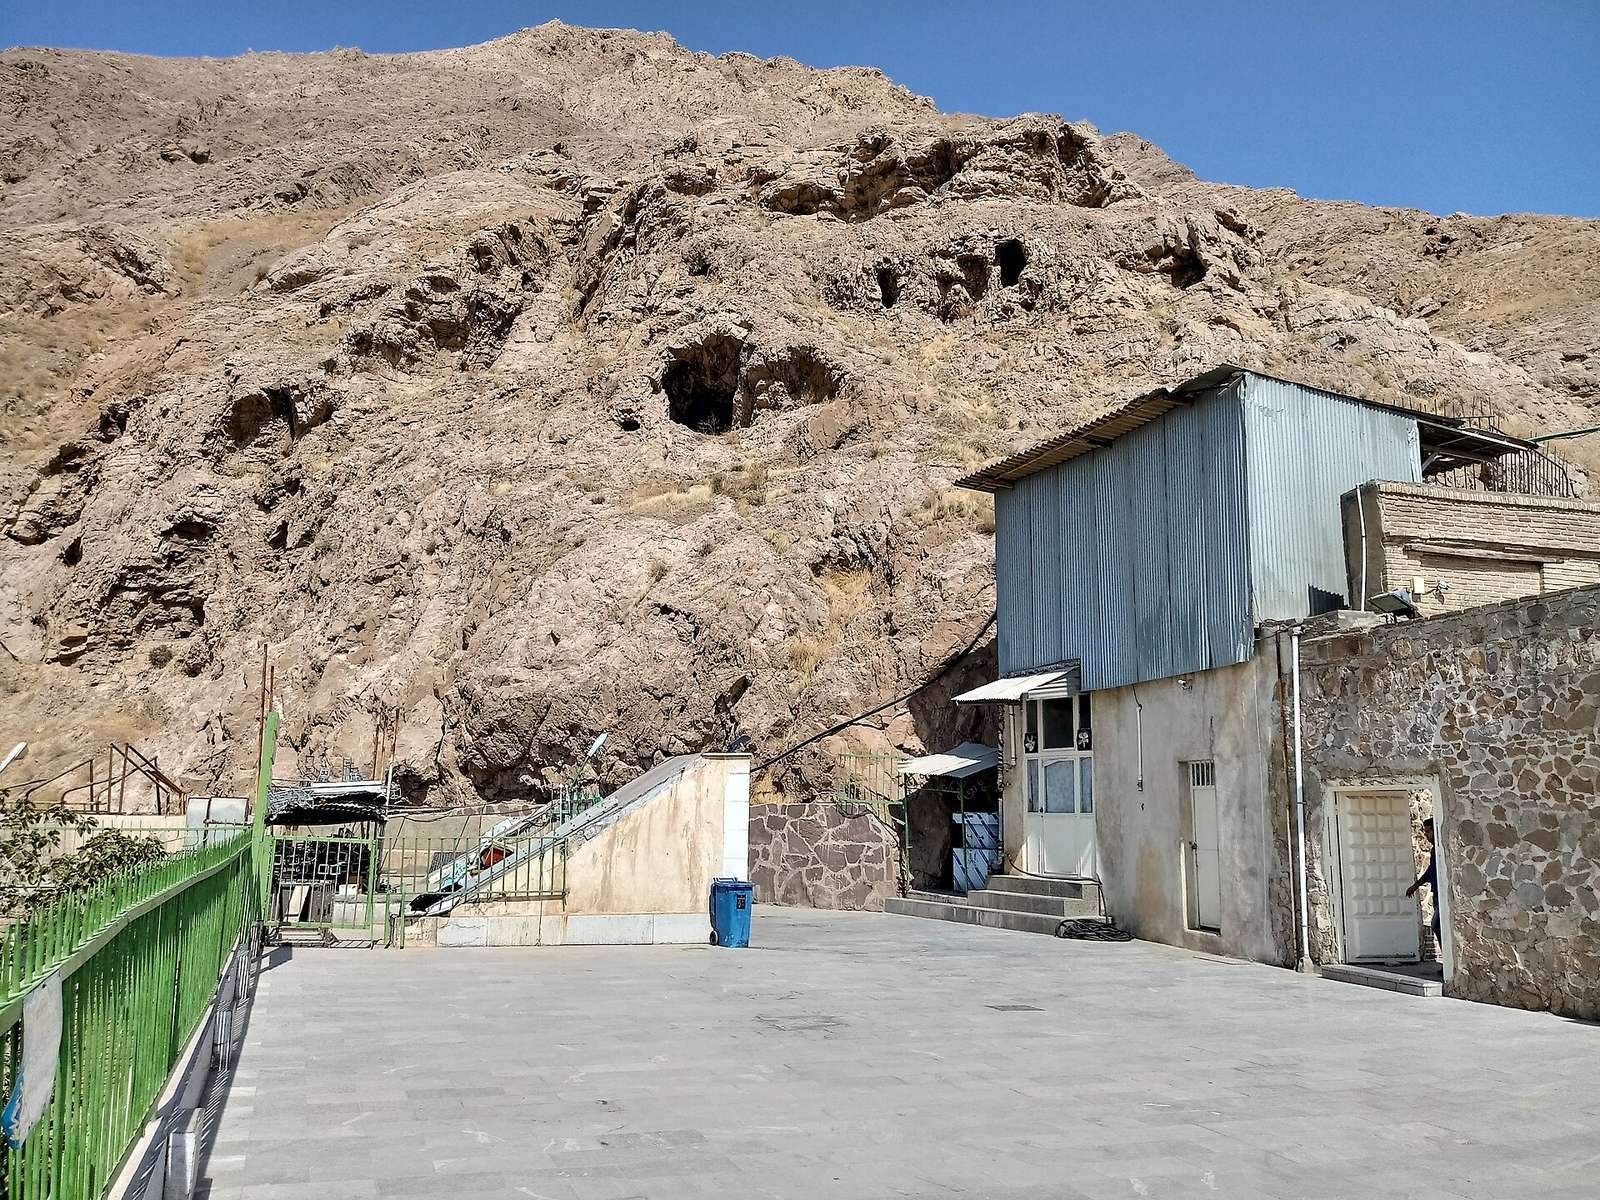
A cave lies beside the steps leading to the shrine, on their right-hand side. Its entrance is narrow, and part of the cave has a lattice window.
Carved features
Carved box above the tomb
A carved box above the tomb bears sayings of the Prophet Muhammad and honorific titles for Shahrbanu. It is dated to 1483–84. The names of the shrine’s founder and builders appear beneath it.
Carving at the old entrance
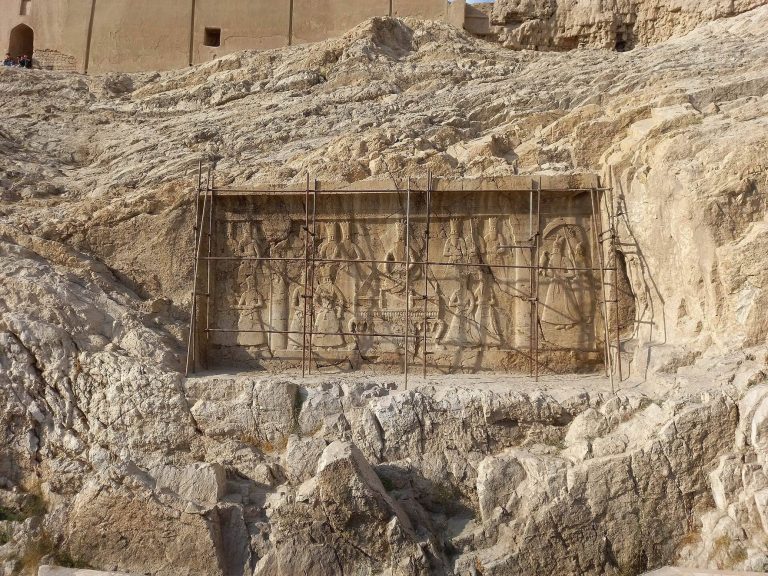
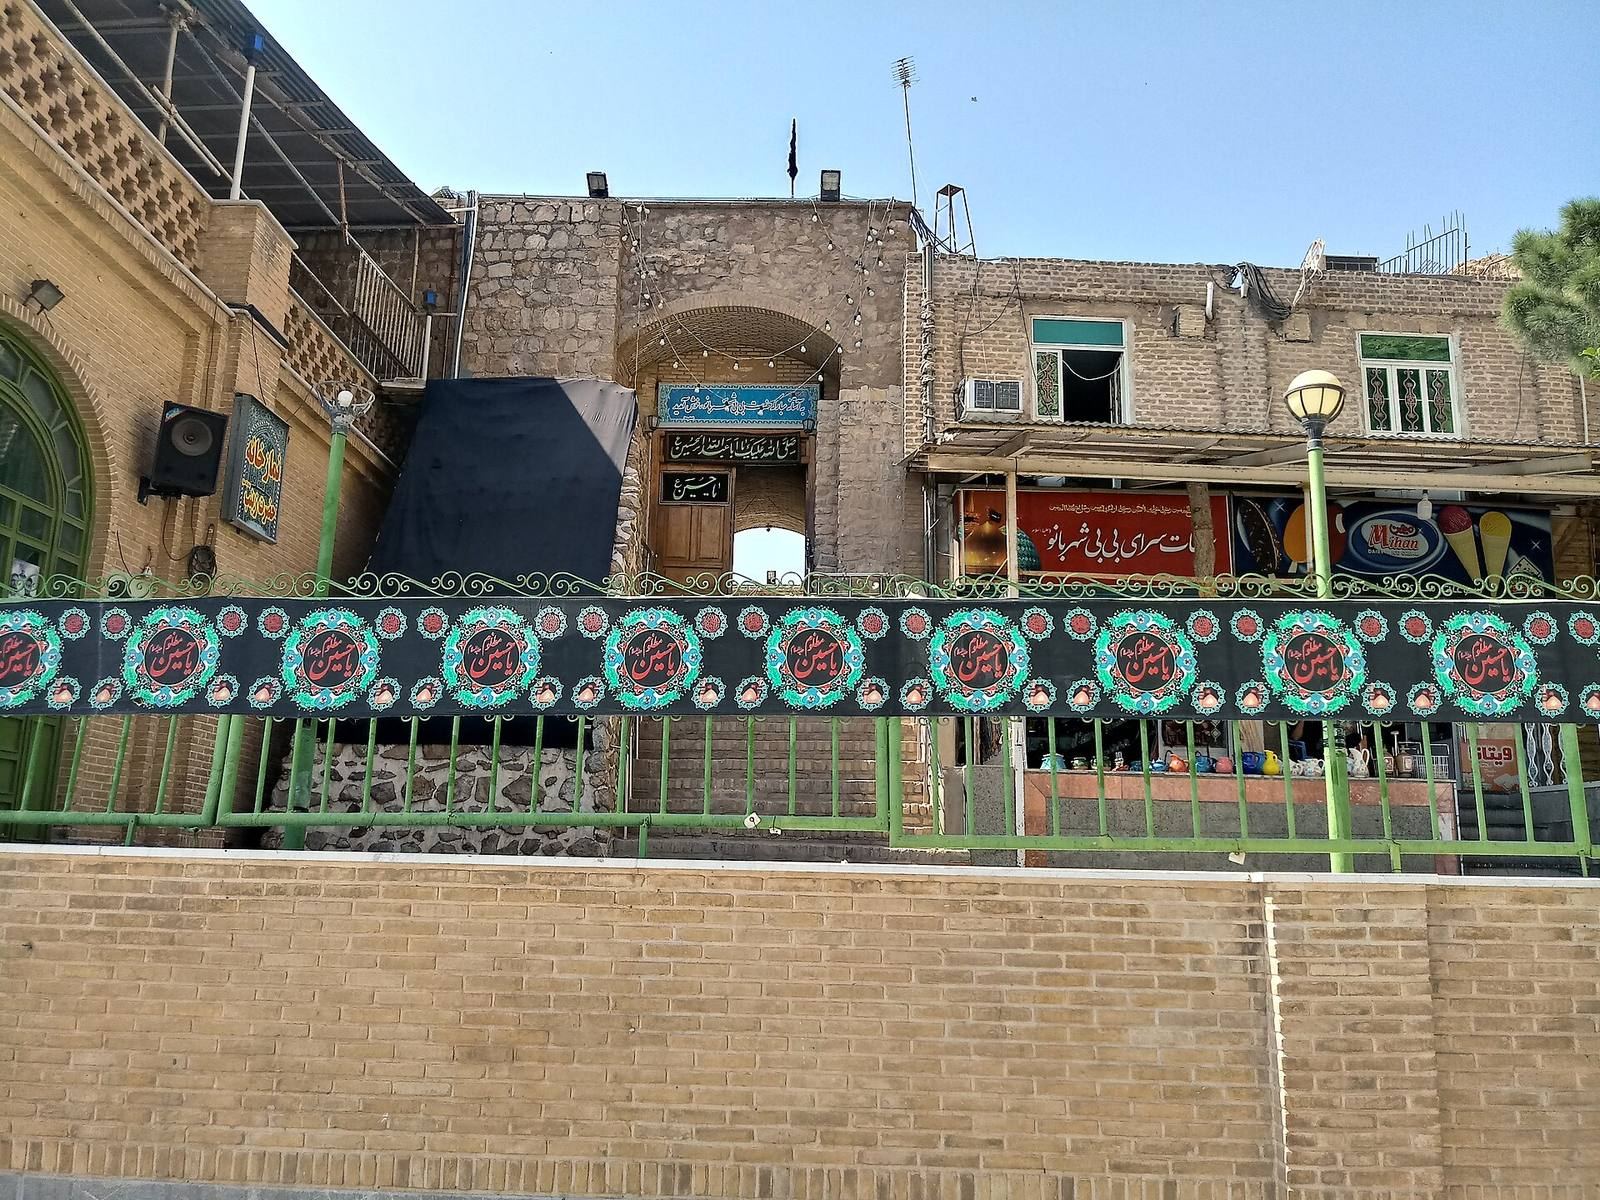
A separate carved feature stands at the shrine’s southeastern side, at its principal old entrance. It dates to the reign of Tahmasp I, a Safavid ruler of the 16th century.