Lacock Abbey: A Medieval Nunnery Transformed into a Country House
Site at a Glance
- Popularity
- Very High
- Country
- United Kingdom
- Primary era
- Early Modern
- Eras represented
- Medieval, Early Modern, Modern
- Civilizations
- British, English
- Site type
- Domestic
- Remains
- Elite Residence
On this page18 sections
History
Lacock Abbey is a former religious house in Lacock, England, United Kingdom, founded in 1232 by Ela, Countess of Salisbury, as a community of Augustinian canonesses, women who lived by the Rule of St Augustine. Ela dedicated it to St Mary, the Virgin Mary in Christian tradition, and St Bernard of Clairvaux, a 12th-century French abbot and theologian. She established the abbey in memory of her husband, William Longespee, and her daughter, Ela de Longespee, helped with its construction.
Foundation and medieval community
Ela laid the first stone at Snail’s Meadow, near Lacock, on 16 April 1232. The first canonesses received the veil that year, and Ela joined their community in 1238. A mid-14th-century book known as the Book of Lacock gives the same foundation date and relates that Ela established Lacock in the morning and Hinton in the afternoon. It names Alicia Garinges as the first canoness, who probably came from an Augustinian women’s house at Goring-on-Thames to help establish the new community.
The abbey’s annals began around 1275, probably written by a member of the community, and were continued by several scribes into the late 15th century. By 1598, the Book of Lacock belonged to John Stow, who commissioned a copy. The original later entered the Cotton Library and is now at the British Museum, where it is almost entirely illegible; a late-16th-century copy is also held there. In the Middle Ages, farmland given by Ela brought the abbey substantial income, particularly from wool.
Dissolution and conversion to a residence
The nunnery was dissolved in 1539 during the Dissolution of the Monasteries, Henry VIII’s suppression of religious houses and transfer of their property. The nuns had to leave, and Henry VIII sold the estate to Sir William Sharington for £783. Sharington began turning the monastic buildings into a family residence around 1539, although his purchase is also dated to 1540. He demolished the abbey church and reused its stone to enlarge the house, retaining much of the other monastic fabric. He is said to have sold the church bells and used the money to build a bridge over the River Ray, so villagers could avoid passing close to his home.
Around 1550, Sharington added a tower. He had served John Dudley, Duke of Northumberland, and several chamber names reflected connections within his circle. The Duke’s Chamber probably referred to Dudley; Lady Thynne’s Chamber was associated with the wife of Sir John Thynne of Longleat; and Mr Mildmay’s Chamber was reserved for Sharington’s son-in-law, Anthony Mildmay of Apethorpe. Anne of Denmark visited Lacock in May 1613 while travelling to Bath. As she was suffering from gout, her physician, Théodore de Mayerne, examined her and prescribed treatment.
In the 1750s, when John Ivory Talbot owned the house, it underwent extensive remodelling in the Gothic Revival style, which drew on medieval Gothic forms. Sanderson Miller redesigned the great hall. Further additions and changes took place over the centuries.
Civil War and Talbot ownership
During the English Civil War, the mid-17th-century conflict between Royalists and Parliamentarians, Royalist troops held the house and surrounded it with earthworks. The garrison surrendered on agreed terms to Parliamentarian forces led by Colonel Devereux, Governor of Malmesbury, within days of Oliver Cromwell’s capture of Devizes in late September 1645.
The property passed through a succession involving Sharington’s brother Henry and Henry’s niece Olive, whose marriage brought it to John Talbot of Salwarp. The Talbot family held the estate for roughly four centuries.
Photography and preservation
In 1835, William Henry Fox Talbot made a photographic negative at Lacock, possibly the earliest surviving camera negative. His experiments led to the more light-sensitive paper-negative process called the calotype, or Talbotype, introduced commercially in 1841.
Matilda Talbot inherited the estate from her uncle, Charles Henry Fox Talbot, in 1916. In 1944, she gave the abbey and the surrounding village to the National Trust, a British charity that cares for historic places and landscapes. Lacock Abbey with its stable yard received Grade I listing in 1960, the highest category of listed-building protection in England.
Remains
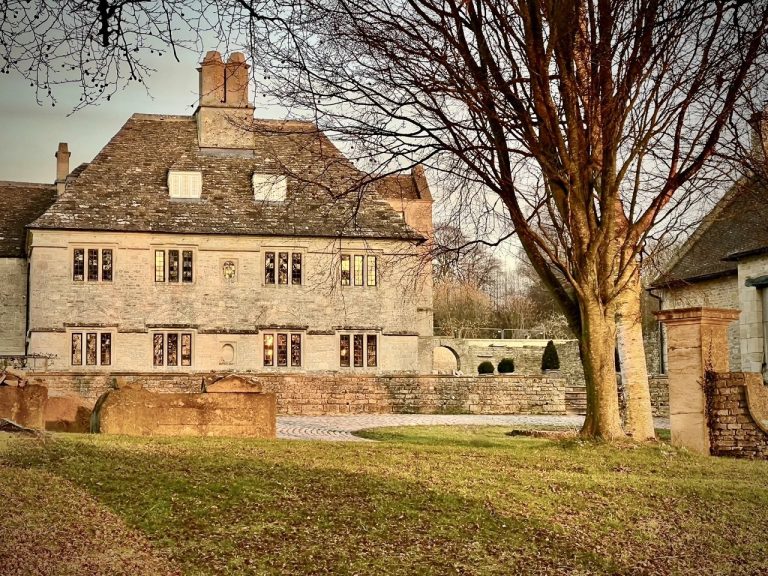
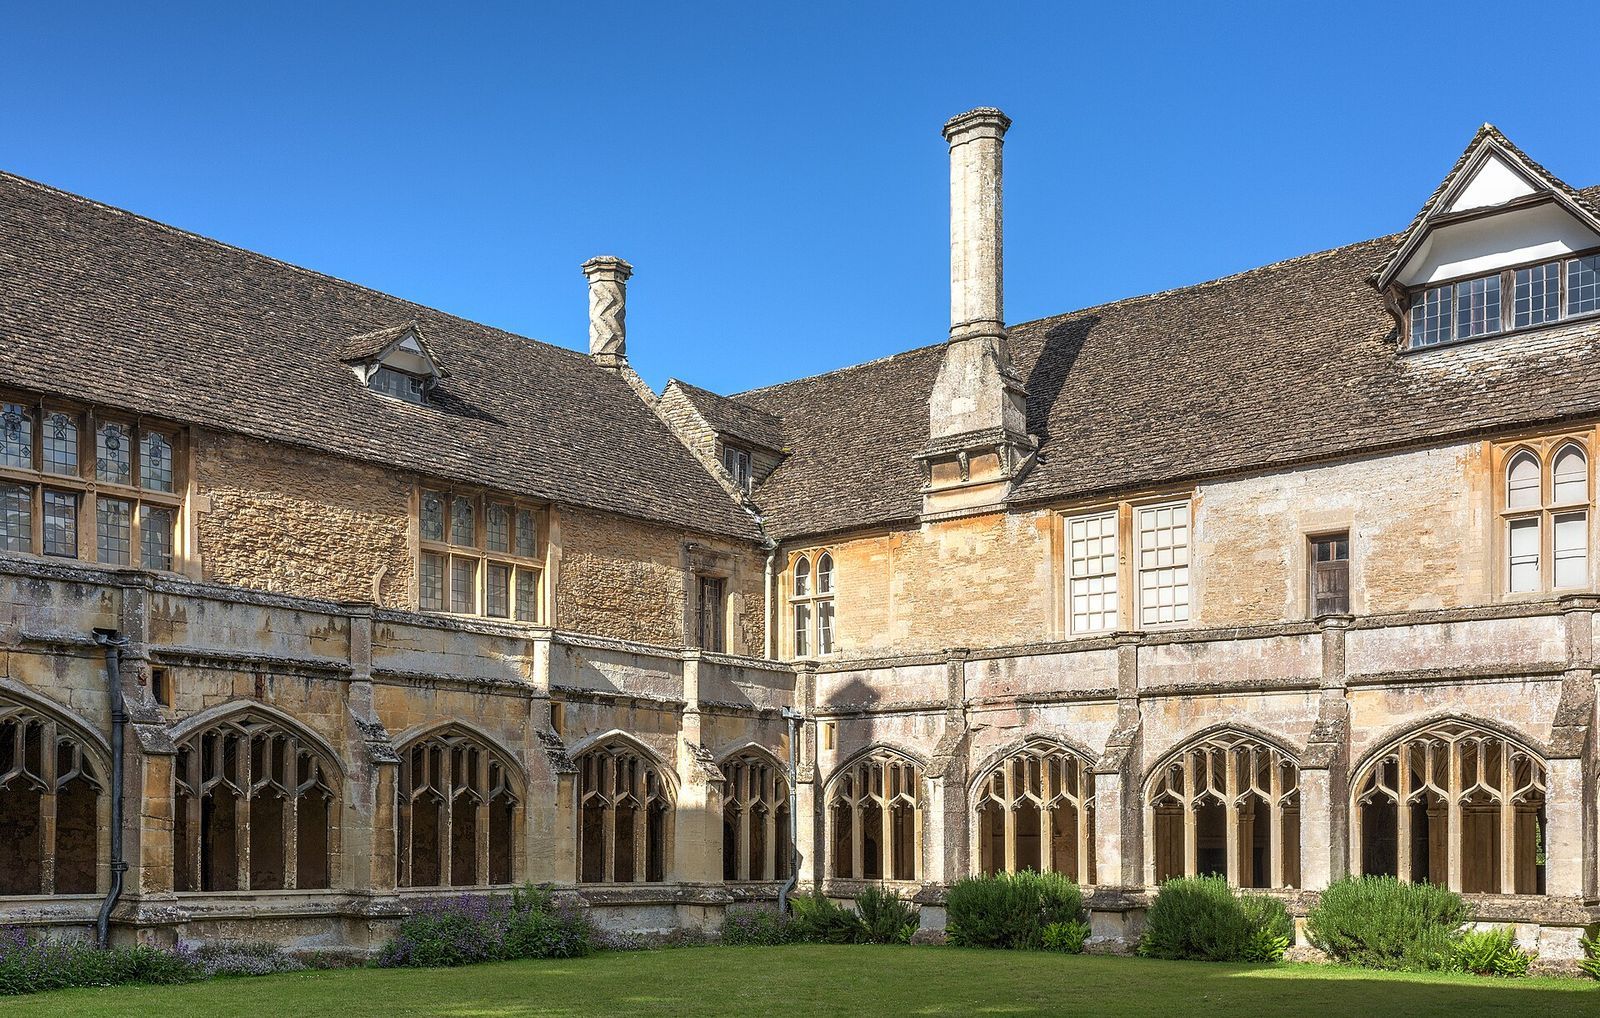
The house occupies the former cloister court, with four wings built above the cloister passages. A cloister is a covered walk arranged around an open space. The main rooms lie on the first floor, above largely retained medieval lower levels. Built of carefully dressed ashlar and rubble stone, the house has stone-slate roofs, numerous twisted 16th-century chimney stacks, and mullioned windows divided by vertical members. Successive alterations give it a mixture of architectural forms.
The house and monastic ranges
Plan and fabric
The four wings enclose the former court, while the medieval lower storeys preserve parts of the abbey’s earlier arrangement. The house’s principal rooms occupy the upper floor, above the monastic spaces. Its stone walls and roofs, chimneys, and divided windows bring together features from different periods.
Basement and lower rooms
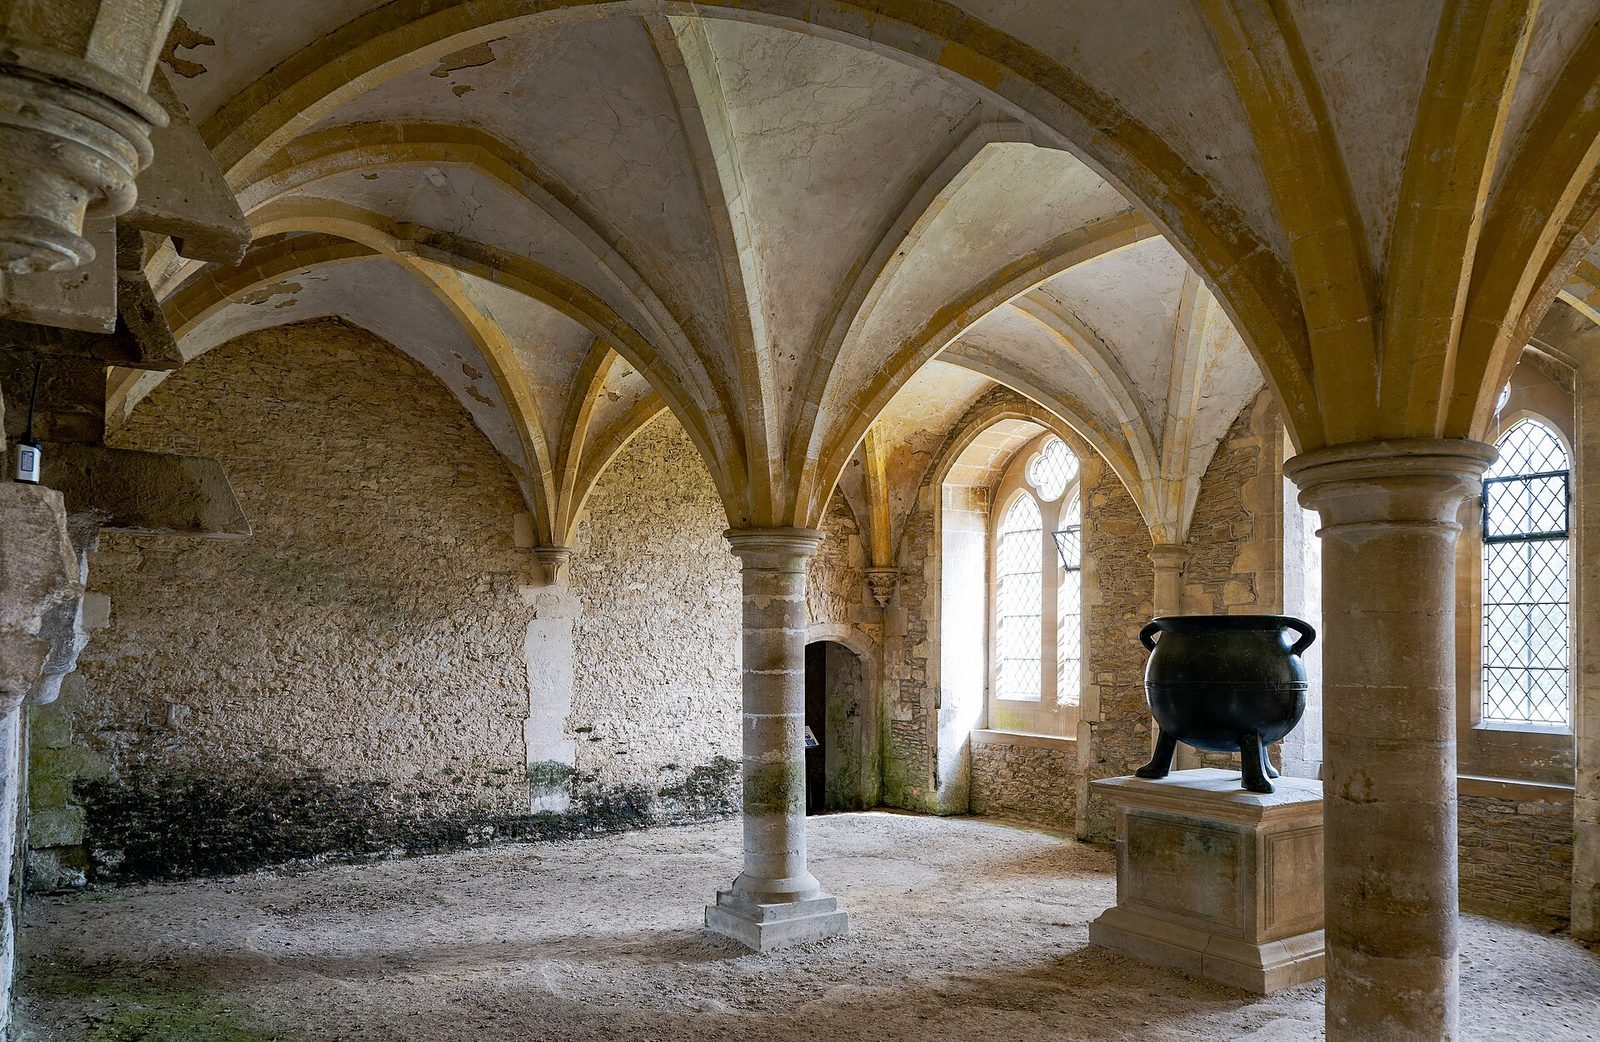
In the basement, a row of arches runs along three sides around rooms with stone-vaulted ceilings. These include the chapter house, where the religious community met, and a warming room beneath the former dormitory. Beneath the former abbess’s chambers and great hall are two rooms and a main passage. To the north, an undercroft, a room below the main level, lies beneath the former dining hall.
West front
Two broad flights of steps with stone railings lead to the west front’s central entrance. Inside, a full-height hall has a roof formed by intersecting slopes. Octagonal turrets with small domes flank it, above low parapets pierced with openings. On the hall’s left is the former medieval kitchen, with a railed parapet and projecting supports; on the right, a range of rooms has parapets and a stepped corner support.
South front
The south front originally formed the north wall of the abbey church. William Talbot rebuilt it in 1828, adding bay windows.
Sharington’s tower
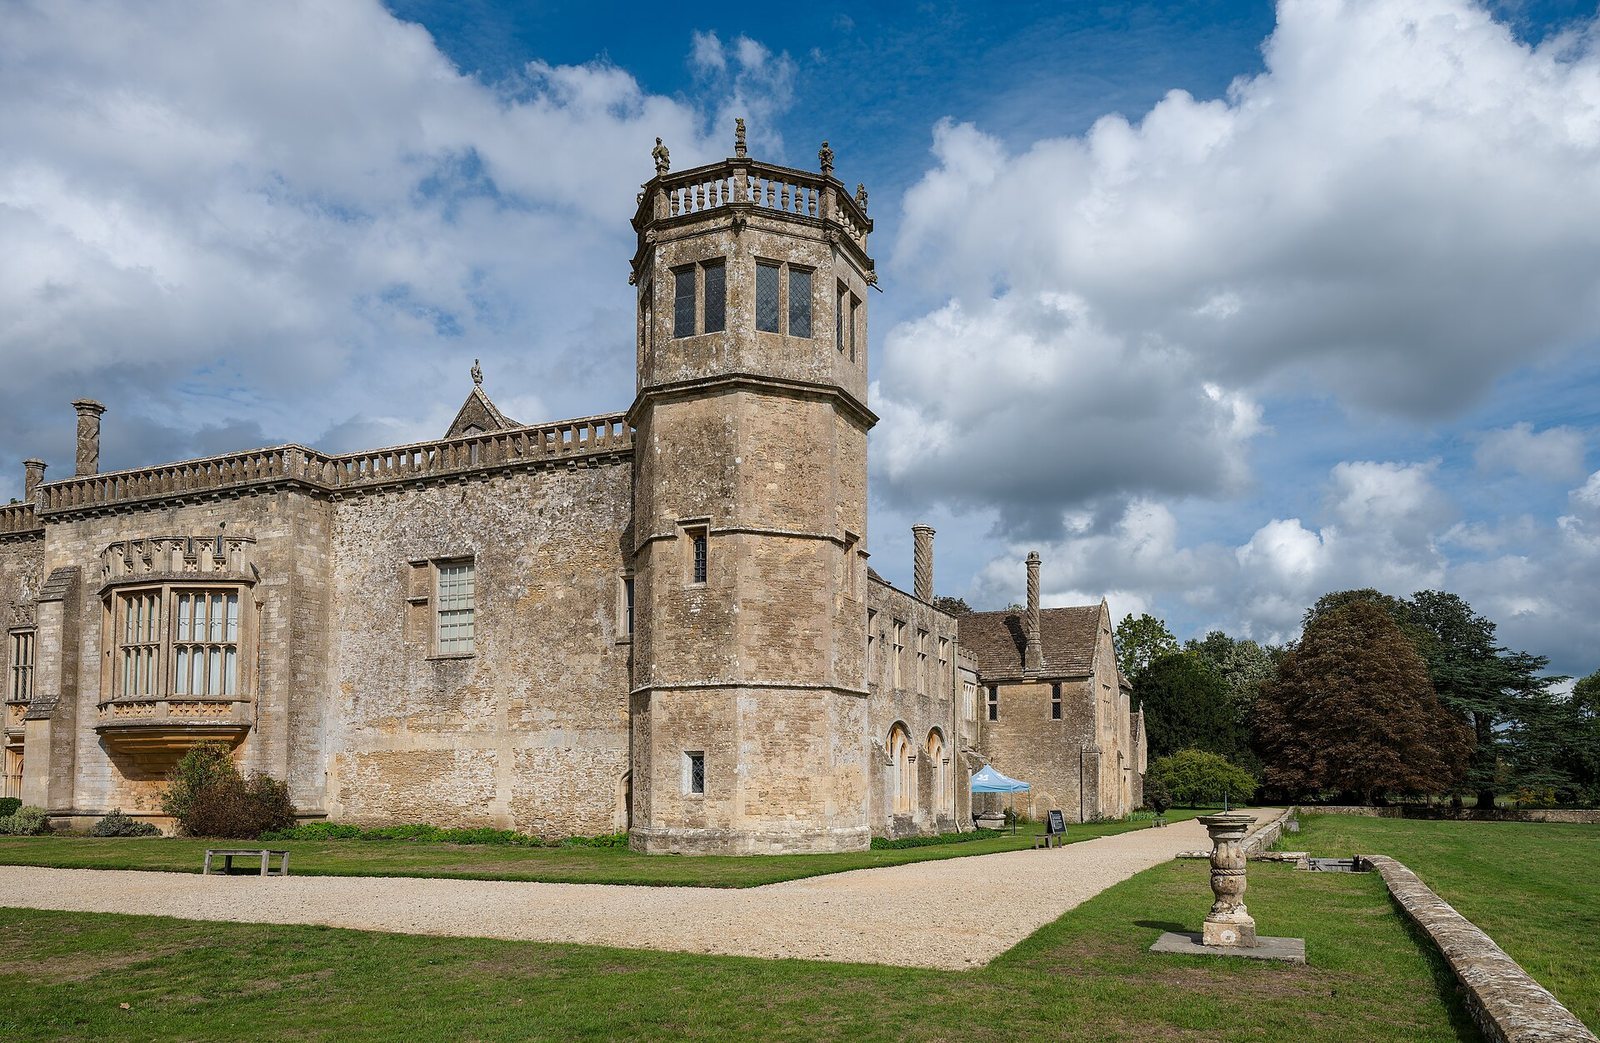
At the south end, Sharington’s three-storey octagonal tower has a viewing structure at the top, a balustrade, and a stair turret. Its two chambers sit one above the other. The lower room, reached from the main rooms, was used to store and view treasures; the upper, intended for banqueting, was reached by crossing the roof. Each chamber contains a central octagonal stone table with Renaissance ornament.
East range and spring house
The east front has a medieval appearance but probably dates from around 1900. The cross-wing at the south end appears to be mainly 16th-century. A mid-16th-century stone conduit house stands over the spring that supplied water to the residence.
Service buildings, grounds, and museum
Stable courtyard
North of the house is a well-preserved 16th-century stable courtyard. Its buildings have timbered gabled dormer windows, mullioned windows, and Tudor-arched doorways. A tall clock tower stands at the west end of the courtyard’s north range.
Brewhouse, bakehouse, and later buildings
The adjoining 16th-century brewhouse is among the oldest in Britain, and a bakehouse stands beside the courtyard. The two lodges date from the 17th century, while the carriage houses were built in the 18th century.
Gardens
The grounds include a landscaped garden, a botanical garden, an orangery, greenhouses, orchards, and a rose garden.
Fox Talbot Museum
Part of the ground floor houses the Fox Talbot Museum, with exhibits on Talbot’s photography, its chemistry, and the early history of the medium. One display is his mousetrap camera, a name his wife gave it because he scattered small wooden boxes around the house. The museum also exhibits the original photograph of the south-gallery oriel, a projecting window, and a portrait of John Talbot painted by Thomas Gainsborough between 1760 and 1765. The historic Fenton photographic collection was transferred there from the British Film Institute in 2017.