Notre-Dame de la Couture: A Gothic Parish Church in Le Mans
Site at a Glance
- Popularity
- Medium
- Country
- France
- Primary era
- Medieval
- Eras represented
- Medieval, Early Modern
- Civilizations
- French
- Site type
- Religious
- Remains
- Church
On this page13 sections
History
Foundation and early abbey
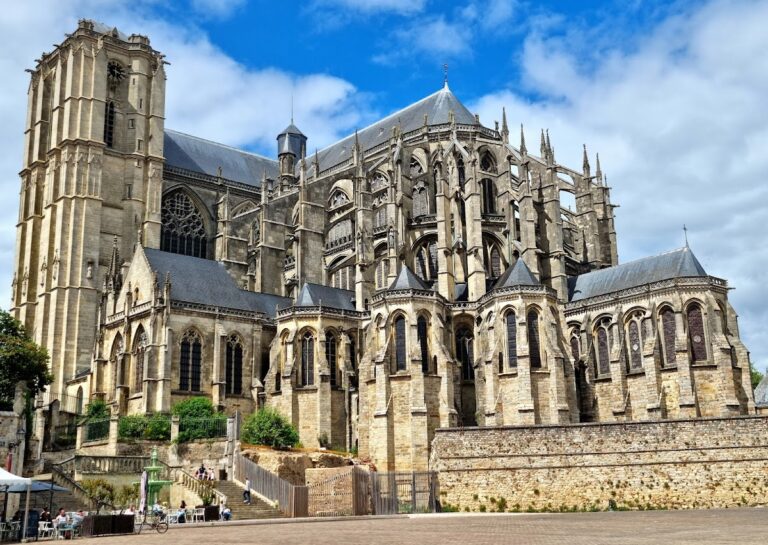
Notre-Dame de la Couture is a Roman Catholic parish church in Le Mans, France, whose predominantly twelfth-century Gothic building developed from a Frankish abbey founded shortly after 605. Bertechramnus, bishop of Le Mans and a supporter of Chlothar II, a Frankish king of the Merovingian dynasty, provided the resources for the foundation. The abbey church was first called the Basilica of Saints Peter and Paul. In his will of 616, Bertechramnus granted the monastery land known as Couture, a name later associated with the abbey and its church. Bertechramnus was later venerated as Saint Bertrand.
Breton and Norman forces sacked Le Mans in 865 and 866. Though outside the city walls, the abbey was pillaged and partly destroyed. It was repaired and rebuilt around 1000, when Bishop Sigefroi gave the church the name Saint-Pierre de la Couture. Sigefroi later became a monk there and entrusted some of his episcopal responsibilities to Abbot Gauzbert.
For much of the eleventh century, the town and church enjoyed relative peace and prosperity, especially under Abbot Anselin. After Anselin died in 1072, the abbey faced harder circumstances under his successor, Renaud, although construction at the church continued.
Fire and rebuilding
A major fire devastated much of Le Mans in 1180 and badly damaged the church. It was rebuilt during the twelfth century amid artistic innovation associated with the Plantagenet court, the court of a medieval dynasty that held lands in England and France. The rebuilding sought to retain as much as possible of the earlier church’s scale.
Parish church and modern history
Notre-Dame de la Couture is affiliated with the Diocese of Le Mans and was classified as a historic monument in 1840. In December 2013, it and Le Mans Cathedral formally twinned with Mar Elian Monastery in Syria, where dozens of families persecuted by the Islamic State, a jihadist militant organization, had found refuge. On 21 August 2015, the organization demolished the monastery with bulldozers and abducted the refugees.
Remains
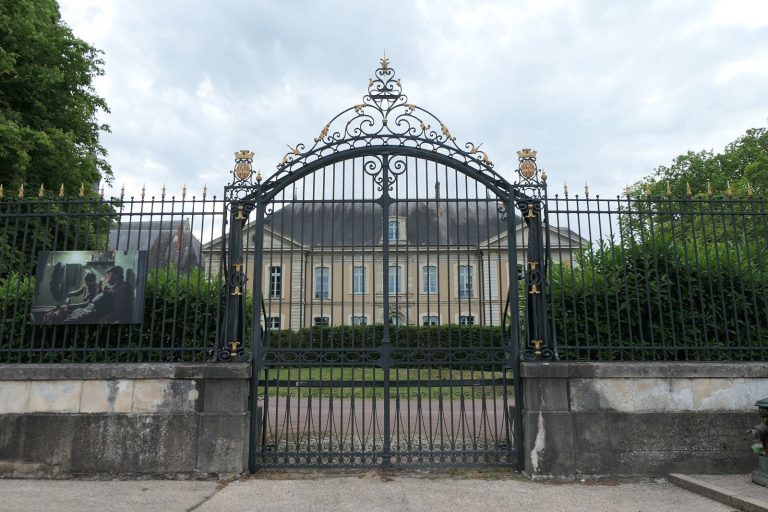
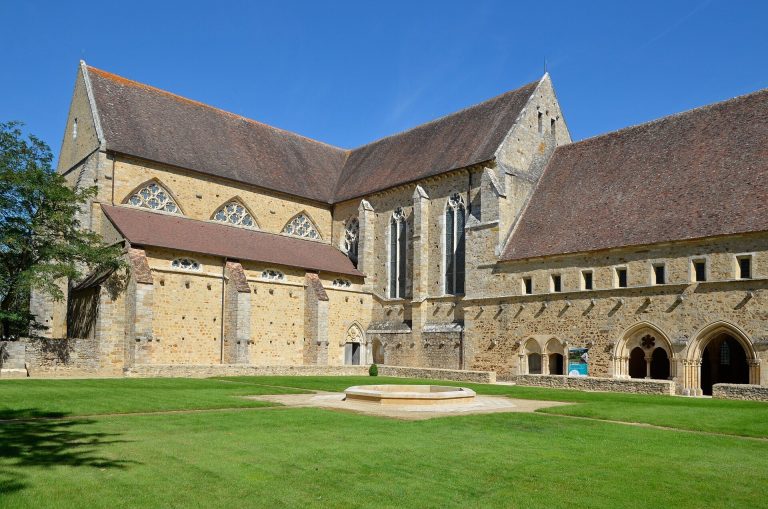
The church’s principal spaces include a three-bay nave, a choir, and a monumental western entrance framed by two towers of different designs. Former abbey buildings adjoin the south side and now house the Sarthe prefecture. The largely Gothic church retains elements of its earlier structure, and its plan shares features with Le Mans and Angers cathedrals, built at about the same time. Its main construction differs in material from those churches, while the surviving north wall of the earlier church includes limestone and local iron-rich sandstone called roussard.
Earlier church
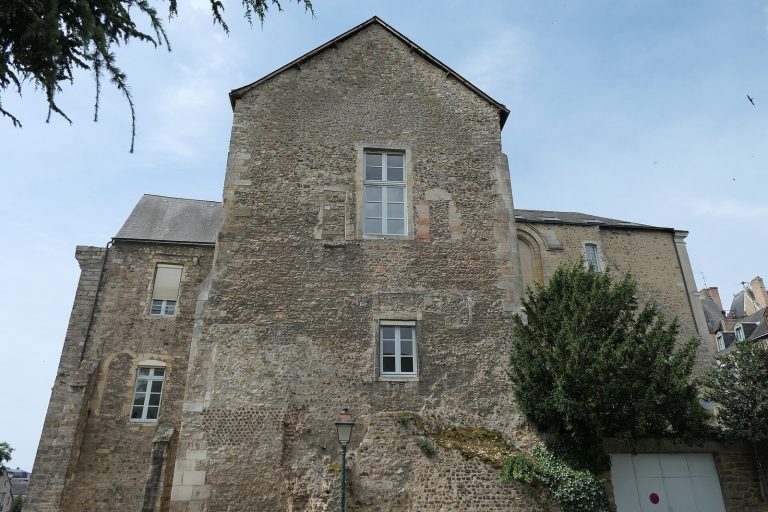
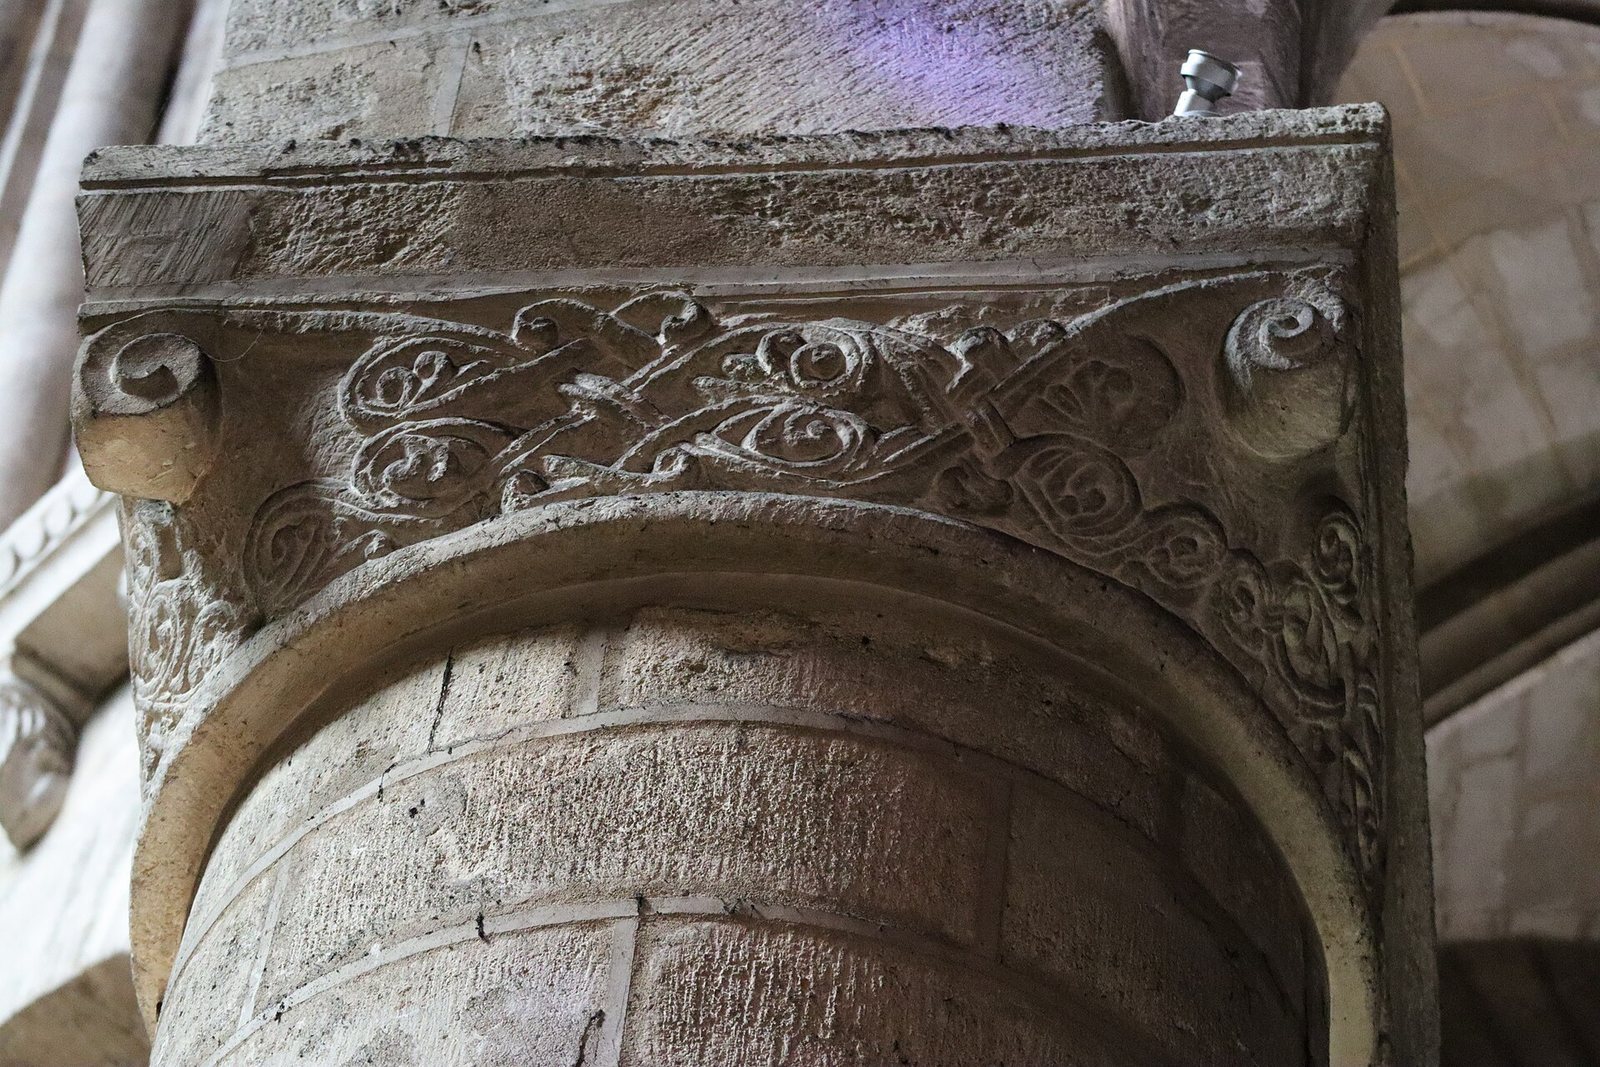
Parts of the original church can be seen 18 metres above ground in the south cloister. Its surviving eleventh-century fabric includes the exterior north wall and the chapel of Saint Joseph, south of the choir. The earlier church had an aisled nave, a transept, and an ambulatory, a passage around the choir, that opened onto five chapels. The Saint Joseph chapel is the one surviving chapel from this group. The old nave had fourteen bays divided by columns and transverse arches, which span the church and separate its bays. A statue of Christ from the late eleventh century stands in the first bay on the north side.
Nave and choir
Nave
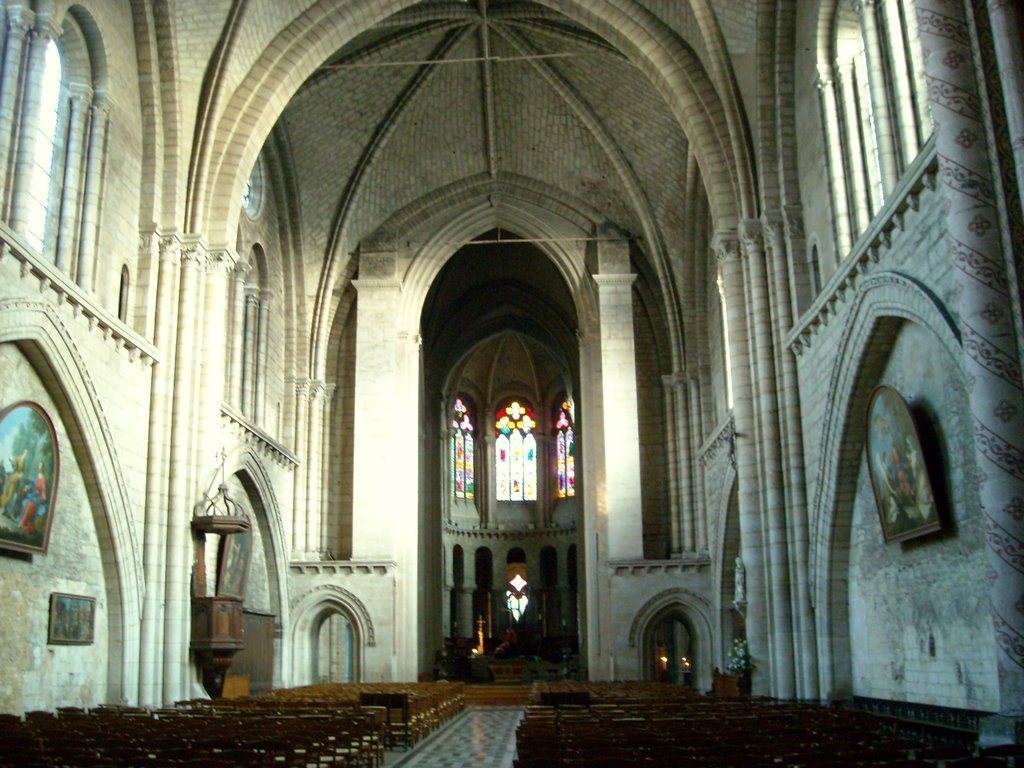
The present nave is 42 metres long, with three square bays. Its vaults measure 16 metres in length and rise more than 22 metres at the keystones. Some columns exceed five metres in height, and the exterior walls were thickened to carry their weight. Paired windows topped by a circular opening, or oculus, light the central nave.
Choir
The rebuilt choir has rib vaults, ceilings supported by projecting stone ribs. Caryatids, sculpted human figures used as supports, stand on half-columns between the windows. They depict figures from the Old and New Testaments. This arrangement may be among its earliest examples; statues serving as columns had previously been more common at doorways.
Western entrance and towers
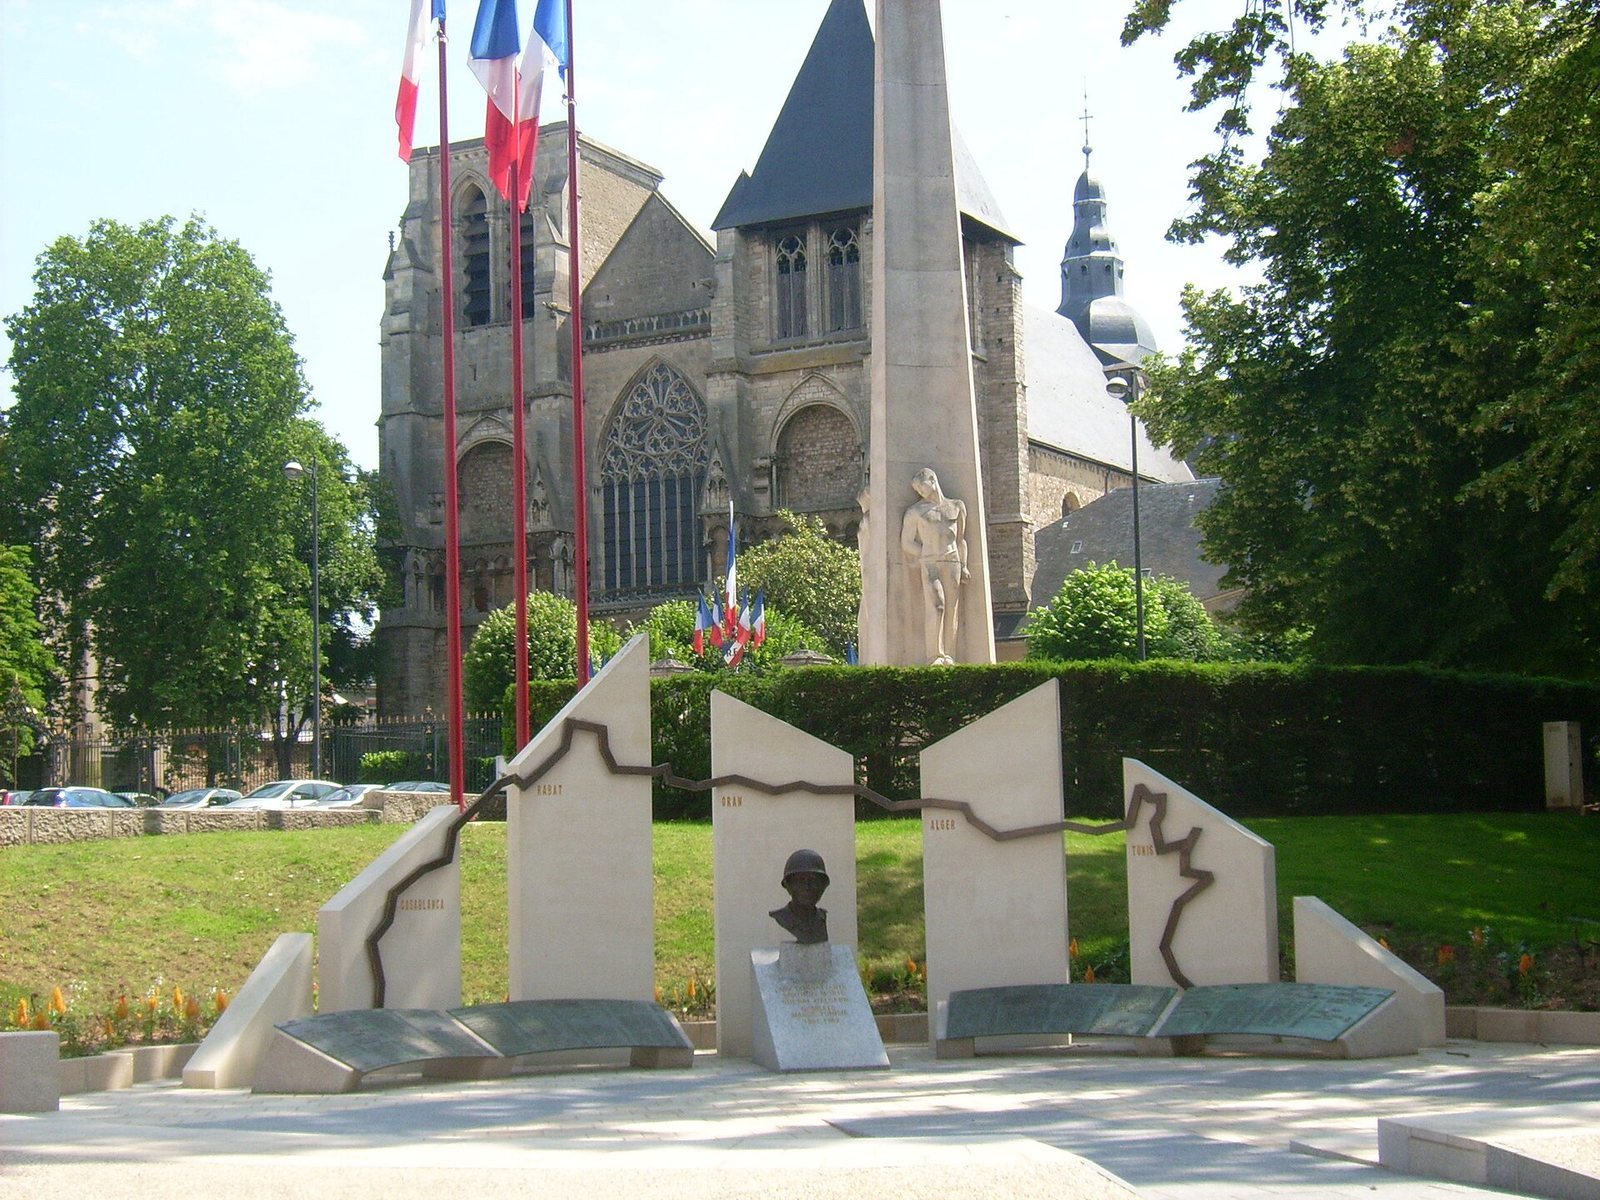
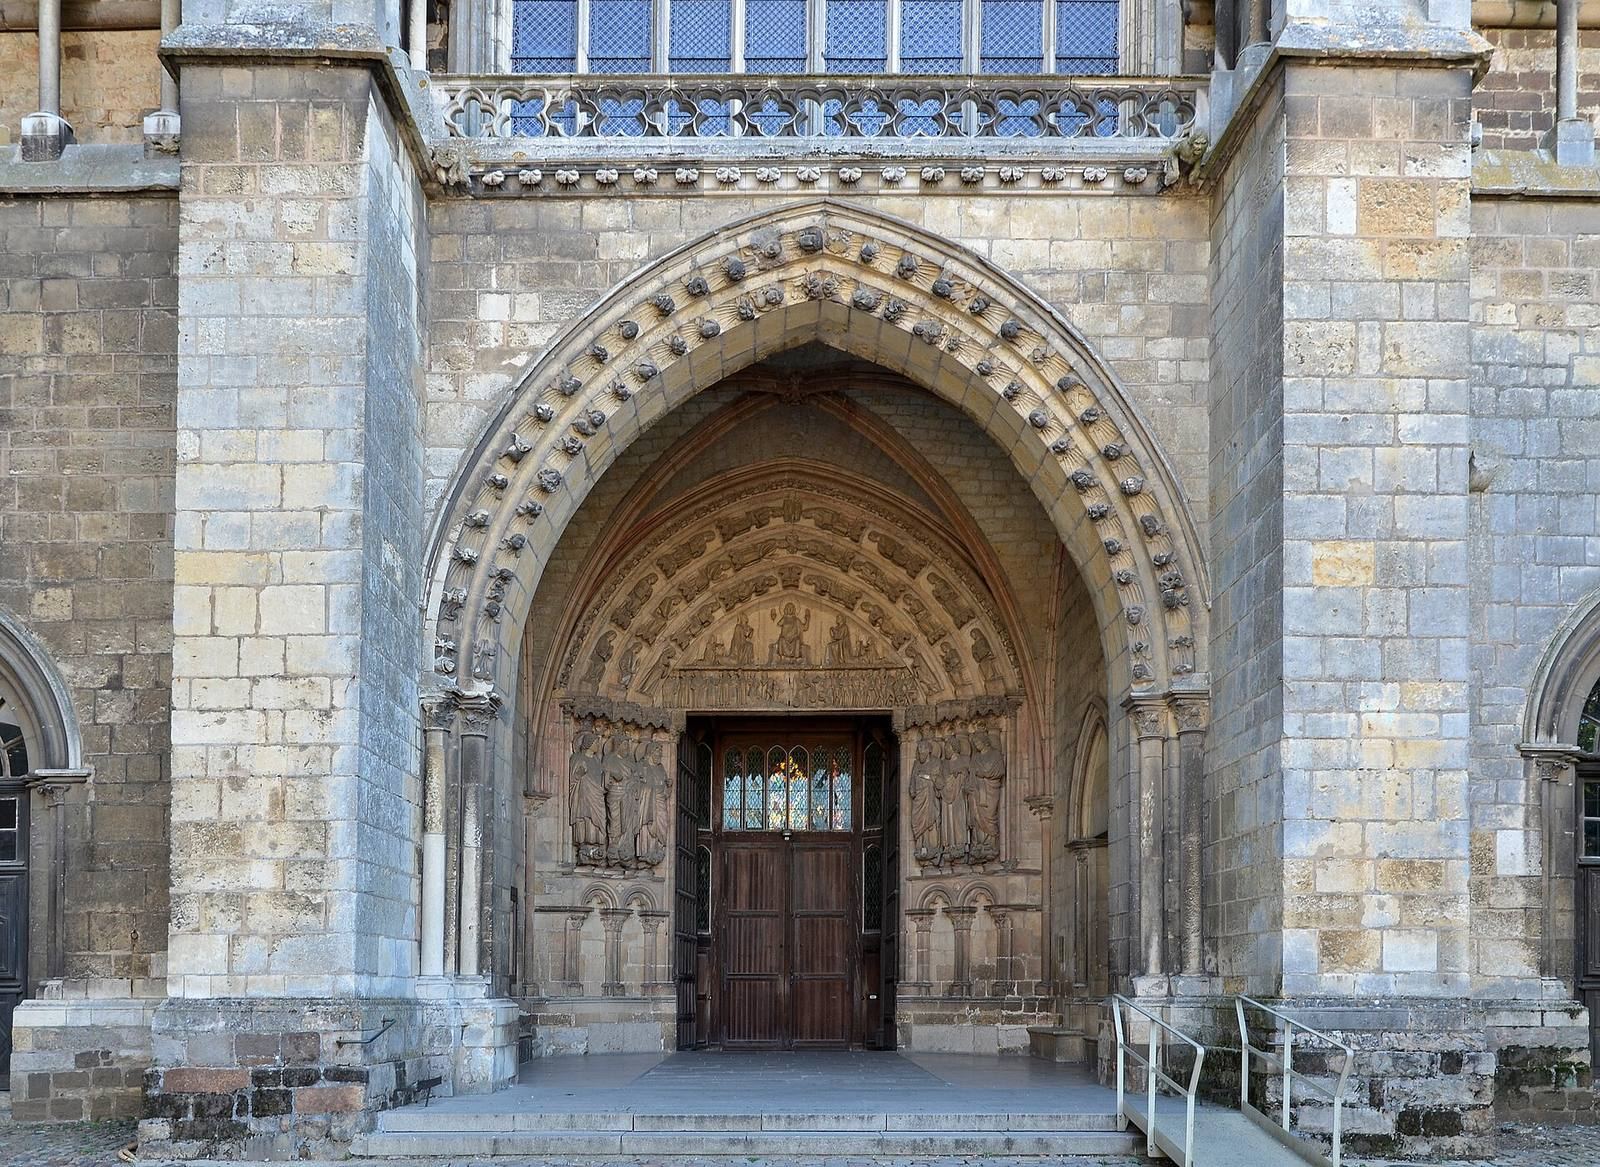
The two western towers date from the thirteenth century. The porch between them originally had three arches and a central support bearing a figure of Christ. That support was destroyed in the nineteenth century and was not replaced because suitable matching stone was difficult to obtain; part of the lintel is also missing. Portal sculptures were first carved in 1245. The surviving figures include two angels, four prophets, and eight virgins, many of them in good condition.
Chapel and crypt
Baptismal-font chapel
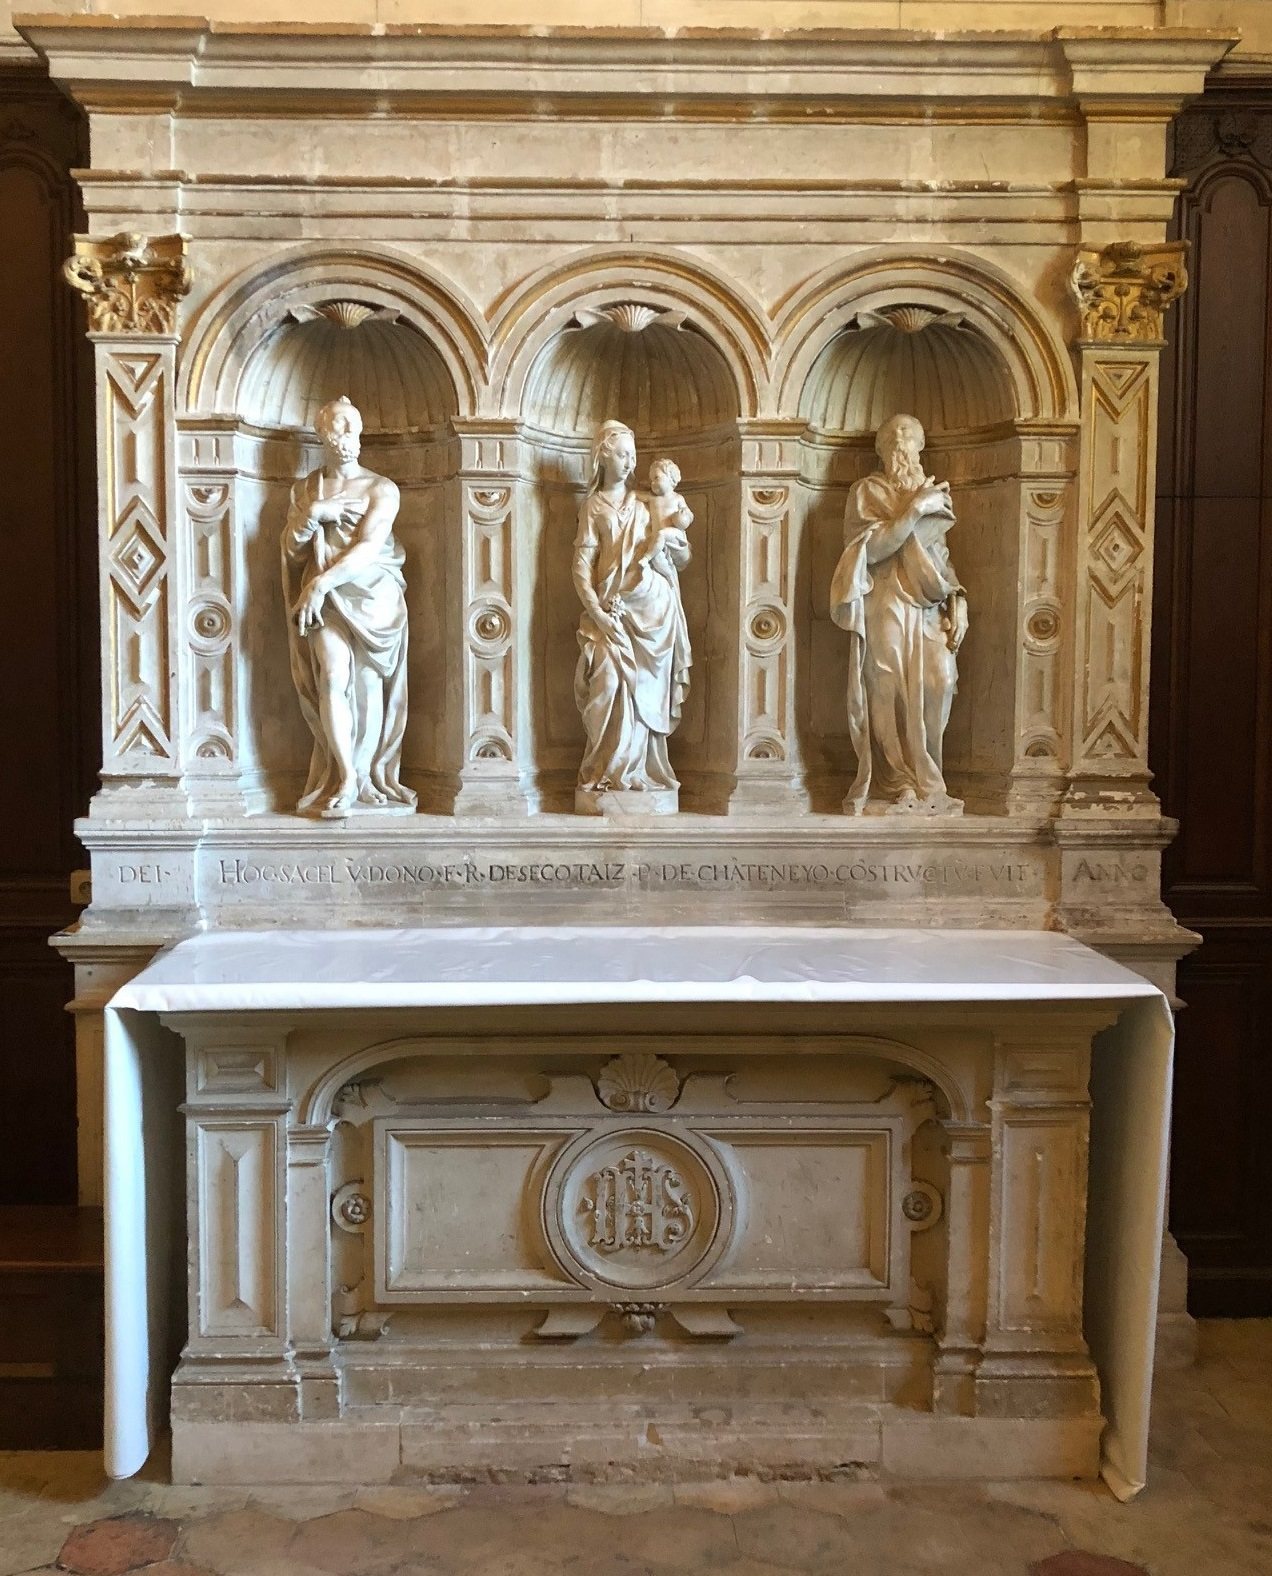
The chapel of the baptismal font contains a carved altarpiece donated in 1533 by Adam des Escotais. Its inscription names Lord Desescotaiz and gives the year of the altarpiece’s construction. The niches hold a marble Virgin and Child made in 1570 by French Renaissance sculptor Germain Pilon, as well as marble statues of Saints Peter and Paul also attributed to him.
Crypt
The church’s crypt contains the tomb of Saint Bertrand and the tombstone of Jeanne Surlestanc, who died in 1407.