Caermers Monastery: A Carmelite Complex in Ghent, Belgium
Site at a Glance
- Popularity
- Medium
- Country
- Belgium
- Primary era
- Medieval
- Eras represented
- Medieval, Early Modern, Modern
- Civilizations
- Belgian, County of Flanders, Habsburg, Holy Roman Empire, Spanish
- Site type
- Religious
- Remains
- Monastery
On this page17 sections
History
Caermers Monastery is a former Carmelite complex in Ghent, Belgium, founded in 1282 by the Calced Carmelites. The Calced were the branch of the Carmelite Order, a Catholic religious order associated with Mount Carmel, that retained its traditional form. The community expanded its church and monastery over the following centuries.
Foundation and medieval growth
As Islam expanded, the Carmelites moved into Europe. In Ghent, they first settled in 1272 at an urban refuge belonging to Cambron Abbey. An abbey refuge was a residence in a town for a monastery based elsewhere; Cambron was a medieval Cistercian monastery.
Sixteenth-century disruption
During the iconoclastic disturbances of 1566, a period of conflict over religious images and worship, the monastery was plundered. The church lost an altarpiece by Van der Goes, a fifteenth-century Flemish painter, and the buildings were later adapted for Protestant worship. A prolonged recovery followed.
Expansion and suppression
The community continued to add buildings and renew the cloister courtyards in the seventeenth and early eighteenth centuries. The monastery was suppressed in 1796 during the French Revolution, a period of major political and religious change in France from 1789 to 1799. Its property passed into private hands, while French revolutionary authorities confiscated the church.
Nineteenth-century transformation
Around 1850, amid a severe housing shortage in Ghent, part of the monastery was converted into small dwellings. The City of Ghent acquired the church in 1881. Individual buildings in the complex received protected-monument status between 1943 and 1980.
Museums and cultural use
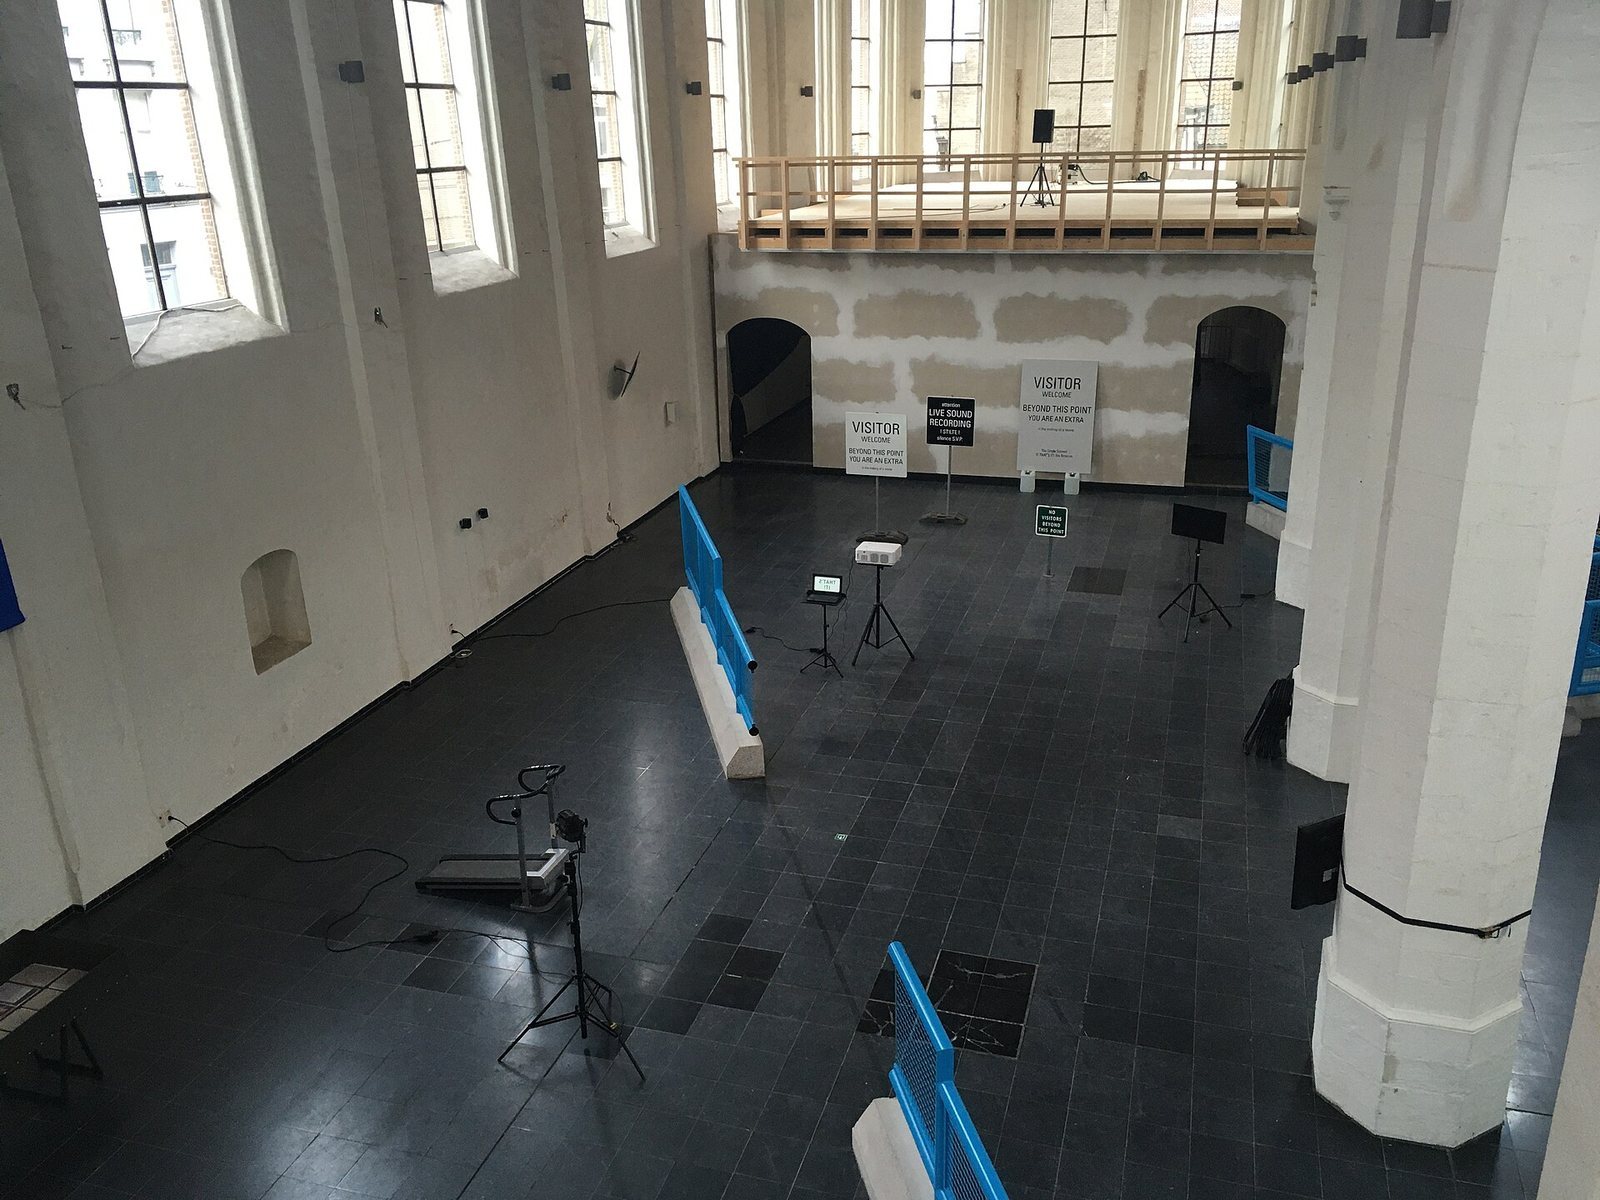
After its acquisition by the city, the church housed an Archaeological Museum, followed by an Antiquities Museum and, from 1925, a Folklore Museum. It was later used to store opera scenery and other items. In 1981, the city and the Province of East Flanders exchanged the church and second courtyard. From 1998, the church served as exhibition space for the Provincial Cultural Centre Caermersklooster. Since 2019, the complex has housed Kunsthal Gent, a contemporary-art institution that also hosts the Art Cinema OFFoff program. The infirmary has housed the European Figurentheatercentrum, a puppet-theatre center, since 1989.
Remains
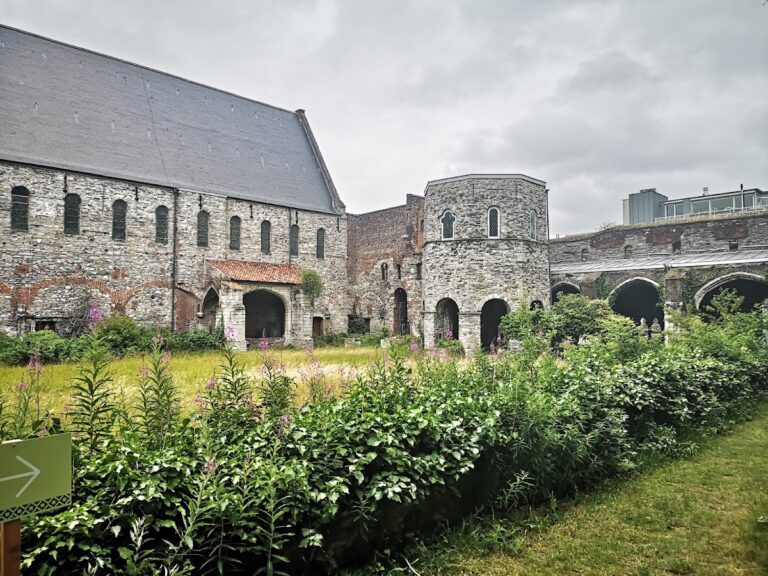
The complex in Ghent’s Patershol district includes a church, two cloister buildings, a sacristy, a guesthouse, an infirmary, a brewery, and rooms that served as a dining hall, library, meeting room, and dormitory. The sacristy is the room used to prepare for worship. Together, these buildings preserve the layout of a religious house organized around its church and courtyard spaces.
Church and cloister courtyards
Church
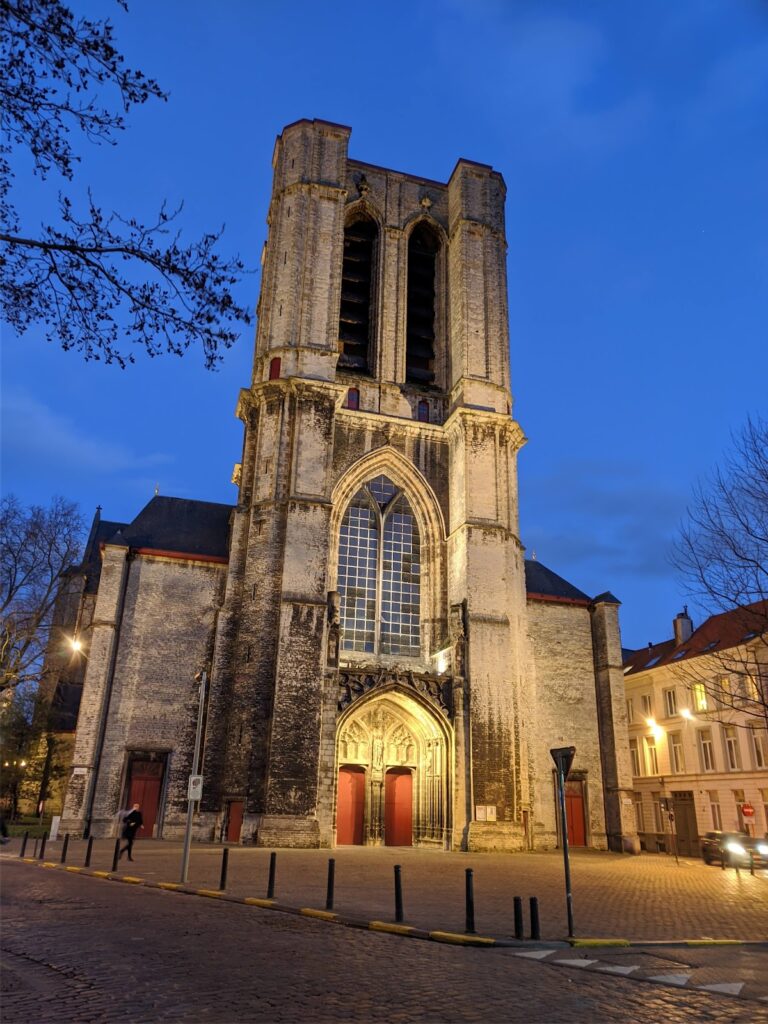
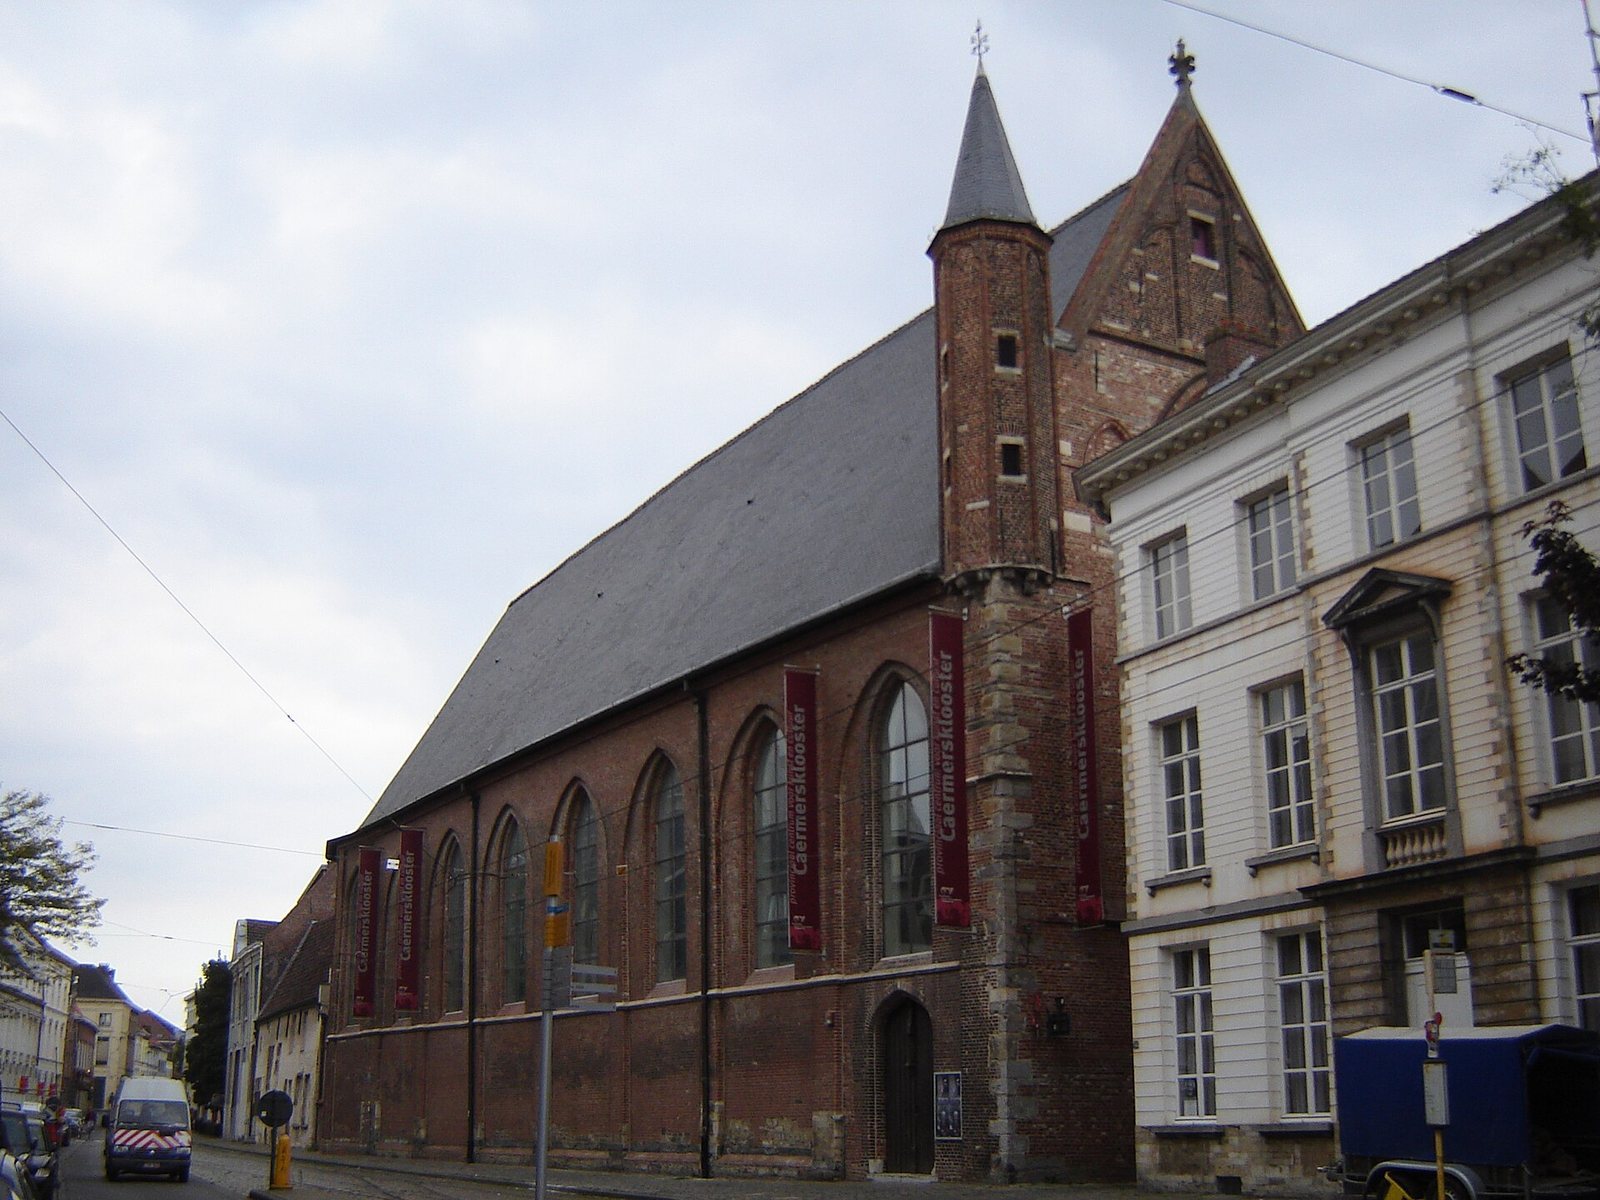
The church is a single-hall building. It was built in 1328, and a choir, the area set aside for clergy and worship, was added in 1474. Its first restoration, in 1881, gave the building a Gothic Revival appearance. Extensive restoration followed in the 1990s.
Pandhof
The Pandhof, or cloister courtyard, is rectangular. Built between 1717 and 1721, it replaced an earlier courtyard dating to the second half of the fifteenth century. Tall openings formed the ground-floor gallery. Around 1850, the galleries were closed and converted into dwellings; restoration later reopened the gallery on one side. The courtyard was restored for social housing, with attention to its historic character and modern comfort.
Infirmary and service buildings
Infirmary
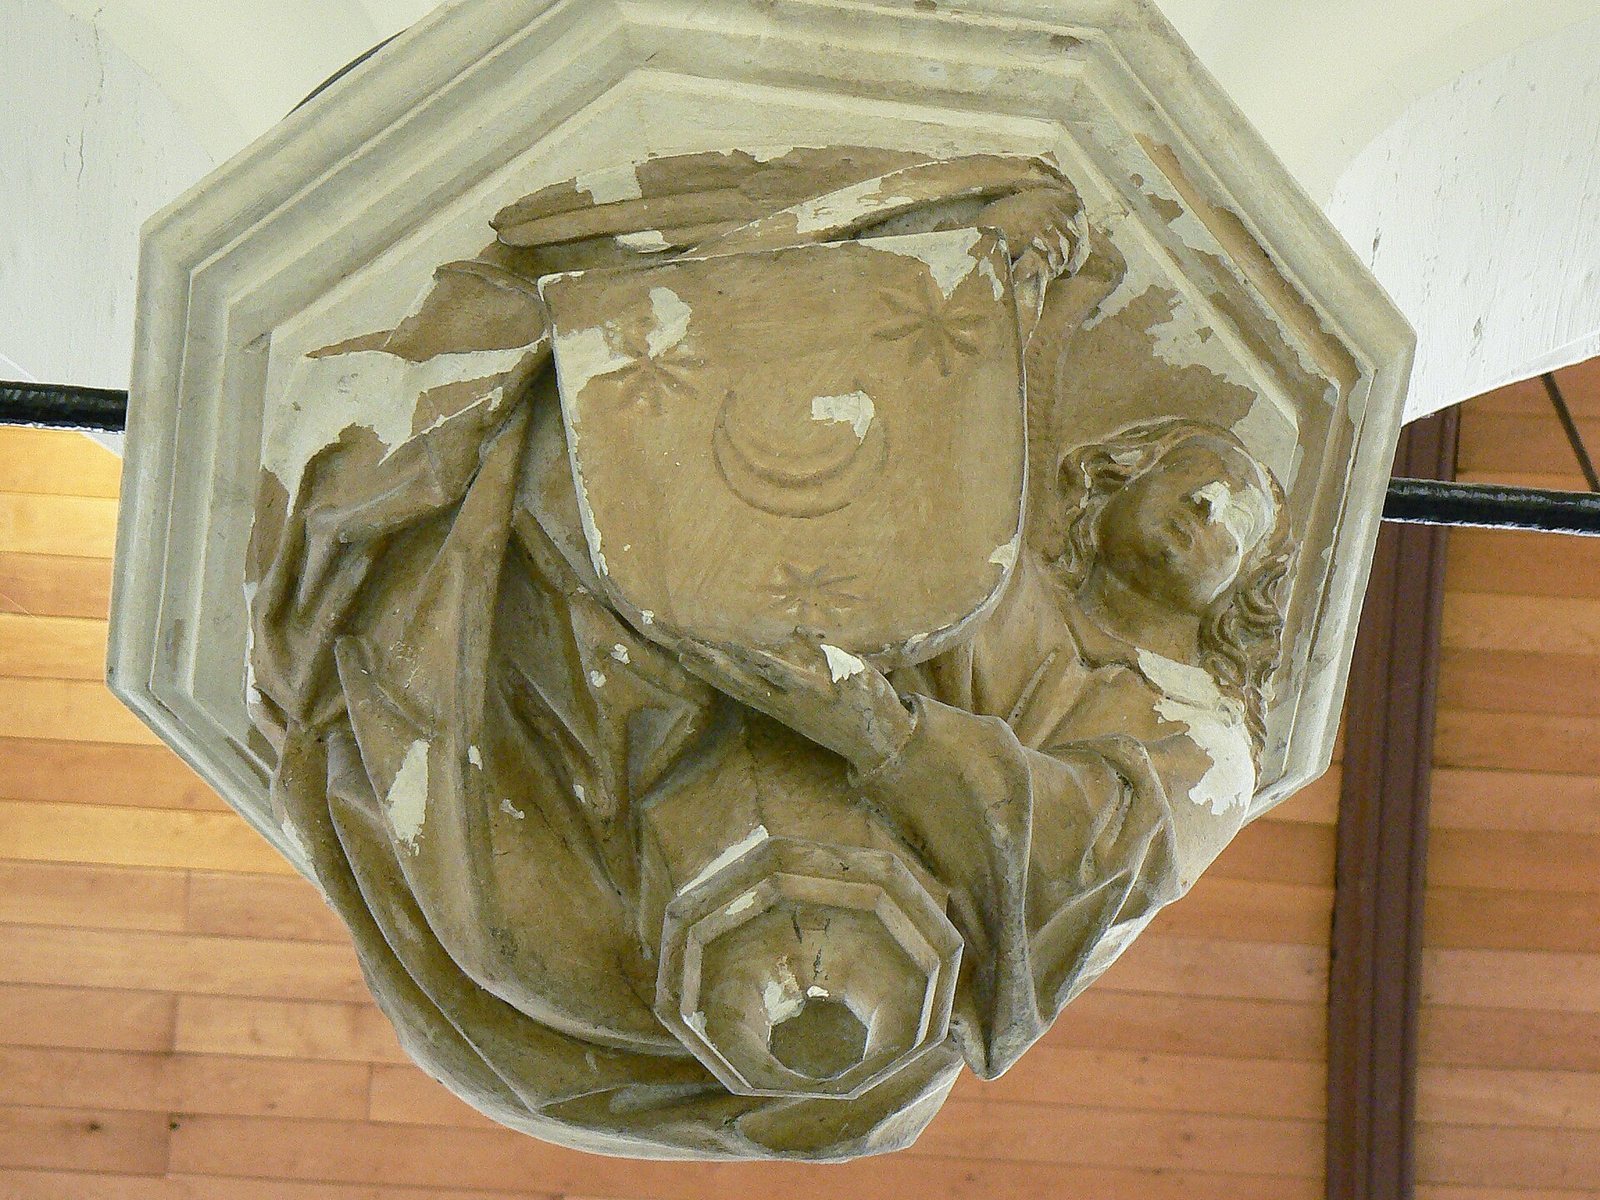
The infirmary, built with the brewery between 1658 and 1661, combines Gothic and Renaissance features, including vaulted ceilings and fireplaces. Carved oak heads support the projecting cornice, or upper edge of the wall. Some depict satyrs, mythological beings with human and animal features, and others have devil-like faces; each has a different expression. The upper-floor sickroom was arranged so patients could follow services in a chapel.
Brewery and water passage
The brewery was built above the nearby Plotersgracht to ensure a water supply. An arched, covered passage associated with the brewery remains accessible and was used by local residents to draw water for household needs. The name Patershol, also used for the surrounding district, is linked to this water-drawing practice; the infirmary was familiarly known by the same name.
Other rooms and interior features
Old House
The Old House, the Carmelites’ first residence, contains a Neo-Renaissance wall painting, a revival of Renaissance forms. An older Late Gothic painting lies behind it; Late Gothic describes the final phase of medieval Gothic art and architecture. The older painting was probably damaged during the iconoclastic disturbances.
Parlour
The complex includes a parlour dating to 1735, also known as the Spreekhuis.
Stair turret
An octagonal stair turret contains a stone spiral staircase without a central axis.