Isenburg: A Romanesque Castle in Hattingen, Germany
Site at a Glance
- Popularity
- High
- Country
- Germany
- Primary era
- Medieval
- Eras represented
- Medieval, Modern
- Civilizations
- Holy Roman Empire, Kingdom of Prussia
- Site type
- Military
- Remains
- Castle
On this page18 sections
History
Construction and the County of Isenberg
Isenburg was a castle in the Romanesque style, a medieval European tradition associated with rounded arches and massive masonry, built for Count Arnold von Altena between 1193 and 1199 above the Ruhr at Hattingen, Germany. It served as the administrative center of the County of Isenberg, a territory governed by a count. The castle first appears in a record in 1200 under the Latin name Castrum Ysenberg, meaning Castle of Isenberg. Its name also reflects a connection with iron: isen is the Low German word for iron.
During the 12th and 13th centuries, Isenburg occupied a strategic position between Cologne, about 50 km away, and Soest, about 70 km to the northeast. The Hilinciweg, also known as the Kleiner Hellweg, passed to the west. A nearby ford provided a place to cross the Ruhr, although it did not lie on the old long-distance road between the two cities.
Friedrich von Isenberg and the castle’s destruction
Arnold’s son came to the castle in 1216 and took the name Friedrich von Isenberg the following year. In 1225, Friedrich took part in an attack that killed Engelbert, the Archbishop of Cologne. Holy Roman Emperor Frederick II then imposed an imperial ban, removing Friedrich from the empire’s legal protection. The pope also excommunicated him, imposing a formal penalty within the Church.
Troops serving Heinrich von Molenark, who had succeeded Engelbert as Archbishop of Cologne, besieged Isenburg and Novus Pons, the castle and town of Nienbrügge on the Lippe. Isenburg was destroyed in 1225. In places, attackers cut through the fortifications and set them alight, bringing sections down to their foundations. Friedrich was captured and publicly executed by breaking on the wheel in Cologne on 14 November 1226.
Later claims and quarrying
To prevent Isenburg from being rebuilt, Adolf I of the Mark had Blankenstein Castle constructed near Hattingen between 1227 and 1230. A former claim that its builders used stone from Isenburg has been disproved. In 1241, Friedrich’s son Dietrich of Altena-Isenberg built the New Isenburg in Essen to assert an alleged hereditary claim to the bailiwick rights of Essen Abbey, meaning authority held by a lay advocate on the abbey’s behalf. The claim failed. With military support from his uncle Heinrich of Limburg, also Count of Berg, Dietrich eventually received the small County of Limburg.
Quarrying began on Isenburg’s eastern rock face in 1845 and continued into the 20th century. In the 19th century, stone extraction and systematic reuse of the ruins as building material together removed about a third of the original site. Quarrying also caused a section of castle wall to collapse in 1914.
Excavation and conservation
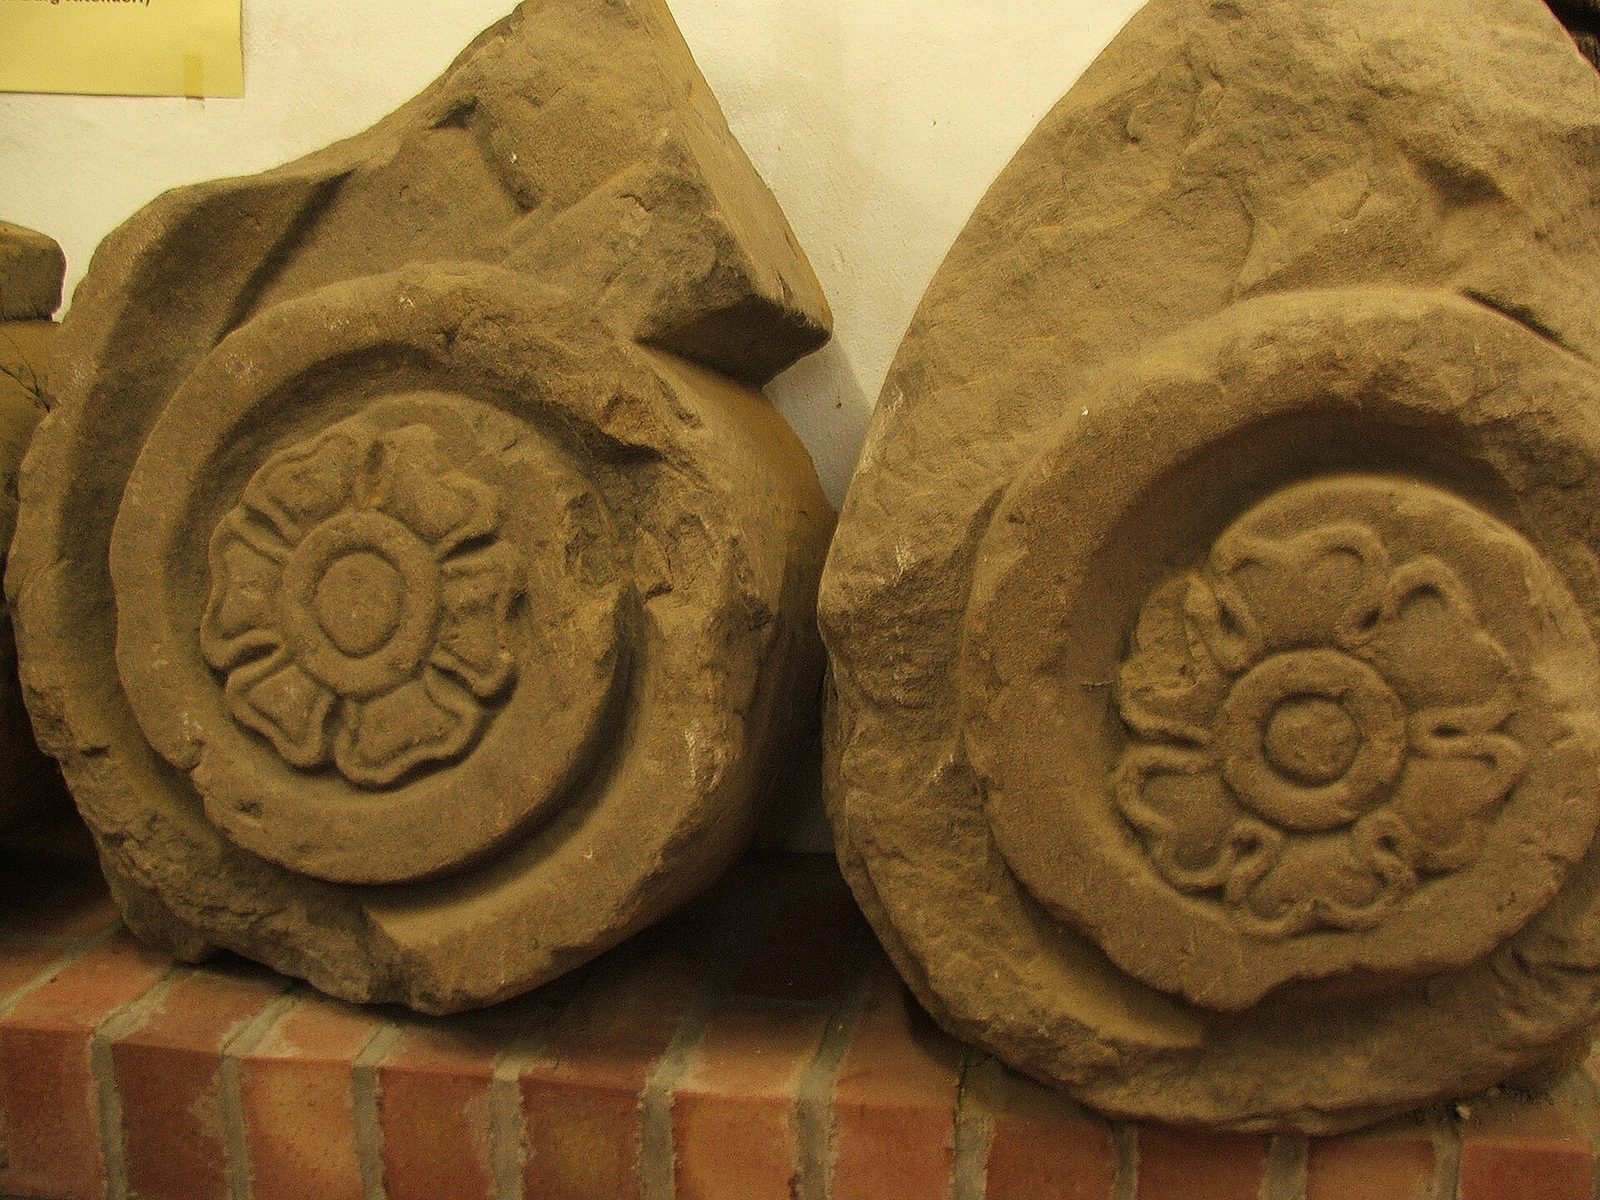
Between 1969 and 1989, about 500 students from Hattingen’s Waldstraße Gymnasium, a university-preparatory secondary school, uncovered parts of the castle under senior teacher Heinrich Eversberg. The Isenburg preservation association now conserves the site and operates a museum in Haus Custodis, presenting research and excavation findings. Isenburg and Haus Custodis belong to the City of Hattingen; since the 1990s, the house has also been used as the city heritage conservator’s residence. Further archaeological finds are displayed in the Bügeleisenhaus in Hattingen’s old town.
A tradition written down by Gottfried Henßen holds that an undiscovered gold hoard lies on the property.
Remains
Plan and defences
The ridge and wards
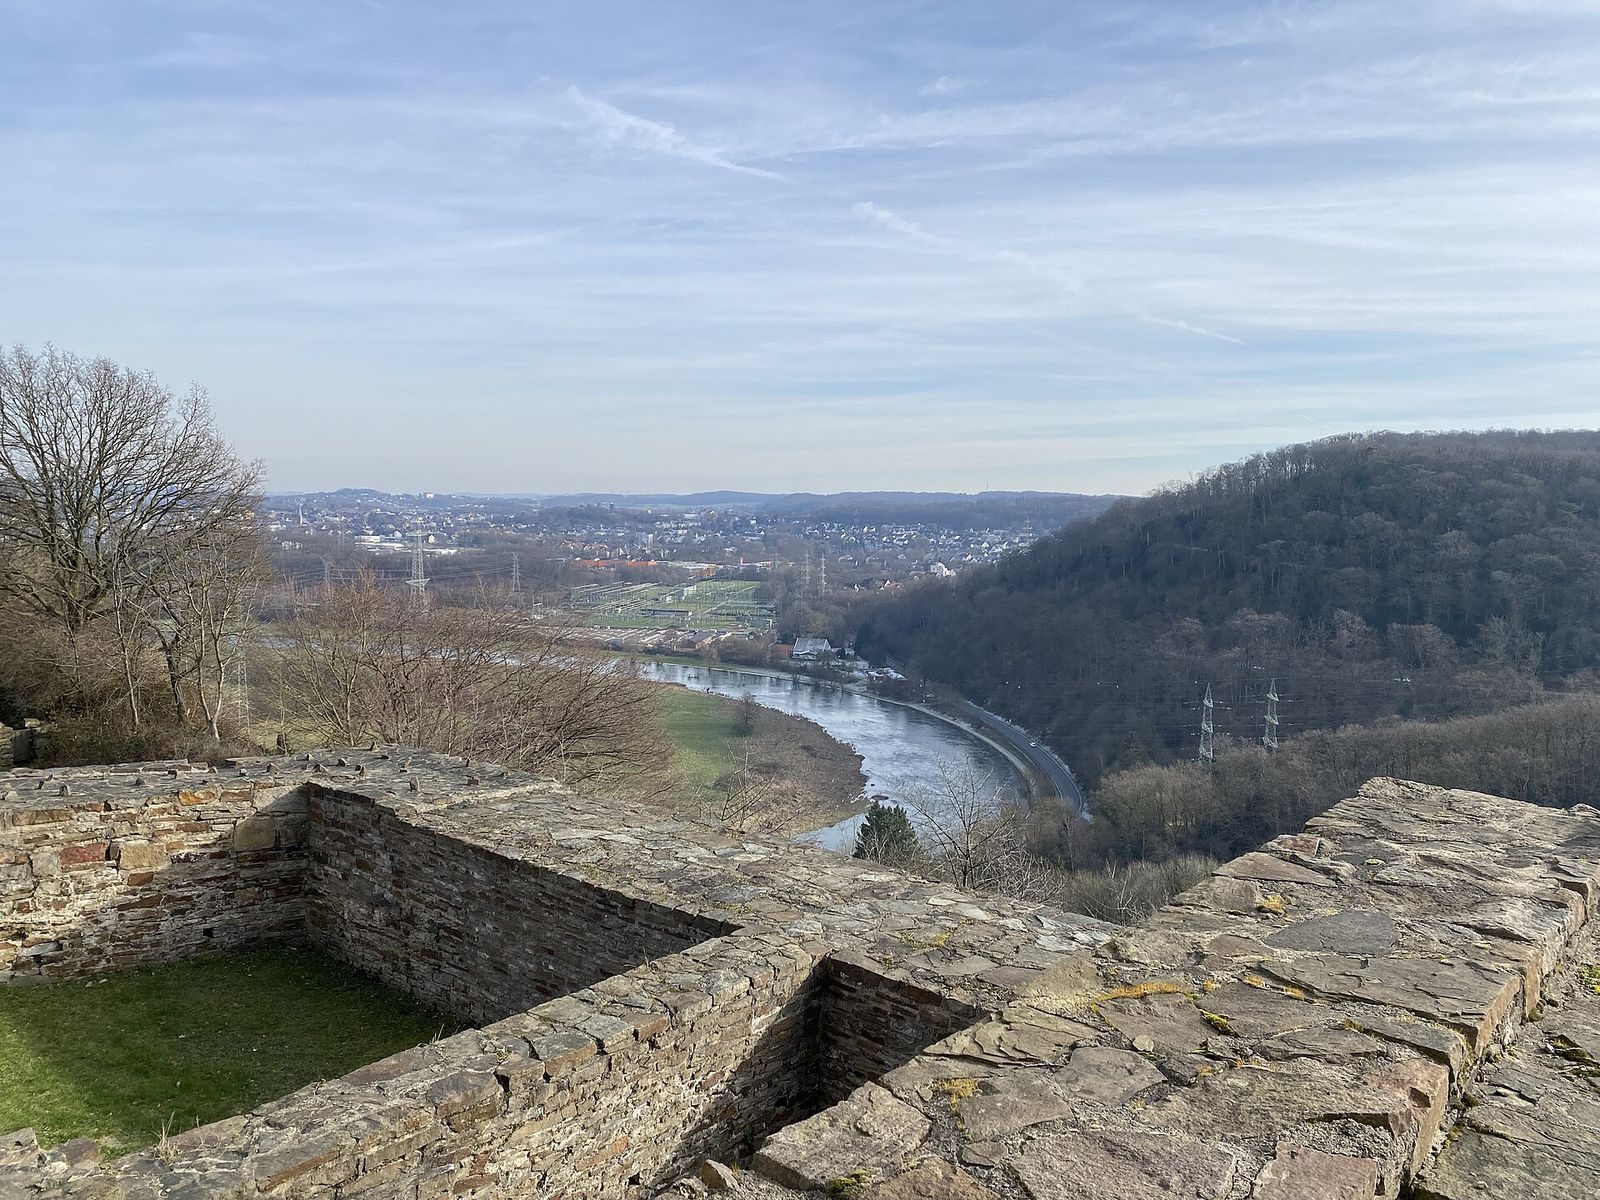
The Romanesque castle extended along a steep rocky spur above a bend in the Ruhr, about 100 m above the river. Its overall plan measured roughly 245 m by 50 m. The river-side lower ward lay to the north, while the upper ward occupied the hillside; each section was about 120 m long. Walls protected both wards.
Entrance and outer defences
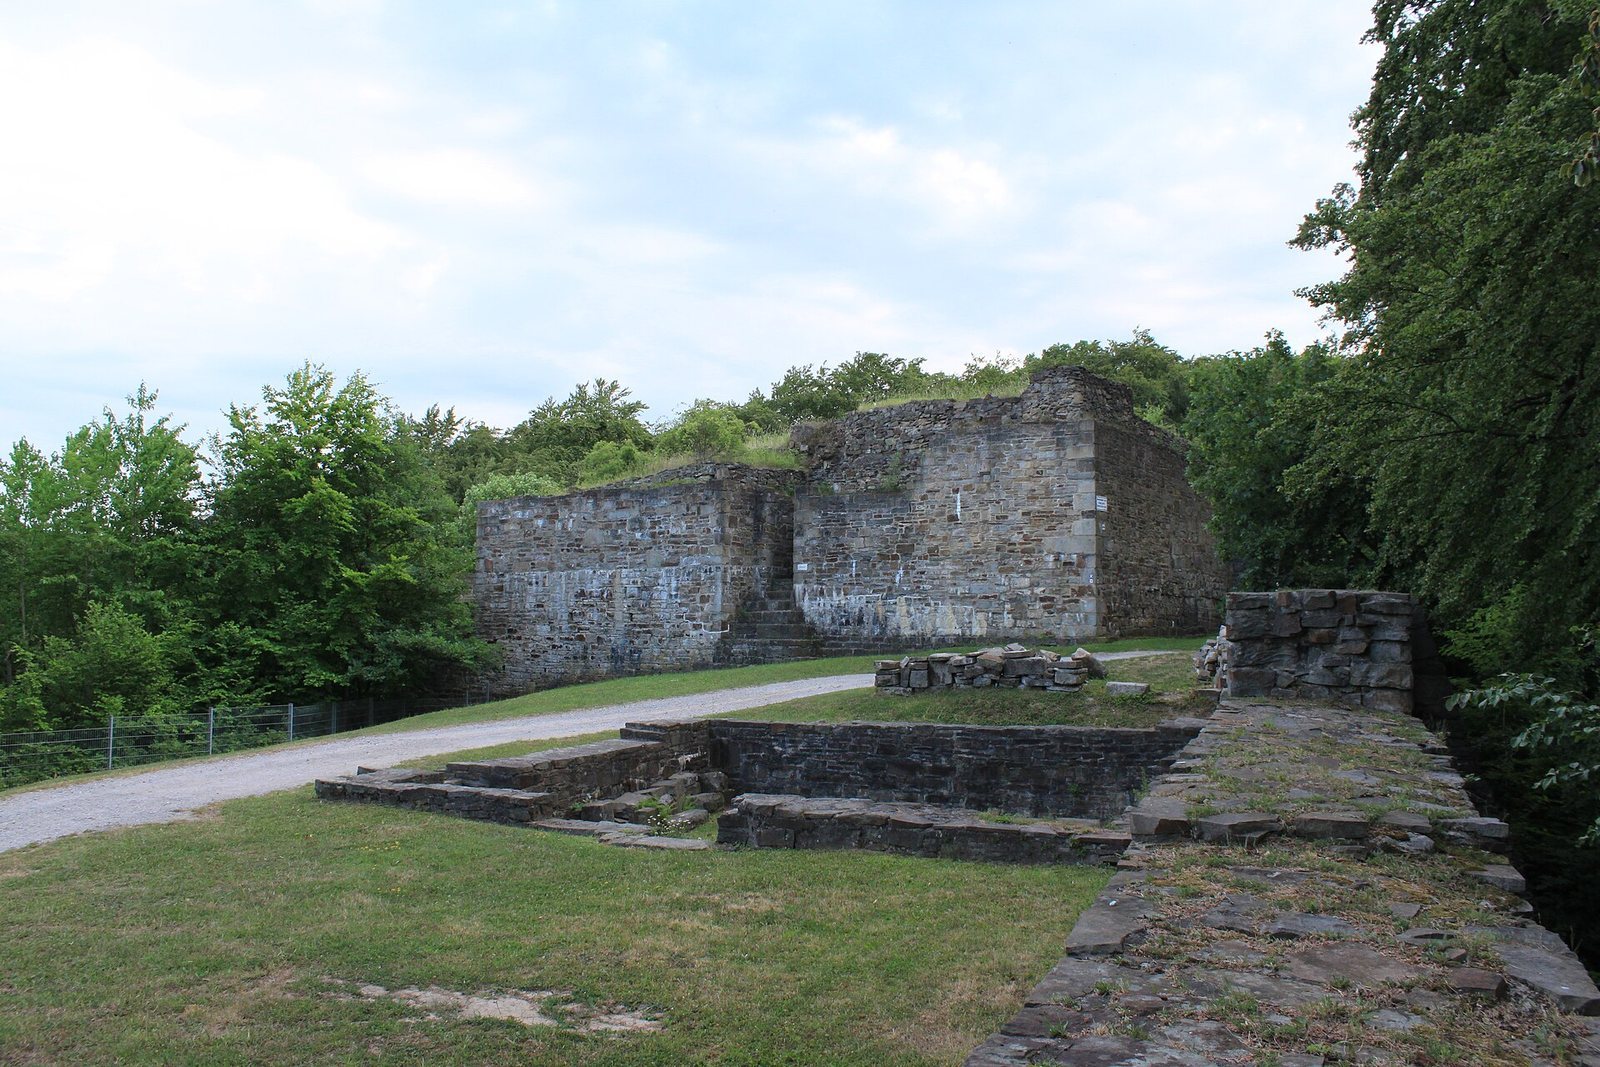
The only entrance was a gate set back within a chamber on the Ruhr-facing side of the lower ward. Its western side wall survives, while the eastern part slid away after later stone extraction. At the southern end, a ring wall and a broad defensive ditch protected the exposed approach across the rocky ridge.
The keep
The keep, the castle’s main fortified tower, stood at the southern or southwestern end of the complex. It had a horseshoe-shaped ground plan and measured about 20 m across, making it one of the largest towers of this type.
Buildings within the wards
Lower ward
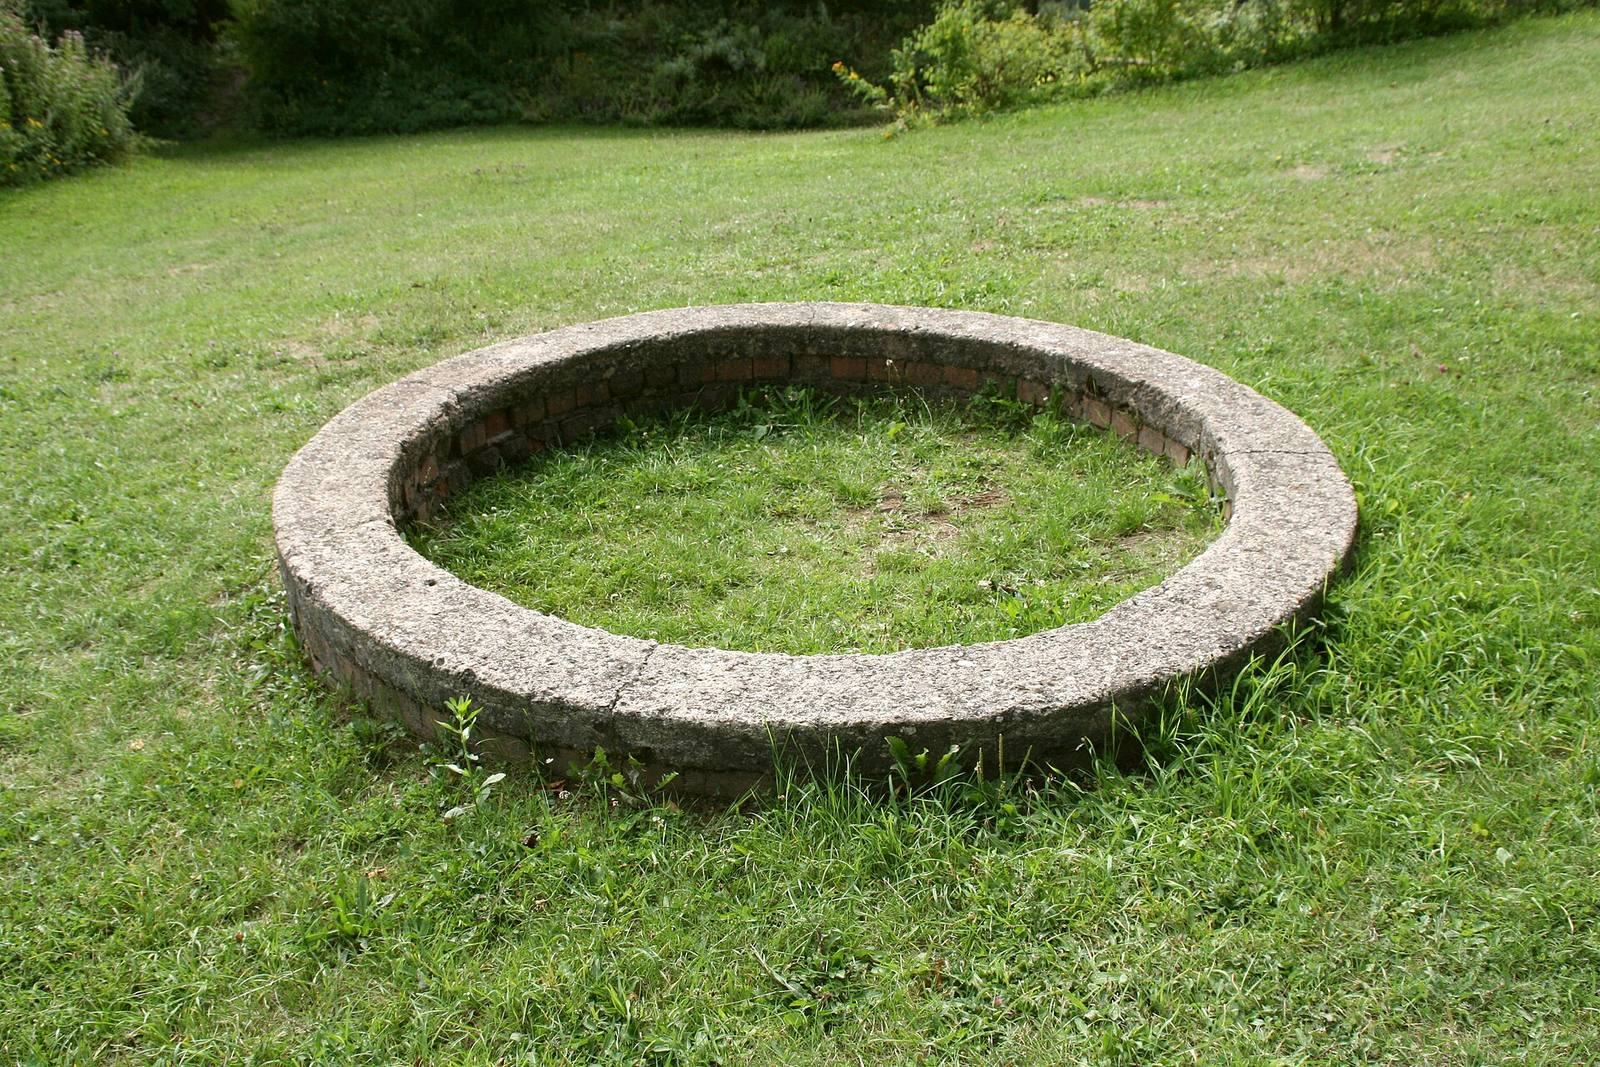
Two bloomery furnaces, which smelted iron without fully melting it, stood in the lower ward alongside associated workshops. The ruins there include a residential tower, a workshop building, and a forge. Some buildings had cellars.
Upper residential block
The main gate formed part of a U-shaped residential block in the upper ward. Its rooms served the count’s family, and the complex also contained a chapel and a house for retainers. Another gate led toward the former castle garden. That entrance now faces empty space because this part of the castle slid down the steep slope.
Three-sided courtyard
Beyond the gate linking the two wards, buildings enclosed a courtyard on three sides. The western building probably served an economic purpose, while the more finely constructed eastern one probably included a chapel.
Surviving fabric and later structures
Walls and finish
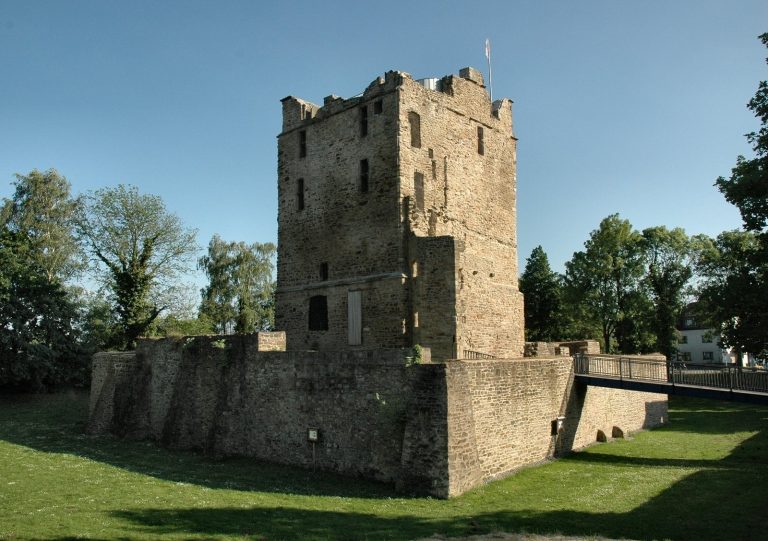
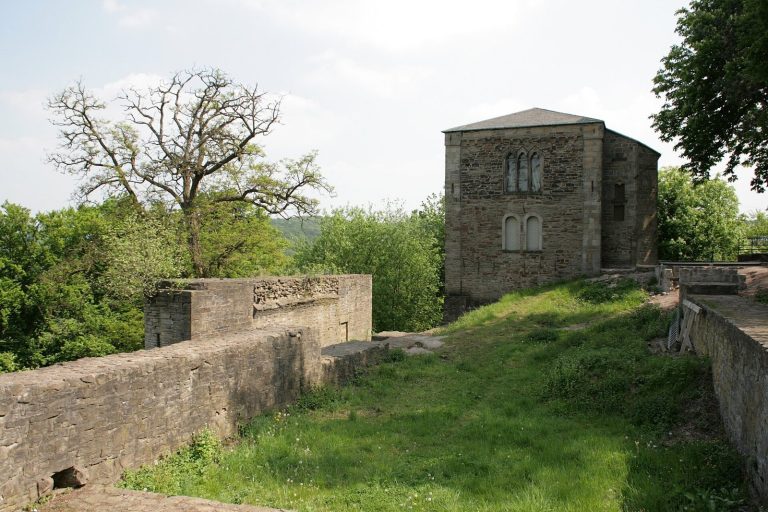
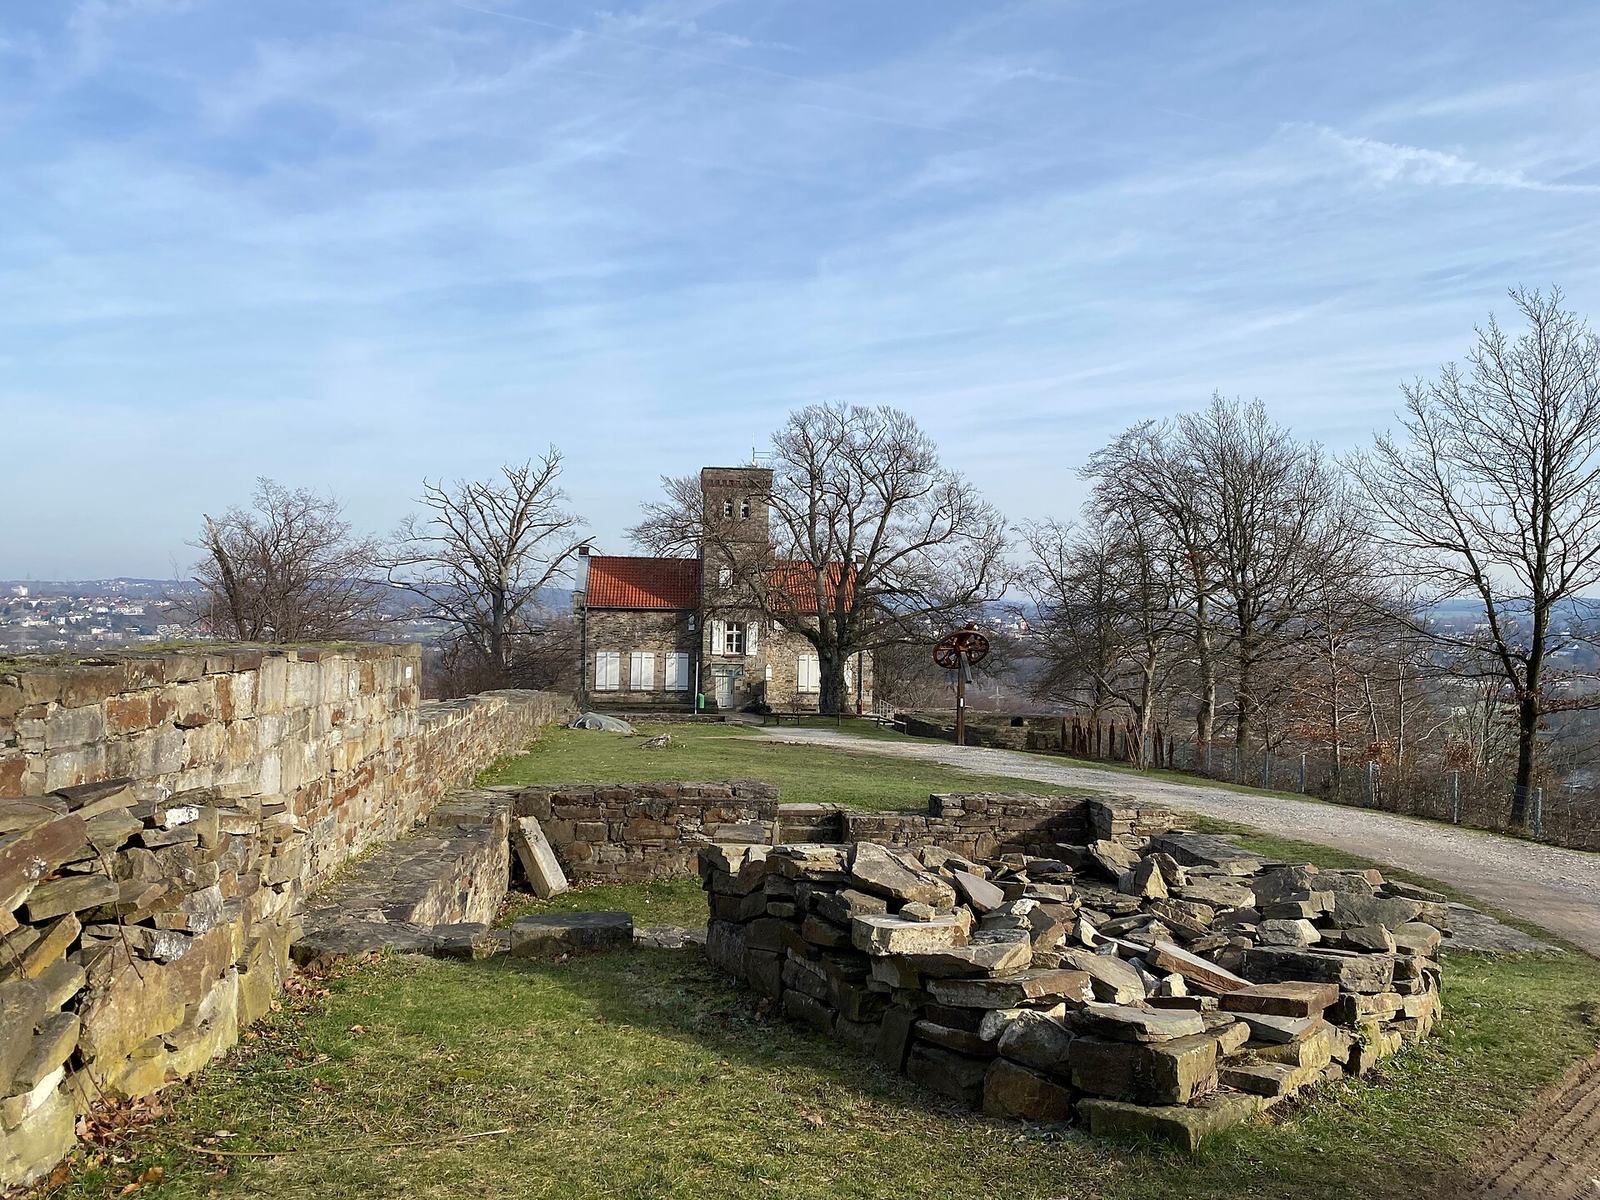
Most of Isenburg survives as foundations, although some wall sections still reach about 7 m high. Plaster fragments on the northern wall indicate that the castle was coated and painted white or another light color.
Haus Custodis
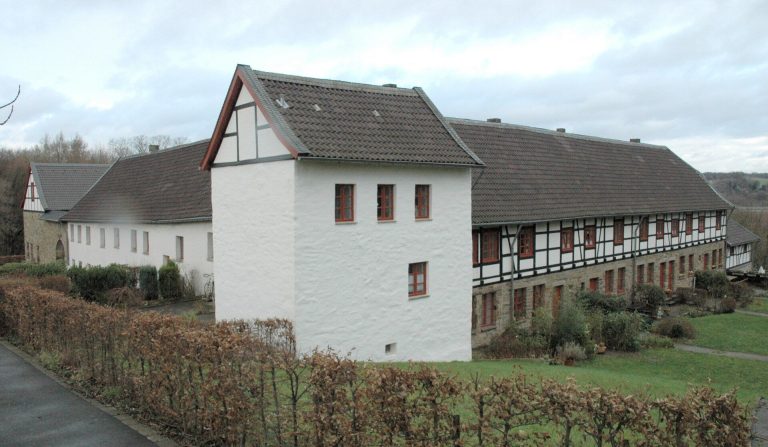
The 19th-century summer house Haus Custodis stands above the foundations of the castle’s main residential building. Architect Max Joseph Custodis built it in 1858, before that part of the castle had been excavated.
Open-air theatre
The Isenburg open-air theatre stands south of the defensive ditch. Built in the 1930s, it was inaugurated in 1933.