Kungsängens kyrka: A Medieval Church in Sweden
Site at a Glance
- Popularity
- Low
- Country
- Sweden
- Primary era
- Medieval
- Eras represented
- Medieval, Early Modern, Modern
- Civilizations
- Swedish
- Site type
- Religious
- Remains
- Church
On this page14 sections
History
Kungsängens kyrka is a church in Kungsängen, Sweden, first built in the early thirteenth century in the Romanesque style, a medieval European architectural tradition. It was consecrated during that century. Formerly called Stockholms-Näs kyrka, it belongs to Kungsängen-Västra Ryd parish in the Diocese of Uppsala within the Church of Sweden.
Medieval foundations and expansion
The original church had a nave, the main space for the congregation, and a narrower choir at the east end, where the altar is located. Around 1300, builders extended the church eastward, removing the earlier choir and the triumphal arch, the arch separating the nave from the choir. The new choir was as wide as the nave. A sacristy, a room for preparing services and keeping religious objects, was added about a century later.
In the late fifteenth century, a porch was built, and the nave and choir received vaulted ceilings formed by intersecting curved sections. Wall paintings were also added. These works changed the church’s interior as well as its plan, while the building continued to develop around its medieval core.
Early modern alterations
The church underwent repairs and changes during the seventeenth and eighteenth centuries. Its freestanding bell tower was probably built around 1640. A churchyard wall is mentioned in 1659, and a gateway was built in 1693. The tower was repaired in the late seventeenth and early eighteenth centuries, then substantially renovated in 1750. The gateway’s gate was repaired in 1758 by master mason Boberg.
A major remodelling in 1776 altered the windows: three openings on the south wall of the nave were enlarged, three were added on the north wall, and the east choir window was made circular. The south entrance was blocked and a new entrance opened in the west wall, with a round window above it. The porch became a storage shed.
Restoration and expansion
An extensive restoration in 1881–1882 substantially changed the church’s appearance. A survey in 1918 found that the eastern part of the building did not rest on bedrock, unlike the western part, and severe cracking there led to extensive foundation reinforcement. During restoration work in 1920–1922, additions from the earlier campaign were removed and the church was brought closer to the appearance shown in older depictions.
Further interior work followed in stages. The pulpit’s original colours were uncovered in 1944, and closed pews were installed while the pulpit and altarpiece were conserved in 1945 and 1948. In 1951–1952, the porch was adapted as a room for laying out the deceased before burial. When the chapel was added in 1972, the porch was refitted as a meeting room. A columbarium, a place for keeping cremation urns, was built in 1960, and the chapel followed in 1972 as Kungsängen’s population grew. The freestanding bell tower was moved intact from south of the church to its present position west of it in the early 1950s.
Work in 1994 revealed fragments of medieval wall painting beneath later surface layers. The fragments were covered over again after their discovery.
Remains
Church building
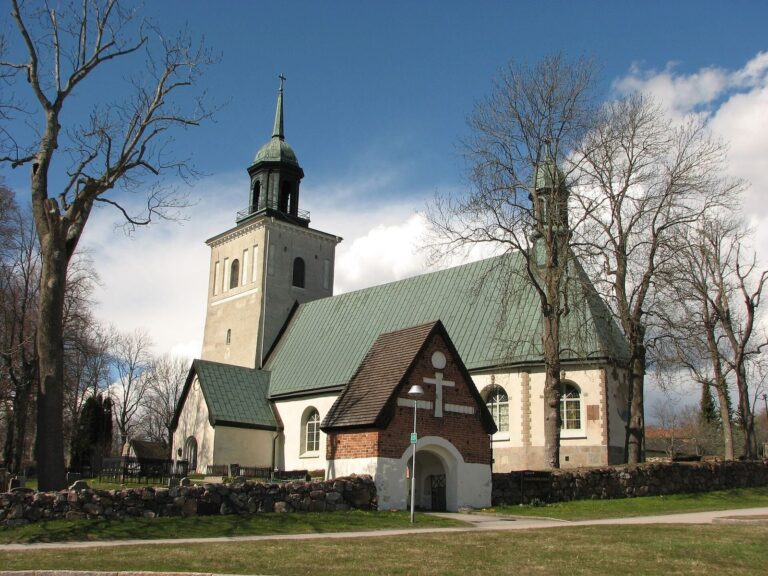
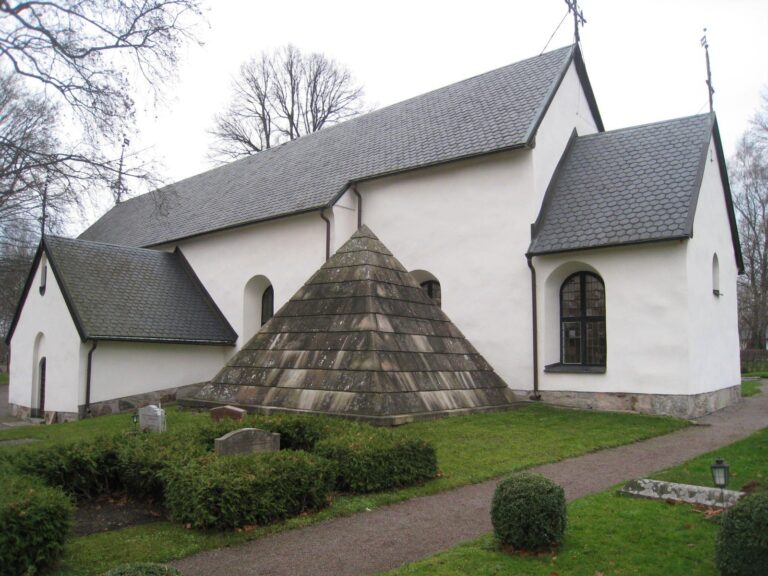
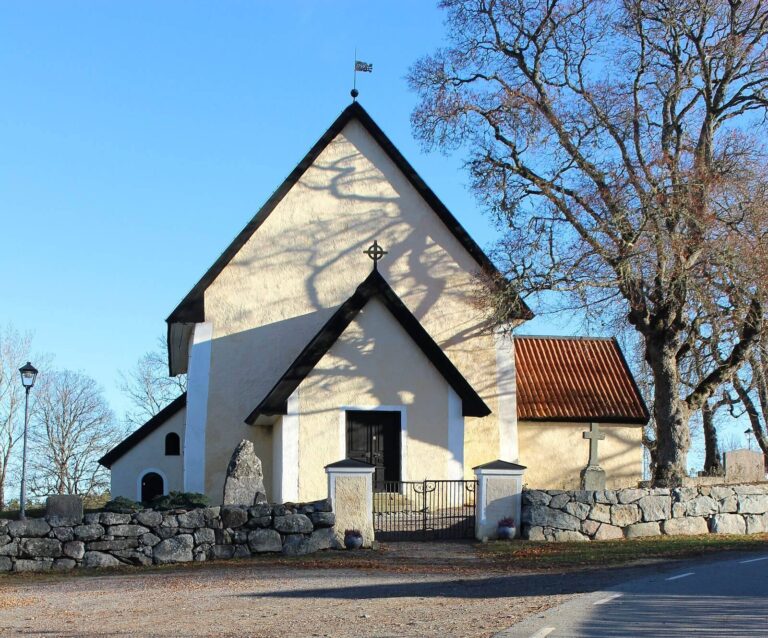
The church has a rectangular nave and a straight-ended choir at its eastern end. A porch stands on the nave’s southwest side, while the sacristy adjoins the north wall of the choir. Whitewashed walls are built of grey stone; brick is used for the gables, surrounds, and vaults. The gable roofs are covered with black-tarred shingles. The western two bays of the nave belong to the original early-thirteenth-century building, while the eastward extension made the choir as wide as the nave. Cross vaults cover the nave, choir, porch, and sacristy.
Interior furnishings
Altars and baptismal fonts
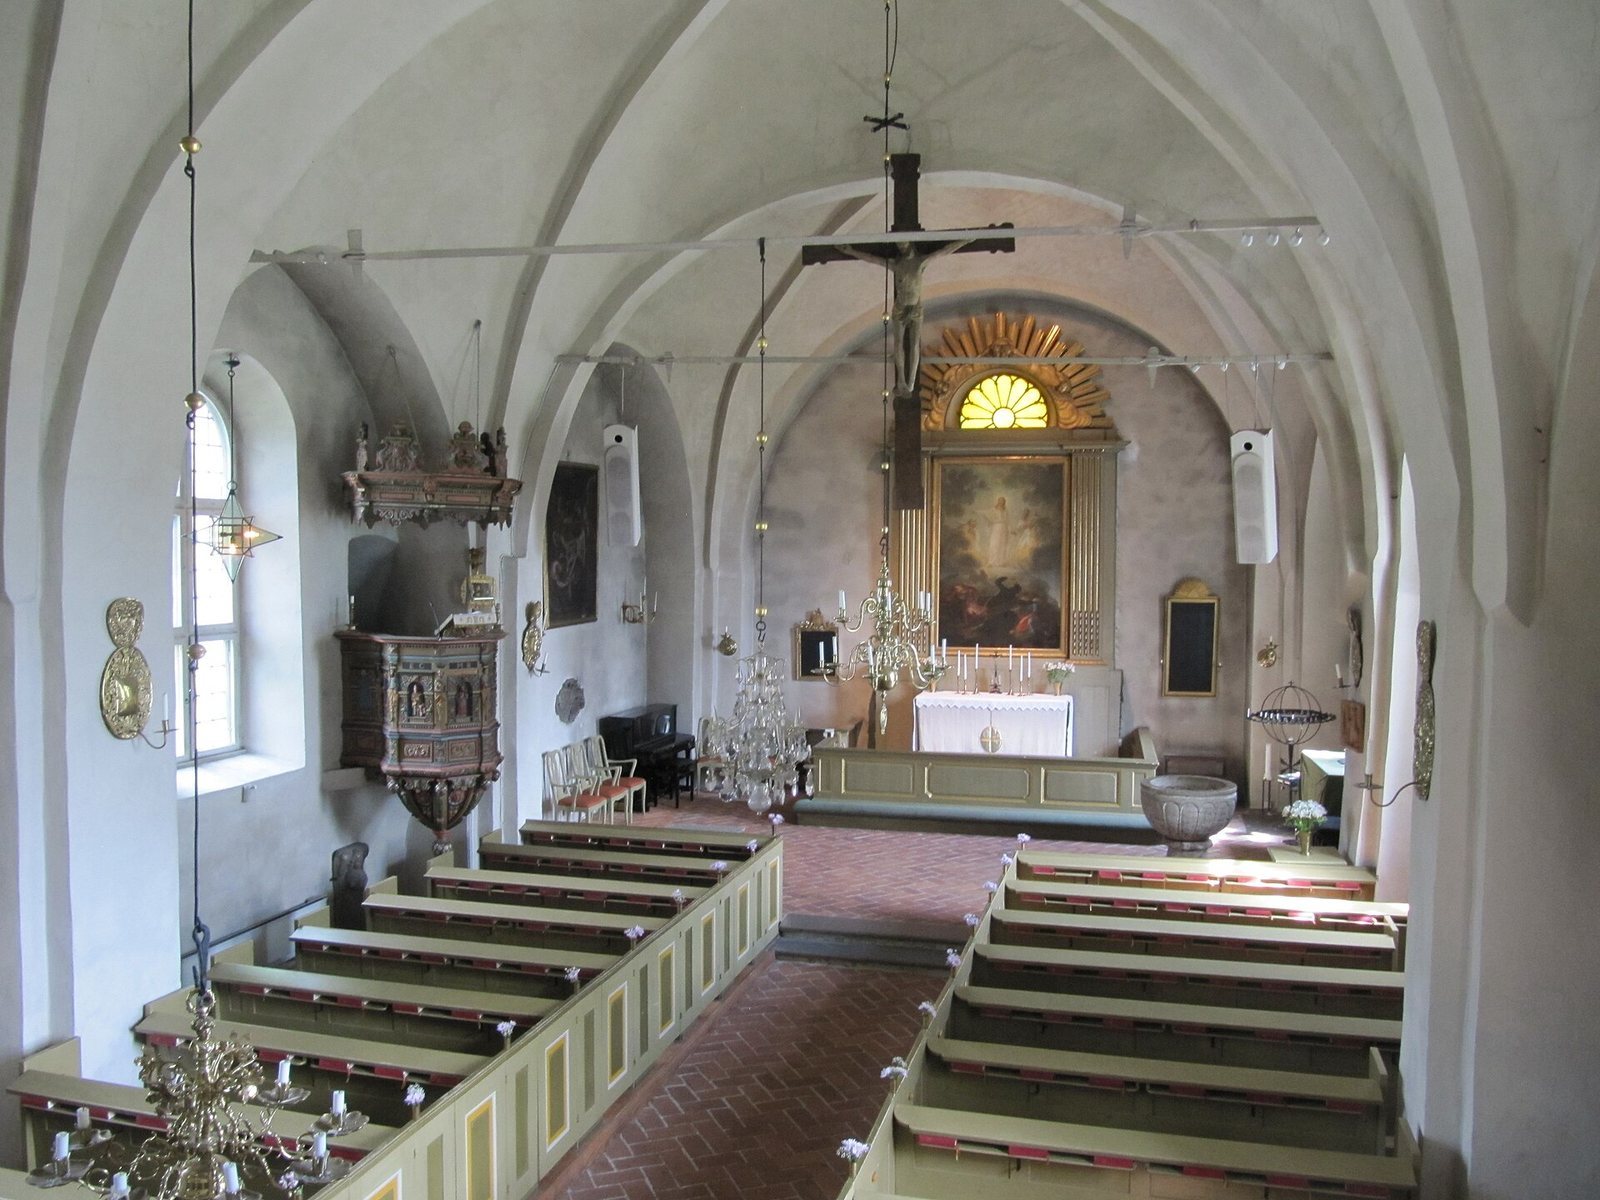
The altar is made of plastered brick and topped with a limestone slab. It probably dates from 1776; a sandstone panel carved with a passage from Job 19 was added to its front in 1796. A medieval cellar beneath the altar was used to store communion wine. The church has two baptismal fonts. The late-thirteenth-century font is made of Gotland limestone and belongs to the “paradise font” type, associated with imagery of paradise. Its silver basin was donated in 1940. Beside the altar stands an early-thirteenth-century font with a limestone bowl and a roughly carved sandstone base.
Pulpit and organs
Carver Mikael Reckner of Strängnäs made the pulpit in 1635; it was moved to the north side of the church in 1776. An organ built by Per Zacharias Strand in 1832 was rebuilt by Olof Hammarberg of Gothenburg in 1970. It has 22 stops, two keyboards, and a pedal. Its older façade pipes remain in use, although the case is new. A second organ, built in 2019 by Ålems Orgelverkstad AB, has two keyboards and a pedal.
Sculptures and altarpieces
A figure of the crucified Jesus hangs in the choir arch. The linden-wood figure dates from the sixteenth century, while its oak cross is from the thirteenth. In 1927, Alfred Nilsson repaired damaged hands and feet with replacement pieces, which he coloured to match the sculpture. The altarpiece, signed by G. W. Svedman and dated 1796, depicts the Transfiguration of Christ. An older altarpiece above the organ gallery is probably an eighteenth-century copy after an Italian master. A half-metre-high crucifixion group from southern Germany dates to the eighteenth century and shows Jesus with the apostle John, the Virgin Mary, and Mary Magdalene at the foot of the cross.
Other furnishings and textiles
A roughly shaped medieval candleholder of fine-grained sandstone may have served as the capital, or uppermost support, of a small thirteenth-century column. Other furnishings include a late-seventeenth-century brass candlestick with two arms for four candles, hymn-number boards dated 1781 and 1832, and an eighteenth-century iron-bound alms chest. The textiles include a crimson satin altar cloth with gold embroidery dated 1697 and a white silver-brocade chasuble, the outer vestment worn by clergy during the Eucharist, from 1728. Its gold embroidery includes IHS, a traditional abbreviation for the name of Jesus. A black velvet chasuble purchased in 1822 bears a sun symbol with the tetragrammaton, the four-letter Hebrew name of God, on the front; its back shows a cross, a crown of thorns, and three nails.
Bell tower and churchyard
Bell tower
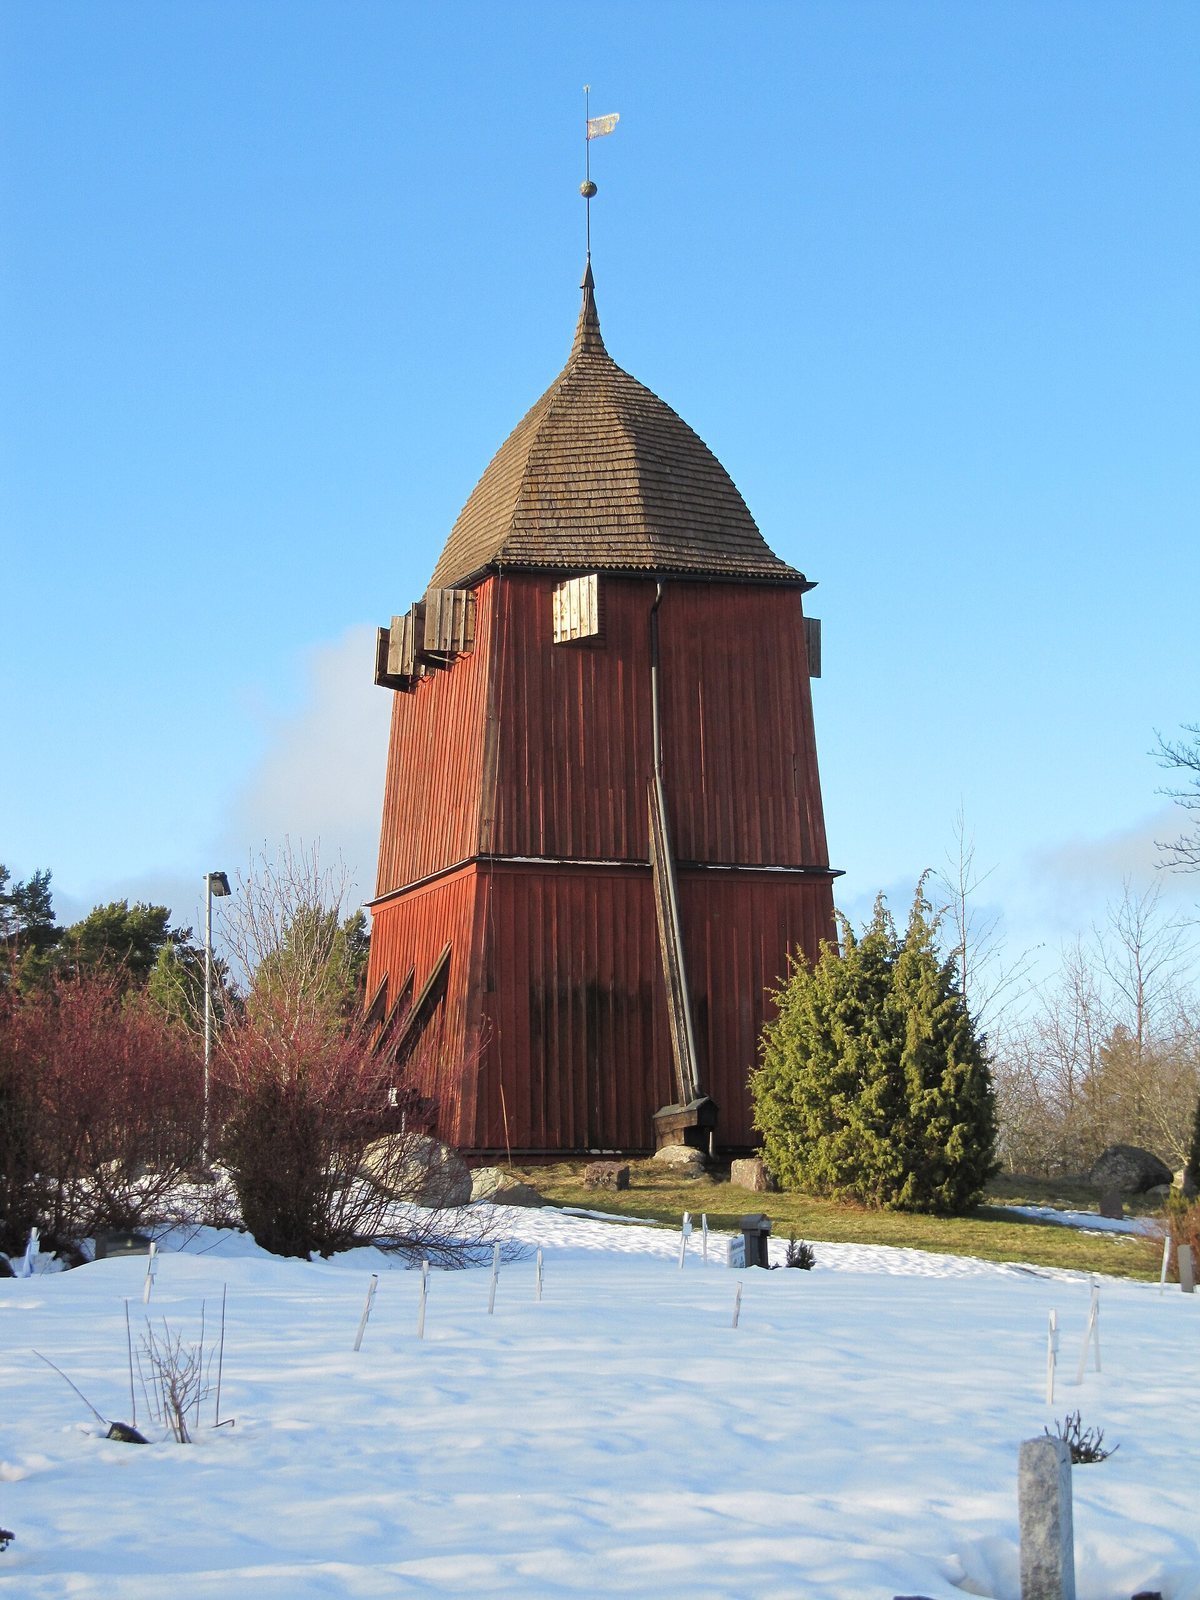
The freestanding bell tower stands on a low rise more than 200 metres west of the church. It is made of red-painted wood and has a black-shingled roof. The structure was originally open, with shingles covering its supporting posts; it was enclosed with boards sometime after 1750.
Churchyard enclosure
The churchyard is enclosed by a dry-stone wall made from selected and split grey stone. Most of the present wall dates from the nineteenth century, with sections rearranged or added during the twentieth century. The wall mentioned in 1659 was built with lime mortar and had a timber roof covered in shingles.