Rabštejn nad Střelou: A Medieval Castle and Baroque Chateau in Czechia
Site at a Glance
- Popularity
- Medium
- Country
- Czechia
- Primary era
- Early Modern
- Eras represented
- Medieval, Early Modern
- Civilizations
- Habsburg, Holy Roman Empire, Kingdom of Bohemia
- Site type
- Domestic
- Remains
- Castle
On this page11 sections
History
Rabštejn nad Střelou is a castle and chateau complex in the town of the same name in Czechia. The site was first recorded in 1269, when it belonged to the Milhostice family. In the 1330s, the Bohemian nobleman Oldřich Pluh of Rabštejn founded the castle and town.
Foundation and royal rule
After Oldřich’s sons opposed Charles IV, king of Bohemia and Holy Roman Emperor, Charles besieged the castle in 1357. The brothers surrendered and sold it to him for 3,000 kopa of Meissen groschen. A kopa was a count of sixty coins, and groschen were medieval silver coins. Charles likely organized fiefs, lands or rights held in return for duties to a superior lord, including Vysočany, farmsteads at Mezí, and farmsteads in the now-vanished settlement of Čihanov. He frequently stayed at Rabštejn and, in 1367, assigned its revenues to his wife, Elisabeth of Pomerania.
Late medieval lords and conflicts
In 1397, King Wenceslas IV pledged Rabštejn to Beneš Čert of Hořovice. Henry I of Plauen seized the castle in 1419. He first supported the Hussites, followers of a religious reform movement in Bohemia, but later opposed them. By 1428, the castle was held by the brothers Bušek and Jan Calta of Kamenná Hora. After Bušek died in 1433, Burian of Gutštejn administered the property for the underage Jan. When Jan died in 1464, Burian II of Gutštejn took control on behalf of Jan’s young daughters. His authority was disputed by King George of Poděbrady, and Burian joined the Green Mountain League, an association of Bohemian nobles opposed to the king. In 1483, Burian had a Carmelite monastery built beside the castle. The Carmelites were a Roman Catholic religious order.
Burian’s son Christopher took over the castle’s administration in 1494 and became embroiled in a dispute with the Schlick family. After he failed to appear before the land court, he was sentenced to lose his life, honor, and estates. King Vladislaus II Jagiellon marched against him in 1509, then pardoned him on condition that he surrender Rabštejn and three other properties: Točník, Žebrák, and Příbram.
Schlick ownership and sixteenth-century transfers
In 1518, King Louis Jagiellon pledged the castle to the Schlick family. Lorenz Schlick made it his residence and arranged repairs. A fire damaged the site in 1532; the castle was restored and new buildings added, while townspeople burned down the Carmelite monastery. Burdened by debt, Lorenz sold the estate to his brother Jerome.
Jerome took part in the 1547 Estates’ Revolt, an uprising by the Bohemian estates against King Ferdinand I. After losing Loket as punishment, he moved to Rabštejn and bought Manětín. His nephew Joachim inherited in 1556, but the estate remained pledged and the king retained ownership; Joachim failed to secure it outright. The property passed to the lords of Švamberk in 1564, then to Sebastian Schlick in 1574. In 1577, Sebastian exchanged it with Emperor Rudolf II for Bečov nad Teplou. Rudolf sold Rabštejn the following year to Jaroslav Libštejnský of Kolowrat and Jiřík Kokořovec of Šťáhlavy and Žlutice. From 1584, the Libštejnský family held it alone. In 1595, Joachim Libštejnský took control and forfeited a third of his property for joining an uprising by the Bohemian estates.
From ruin to chateau
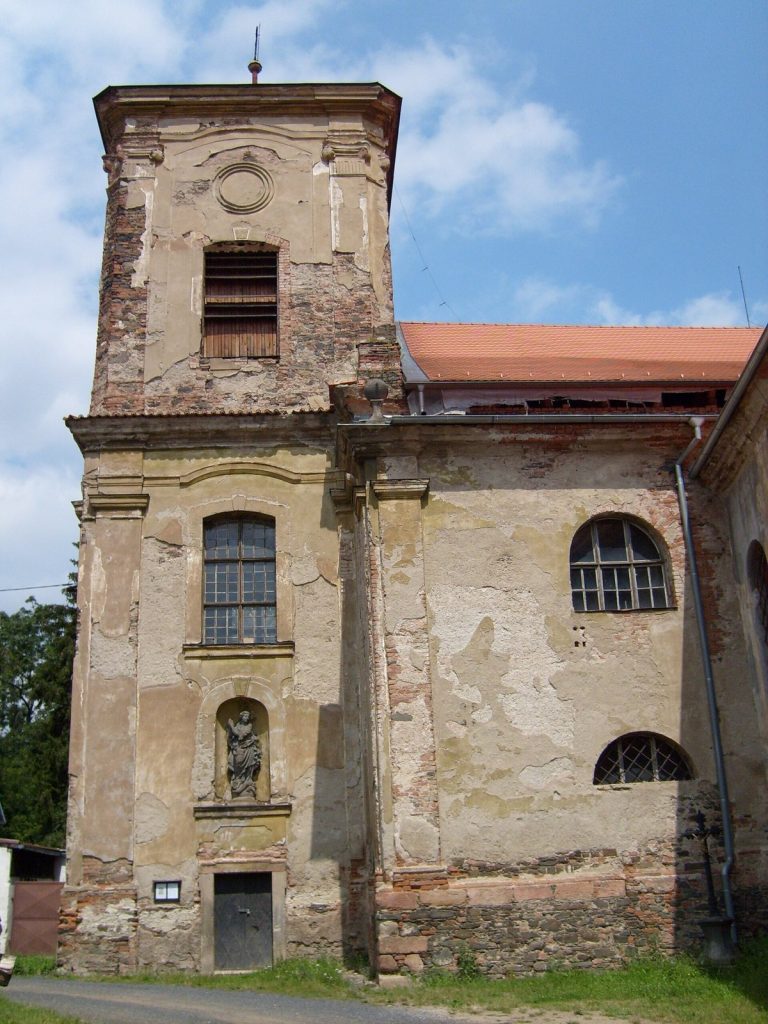
The castle deteriorated and gradually became a ruin. Leonard Helfried of Meggau acquired it in 1638, and his granddaughters sold it in 1665 to Count Jan Šebestián of Pötting. The following year, Pötting established a Servite monastery and the Church of Our Lady of Sorrows, apparently on the site of the earlier Carmelite monastery. The Servites were a Roman Catholic order associated with devotion to Mary. In 1705, František Karel of Pötting converted the old castle into a Baroque chateau.
František Josef Černín bought the chateau in 1714. After his death, Anna Barbora Krakovská of Kolowrat acquired it in 1733, and Maxmilián Václav Lažanský of Buková took ownership in 1748. The Lažanský family retained the property until its confiscation in 1945. After the war, the chateau and monastery were used for recreation, including at different times by the Czechoslovak Press Agency and Sazka. The castle complex is protected as a cultural monument in Czechia.
Remains
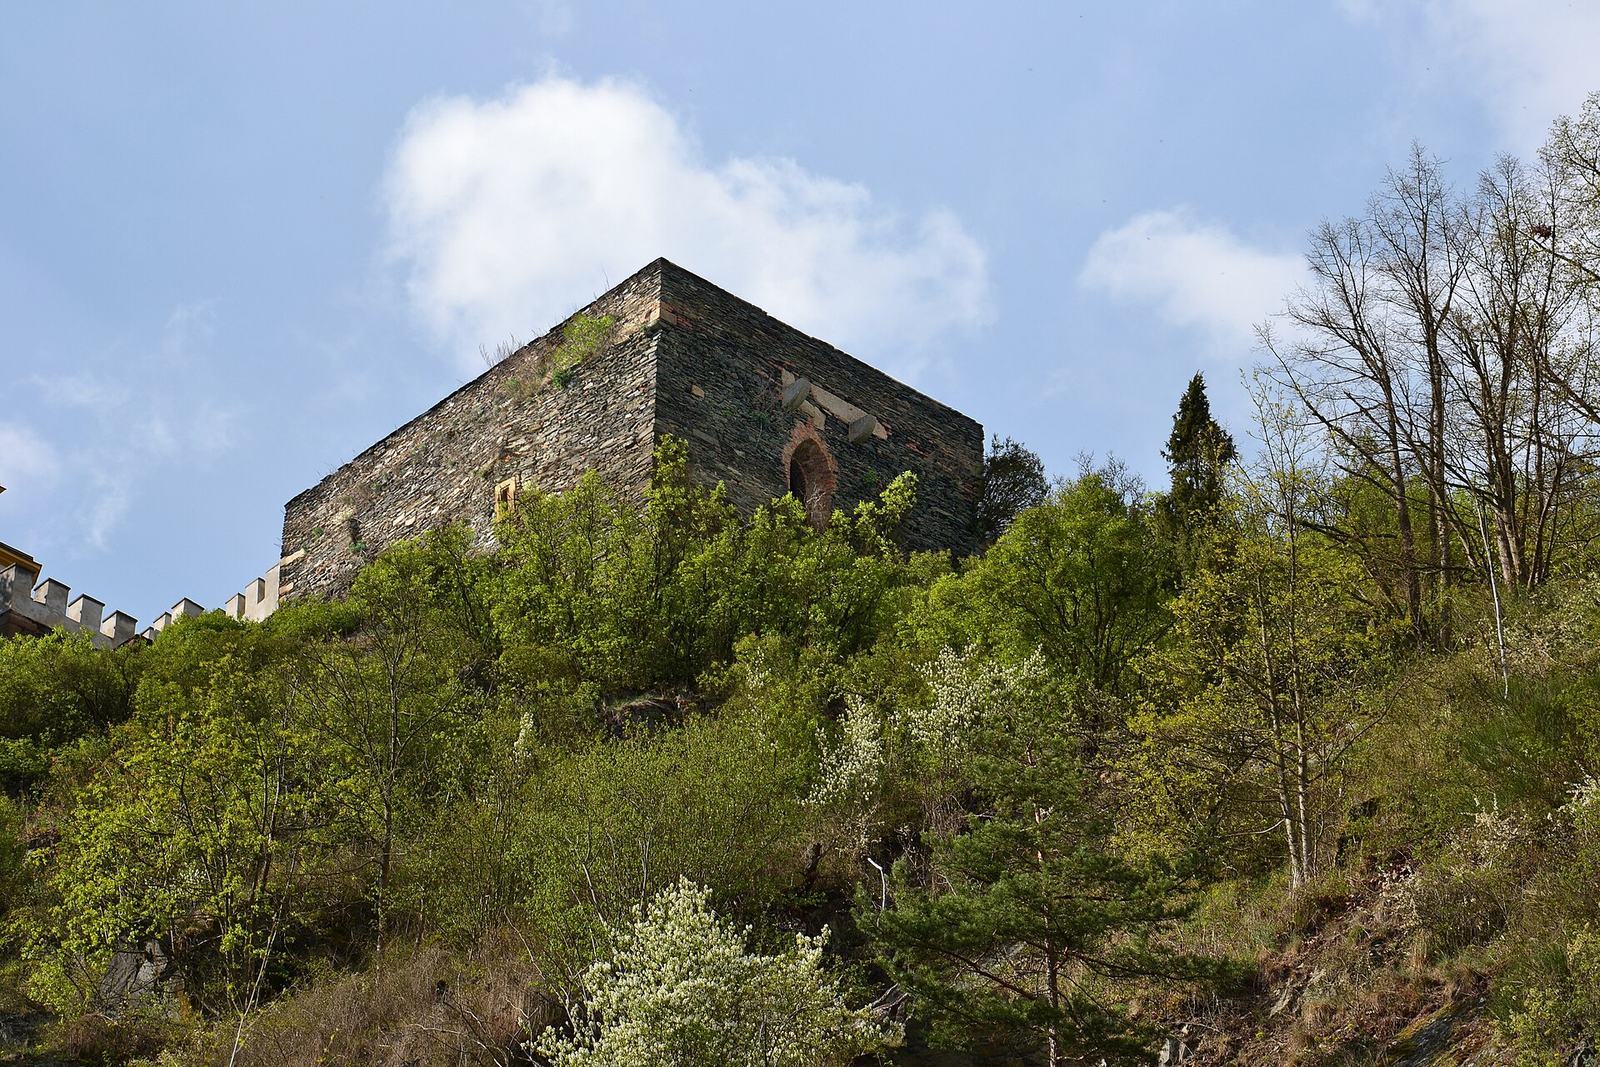
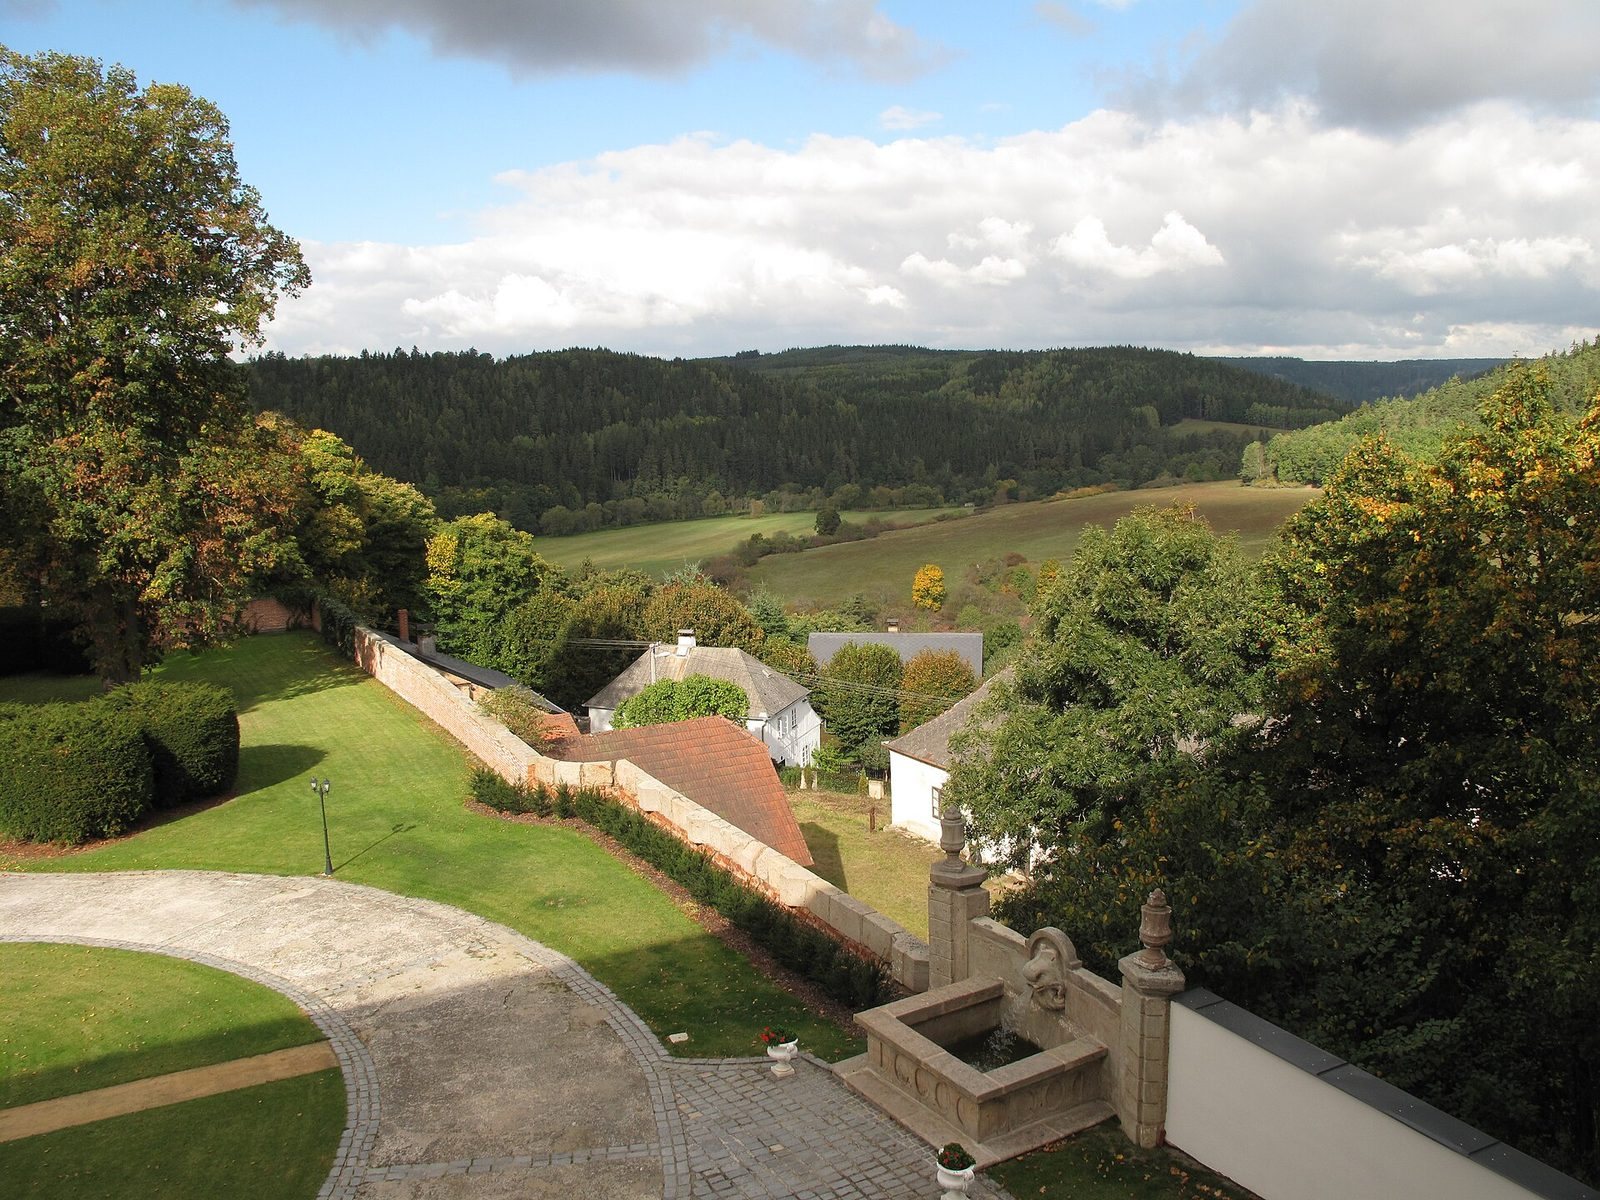
The complex occupies a spur encircled by the Střela River. A natural fissure on the west served as a defensive ditch across the narrow approach, through which a road to Manětín now runs. Later construction substantially altered the medieval castle, making its original arrangement and internal routes difficult to reconstruct. The western part may have included an outer ward, while the more defensible eastern part probably held the core around its principal defensive tower.
Medieval layout and defenses
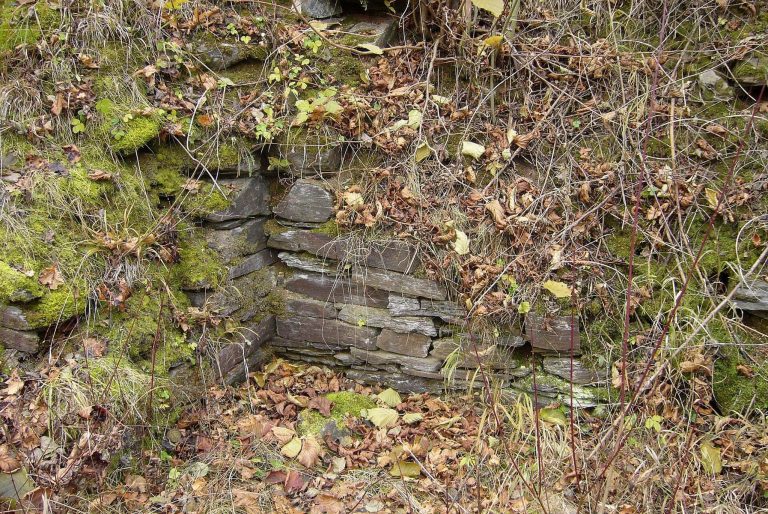
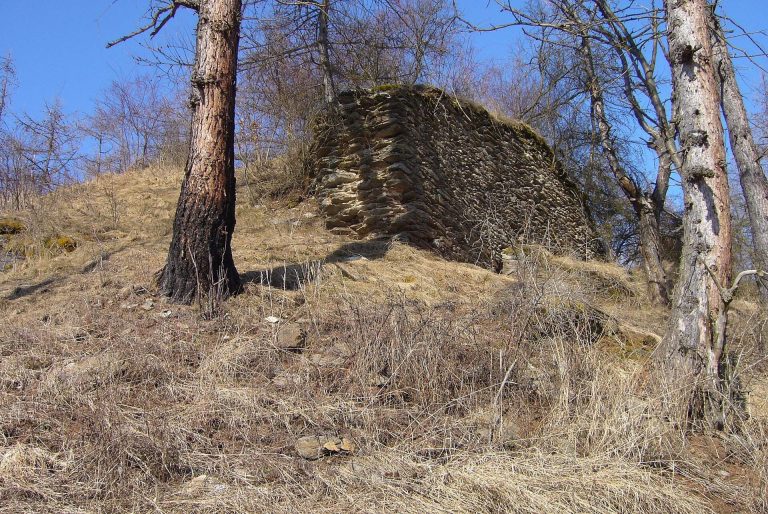
A circular principal defensive tower appears in a drawing from 1470 and an engraving from 1712. At the front of the complex, a fragment of a second circular tower survives beside part of a mantle wall, a defensive wall enclosing a castle’s core. The tower had a walkway along its top and battlements; it remained at full height until collapsing in 1819, and its ground-floor level survives. A buried ditch and wall also lie in the garden in front of the chateau, extending from a terrace toward the area northwest of the stable building.
Gothic buildings
Gothic buildings survive at basement and ground-floor level in the complex’s southeastern corner. They form the south side of the last courtyard and meet the southwestern corner of the Baroque chateau.
Renaissance cellar
The chateau cellar retains Renaissance masonry and contains several rooms with curved, tunnel-shaped ceilings.
Baroque chateau
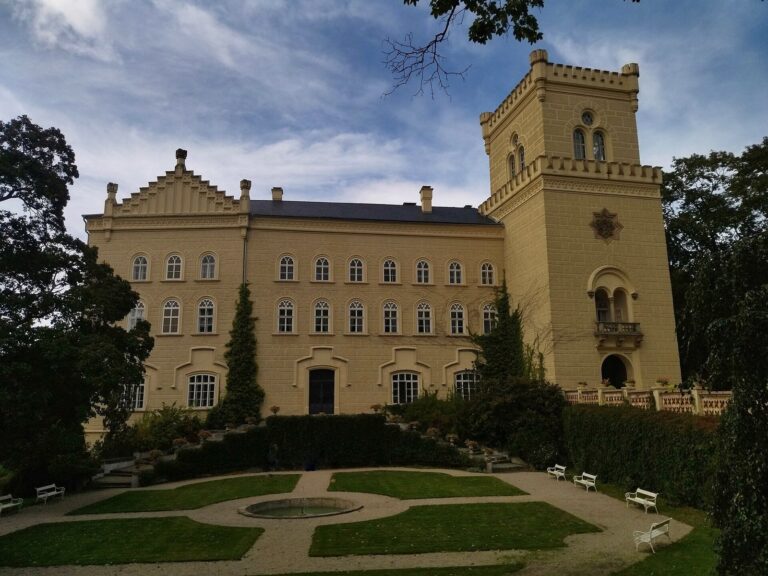
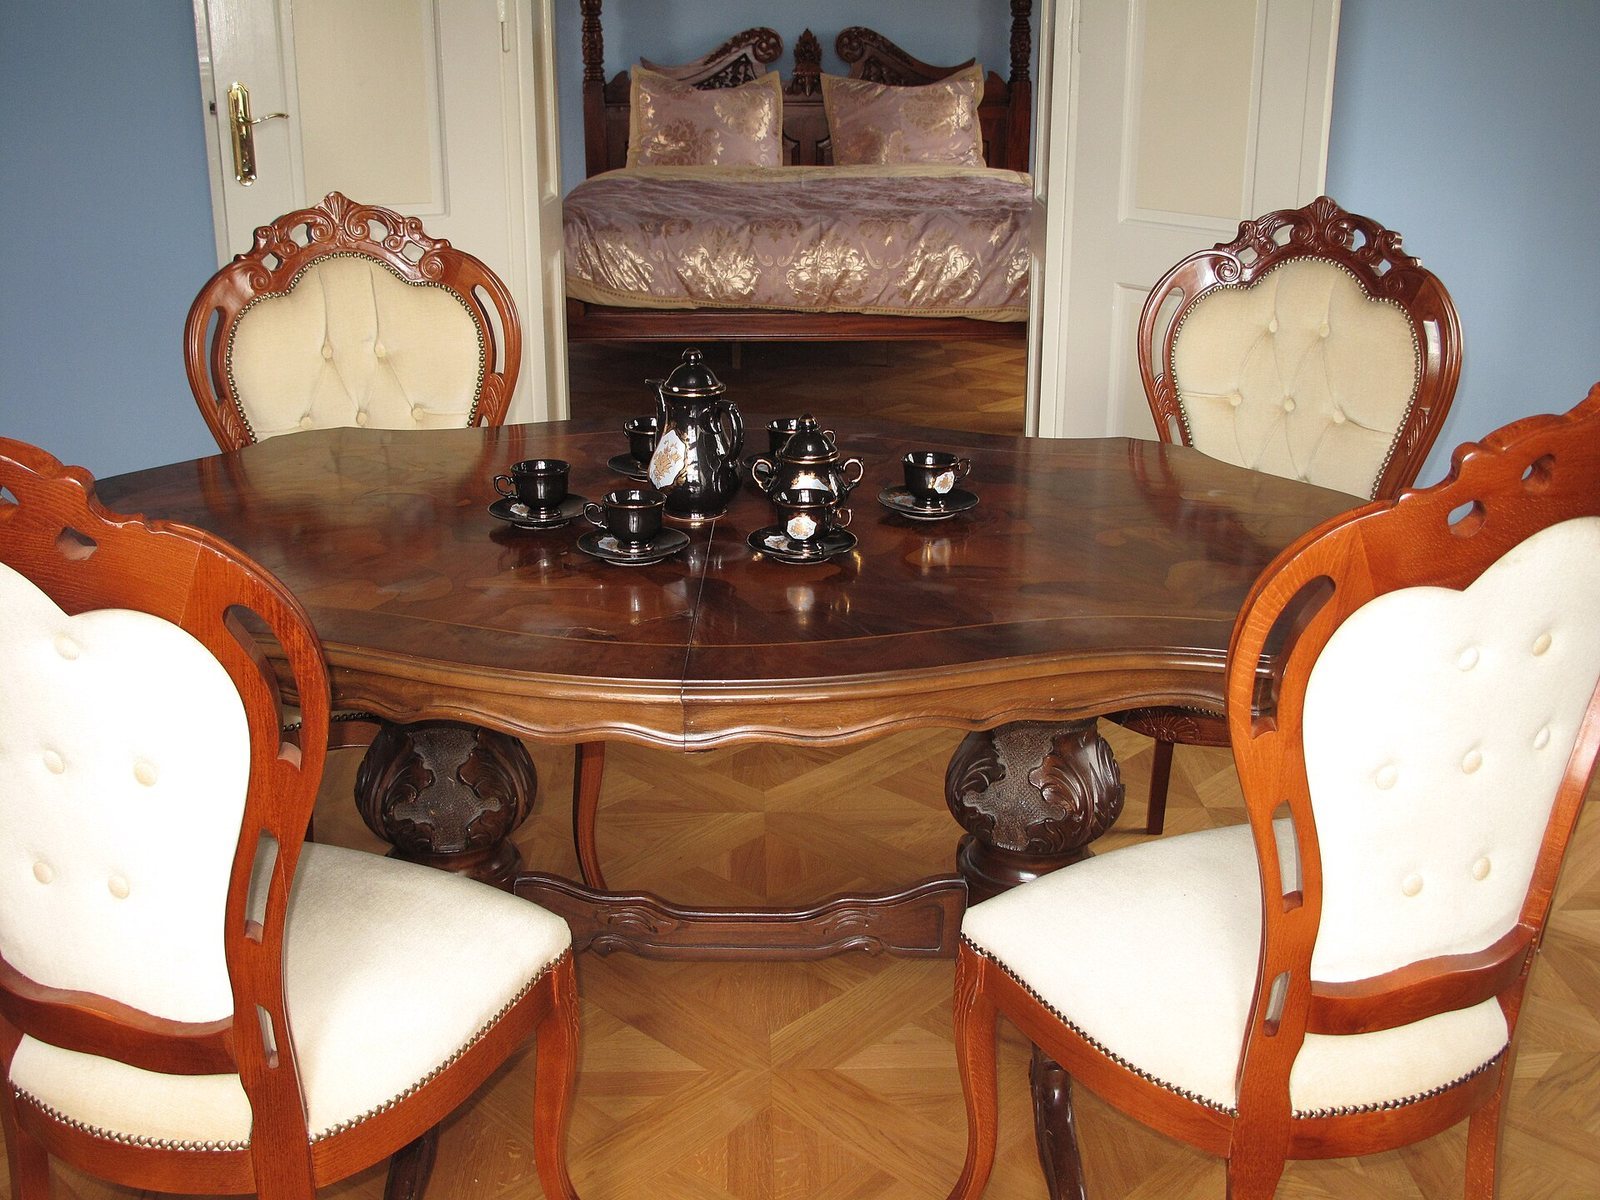
The chateau is a one-storey building with an additional half-storey beneath the roof. Its plan is rectangular, with a short wing set at an angle against the east side. Horizontal molding bands divide the façades between storeys. Decorative Baroque cornices frame the first-floor windows, while small pillars ending in brackets flank the half-storey windows. A short staircase with two flights leads to the entrance portal.
Monastery and church
The Servite monastery and the Church of Our Lady of Sorrows form part of the later complex. The church is attributed to the Baroque architect Anselmo Lurago.