Church of San Pedro de Nora: A Ninth-Century Asturian Pre-Romanesque Church
Site at a Glance
- Popularity
- Medium
- Country
- Spain
- Primary era
- Medieval
- Eras represented
- Medieval, Modern
- Civilizations
- Kingdom of Asturias
- Site type
- Religious
- Remains
- Church
On this page8 sections
History
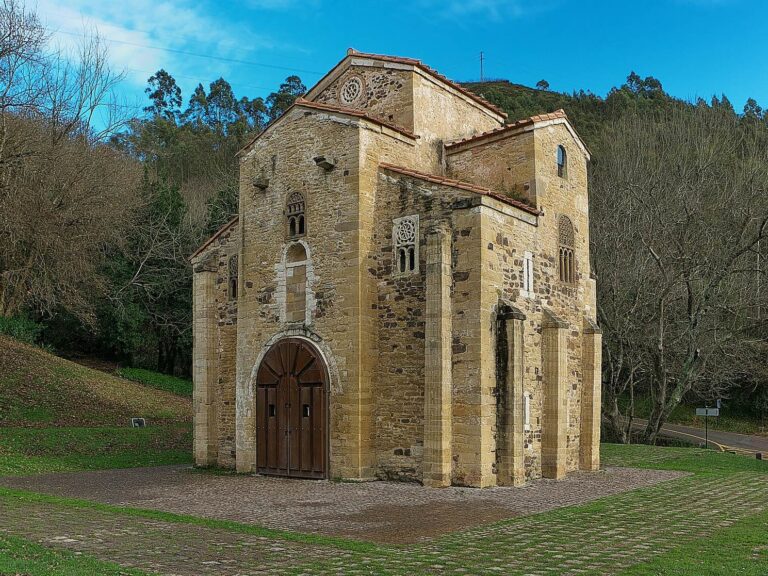
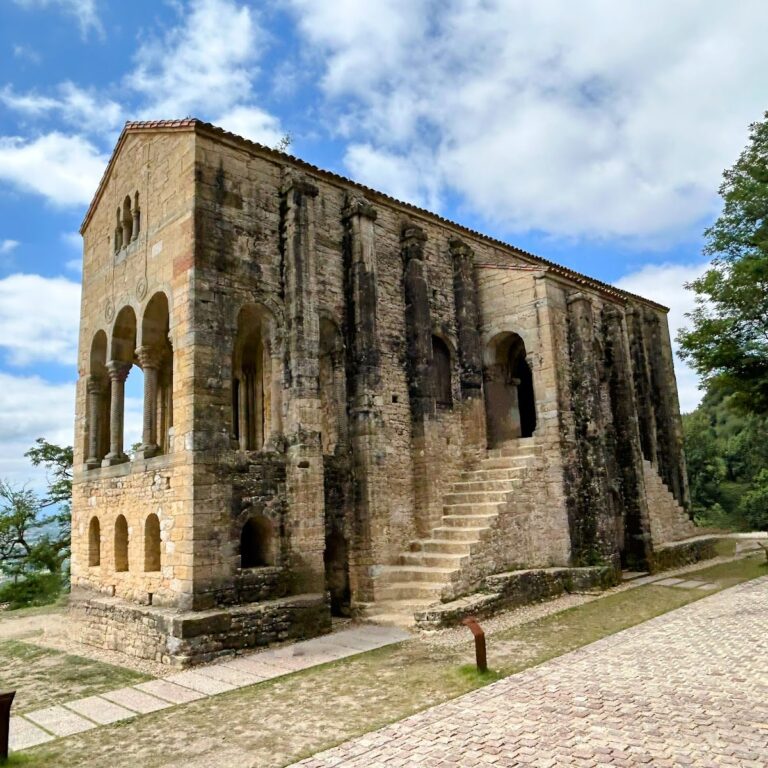
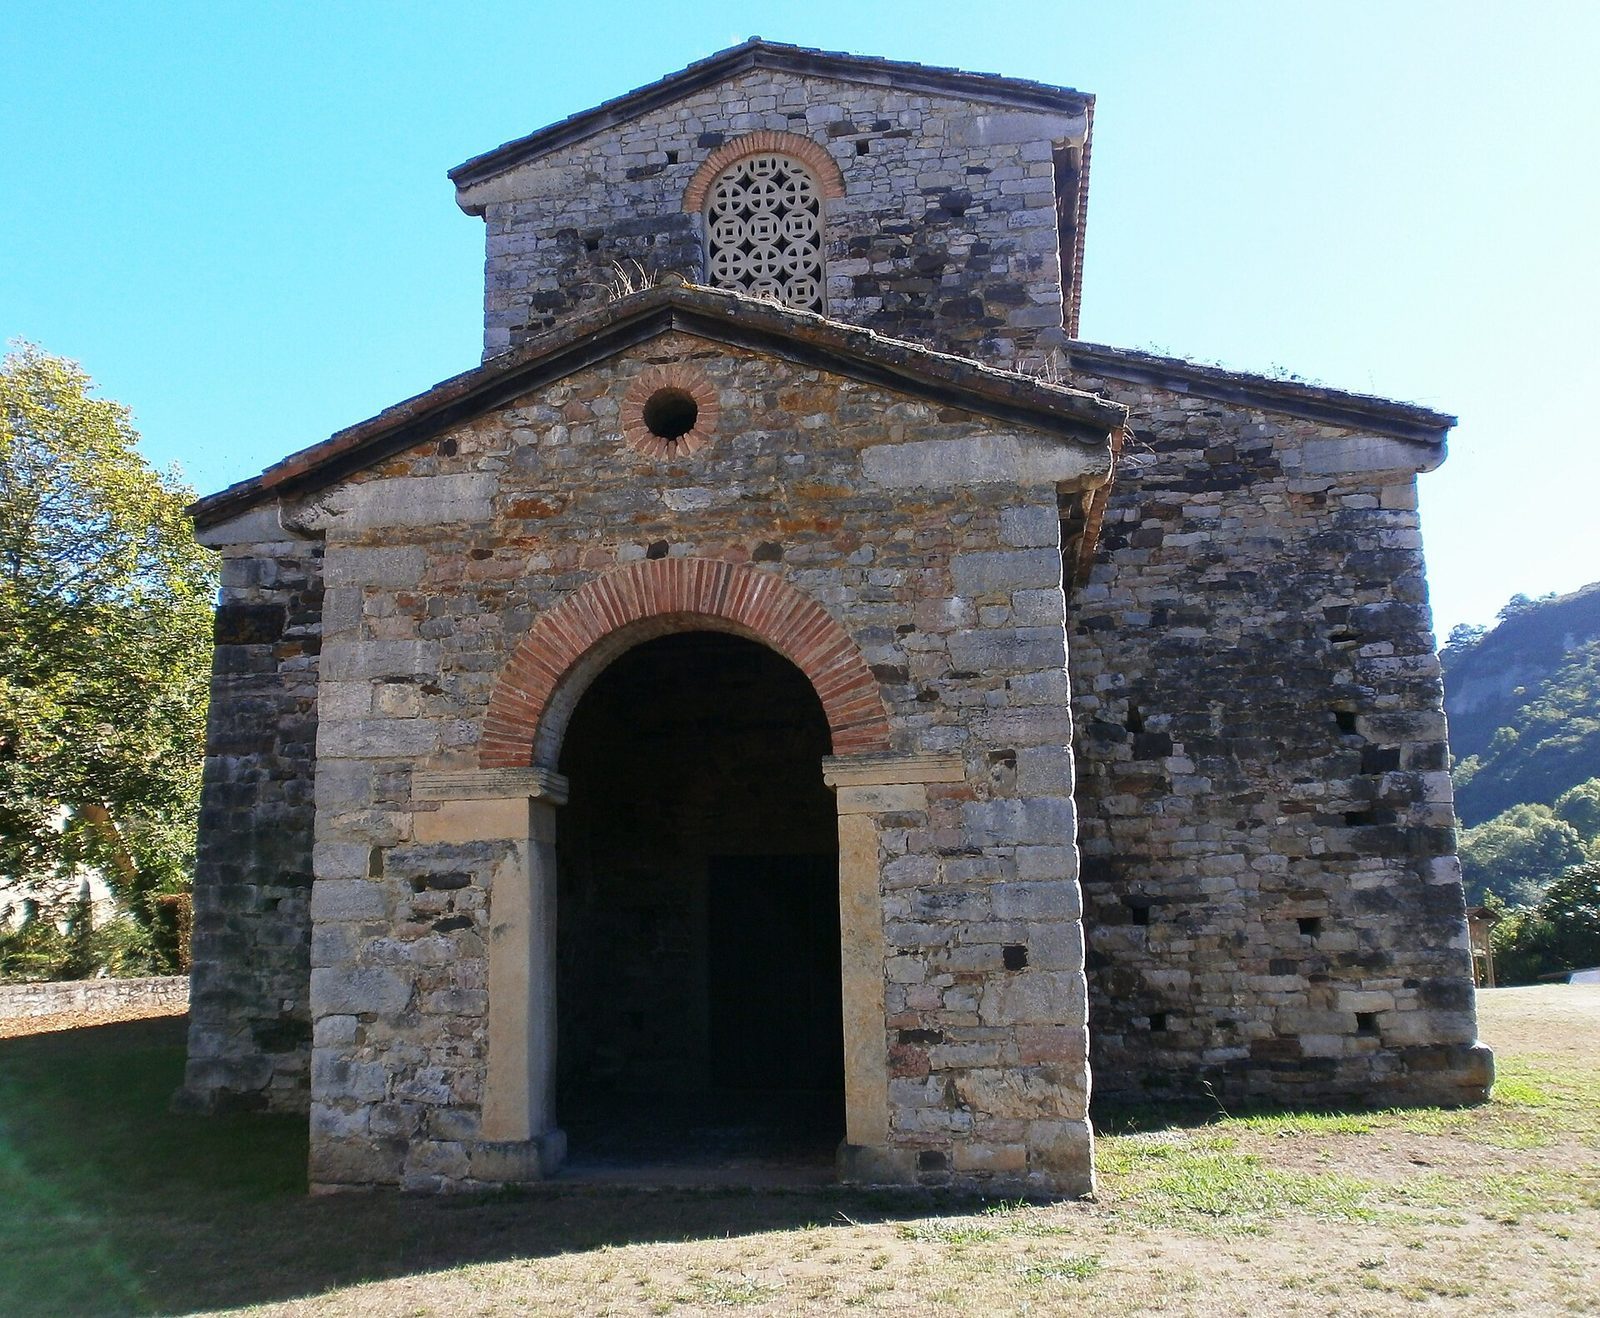
The Church of San Pedro de Nora, in Caserio Nora, Asturias, Spain, dates to the ninth century, when it was built under the Asturian kingdom during Alfonso II’s reign as part of the first phase of Asturian Pre-Romanesque architecture. Its design is closely related to San Julián de los Prados in Oviedo, a comparison that supports this dating. Authorship is traditionally assigned to Tioda, a figure associated with building work under Alfonso II, though the attribution is uncertain.
Medieval records and parish
The church is first mentioned in a donation dated 20 January 905, when Alfonso III and his wife Jimena gave it to the Cathedral of San Salvador in Oviedo. It also appears in the twelfth-century Liber Testamentorum (Book of Testaments), a collection associated with Bishop Pelayo of Oviedo. A donation dated 1078–1079 names a church dedicated to Saint Peter in the settlement of Naura, which may be San Pedro de Nora.
San Pedro de Nora serves as the principal church of its parish. The parish includes the settlement on both banks of the Nora River, as well as Priañes and Feleches, which belong to the municipality of Oviedo.
Fire, restoration, and recognition
The church was declared a National Monument in 1931. A fire during the Spanish Civil War partially destroyed it in 1936 and removed its roof. Restoration began in the 1940s under architect Luis Menéndez Pidal. A major reconstruction and restoration phase took place from 1952 to 1964, with work continuing into the 1960s. The church is now a Cultural Interest Property and forms part of the Monuments of the Kingdom of Asturias, recognized as a UNESCO World Heritage property in 1985.
Remains
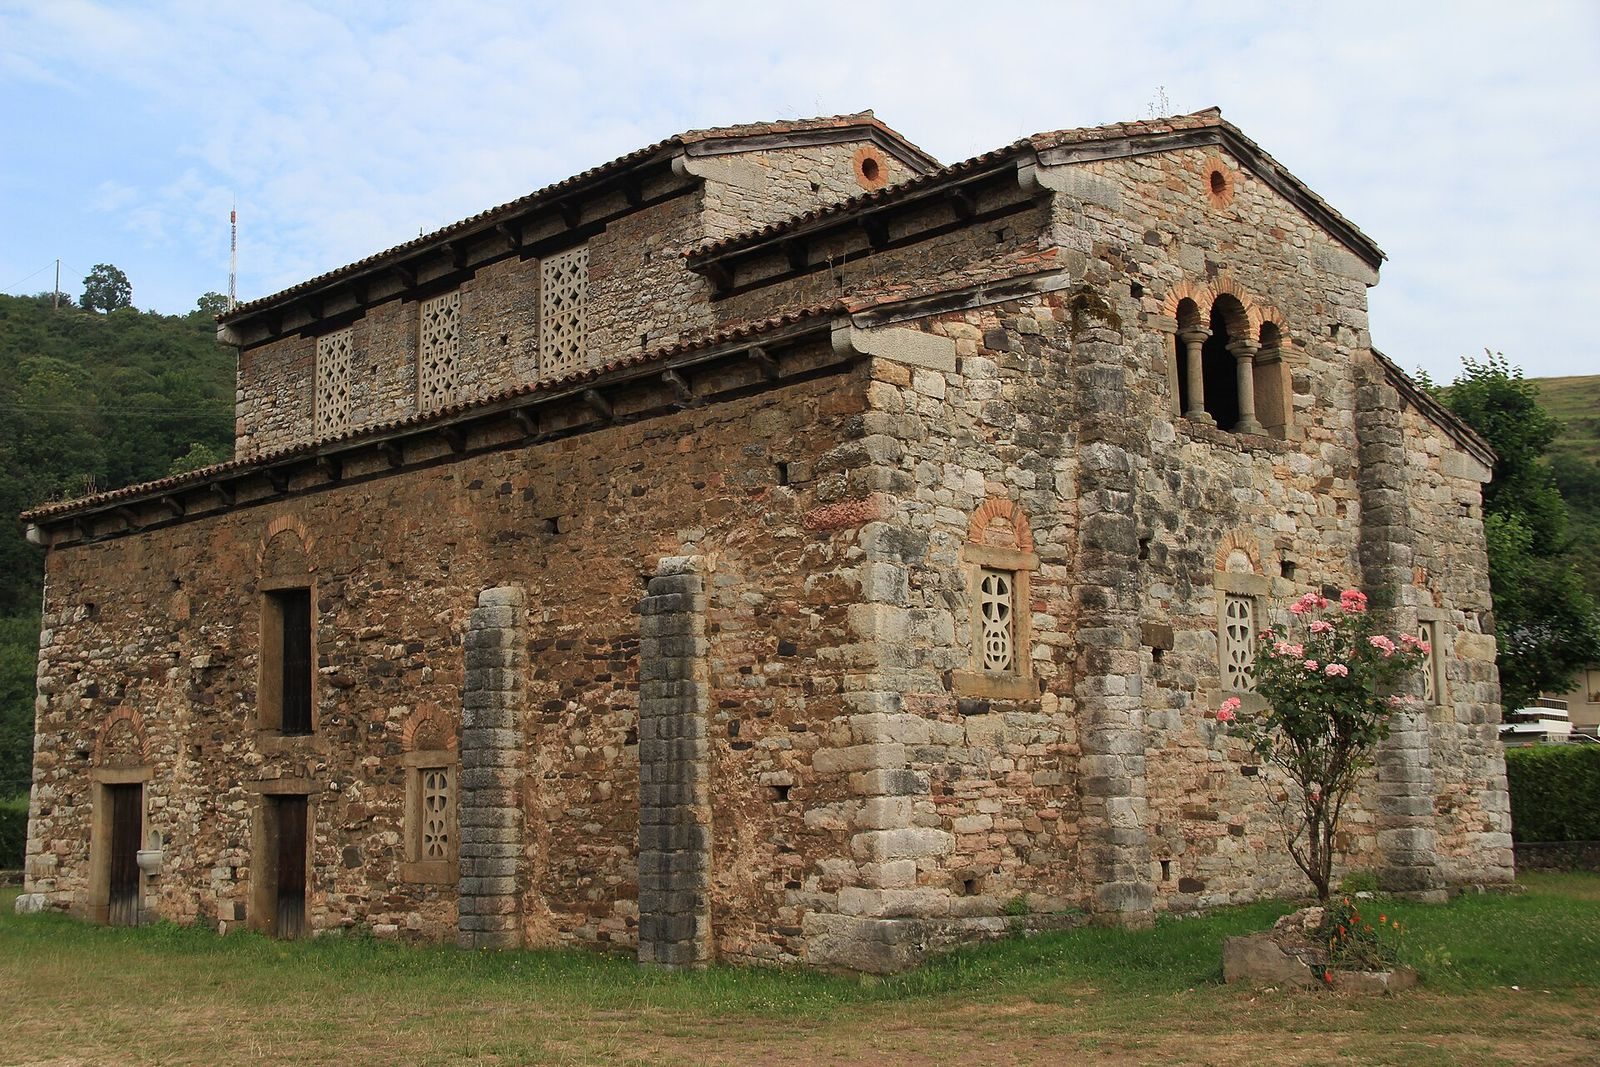
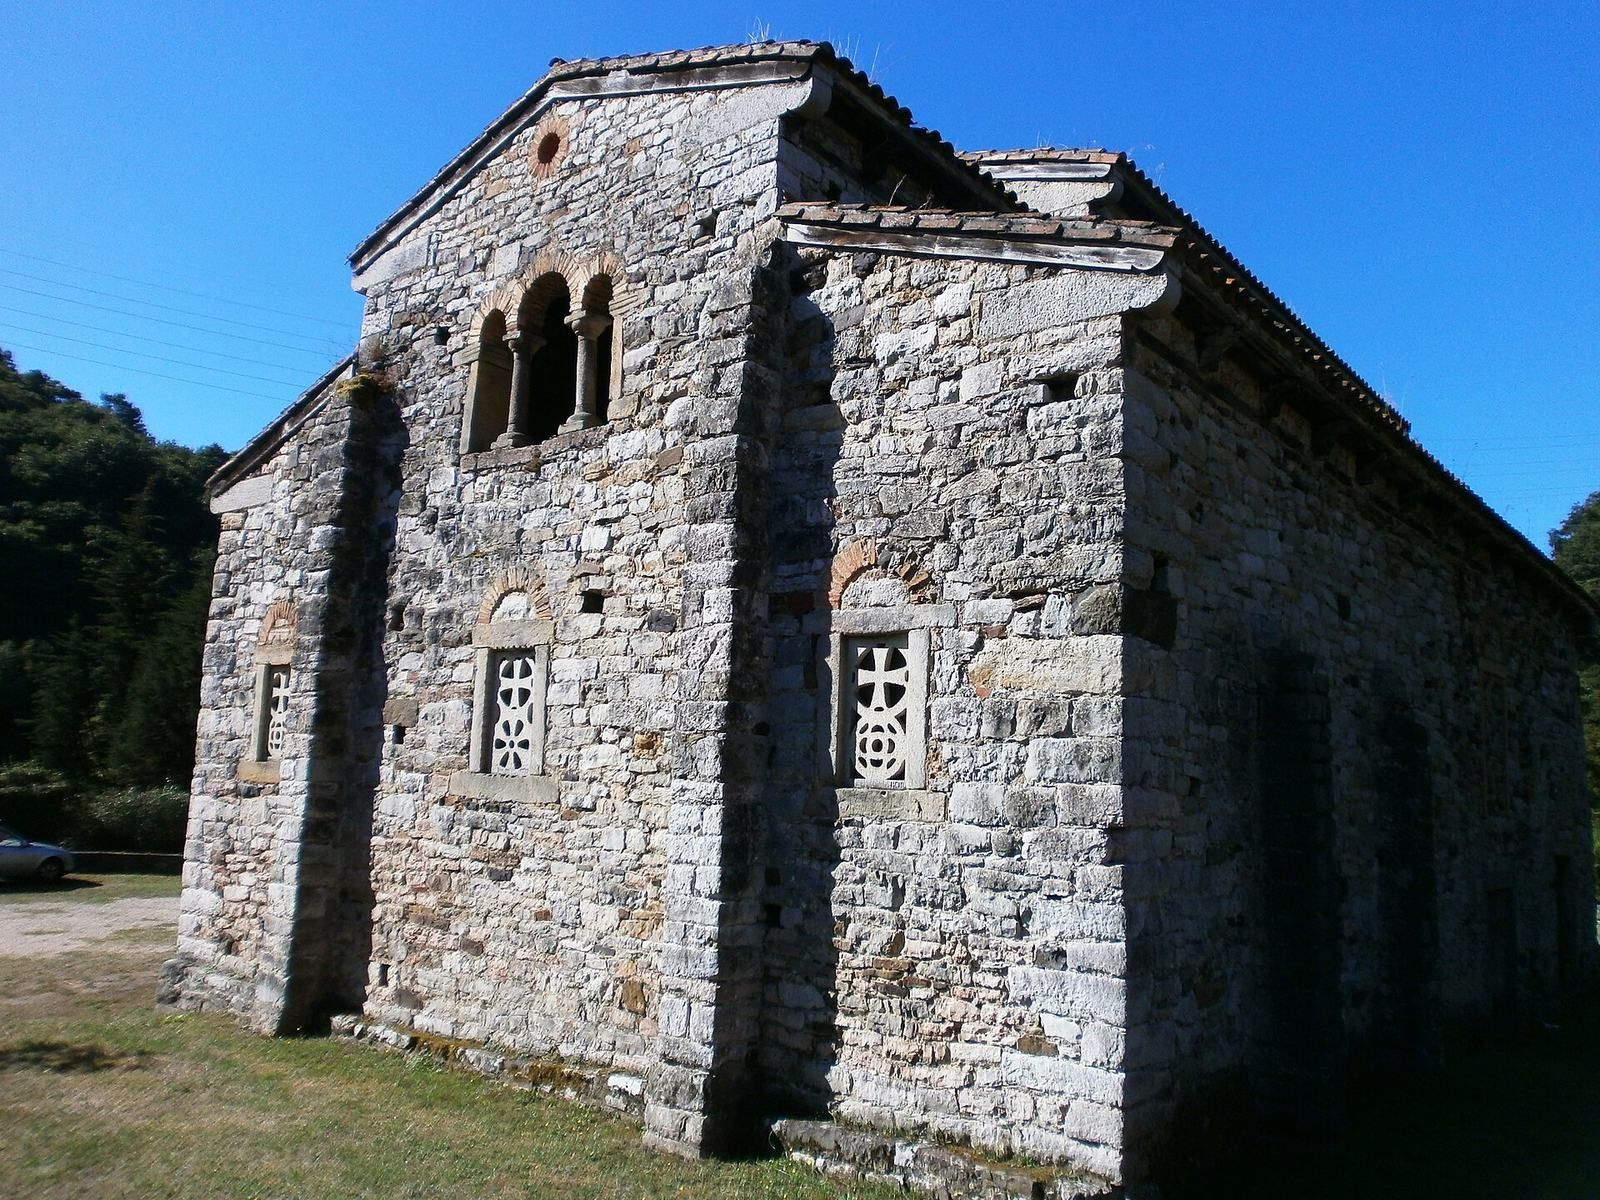
Set on the right bank of the Nora River, the east-facing church has a trapezoidal basilican plan, with a central nave flanked by two side aisles. It measures 18 metres long, 13 metres across the main façade, and 12 metres across the three-part sanctuary. The building narrows slightly toward the sanctuary. The central nave is 11 metres long and 4.7 metres wide; each side aisle is 2.3 metres wide.
Nave and construction
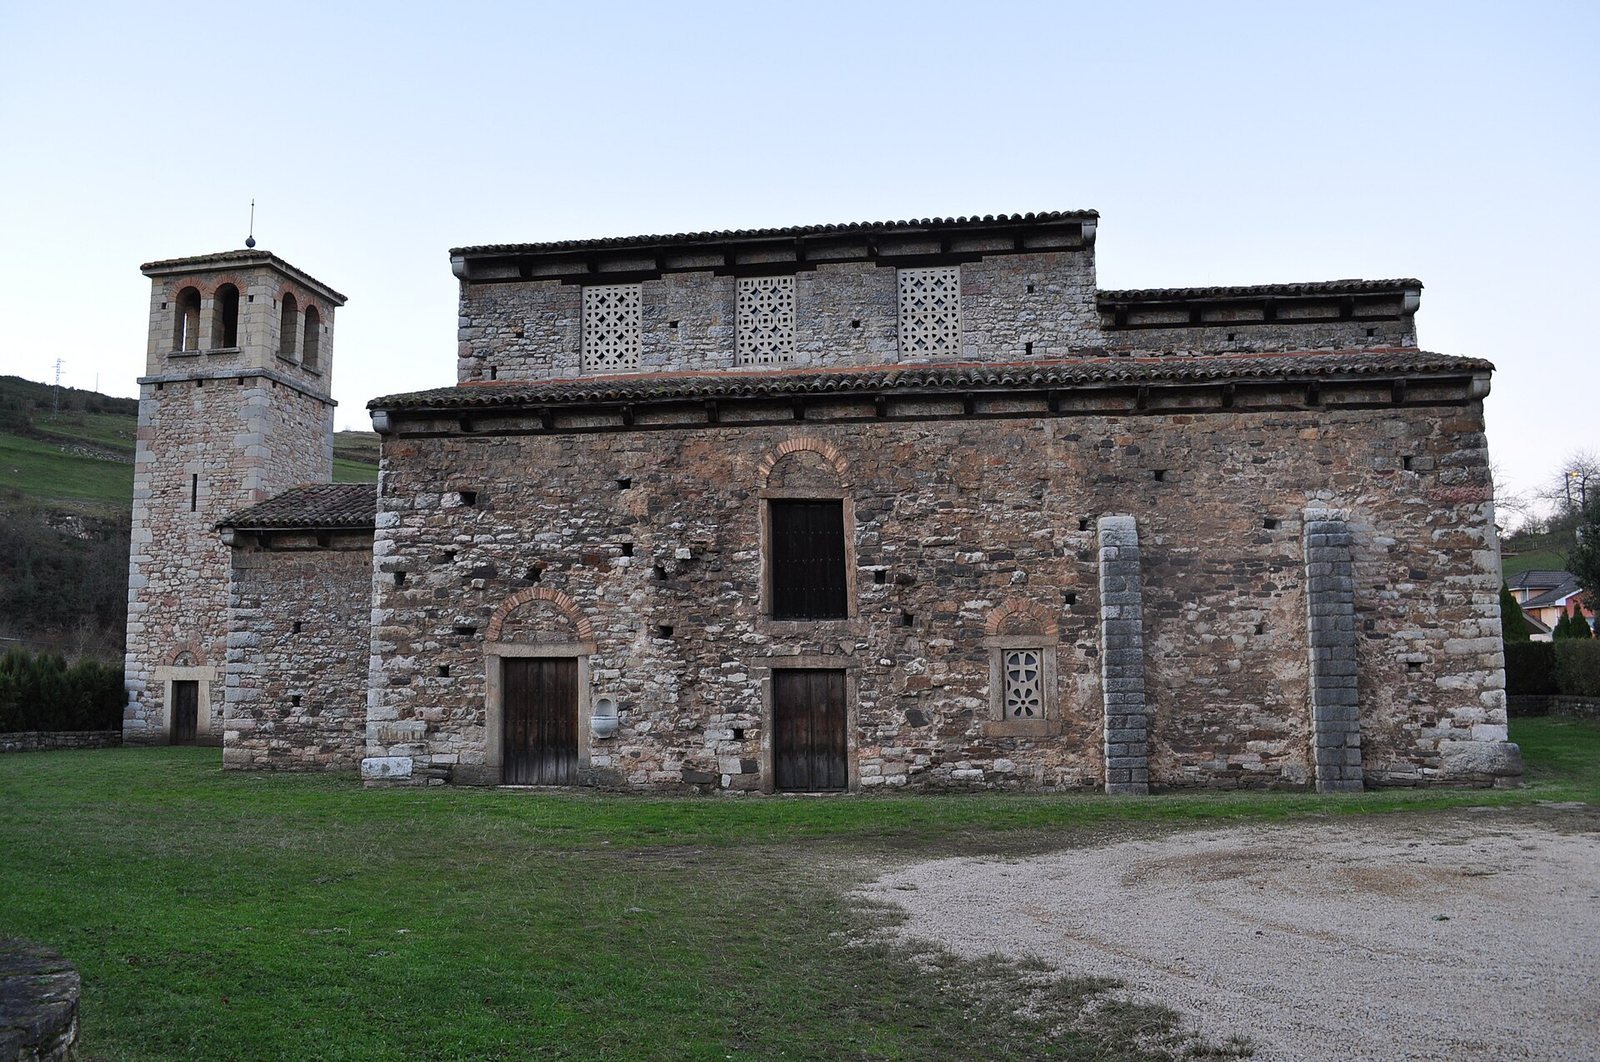
The central nave rises above the side aisles and is separated from them by semicircular brick arches supported on square stone piers. Three piers stand free of the walls, and the arches rest on moulded stone blocks at the tops of their supports. A timber roof with two sloping sides covers the central nave. The church is built mainly of rough stone masonry, with dressed stone blocks at its corners.
Sanctuary and upper chamber
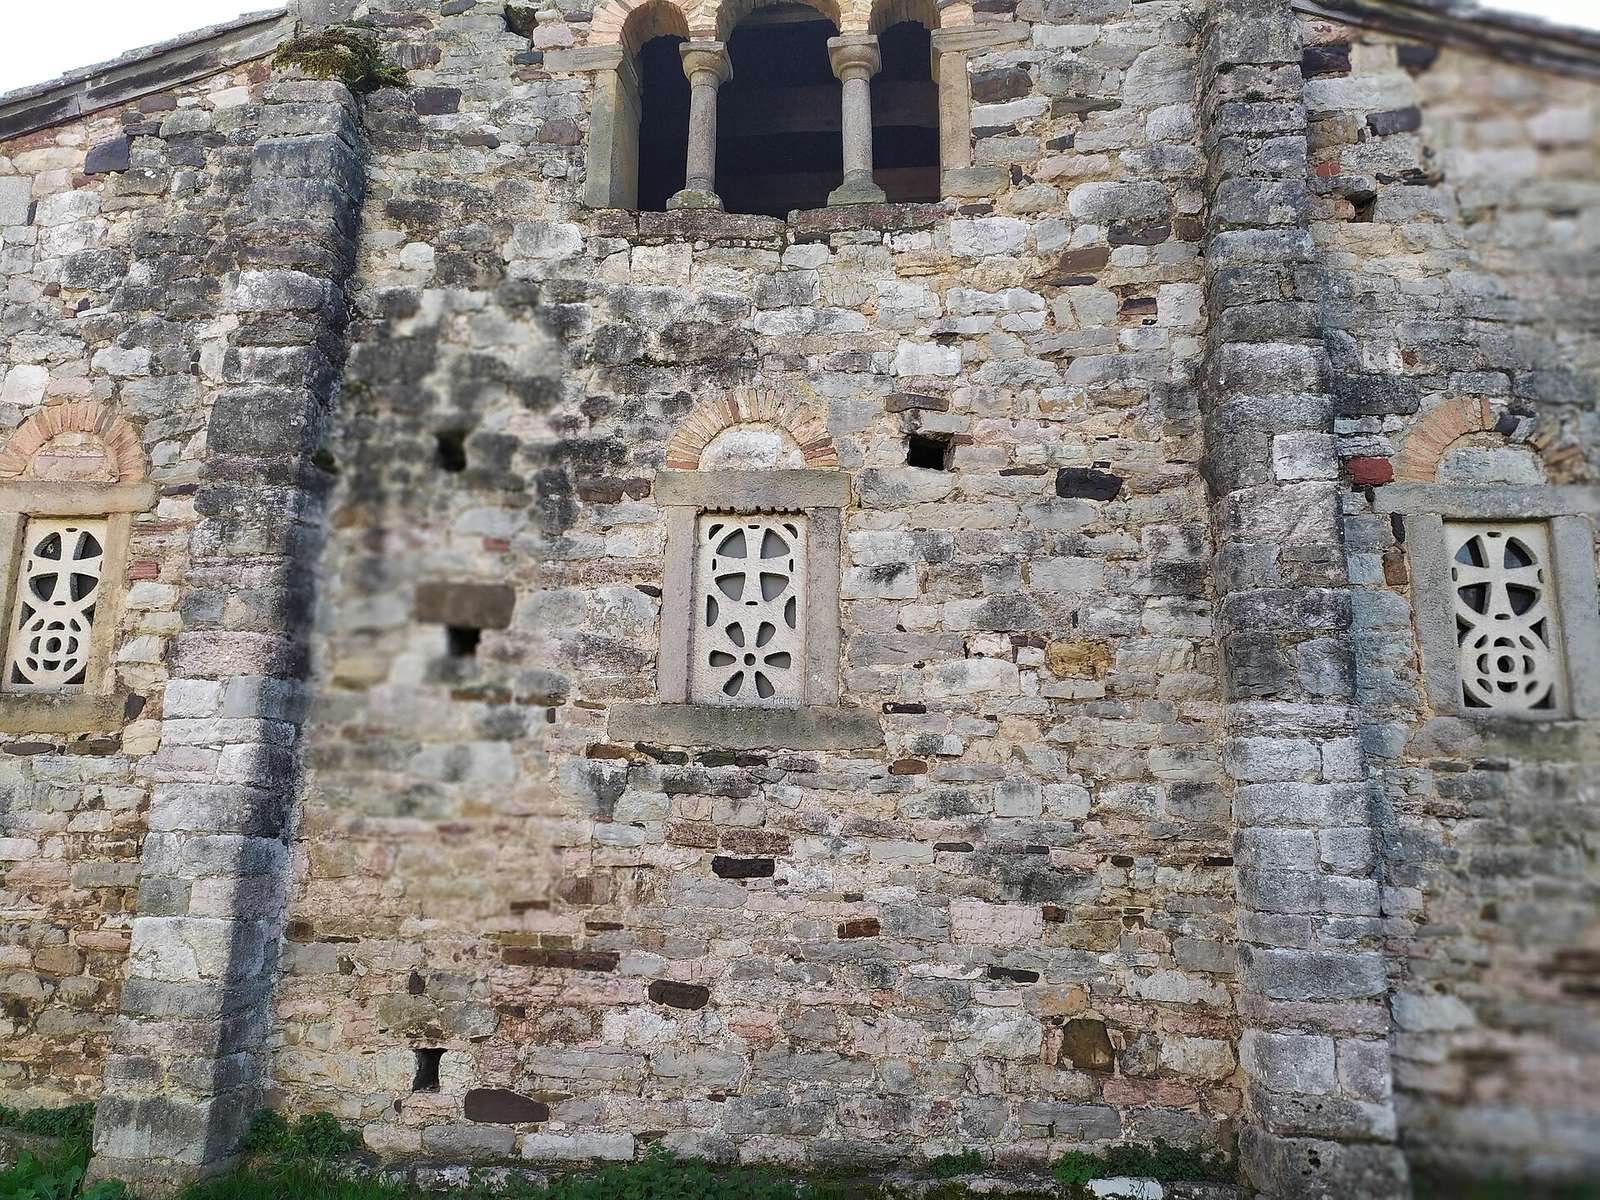
At the eastern end, a straight rectangular sanctuary contains three connected chapels ending in apses, curved spaces at their ends. The central apse is larger, while thick dividing walls make all three narrower than the side aisles. Each chapel has a barrel vault, a continuous semicircular ceiling, and a rectangular window; buttresses between the chapels help support the vaults. The windows have brick arches above them that help carry the wall’s weight and stone screens decorated with plant forms and stylized crosses. These screens admit light while covering the openings. Above the central apse is an upper chamber, reached from outside through a three-part window. Its purpose is debated. One interpretation connects the window with Roman triumphal arches and an expression of prestige and authority; another compares the chamber with an opisthodomos, the rear chamber of a Greek temple. The church’s smaller scale has also been offered as a reason it may not have required a gallery for royal use like the one at Santullano.
Windows and entrance
Three large rectangular windows on each side of the central nave, above the side aisles, provide additional light. A large opening above the entrance vestibule also illuminates the interior. The rectangular vestibule is narrower than the central nave. Its semicircular brick arch rests on moulded stone blocks and sturdy supports; the inner doorway has a horizontal lintel and doorposts made from single blocks of stone. The vestibule was reconstructed during restoration using construction remains found by Menéndez Pidal.
Restoration also uncovered remains of compartments attached to the side aisles. They may have served as sacristies, and their remains and upper interior entrances suggest that they may have had two storeys.
Bell tower and painted decoration
A detached bell tower stands west of the church. It was added during twentieth-century restoration through an initiative dating to the 1970s.
The church was originally decorated with paintings on stucco, a plaster made from slaked lime and powdered marble. Small fragments survive inside, but they are too incomplete to identify the paintings’ subjects.