Lützschena Castle Church: A Historic Church in Leipzig, Germany
Site at a Glance
- Popularity
- Very Low
- Country
- Germany
- Primary era
- Early Modern
- Eras represented
- Medieval, Early Modern, Modern
- Civilizations
- Electorate of Saxony, German, Holy Roman Empire, Kingdom of Saxony
- Site type
- Religious
- Remains
- Church
On this page14 sections
History
Lützschena Castle Church stands on the grounds of a former water castle in Leipzig, Germany. A small church beside the castle served its residents and the village, and the building’s history reflects medieval settlement, Reformation-era conflict, and repeated renovation.
Medieval settlement and the early church
Lützschena is first mentioned in 1278, when Margrave Dietrich of Landsberg, a medieval territorial ruler, sold the village to Bishop Friedrich of Merseburg, a senior church authority. The sale followed the death of Johannes von Brandis. The settlement may have originated with the Sorbs, a West Slavic people, in the seventh or eighth century. Its Slavic name has been interpreted as referring to meadows or a bend in the nearby White Elster.
During German settlement and territorial development between the eleventh and thirteenth centuries, a water castle was established on the present grounds. The small church in front of it served both the castle household and local residents. The von Üchtritz family held Lützschena from 1405 and neighboring Freiroda from 1456.
Rebuilding and Reformation-era change
Around 1512, the earlier church was almost entirely demolished and rebuilt. St Anne’s Bell was added in 1519. In 1537, Bishop Sigismund von Lindenau abolished the local parish office and placed it under neighboring Hänichen, in opposition to the spread of the Reformation, the sixteenth-century movement that gave rise to Protestant churches, including Lutheranism.
The measure also targeted Götz, or Gottfried, von Üchtritz, a German nobleman who supported Martin Luther, rejected Roman Catholic sacraments, and promoted the Reformation. Following a visitation in 1562, Hänichen became the base for the sexton and school. Parish administration for both congregations, including Quasnitz, which belonged to Hänichen, was based in Lützschena.
Fire and nineteenth-century remodeling
A fire damaged the church in 1717, and the subsequent repairs were makeshift. After buying the Lützschena estate in 1822, Maximilian Speck von Sternburg began a classicist renovation of the interior in 1823. It included a pulpit altar, which combined pulpit and altar in one structure. The earlier winged altarpiece, with hinged side panels, was moved to the exterior east gable and remained there until 1855.
In 1855, Speck von Sternburg, as the church’s lay patron with rights connected to its affairs, commissioned a comprehensive redesign by a young Leipzig architect. The late-Gothic arch dividing the interior was removed to create a unified space, while the exterior was recast in a neo-Gothic style.
Twentieth-century changes and restoration
The exterior was overhauled in 1905. Plans begun in 1913 to remodel the interior in the manner of Hänichen’s church were abandoned because of the First World War; instead, the interior was renewed in 1922. The Lützschena and Hänichen congregations united in 1934. From 1940, their two worship sites were distinguished as the Schlosskirche and Hainkirche and used in rotation, leaving the united congregation responsible for both buildings.
Repairs expected in 1939–40 were delayed by four years. Later damage became increasingly difficult to address after the war and during the economically and politically difficult years of the German Democratic Republic, the East German state that existed from 1949 to 1990. In the early 1960s, the congregation considered abandoning the church, but extensive repairs, undertaken with help from Saxon church authorities and substantial personal effort, were completed by 1973.
The repair work removed the interior furnishings and led to a bright, adaptable modern interior. A long-standing plan to return the late-Gothic Mary altarpiece, supported by heritage authorities, was blocked by institutions of the Socialist Unity Party, the GDR’s ruling party. The interior furnishings, now protected as a historic monument, preserve an example of modern design created for church use in East Germany.
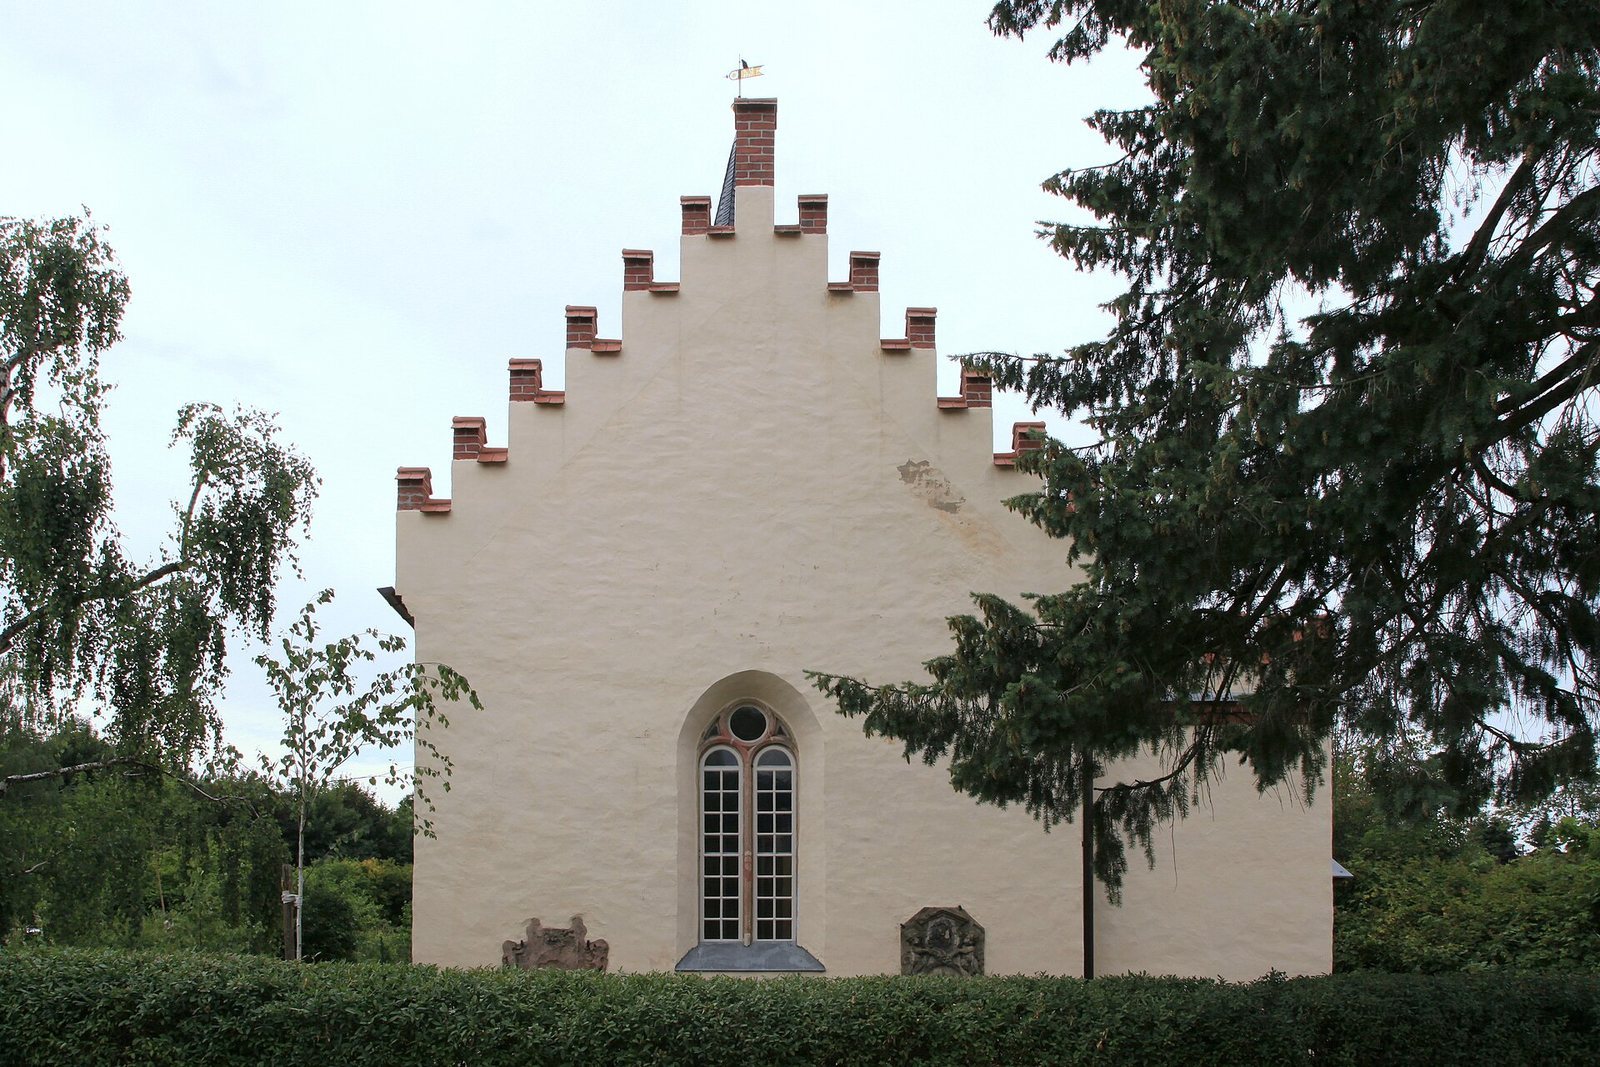
Renewed repair work began in 1997, including work on the tower, a fresh interior paint finish in 1999, an organ overhaul in 2002, and roof repairs and reroofing in 2010. Work in 2010–11 also addressed the stepped gables and battlements, exterior render and paint, interior paint, and windows. An effort to return the Mary altarpiece began in 2012 and succeeded in 2013. Its restoration began in September 2014, and it was reconsecrated on 28 June 2015. The organ received another general overhaul in 2018.
Remains
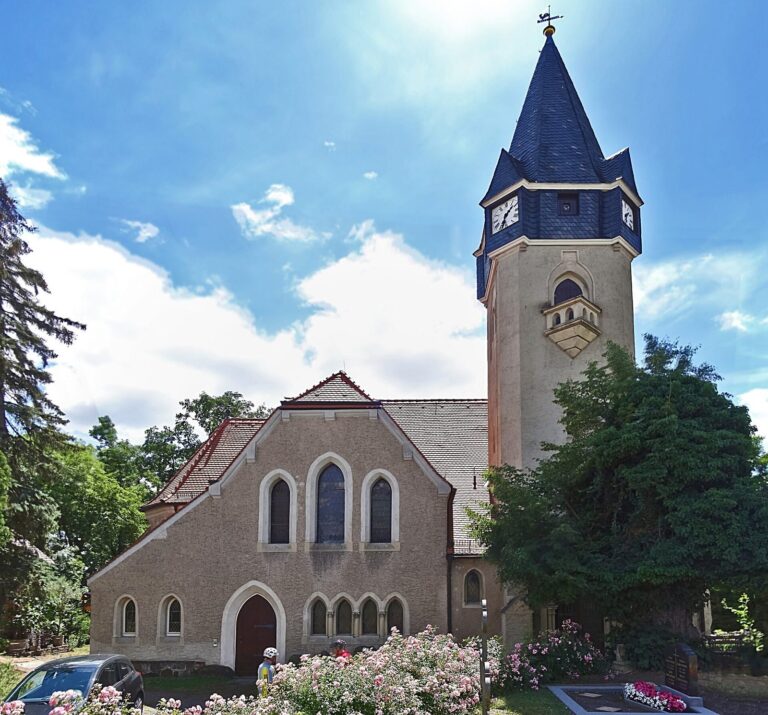
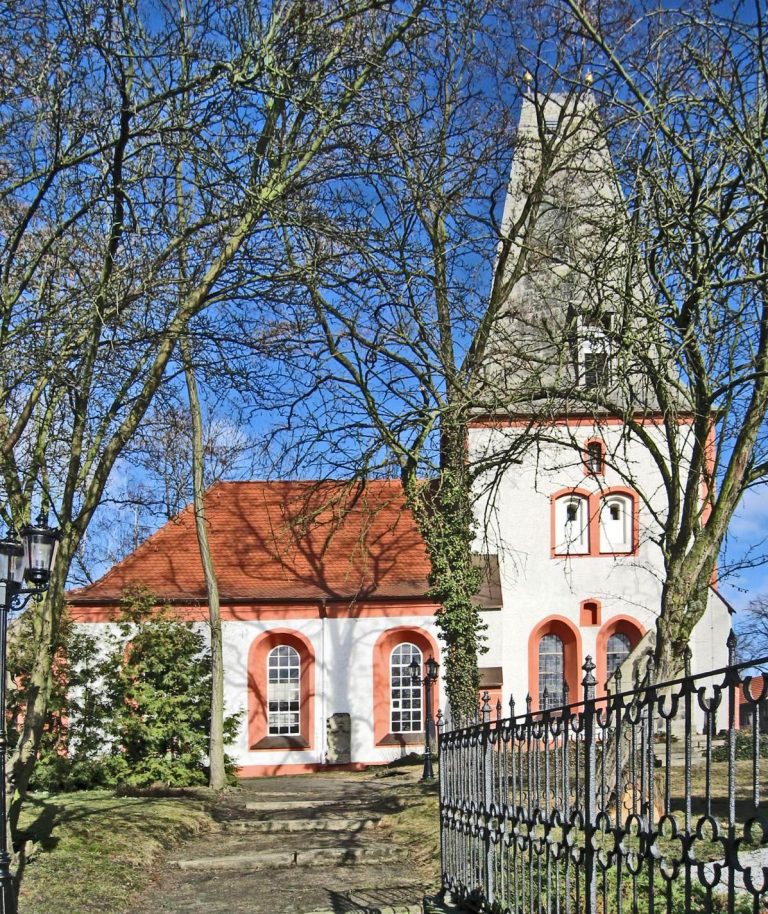
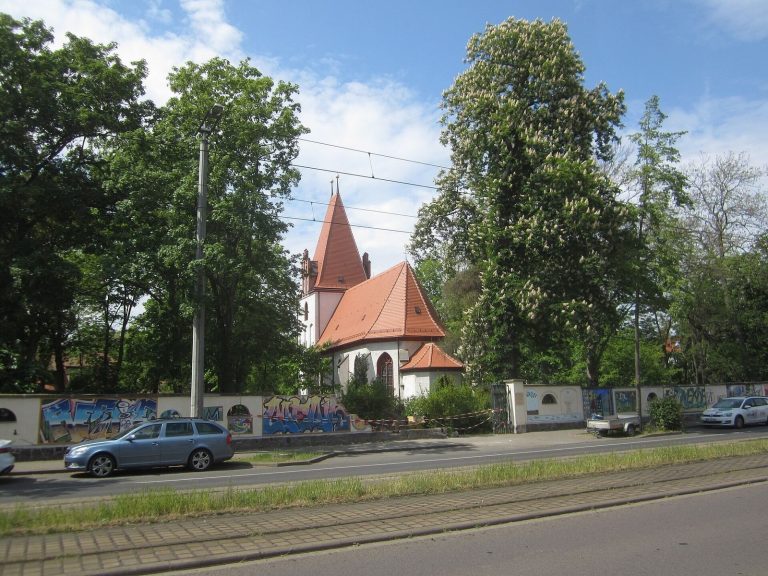
The church is a brick-built hall whose walls preserve much of the earlier foundations. Its physical arrangement includes a tower at the west end, a sacristy on the north side, and entrances on the south and west. The exterior combines evidence of the late-medieval rebuilding with the later neo-Gothic redesign and subsequent repairs.
Architecture and interior
Walls, openings, and sacristy
Much of the earlier church’s foundation lies beneath walls rebuilt around 1512. The new, thinner brick walls create pronounced plinths, especially inside the hall. Red and dark-fired bricks form an exterior pattern that may once have covered the entire facade. The earlier south entrance was retained, and an exterior step marks its threshold; the west portal was probably added during the rebuilding. A sacristy stands on the north side.
The window tracery, the stone framework dividing the glass, and the sacrament niche, a recess for Eucharistic vessels, are made of Rochlitz porphyry tuff, a volcanic stone from Saxony. The stonework was colored from the outset. Iron bars across the inside of the altar windows originally helped secure the glazing, and a key-catching fitting sits beneath the sacristy-door handle.
West tower and interior design
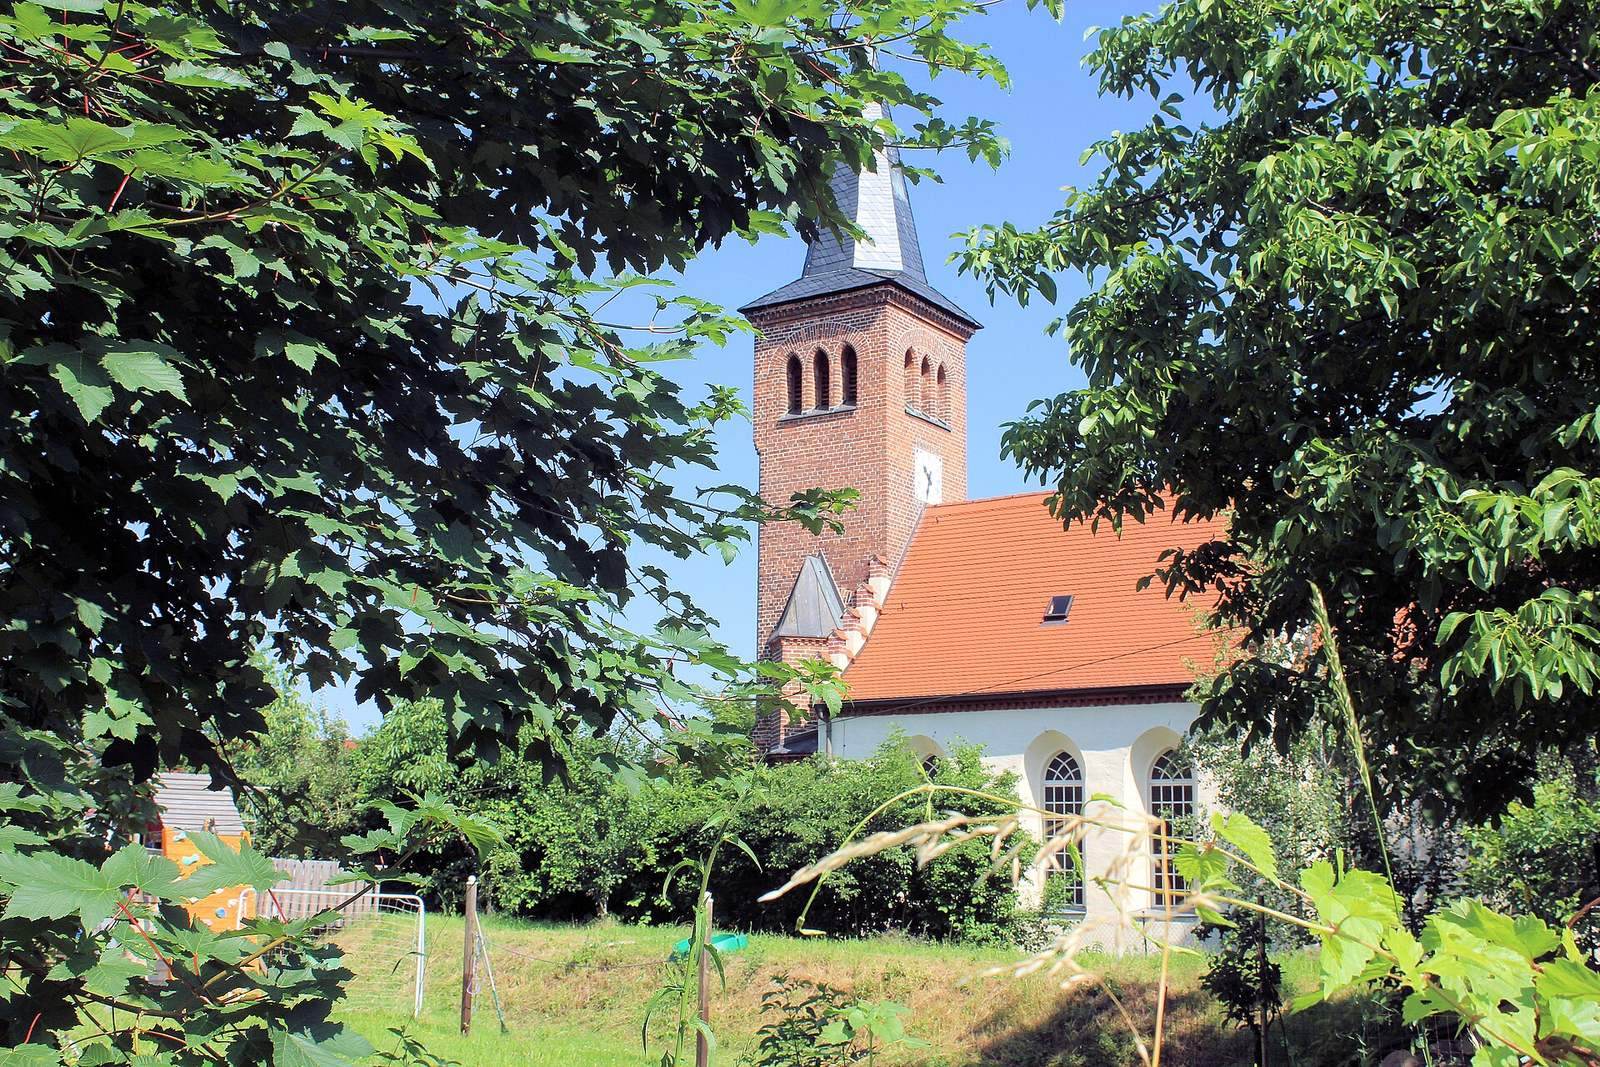
The brick tower at the west end dates to the 1855 redesign. It replaced the roof turret, a small tower rising from the roof, which had been shortened after the 1717 fire. Its pointed spire is framed by four slender masonry dormers, and the church has battlements. The design resembled the church at Rüdigsdorf, built by the same architect in 1847–48. Repairs in the 1960s and early 1970s simplified parts of the exterior, particularly the tower.
The present interior uses a deliberately simple combination of metal, wood, and glass. Its pews can be moved to accommodate different congregational needs. A timber gallery beam has molded and colored surfaces; the wood was felled in 1694–95, and the beam was reused in 1855.
Altars, memorials, and church furnishings
Altarpiece and devotional objects
The late-Gothic Mary altarpiece, dating to about 1460, has five wings and is thought to have come from the predecessor church. It was restored before its return in 2015. A fifteenth-century crucifix is also believed to have come from that earlier church. The sacrament niche dates to around 1512 and has a grille. An eighteenth-century angel from an altarpiece at the St. Veit monastery estate in Upper Bavaria was donated by Maximilian Speck von Sternburg.
Funerary monuments and memorial image
Nine funerary monuments from the sixteenth to nineteenth centuries are located in or on the church, and all are associated with the castle. Seven commemorate members of the von Üchtritz family. They include monuments for Caesar and Margaretha von Üchtritz, stones for their children Margaretha and Caesar dated 1598, and a memorial for Friederike Agasella von Üchtritz, née von der Schulenburg, who died in 1706. The last is on the exterior east wall, to the right. A horizontally elongated, eight-sided Baroque memorial image depicts Wolf Rudolph von Üchtritz, who died in 1685, among his family and in connection with the Transfiguration of Jesus.
Bells and organ
The bell frame holds three bells. St Anne’s Bell, installed in 1519, is the oldest and largest and is the bell that remains. Two smaller bells were cast by G. A. Jauck’s Leipzig workshop on 2 October 1855 and surrendered during the Second World War. Gottfried Hildebrand built the organ in 1894. Its manual coupler is a fork-shaped mechanism linking the keyboards and sits above the second manual. A second fork coupler links the pedal through a waveboard, a mechanism that transmits key movement; when the manual coupler is engaged, the second manual also connects to the pedal. Register numbers run from the organ’s front toward the rear, and the register names correspond to the stop controls.
Modern furnishings
The twentieth-century furnishings include a metal cross decorated with fused glass and a four-armed candlestick, both made by Ulrike and Thomas Oelzner.