Padishah Mosque: A Historic Religious Building in Sudak Fortress, Russia
Site at a Glance
- Popularity
- Medium
- Country
- Russia
- Primary era
- Medieval
- Eras represented
- Medieval, Modern
- Civilizations
- Genoese, Russian, Seljuk
- Site type
- Religious
- Remains
- Mosque
On this page9 sections
History
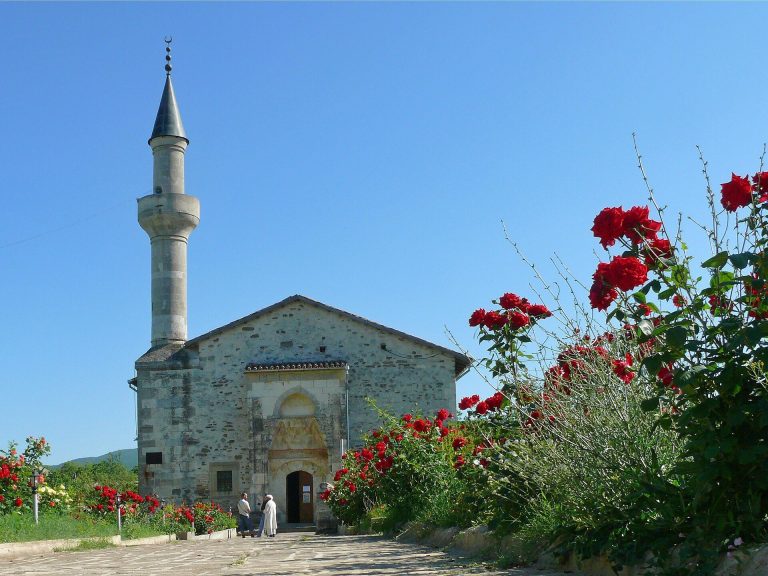
The Padishah Mosque, a historic religious building in Sudak Fortress in Russia, was probably erected by the Seljuks, a medieval Muslim dynasty of Turkic origin, in 1222, although its original purpose is disputed. The building later served as a Greek Orthodox church, part of the Eastern Orthodox Christian tradition.
Early religious use and Genoese rule
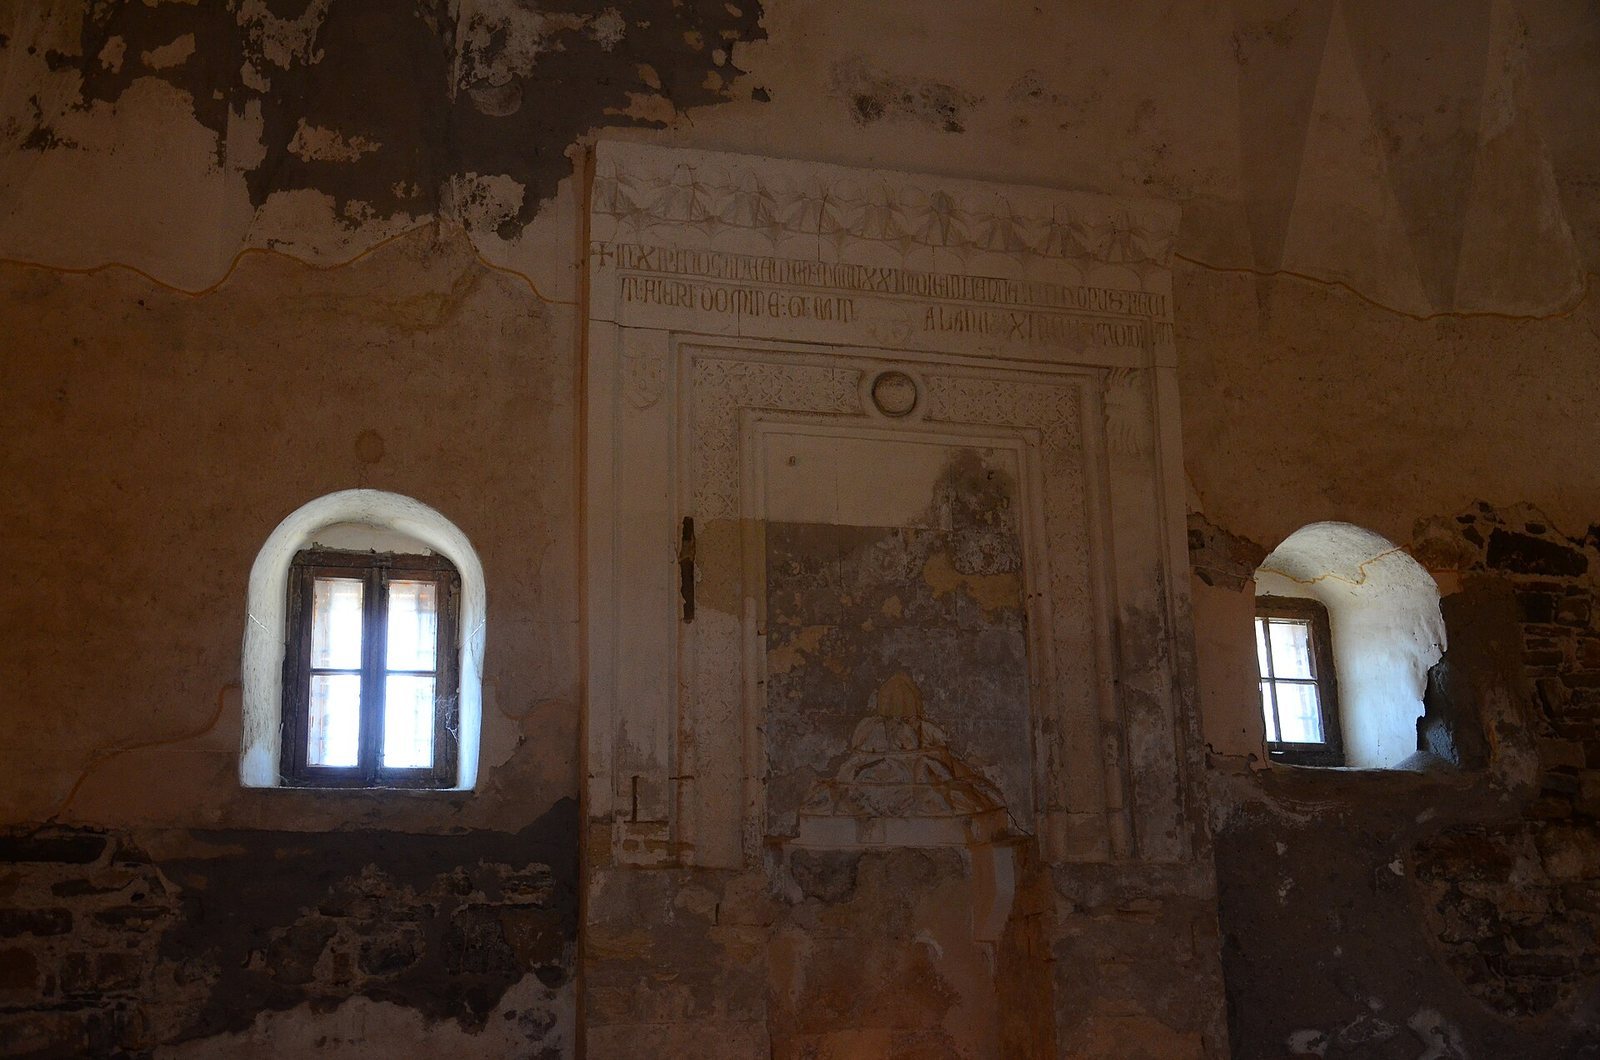
After Genoese merchants and political authorities from the Italian city-state of Genoa took control of Sudak in 1365, mosque construction paused. Work resumed seven years later, in 1372. A Latin inscription above the prayer niche records this sequence.
Under Genoese rule, the building may have served as a Catholic church, though another interpretation identifies it as a hall for the town’s consul. A damaged heraldic plaque places Genoese-era development in this part of Sudak no earlier than the 1430s, without providing a more precise date. G. Catalani’s association with the building does not establish a civic role: he may have been a monk, missionary, or priest.
The suggestion that the building was Sudak’s town hall remains uncertain. In 1450, Benedetto Giudice, the town’s consul, or chief civic official, began construction of a roofed, open-sided gallery that could serve as a civic hall. Its location is unknown, and municipal records list firewood expenses for the hall.
Ottoman and Russian rule
After the Ottoman Empire, a state centered in Anatolia, conquered Sudak in 1475, the building again served as a mosque. The Ottoman traveler and author Evliya Çelebi mentioned it as a mosque in 1642. It later became known as Padishah Mosque, and a plan made after Russian forces captured the town in 1771 also identifies it as a mosque. The mosque is associated with Sunni Islam, the largest branch of Islam.
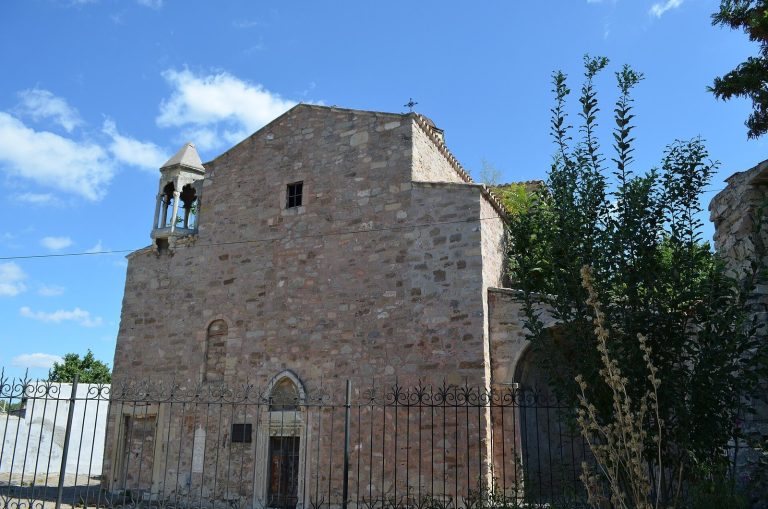
After the Russian Empire took control of Crimea in 1783, a Don Cossack regiment, part of a military community based around the Don River, was stationed in Sudak Fortress. The building became a garrison church dedicated to the Apostle Matthew, one of the four evangelists. Its minaret was destroyed in the late eighteenth century and replaced by a bell tower.
Church, museum, and archaeological study
The church closed in 1817 because of its deteriorated condition. Its screen of icons and some other religious furnishings were transferred to Holy Protection Church, which was consecrated in 1829. In 1883, the building was restored and opened as an Armenian Catholic church, part of an Armenian Christian tradition in communion with the Catholic Church. Artist L. Lagorio completed its interior decoration in four months. The church remained in use until Soviet authorities, representing the communist state established in 1922, closed it in 1924.
A museum of the Genoese Fortress was established in the building in 1926. Archaeological investigations followed in 1926, from 1969 to 1975, and in 1986. Ten small exploratory excavations in 1969 helped clarify the building’s history. The monument is listed as nationally significant in Ukrainian heritage registers and as a federal cultural heritage object in Russian registers.
Remains
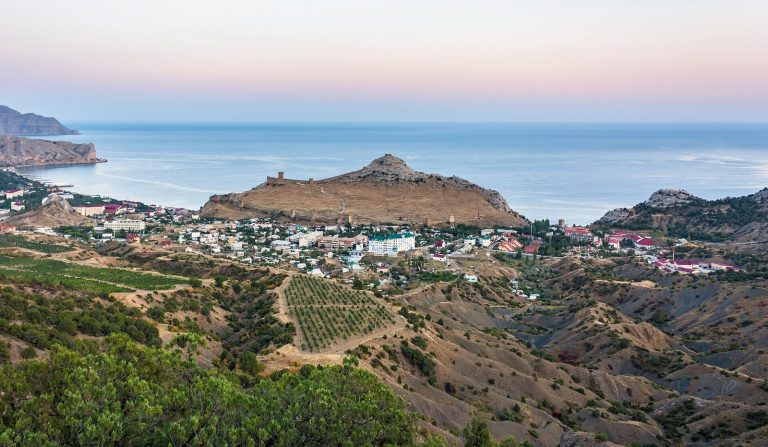
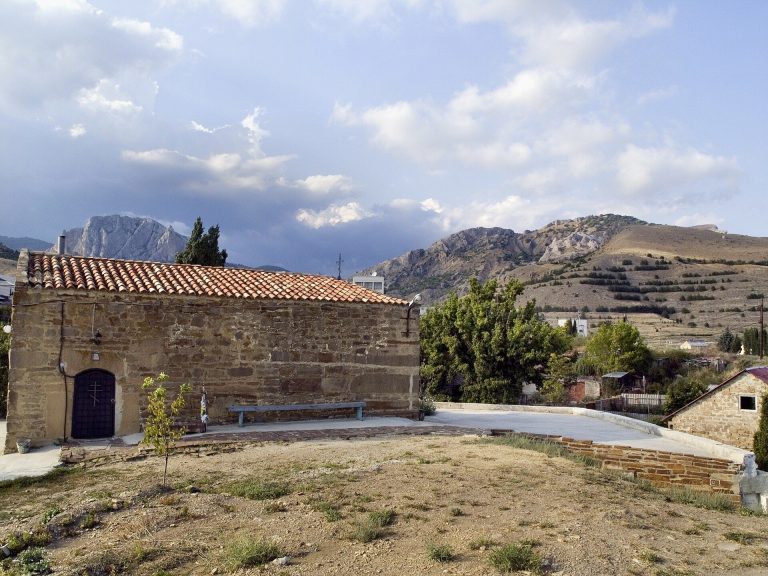
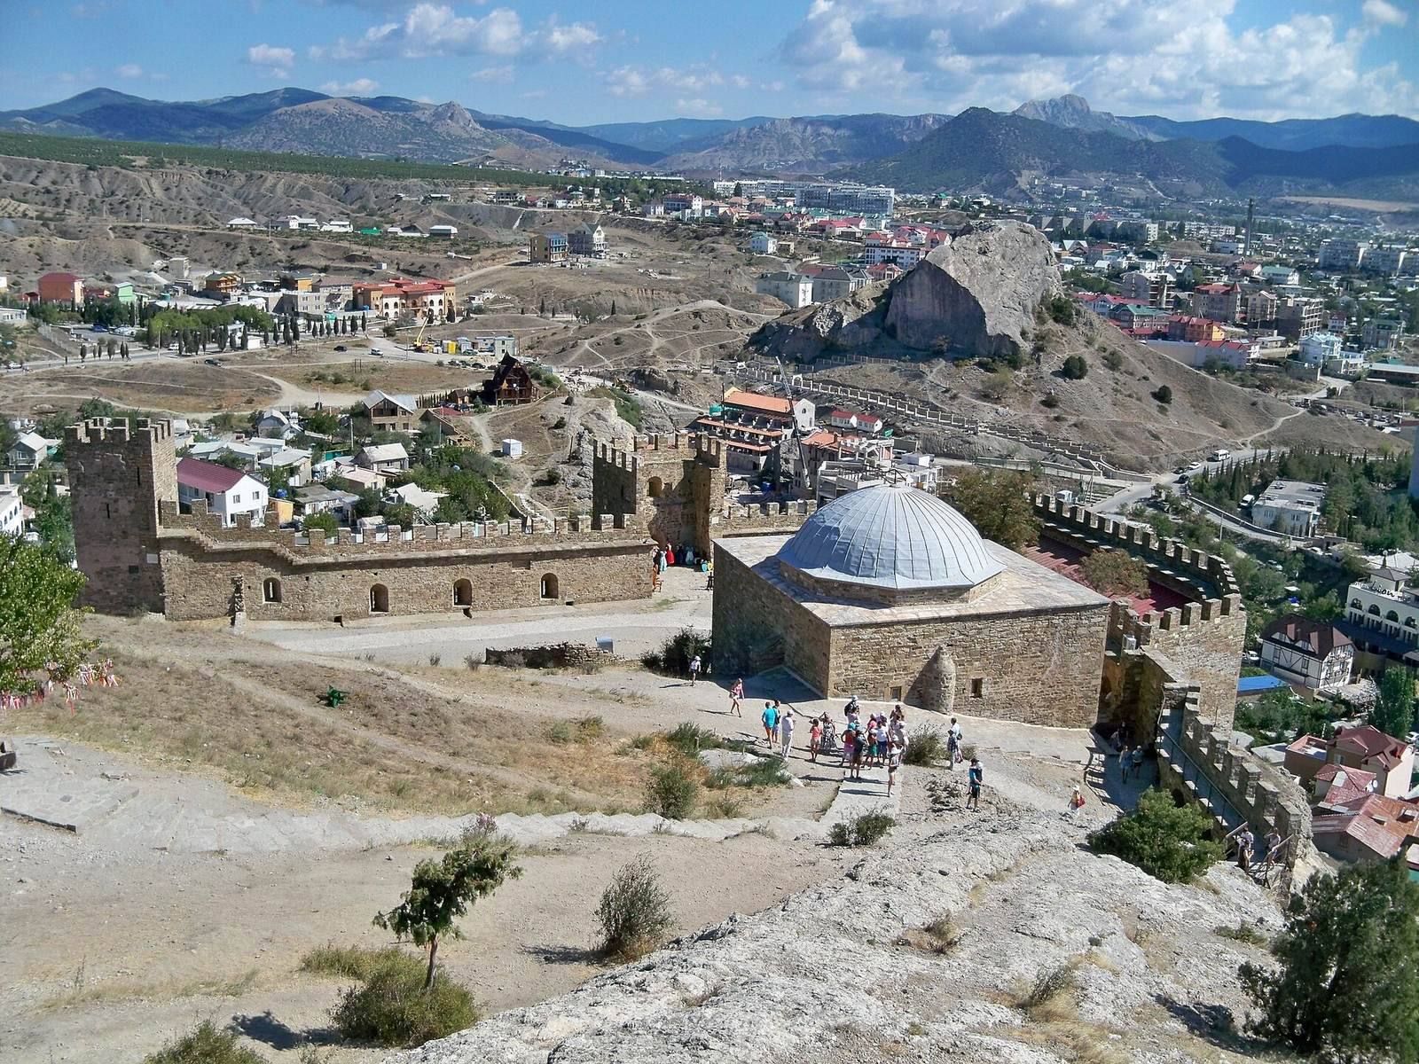
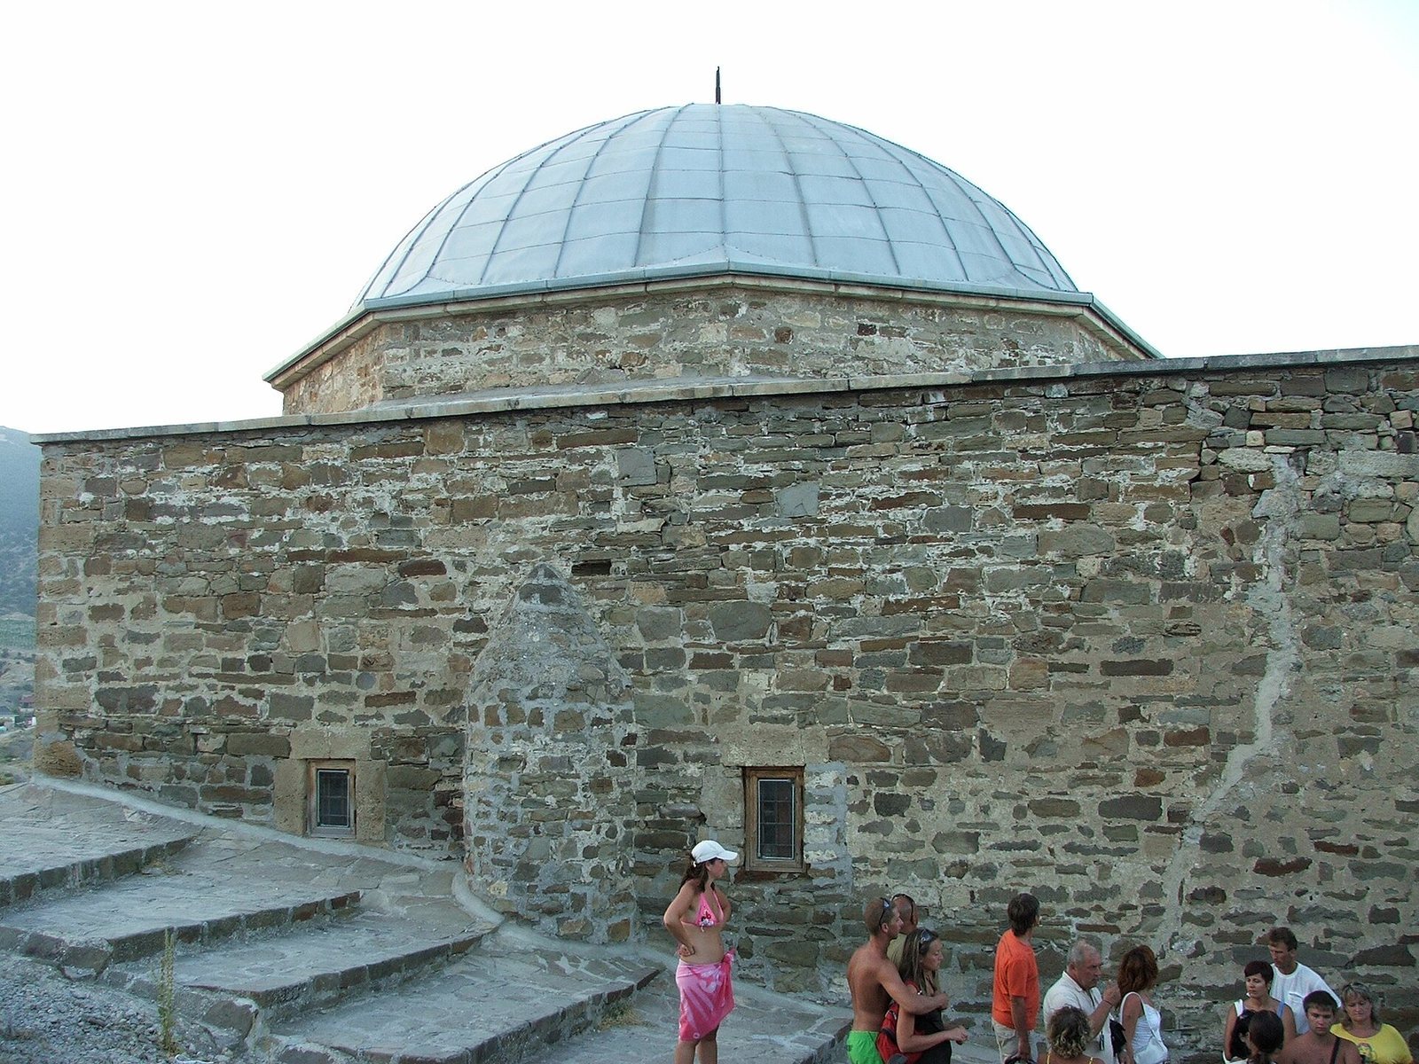
The building stands in the eastern part of Sudak Fortress, where a broad road led from the fortress gate. Its rectangular plan runs north to south. In its original mosque arrangement, the entrance was on the north and the prayer niche, or mihrab, indicating the direction of Mecca, was on the south. Four phases of masonry are identifiable in the building.
Central hall and gallery
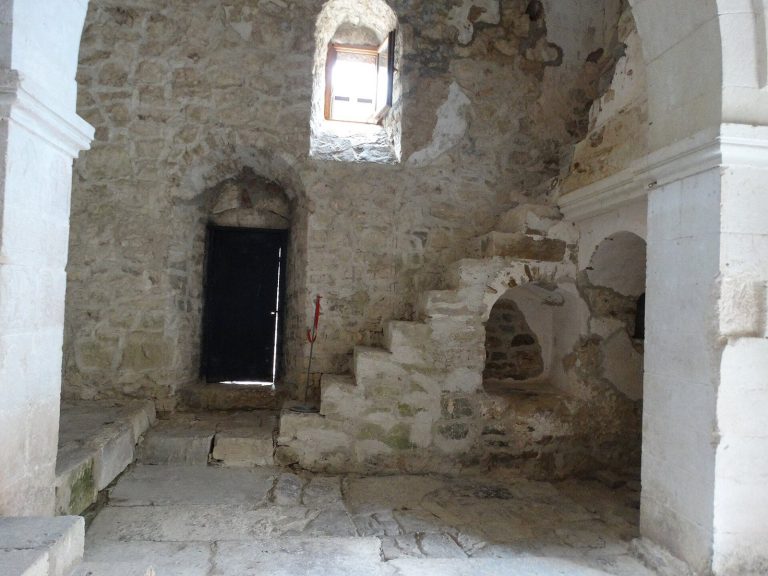
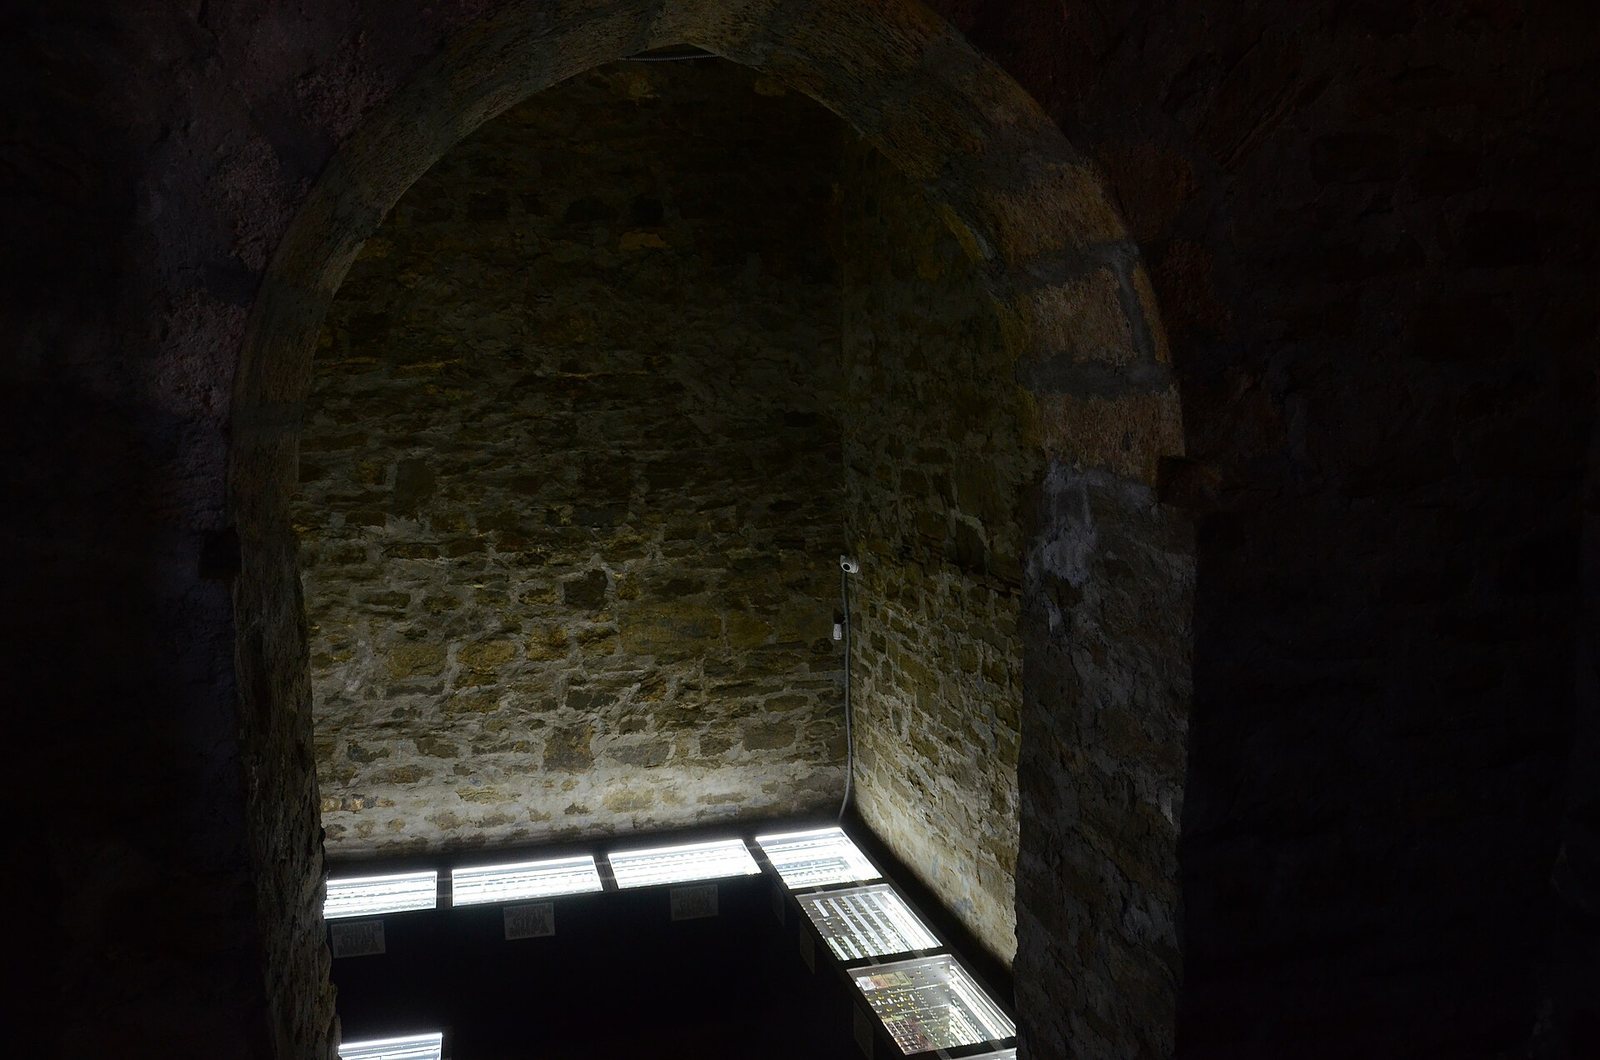
The central hall is square, measuring 8.8 metres on each side, with a height of 4.5 metres from floor level to the base of the vault. A single dome covers the room, supported by corner structures that bridge the square walls to the dome. The hall’s eastern side forms a row of arches. An open gallery once adjoined it and was enclosed at an early date. The building’s plan is considered unsuitable for either a mosque or a church.
Inscription and emblems
A Latin inscription sits above the mihrab. Beneath it are two emblems: the arms of Caffa, the Genoese name for Feodosia, showing three fortress towers, and the Catalani family arms, depicting a lion’s head.
Wall paintings
In 1958, plaster fell from a shallow wall projection resembling a column, revealing part of a wall painting of a male saint. The figure’s identity is uncertain. The painting uses reddish ochre, gray, and yellow, and is thought to draw on western European church-painting traditions, particularly Italian ones. Other wall paintings also show Italian stylistic influence alongside local characteristics.
Decorative details and minaret stair
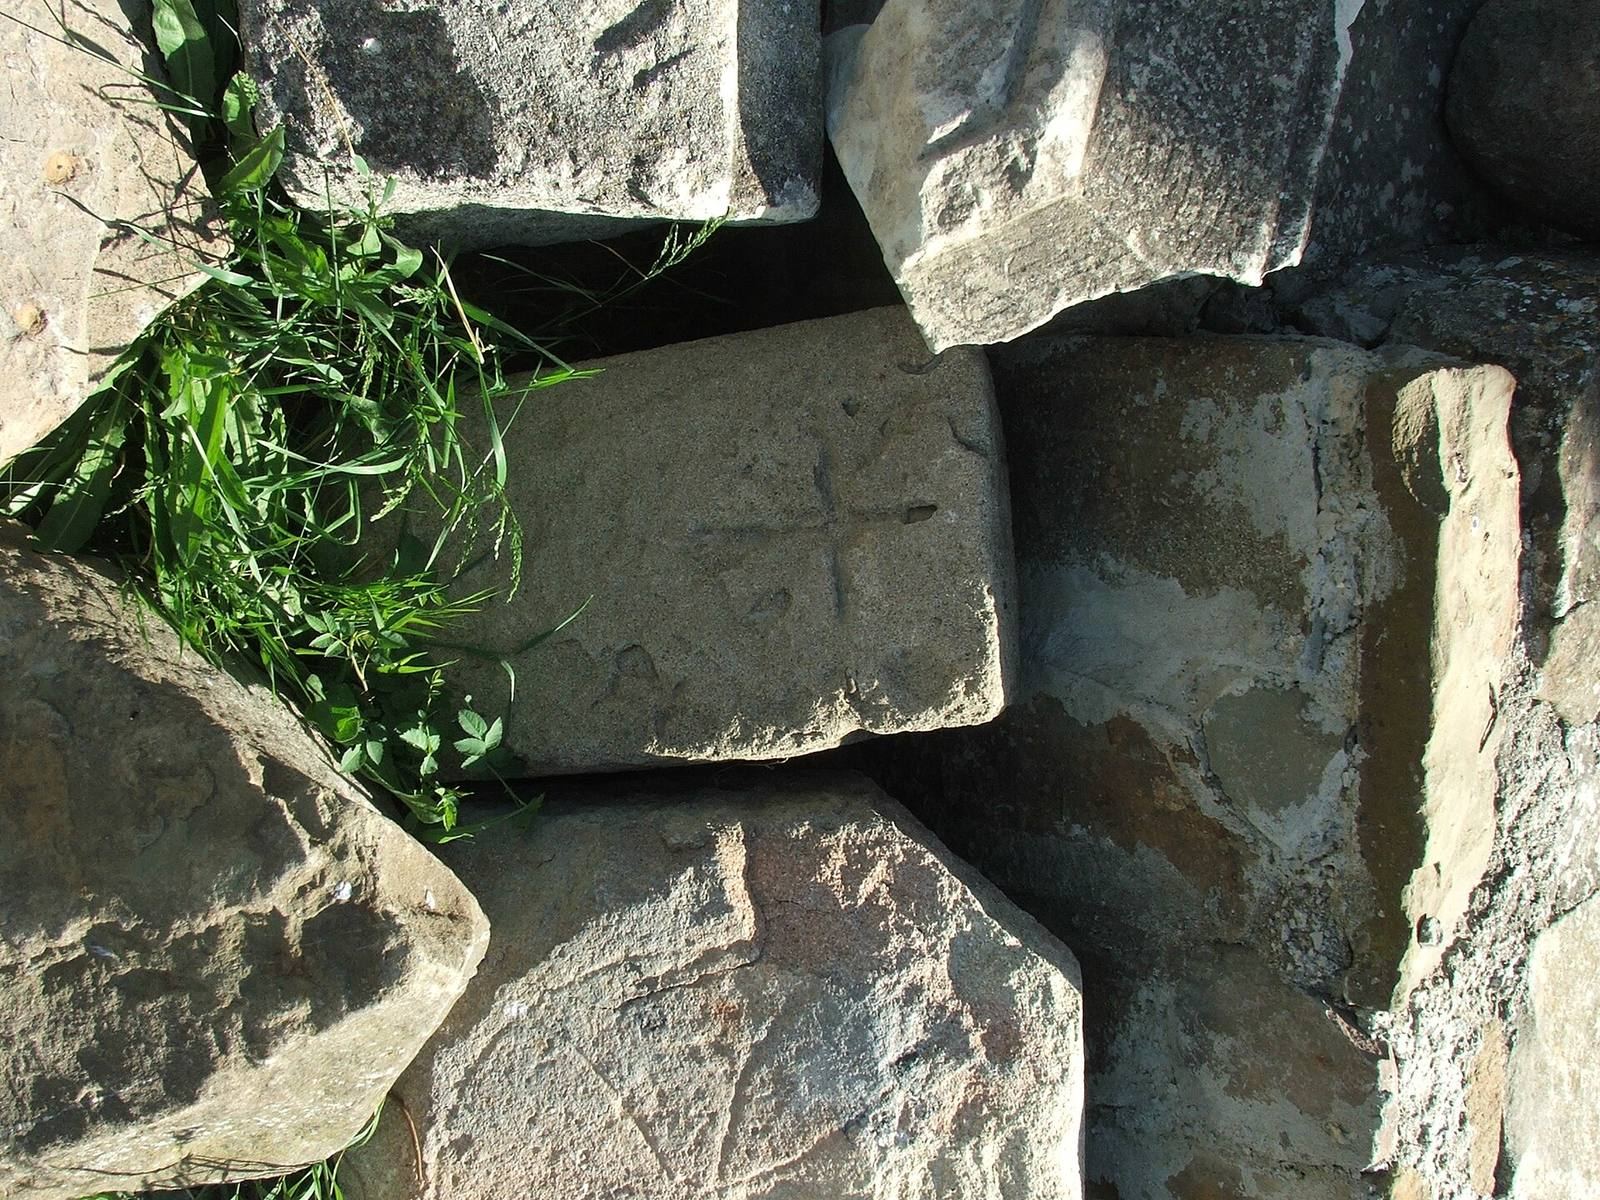
Surviving decoration includes Muslim patterns, the arms of Genoa, a cross, and a Crimean Tatar tamga, a traditional emblem used by Turkic and other peoples. A staircase associated with the former minaret also survives.