Viker Church: A Seventeenth-Century Parish Church in Norway
Site at a Glance
- Popularity
- Low
- Country
- Norway
- Primary era
- Early Modern
- Eras represented
- Early Modern, Modern
- Civilizations
- Denmark–Norway, Norwegian
- Site type
- Religious
- Remains
- Church
On this page18 sections
History
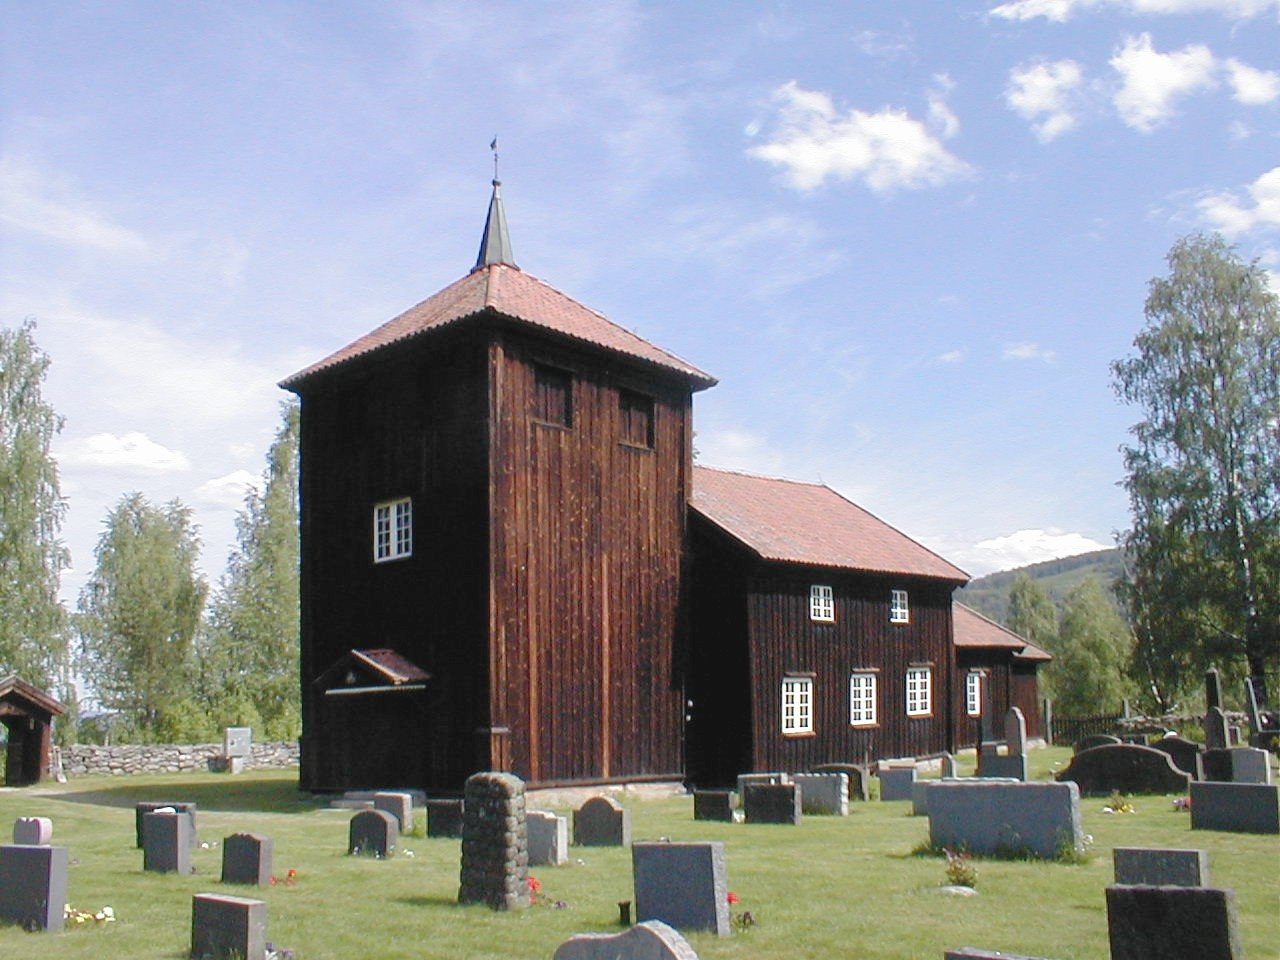
Viker Church is a timber parish church in Vestre Ådal, Ringerike municipality, Norway, built around 1696–1697 and consecrated in 1702. It is the oldest preserved wooden church in Ringerike. A church probably stood at the site by the thirteenth century, and perhaps earlier.
Medieval parish and predecessor church
A document dated 10 March 1462 identifies Viker as a separate parish. A route connecting Ringerike’s political center with settlements in Ådal and Valdres probably passed the church site. The earlier church was likely a small stave church, a medieval timber building supported by upright posts.
After the Black Death, the pandemic that reached Norway in 1349–1350, Viker was probably made subordinate to Hole Church. This arrangement continued until around 1600. During the later sixteenth century, Hole itself was treated as subordinate to Norderhov Church. When the Hole parish was restored in the late 1590s, Viker and Lunder, both formerly attached to Hole, were assigned again to Norderhov parish. The earlier church was out of use by 1594. By 1675 it had no regular income and relied on local offerings for upkeep; it was probably demolished in 1697.
Replacement church and changing ownership
A record from 1697 describes the construction of a timber church because the previous building was too small for its congregation. The present church was probably built around 1696–1697, though a timber marked 1696 does not establish whether that year refers to preparation, the beginning of construction, or its completion. Some furnishings from the earlier church may have been transferred to the new one.
After the Great Northern War, with the state seeking funds for its treasury, King Frederik IV sold church property. In 1723 Viker and four other churches were sold to Jonas Ramus, the parish priest at Norderhov. Anna Colbjørnsdatter inherited the churches in 1727. After her death in 1736, her granddaughter Anne Larsdatter Ramus inherited them with her husband, Christian Petersen. The couple sold the churches to the people of Norderhov in 1739 for 1,400 riksdaler, a historical Scandinavian currency unit.
Parish role and later changes
From 1857 to 1864, Viker was the principal church of the Ådal clerical district, a historical area served by clergy across several congregations. New churches opened at Nes in 1860 and Hallingby in 1862. In 1864, Hval Church at Hallingby became the district’s principal church.
Changes to Viker’s interior and exterior took place over several generations. Two galleries for young people may have been installed in 1698; by 1739 they apparently formed one gallery along the west wall and part of the north wall. A gallery on the south side was added later and eventually shortened. A porch was built against the west end of the church in 1725. The date and sequence of the west tower’s construction remain uncertain: an inspection in 1739 described a separate bell structure, while the tower may have been completed in the 1820s. Its weather vane is dated 1823, and church accounts note repairs during that decade.
A former community building was dismantled and reassembled beside the church as a burial chapel in 1925; it was inaugurated the following winter. The church’s first organ was built in 1876 and later transferred to Fiskum Old Church after its replacement. A new organ was installed in 1985.
Remains
Layout and exterior
The church has a lengthwise plan, with a main worship room and a separate chancel, the area at the altar end. Its walls are made from pine logs and covered on the outside with tarred wooden boards. The main room measures 10 by 8.5 metres, while the shorter, narrower chancel measures 6 by 6.5 metres. Both have gabled roofs. The walls of the main room, chancel, and west tower widen by about 25 centimetres between their bases and roof level.
Main church
There is an entrance on the west side of the main room, another at the base of the tower, and a south entrance to the chancel. The church has an open ceiling and exposed, oiled timber walls inside.
West tower
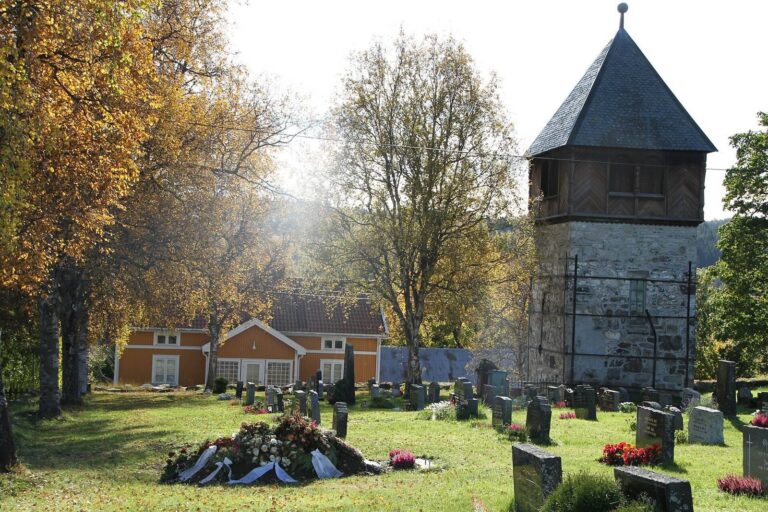
The three-storey tower is built of logs with tarred wooden cladding. It stands on a natural-stone foundation plastered on the outside and measures 6 by 5.5 metres. A pyramidal roof rises to a short spire. The bell chamber has two large openings on each side to carry the sound of the bells.
Sacristy
A timber-framed sacristy, a set of rooms used by clergy and for preparations connected with worship, stands against the chancel’s east end. Built in 1901, it contains two rooms of equal size. The priest’s room is to the south, and the room for children awaiting baptism is to the north. The north entrance connects to the southern room; each room also has a door into the chancel and a window.
Interior and furnishings
Galleries and seating
Galleries extend along the north and west walls of the main room, with access through the tower. The west gallery has a bench along its wall and holds the organ. The widened north gallery has two rows of benches. The south gallery is now shorter than its original extent and has a bench along the wall. Marks on the south wall indicate two former rows of benches there.
Thirteen benches stand along the north side of the main room and fifteen along the south. Their backs slope and have panels set in plain frames; marks on the walls show that the backs were once straight. An inspection in 1739 counted nine benches to the north and eleven to the south.
Altar and pulpit
The altar dates from the seventeenth century and came from the earlier church. The altarpiece, the decorated panel above the altar, dates from the 1720s and depicts Jesus on the cross. Its painted decoration was renewed in 1791.
The pulpit is a rough carpentry work, probably dating to the seventeenth century. It hangs on the south side of the opening between the main room and the chancel. Its five sections each have two panels. A Renaissance-style canopy hangs above it, with a similar canopy over the baptismal font.
Baptismal font
The font has an octagonal top and base and dates from 1728. Its twelve-sided baptismal bowl, also made in 1728, has raised details at its corners and no maker’s mark. Anders Christensen and Anna Clausdatter gave the bowl to the church.
Bells
The 1721 bell was cast in Amsterdam by Jan Albert de Grave. It is 55 centimetres in diameter and 50 centimetres high including its crown, or 43 centimetres without it. Its inscriptions name the founder and connect the bell with Viker Church during Daniel Ramus’s ministry in 1721.
A second bell was cast on 14 October 1842 by Nils Knudsen Dahl at Ramnes, near Tønsberg. It measures 70.5 centimetres across and is 70 centimetres high including its crown. Its inscriptions name the founder and record that Marit Simensdatter Nesmoen contributed 100 speciedaler, a historical Scandinavian currency unit, with the local community paying the balance. Bailiff H. Skaugstad and Gulbrand G. Fiøsvigen are named as the community’s purchasers. Two very small bells noted in 1739 may have come from the earlier church and are no longer used.
Organ
The earlier cabinet-style organ had a front with a pointed-arch panel, flanked by panels decorated with arcade and tracery patterns. The present organ has 11 stops, or sets of pipes, and two keyboards. Built by the Norwegian Organ and Harmonium Factory at Snertingdal, it stands on the west gallery.
Churchyard and nearby archaeology
Churchyard
A stone wall encloses the churchyard and was probably first built around 1790. The wall was extended in 1903, 1924–1925, and 1955. The churchyard includes a designated place for laying out the dead. The burial chapel beside the church was once a community building before it was rebuilt for this use.
Nearby archaeological evidence
The church stands on land that formerly belonged to Viker farm. A small hill called Kirkehaugen lies southwest of it, though the hill’s connection with the church site is unclear. Traces of Stone Age settlement have been found at Sandvikstranda, a sandy beach about 250 metres long on Lake Sperillen immediately southeast of the church, as well as elsewhere in the area.
Several nearby burial fields contain mostly Iron Age round barrows. Kråkeberget has nine barrows, and the Viker burial field has at least eight. A fragment of a stone slab found in the area may have served as a medieval memorial or grave marker.