Church of San Tirso, Oviedo: A Royal Chapel and Parish Church
Site at a Glance
- Popularity
- Medium
- Country
- Spain
- Primary era
- Medieval
- Eras represented
- Medieval, Early Modern
- Civilizations
- Crown of Castile, Kingdom of Asturias, Spanish
- Site type
- Religious
- Remains
- Church
On this page8 sections
History
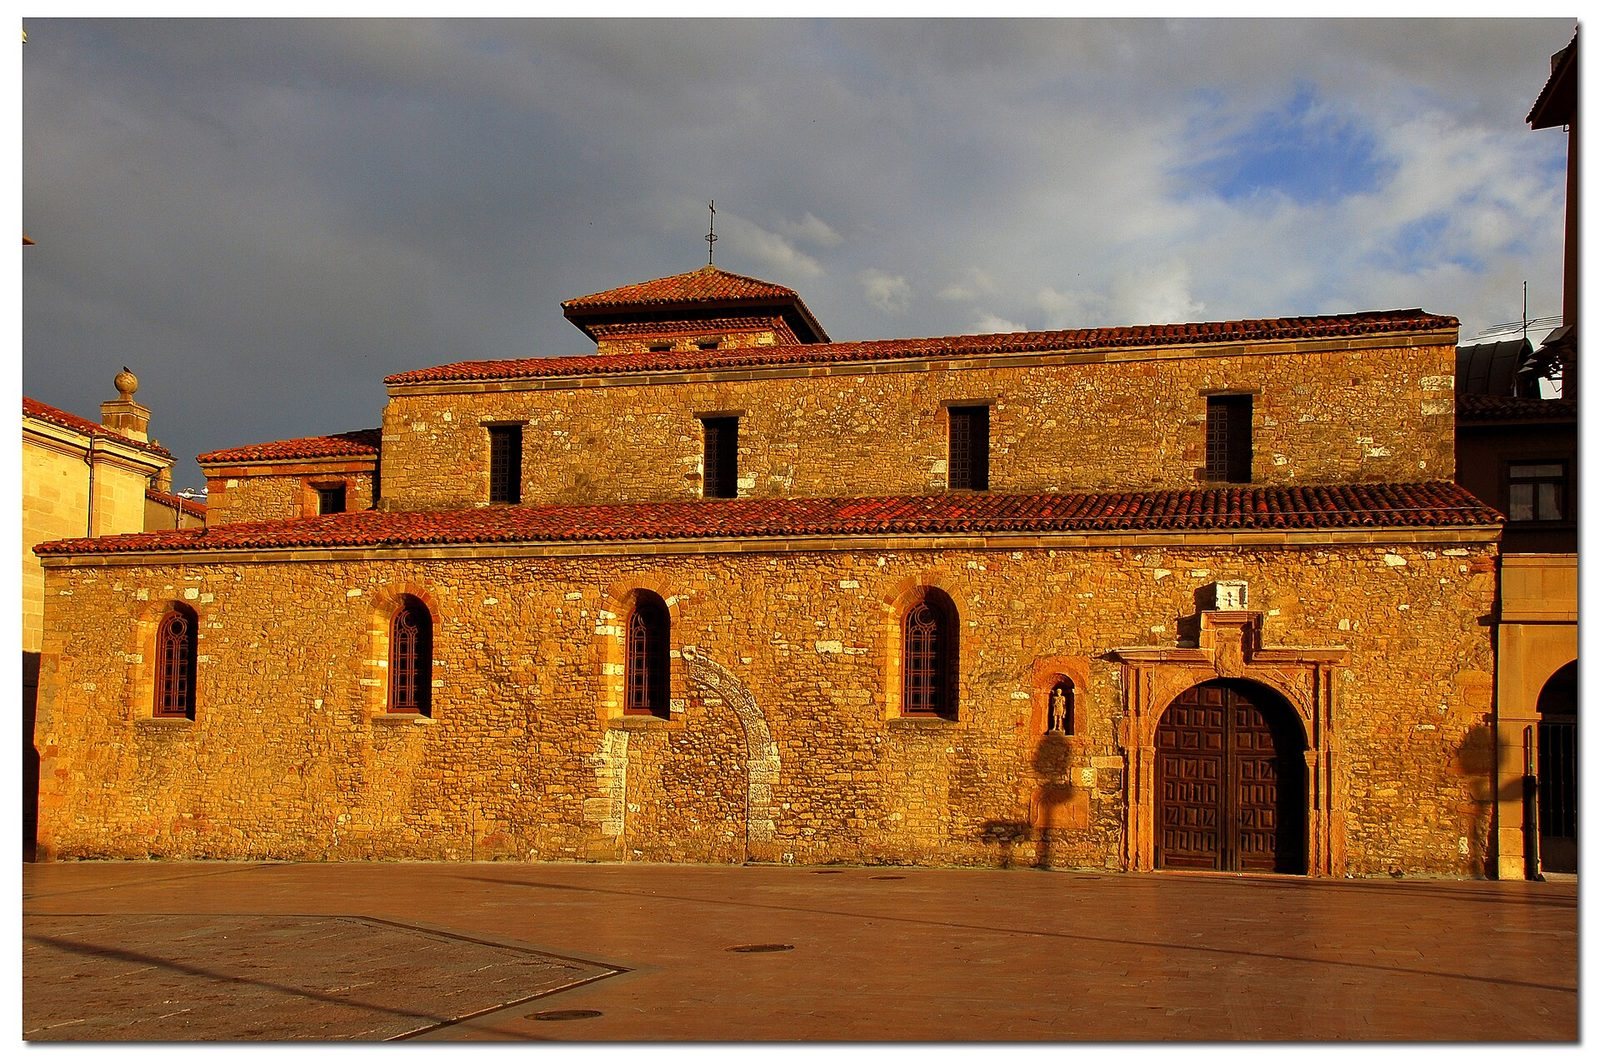
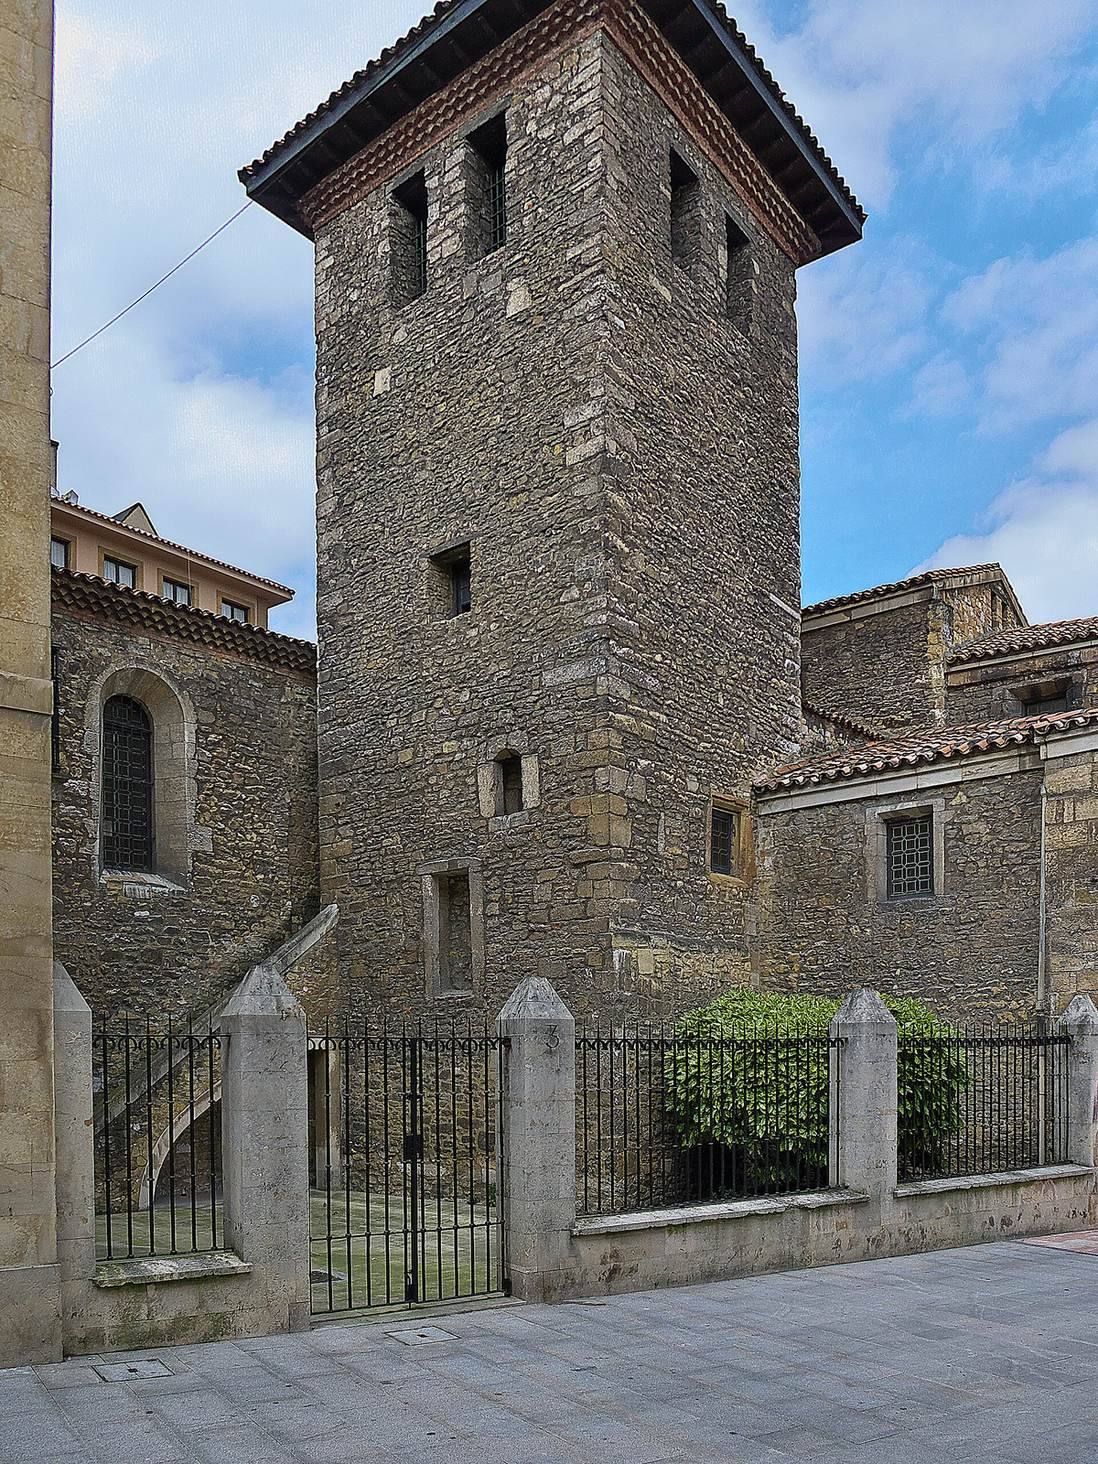
The Church of San Tirso in Oviedo, Spain, is a ninth-century church whose foundation is attributed to Alfonso II of Asturias. It belonged to the royal building program launched after the king transferred the kingdom’s capital to Oviedo in 791.
Royal foundation and medieval use
San Tirso stood near the royal palace, the Holy Chamber, and the cathedral complex of San Salvador. The wider building program included palaces, the church of Santa María, and a defensive wall around the complex. Streets behind San Tirso connected the area with the rest of the city. Other churches associated with this period include San Julián de los Prados, San Pedro de Nora, and Santa María de Bendones.
Royal architect and master builder Tioda directed construction within the program. San Tirso served first as a royal chapel and later as a church and parish of the Roman Catholic Diocese of Oviedo. It is dedicated to Thyrsus, a Christian martyr venerated as a saint.
Rebuilding and heritage status
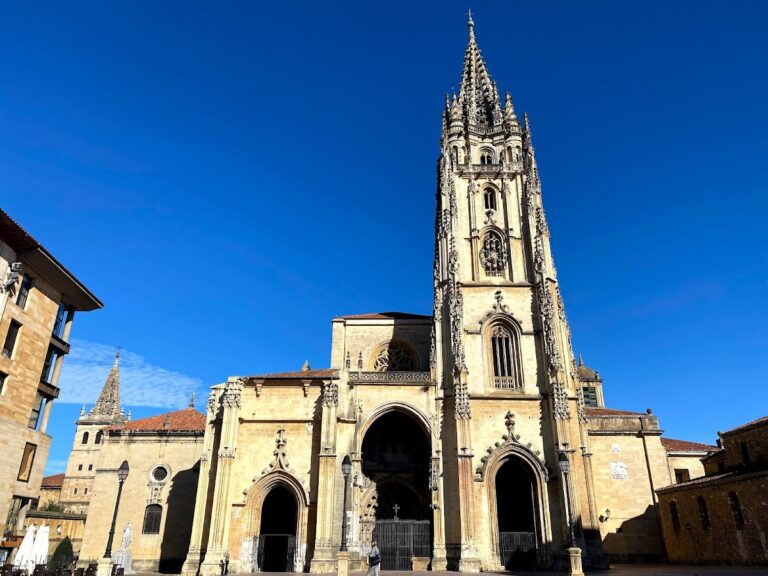
The church was transformed in the late twelfth century, during the Romanesque period, a medieval architectural style. Much of the building was rebuilt in the fourteenth century. A fire in 1521 destroyed the church, and eighteenth-century rebuilding removed most of its earlier fabric. Further changes or restoration followed in the twentieth century.
San Tirso has been protected in Spain since 1931, when its designation was Historic-Artistic Monument, a national heritage-protection category. The church is also associated with the Camino Primitivo, a historic route to Santiago de Compostela.
Remains
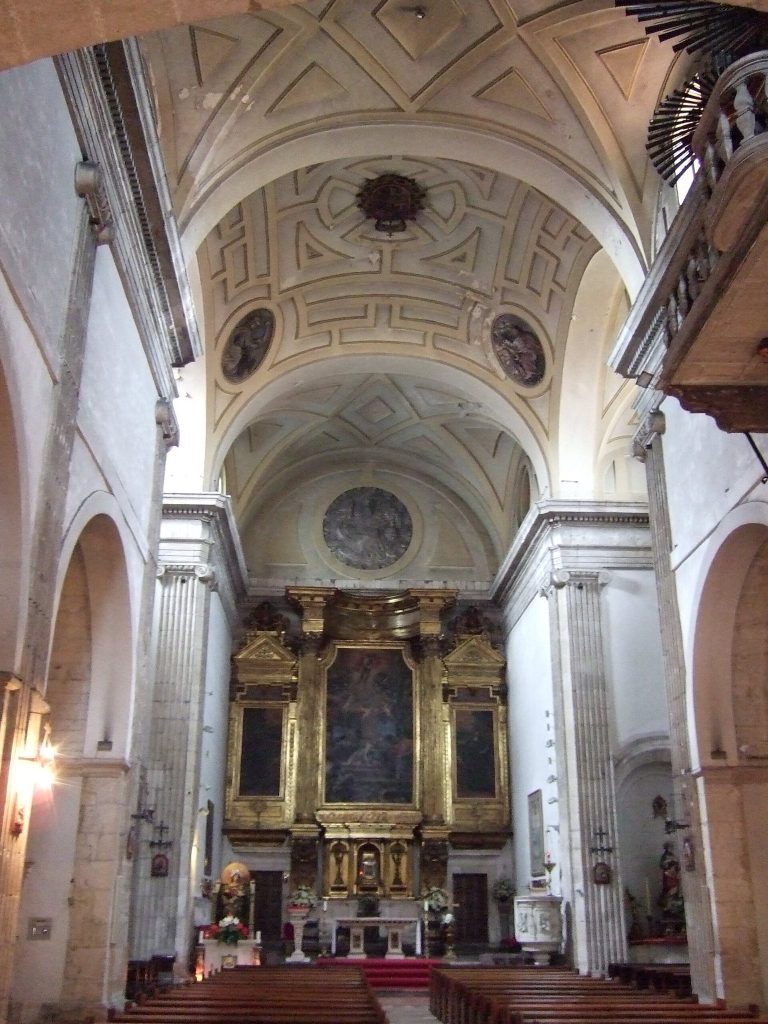
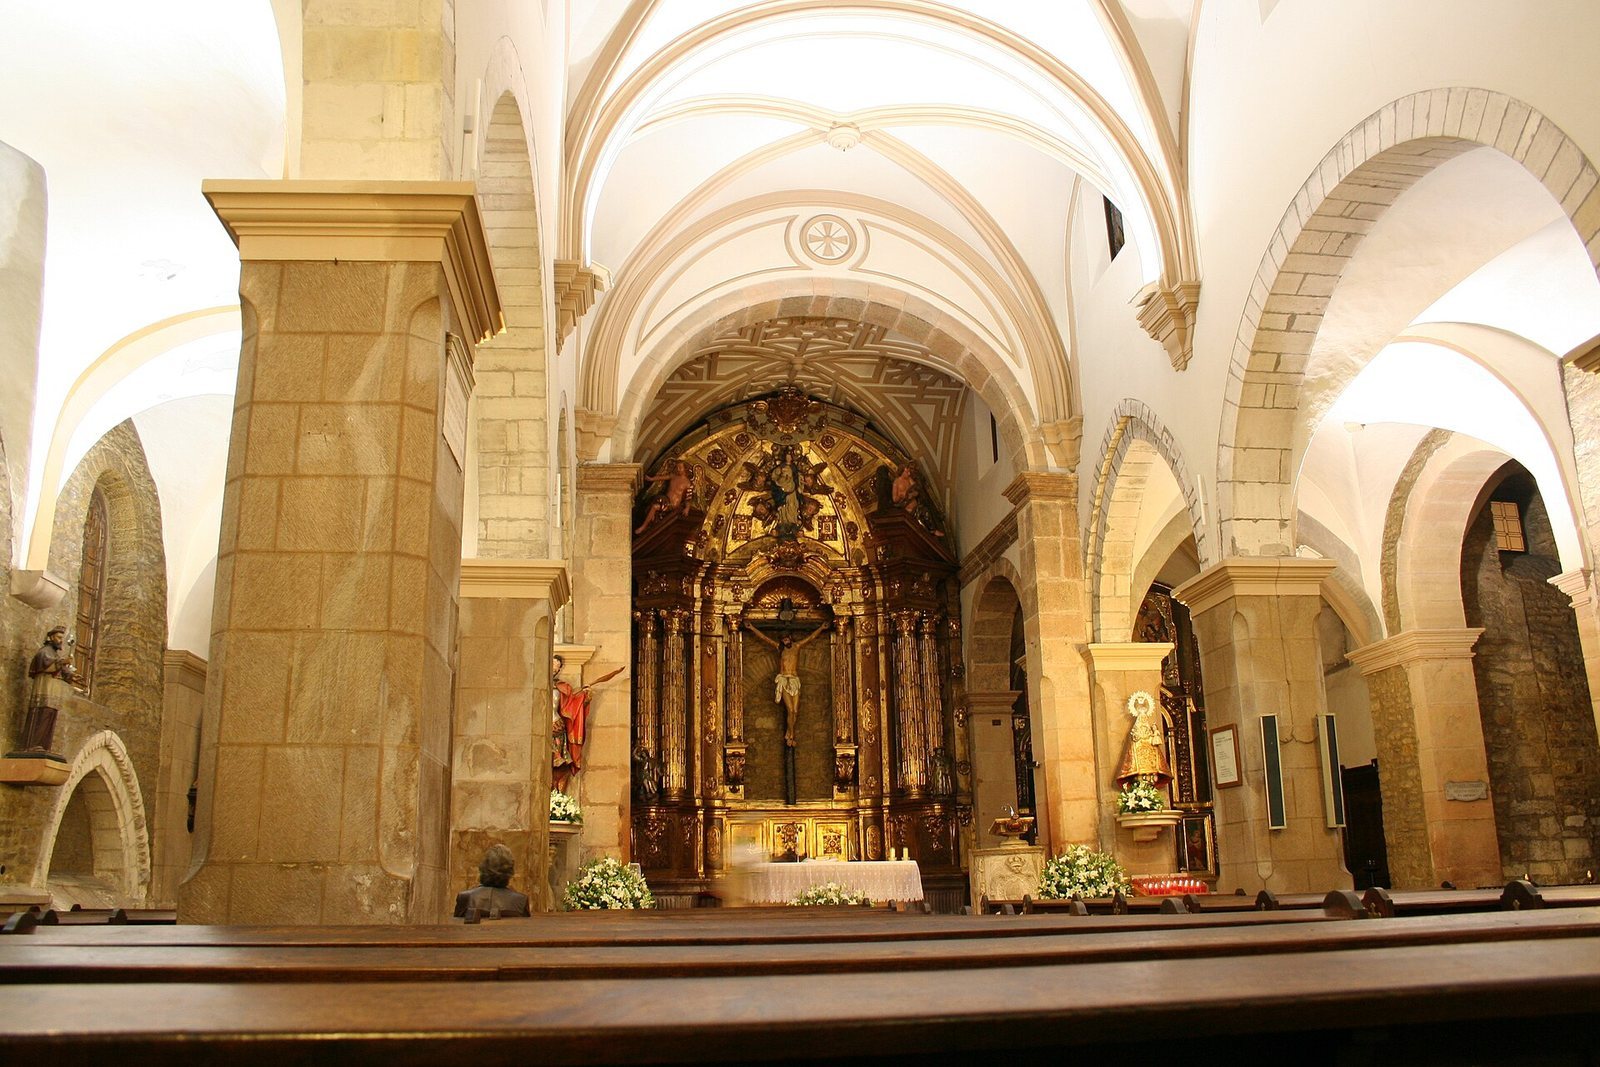
The church has a rectangular interior with a central main aisle and two side aisles, within a building of three levels, two of them below ground. Stone supports stand at uneven intervals and carry round arches. The arch in the easternmost bay is more pointed; despite the narrower span, it reaches the height of the other arches. The building also includes a sanctuary, an entrance porch, three apses (curved sanctuary ends), and projecting supports along the side walls that carry the vaulted roof. A corridor runs along the north side, the main altarpiece stands at the front, and the Chapel of Santa Ana is on the south.
Surviving early fabric
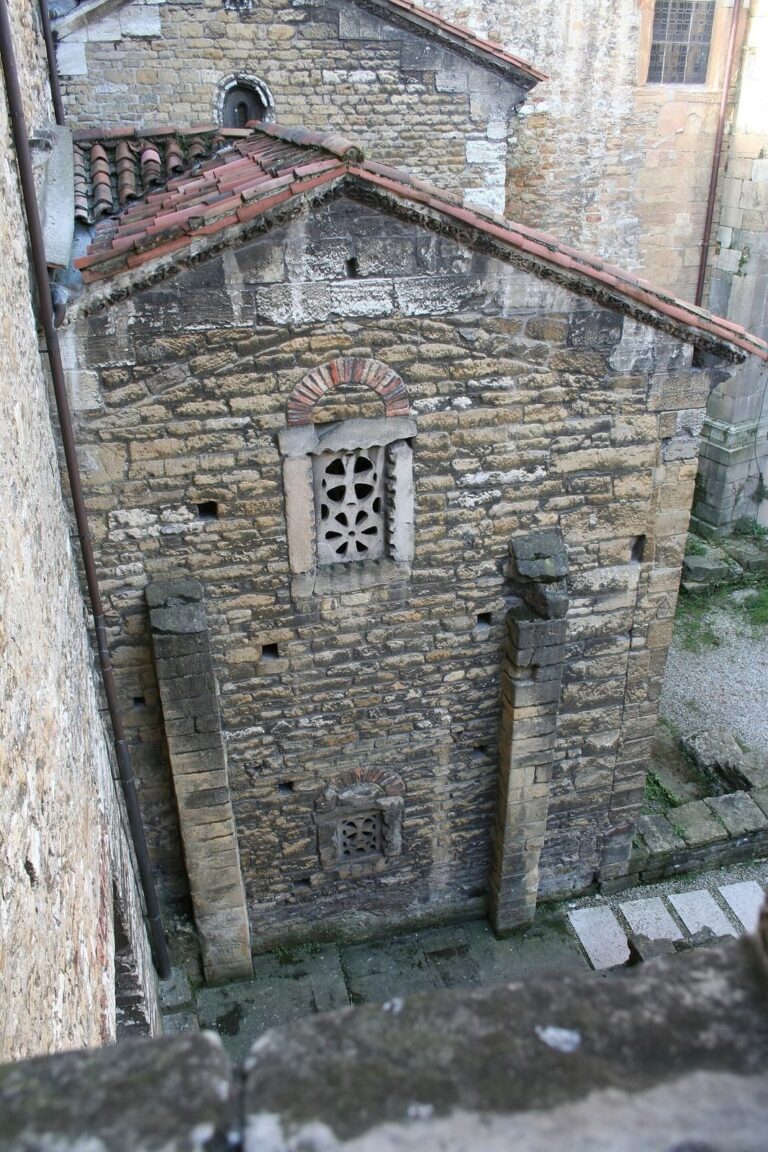
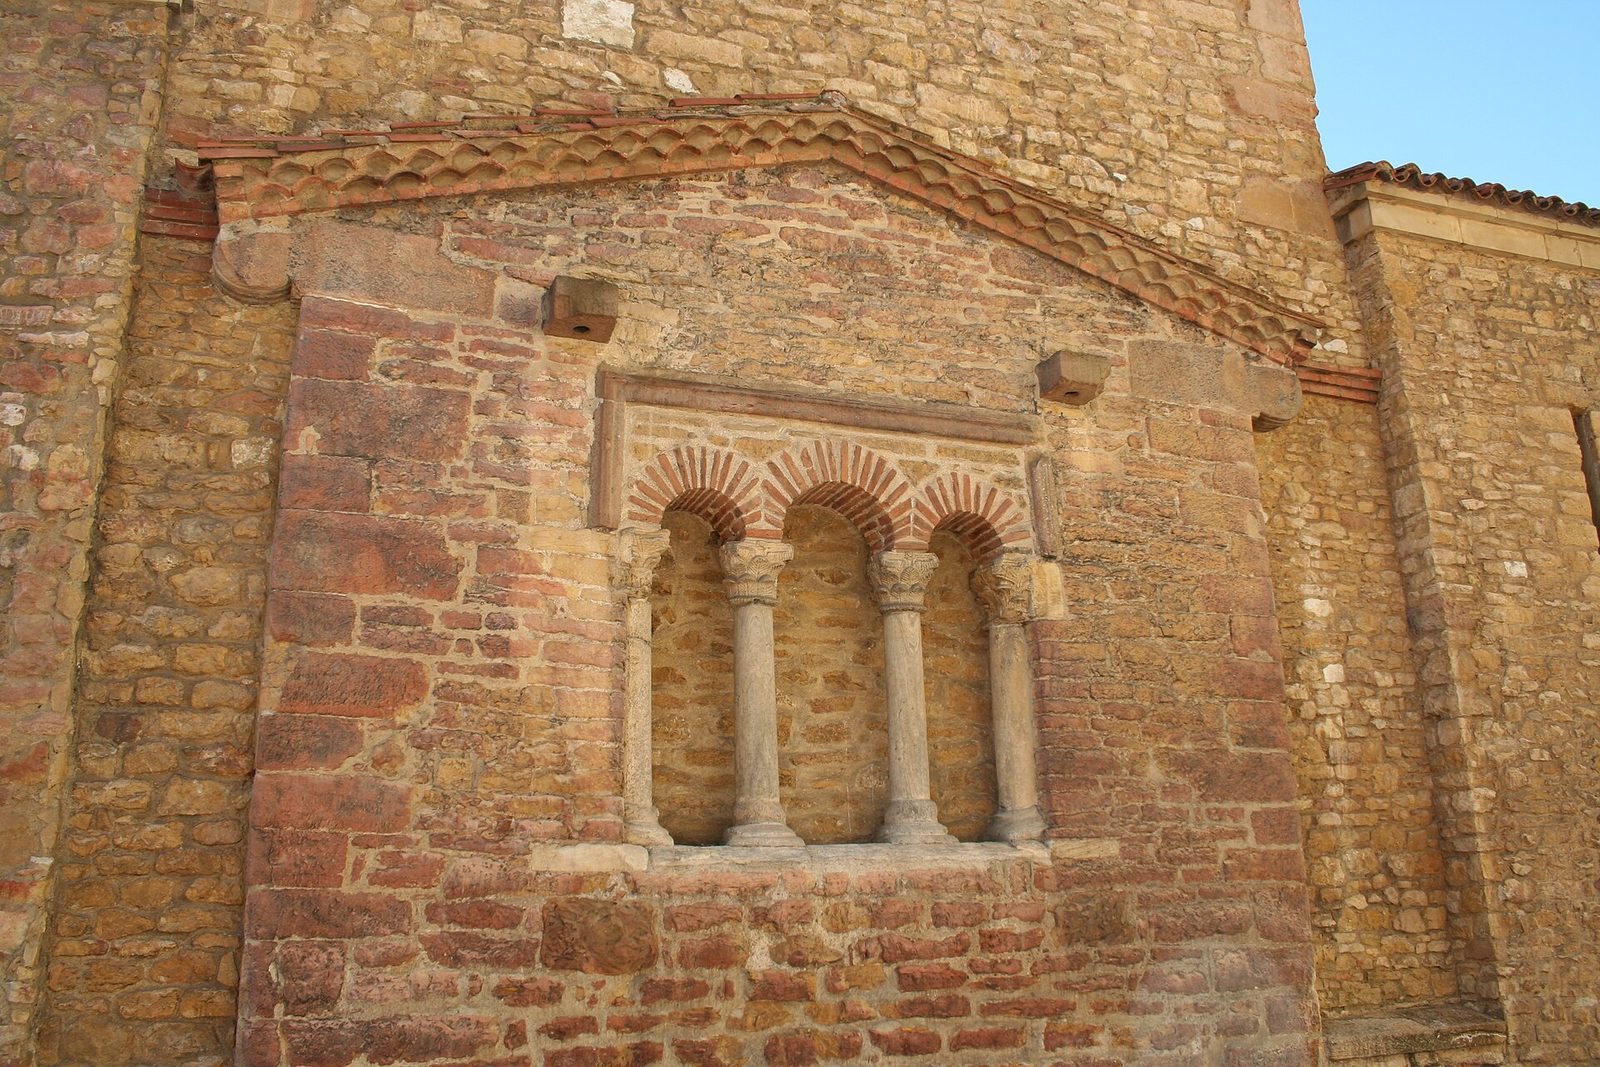
The apse end wall is the only surviving fabric of the original church. Its upper part is visible, while its lower section lies about a metre below street level. The wall is built mainly of small, roughly dressed stones, with larger cut blocks at the corners. Rounded, fluted stone brackets support the roof eaves. At the center, a window about two metres square is divided into three openings by brick round arches, carried on two freestanding marble columns and two half-columns. The columns stand on classical bases. The central column tops are original, with rope-like molding around their necks and simplified leaf forms; the side tops are reused Roman pieces of Corinthian design, a classical column style. A decorated frame projects around the upper part of the window.
Proposed original plan
The original layout is uncertain. One proposed reconstruction has three aisles and a sanctuary divided into three parts; another suggests a single central aisle with a square or rectangular plan and side chapels arranged in a cross-like form. The surviving end wall has also been interpreted as evidence for a single sanctuary without a chamber above the apse. The three-opening window has parallels in San Julián de los Prados, San Pedro de Nora, and Santa María de Bendones.
Chapel of Santa Ana
Dating to the sixteenth century, the chapel is entered through a round arch. Its Gothic rib vault, a ceiling supported by intersecting ribs, rests on stone brackets decorated with angels holding shields.
Altarpieces, sculpture, and tomb
The main-chapel altarpiece, by José Bernardo de la Meana, includes an image of the Assumption. Other works include a sculpture of Saint Thyrsus by Antonio Borja, a Pietà depicting Mary with Christ’s body, an altarpiece devoted to Christ, and three-panel works by Francisco Reiter. The church also contains the tomb of Balesquita Giráldez, founder of the Balesquida Chapel.