Santissimo Sudario all’Argentina: A Baroque Church of the Holy Shroud in Rome
Site at a Glance
- Popularity
- Medium
- Country
- Italy
- Primary era
- Early Modern
- Eras represented
- Early Modern, Modern
- Civilizations
- Italian, Papal States
- Site type
- Religious
- Remains
- Church
On this page14 sections
History
Santissimo Sudario all’Argentina is a Baroque Roman Catholic church on Via del Sudario in Rome, Italy, built for the Savoyard and Piedmontese confraternity of the Holy Shroud. Formerly the national church of the Kingdom of Sardinia, it serves as a regional church for Piedmont and Sardinia. It is associated with the parish of Santi Biagio e Carlo ai Catinari and is a subsidiary church of Italy’s Military Ordinariate, the Catholic jurisdiction serving the armed forces.
Foundation and consecration
Savoyards, Piedmontese, and people from Nice formed a confraternity in Rome around 1537 under the title of the Holy Shroud. Pope Clement VIII raised it to archconfraternity status in 1592, granting it higher standing than an ordinary confraternity. A nearby church dedicated to Louis IX of France, San Luigi, was assigned to the Savoyard and Piedmontese confraternity in 1597. It was too small for their needs and was demolished when construction began on the nearby basilica of Sant’Andrea della Valle.
Duke Charles Emmanuel I of Savoy commissioned a new church for the confraternity. Its foundation stone was laid in 1604, and construction began and was completed in 1605. Designed by the Turin architect Carlo di Castellamonte, the church was consecrated by Bishop Vincenzo Giustiniani on 23 May 1606.
Expansion and decoration
The archconfraternity resolved to enlarge the building and reinforce its walls in 1659. The project required additional land, including space for the façade. After Marquis Caffarelli declined to sell a suitable plot, the confraternity bought land from the Theatine order in 1664, financing the purchase by selling other property. Architect Carlo Rainaldi led enlargement and restoration work in two phases, from 1660 to 1667 and from 1682 to 1692. He also directed a restoration in 1678, assisted by painter and architect Pier Francesco Garoli. The church was Rainaldi’s final architectural project in Rome.
On 19 April 1665, the church hosted celebrations for the canonization of Francis de Sales, a Savoyard. A further restoration in 1750 added stucco work and paintings to the interior.
Suppression and return to worship
During the Roman Republic of 1798–99, a short-lived republic established in Rome during the French Revolutionary Wars, the archconfraternity was dissolved and the church deconsecrated. It was plundered and closed in 1799, then used as a storehouse, stables, and an armoury. At the request of Charles Emmanuel IV, then king of Sardinia, it reopened for worship in 1801, with the king and his wife Marie Clotilde present. Some artworks that had been removed were recovered.
In 1805, while Piedmont was annexed to the Napoleonic Empire, the church was briefly attached to San Luigi dei Francesi. It was used again as a storehouse in 1807. After French forces left Rome, worship resumed in 1814. Pope Pius VII recalled the former administrator, Luigi Bottiglia, who worked to retrieve the church’s registers, books, and sacred furnishings.
A restoration begun in 1856 kept the church closed for several years. Giovanni Bosco was entrusted with it in 1869, and after further work led by architect Giacomo Monaldi, the church was reconsecrated on 16 November 1871.
Court chapel and later history
After 1870, the church served in part as a chapel of the House of Savoy, the dynasty whose rulers had held the crown of the Kingdom of Sardinia. The king’s chief chaplain, also called the first almoner, exercised ordinary authority over palace clergy throughout Italy, outside the jurisdiction of local bishops, and held the rank of an abbot. The Quirinal’s chapels remained unused until the Lateran Pacts of 1929, following Pope Pius IX’s interdict and the court’s deference to the pope. From 1929 until the monarchy ended in 1946, the chief chaplain was based in the palace’s Pauline Chapel.
Architect Gustavo Costanzi and engineer Darvinio Cecchetti directed a major restoration in 1956–57. The church takes its name from the Holy Shroud, the linen cloth traditionally believed by many Christians to have wrapped Jesus’ body. The House of Savoy possessed the Turin Shroud for several centuries; in 1983, Italy’s last king, Umberto II, bequeathed it to the pope.
Remains
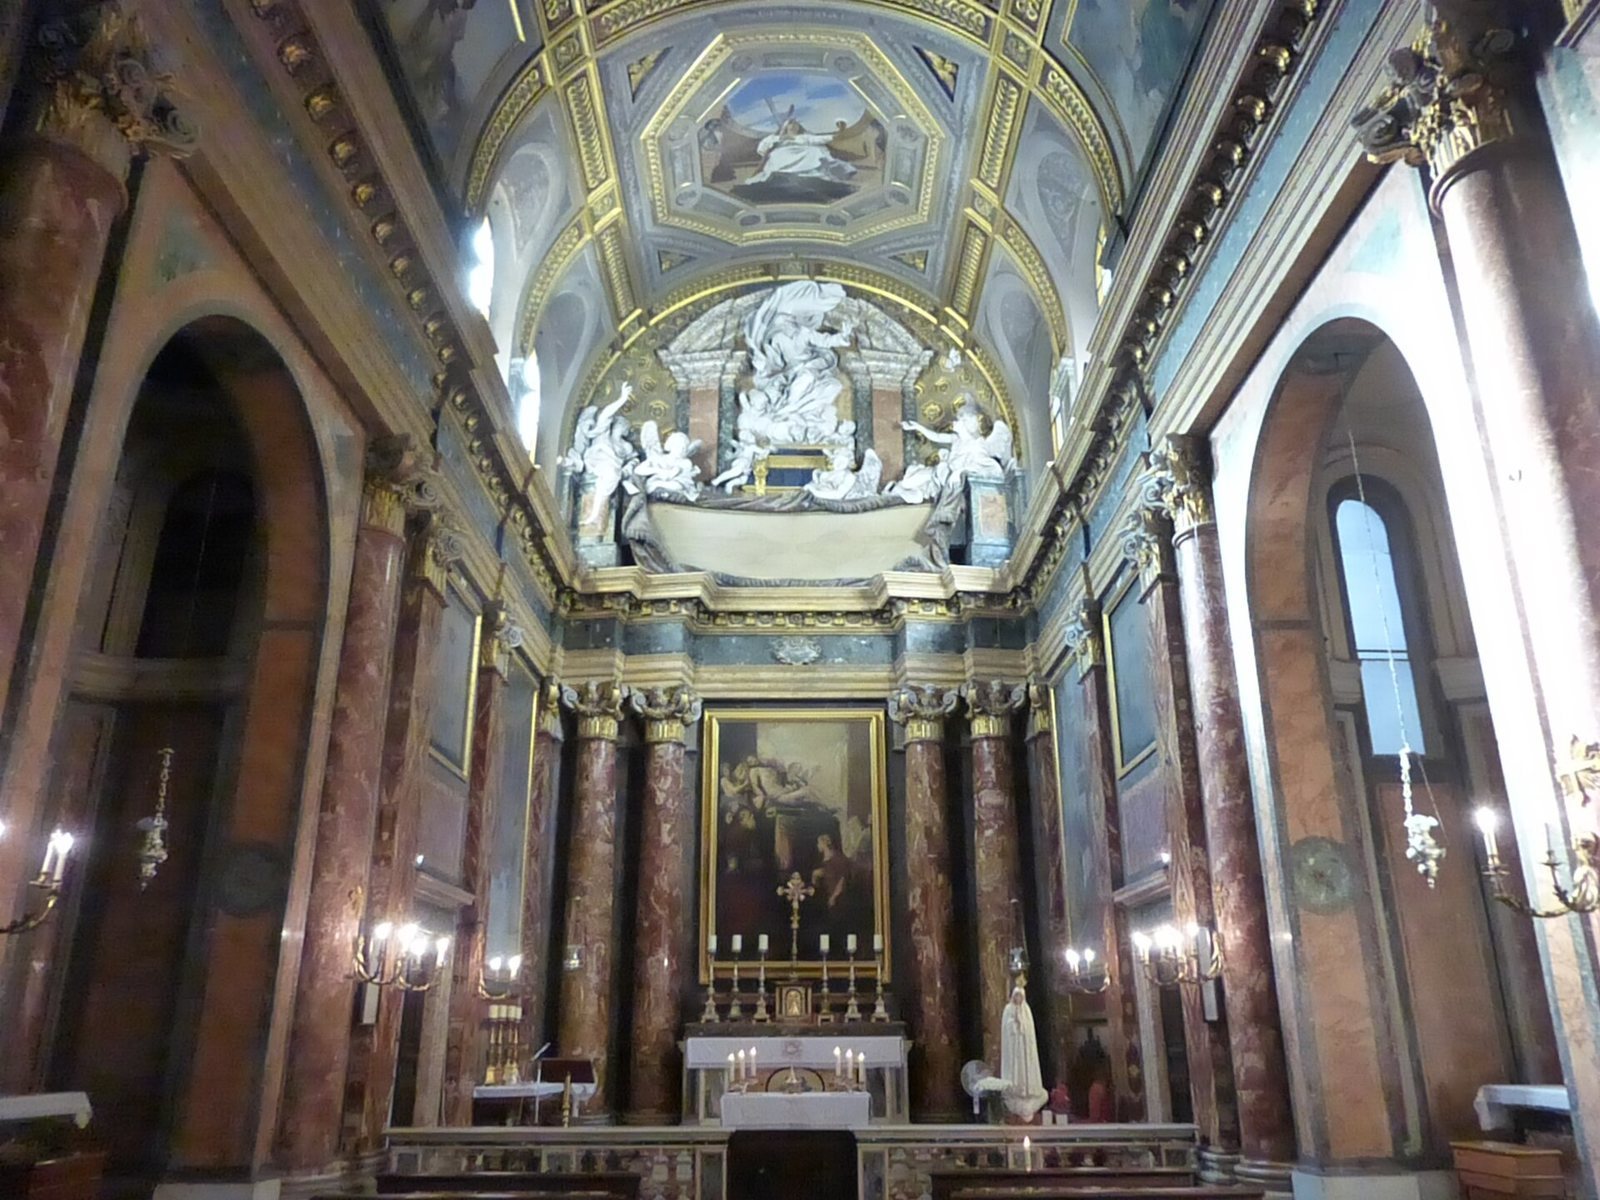
The building has a two-storey façade and a rectangular interior with a nave, choir, and two side chapels. Red and green marble, painted decoration, and a vaulted ceiling shape the interior, while the altar and chapels contain paintings and sculptural work associated with the church’s Savoyard history.
Baroque church architecture
Façade
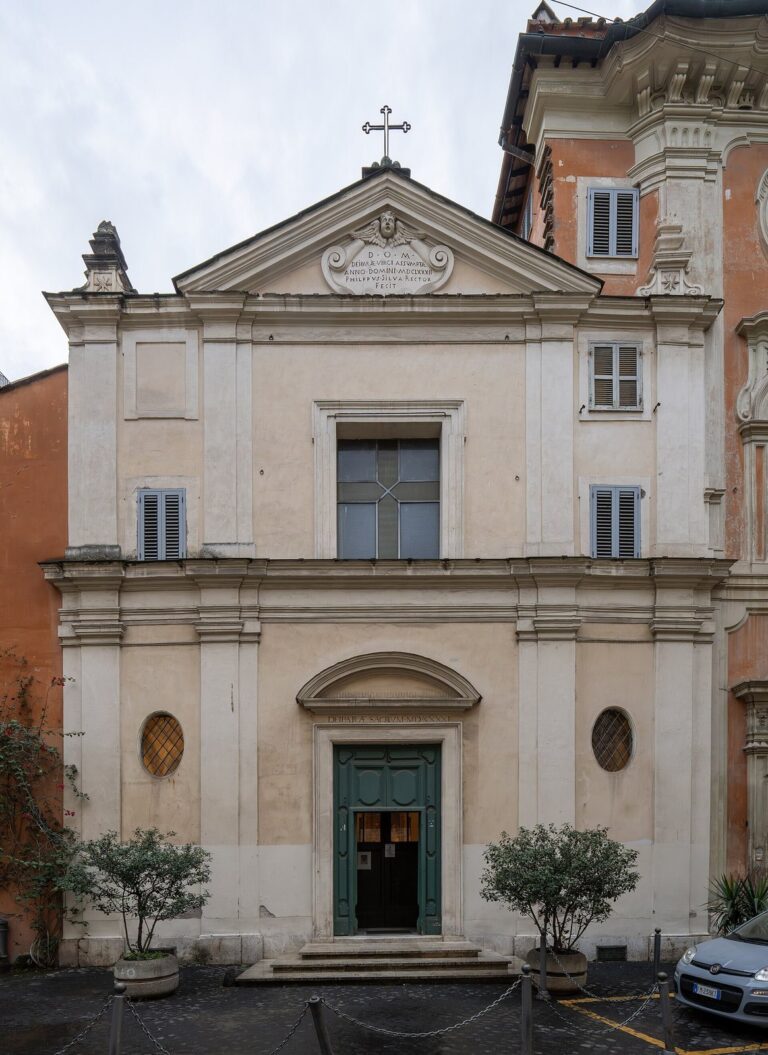
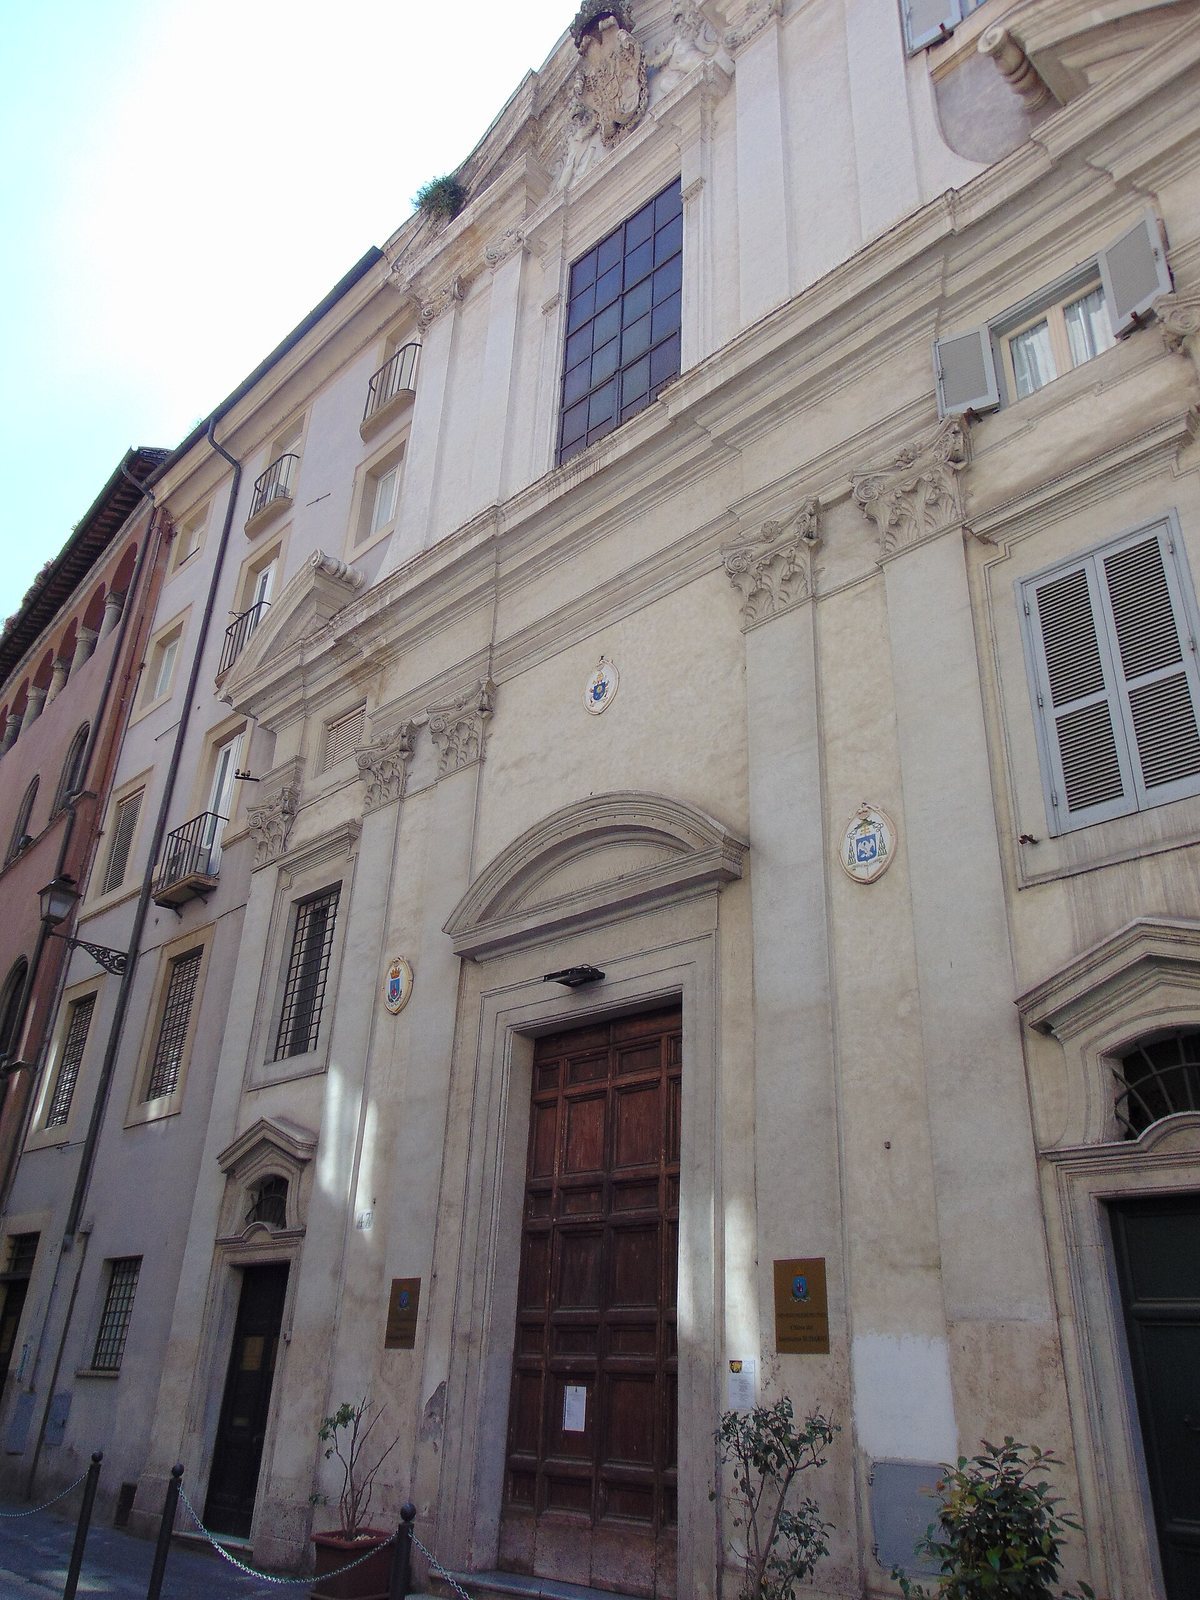
The lower storey is divided into three sections. A curved-topped pediment crowns the central entrance, which is flanked by paired flat supports attached to the wall and topped with Corinthian-style capitals. The side sections each have a doorway with a window above it, set beneath a pedimented cornice. A strongly projecting horizontal cornice separates the lower storey from the upper one. The upper storey has a single section framed by paired supports with Ionic-style capitals. Its triangular pediment contains a relief of the Savoy coat of arms held by two lions.
Nave and choir
Inside, red-marble columns and flat wall supports divide the rectangular space into sections and carry a horizontal architectural band with a green-marble decorative strip. Green marble also faces the walls. A barrel vault, a continuous arched ceiling, covers both the nave and the choir. Ceiling paintings include figures representing the Virtues and the glorification of five blessed members of the House of Savoy. Cesare Maccari painted the central fresco celebrating Savoyard saints in 1873. His choir-wall frescoes, dated 1871–73, show Pope Urban II and Saint Anselm of Canterbury at the Council of Bari, and Francis de Sales meeting the blessed Giovanni Giovenale Ancina at Carmagnola.
High altar
The high altar is framed by four Ionic columns with capitals decorated with winged child figures. Pink wall supports and a curved-topped pediment enclose a stucco group of angels and child figures, with a high relief of God the Father above. The ensemble dates to around 1668–69 and is attributed to Pietro Mentinovese; Antonio Raggi is also credited with the relief of God the Father. A full-size copy of the Holy Shroud, made by Maria Francesca Apollonia of Savoy, is displayed within the altar assembly. The altarpiece is Antonio Gherardi’s 1682 painting of Christ’s Entombment, which places angels tending Christ among figures from Savoy’s religious history: Maximus of Turin, Margaret, Maurice, and Ludovica of Savoy, and Amadeus IX.
Side chapels
The right-hand chapel is dedicated to Francis de Sales and contains The Glorification of Saint Francis de Sales, an altarpiece attributed to Carlo Cesi. The left-hand chapel is dedicated to Amadeus IX of Savoy. Its altarpiece, attributed to Giovanni Domenico Cerrini, depicts the Virgin and Child appearing to Amadeus. Other altarpieces in the church are by Lazzaro Baldi.
Sacristy and memorial corridor
Sacristy
The sacristy contains the fresco Mater Misericordiae (Mother of Mercy), attributed to the late Roman Mannerist school, an artistic style that followed the High Renaissance.
Funerary monument
A funerary monument to Benedetto Maurizio of Savoy (1741–1808) stands in the corridor leading to the sacristy. Felice Festa made it in 1809. It was moved there in 1929 from San Nicola dei Cesarini, a church that was demolished that year.