Ulrika Eleonora Church: An Eighteenth-Century Wooden Church in Finland
Site at a Glance
- Popularity
- Medium
- Country
- Finland
- Primary era
- Early Modern
- Eras represented
- Early Modern, Modern
- Civilizations
- Grand Duchy of Finland, Russian, Swedish
- Site type
- Religious
- Remains
- Church
On this page15 sections
History
Ulrika Eleonora Church is a wooden church in Kristinestad, Finland, completed in 1700 after lightning destroyed an earlier church on the site in 1697. It follows the seventeenth-century Ostrobothnian tradition of church building in western Finland and is regarded as one of Finland’s important, exceptionally well-preserved eighteenth-century wooden churches. Named for Queen Ulrika Eleonora the Elder, mother of King Charles XII of Sweden, it is among Kristinestad’s oldest buildings.
Early church and rebuilding
The churchyard was established in 1653, and an earlier church was built there from 1654 to 1658. Work on the stone foundation of the present church was led by Zachris Thomasson and Thomas Hindersson, builders from Kauhajoki. Following disagreements, Gabriel Mårtensson Saarenpää of Lapua was brought in to oversee the remaining construction, with 40 carpenters employed on the work.
War and eighteenth-century parish life
During the Great Wrath, the Russian occupation of Finland from 1713 to 1721, troops used the church as a stable and damaged its furnishings, windows, and bells. Townspeople carried some church possessions to Sweden for safekeeping, while other items were dispersed. Residents returned after the Peace of Nystad in 1721, which ended the Great Northern War, and repairs began.
In the eighteenth century the congregation found the church too small. Proposals to extend the building or reshape it as a cross were considered but never carried out. Master Olof Ekelund painted the church in 1736. That year, a donated altarpiece was acquired in Stockholm, and its frame was purchased ten years later. These connections with Stockholm reflected Kristinestad’s economic growth and active ties with the Swedish capital.
The magistrate accepted organ builder Nils Strömbäck’s proposal in 1775 to build an organ and serve as the church’s organist. The instrument was completed the following year. The magistrate made an initial inspection, and master organ builder Carl Wåhlström conducted the final inspection in 1781. Strömbäck was the first person in Finland to use the title organ builder for himself.
After the Great Wrath, chaplains lived in a new school building east of the west gate. Chaplain C. A. Aspegren later lived in his own house beside Church Square. Following his death, the parish bought the property in 1769 for use as a rectory. Until 1897, Kristinestad’s parish was a chapel congregation, a local congregation subordinate to the larger parish of Lapväärtti.
Changed use and restoration
A new brick church replaced Ulrika Eleonora Church in 1897, and the older building ceased to be used regularly. It remained out of use until a restoration led by Finnish Heritage Agency conservation officer Thorvald Lindqvist from 1958 to 1964 recovered its eighteenth-century colour scheme. The church returned to use in 1965. In 2005, repairs addressed the building’s frame, renewed its shingle roofs, and improved fire safety.
The church is now used in summer, including for weddings, rather than as a year-round parish church. It belongs to the Evangelical Lutheran Church of Finland and the Diocese of Porvoo. Kristinestad’s Swedish-speaking parish owns the building, which is also used by the town’s Finnish-speaking parish.
Remains
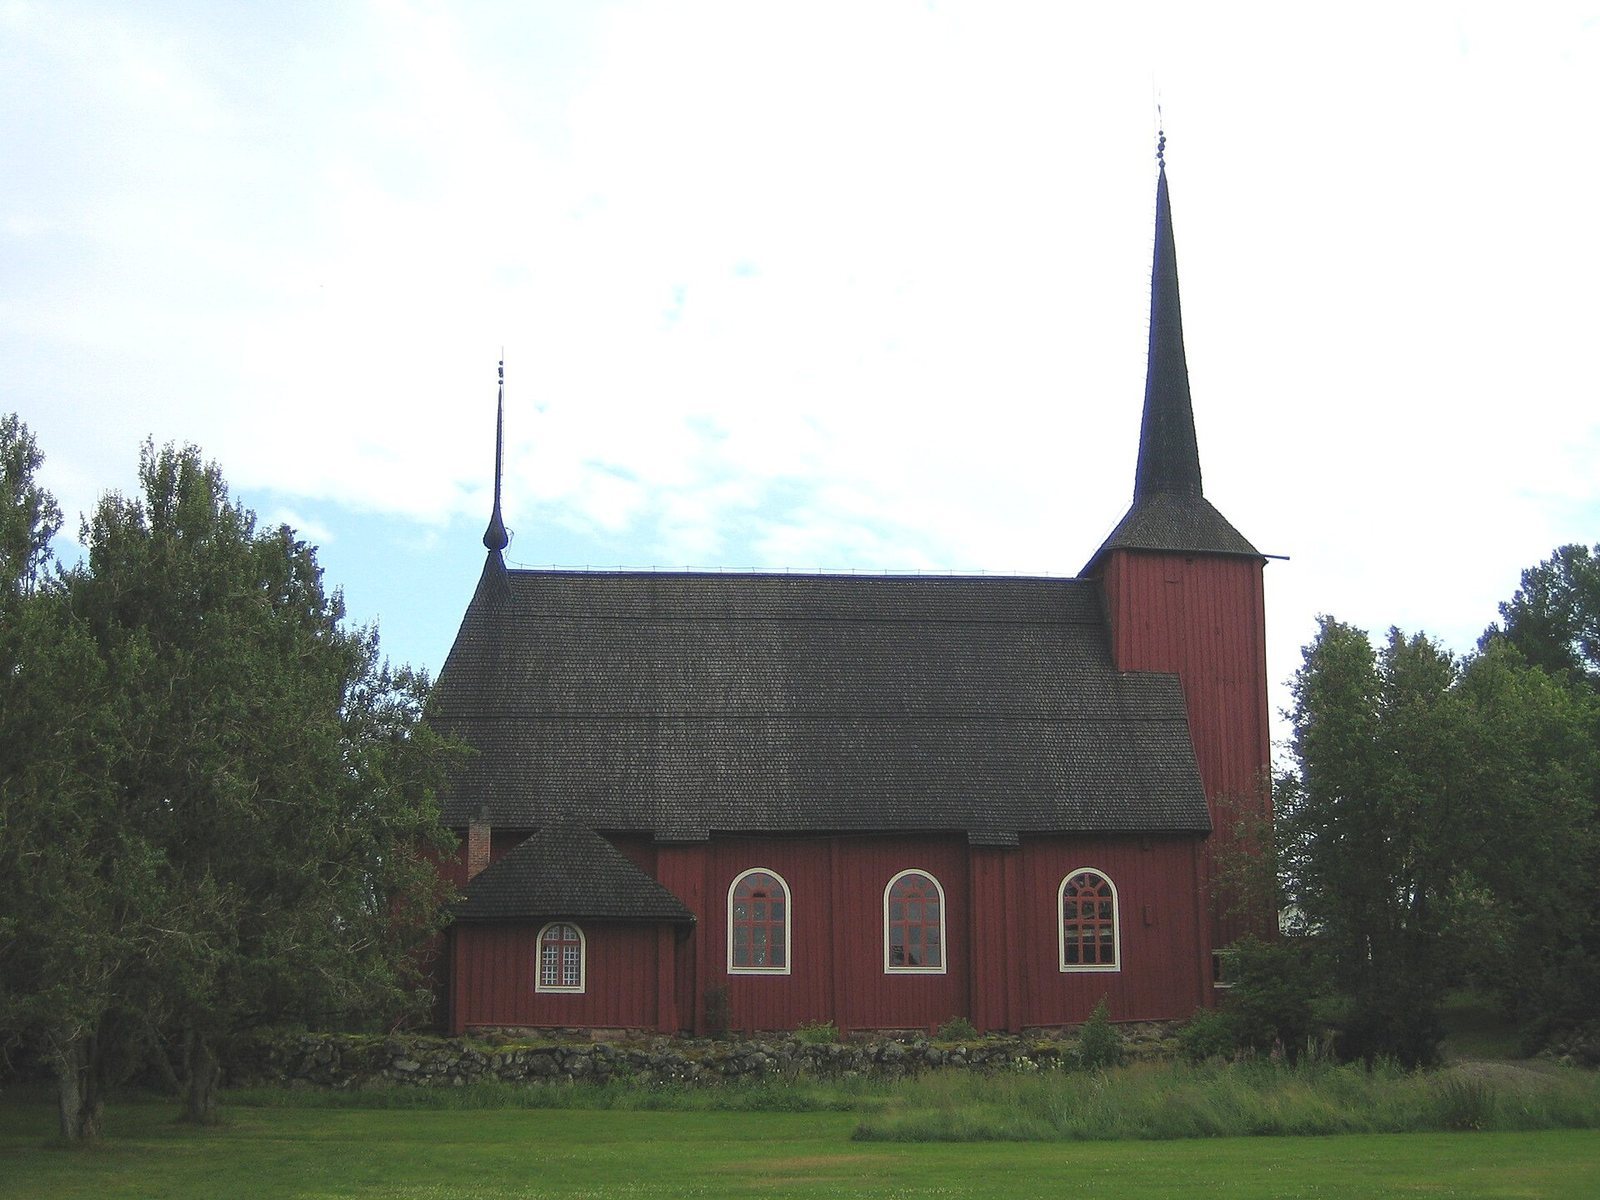
The church is a rectangular timber building on a stone foundation. Its four interior block pillars help support the nave, giving it a pillar-supported form, in which interior posts help carry the building. The sacristy stands on the north long wall, the porch on the south, and the choir at the east end. The building can hold 500 people. Timber construction associated with local shipbuilding is visible in the vaulted interior ceiling. Box-like timber reinforcements strengthen the walls, while thick tie beams join the corners near the roofline. Their lower edges alternate between rounded and sawtooth decoration, and further decorated beams cross the church hall in both directions.
Roof and towers
Church roof and western tower
The church has a high roof covered with wooden shingles. Its eastern end is hipped and finishes in a spire, an unusual roof arrangement among pillar-supported churches. The spire is carved from a single log and has a small onion-shaped swelling near its base, a Baroque detail in the elaborate European style of the seventeenth and eighteenth centuries. The western tower projects about one-third of the way into the nave and carries an eight-sided spire.
Bell tower
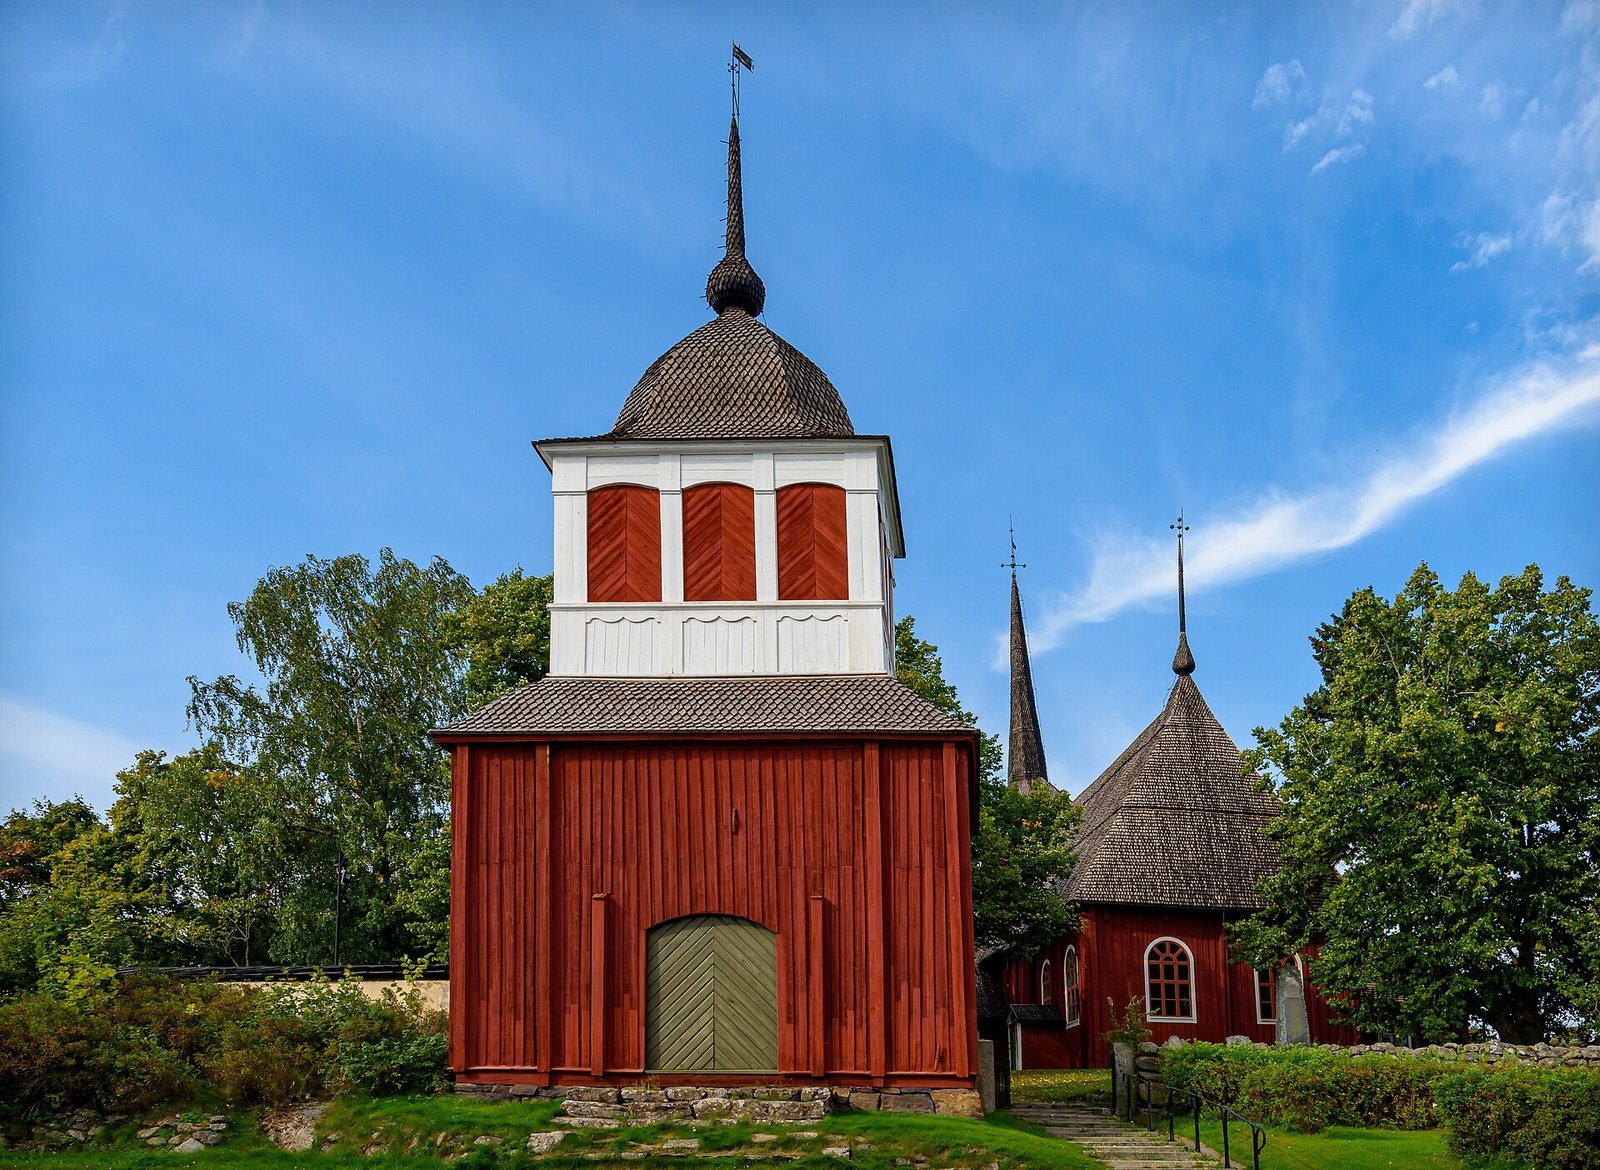
The present bell tower, built by Matts Larsson Murick from 1702 to 1704, stands southeast of the church beside the stone boundary wall. Its square lower storey is made of horizontal logs, and the slightly smaller upper storey has six openings for the bells. A gently curved roof joins the two levels, while the tower’s roofline has a Baroque-like curve and a spire. The tower leans slightly south because of a construction fault. Local tradition instead blames Russian soldiers who supposedly tried and failed to pull it down with ropes during the Great Wrath.
Interior fittings
Galleries, seating, and choir doors
The pews and west galleries are original. A choir gallery was built above the choir door on the north wall in 1772, funded by merchant Johan Nyman. Its centre was later enlarged into a semicircle when the organ was installed. In 1773, councilor Mats Brunck and church official Casper Lebell commissioned a separate gallery near the choir on the south side without the congregation’s permission; it was removed during the twentieth-century restoration. A choir doorway was opened in the south wall in 1762, and the church also had a chancel screen.
Pulpit
The pulpit was made between 1759 and 1761 and installed in 1762 near the sacristy door on the north wall. An earlier pulpit had stood on the south wall. The later work was modelled on the pulpit at Närpes Church and was described as more substantial and carefully worked. Master painter Johan Graan of Pori decorated it with marbling and gilding.
Altarpiece
The altarpiece has three painted sections by Lorens Gottman. The lowest depicts the institution of communion, the broad central panel shows the sun darkening at Christ’s crucifixion, and the upper panel represents the Ascension. It is regarded as one of Finland’s finest altarpieces.
Organ
The organ stands on a small gallery to the left of the altar, in the northeast part of the choir. The gallery accommodates the instrument, organist, and pedal player. The organ has nine stops, which select groups of pipes, and twelve registers, or voice combinations. It has one hand-played keyboard, an attached foot pedal, and mechanical action that transfers key movement through linkages. Its cabinet is finely made and decorated.
After regular use of the church ended, organ pipes disappeared and dirt accumulated in the wind chest, the chamber that supplies air to the pipes. Around the turn of the 1980s and 1990s, cantor Juhani Martikainen cleaned and repaired the instrument, added two pipe groups, including a Principal stop, and made it playable again. Only a few large wooden pipes and remnants of reed pipes survive from the original sound, so it cannot be reproduced precisely. A local legend says metal from the organ pipes was used during the 1939–1944 war years to seal sausages made by a local meat processor.
Sacristy fireplace and votive ships
A fireplace dating to 1760 survives in the sacristy. The church also contains votive ships, model ships offered as devotional objects.
Churchyard
The churchyard surrounds the church and contains graves belonging to prominent town families as well as war graves. South of the bell tower is a row of four adjoining burial chapels with shed roofs, dating to the late eighteenth century.