St. George Church, Sverdlov: A Sixth-Century Armenian Apostolic Church
Site at a Glance
- Popularity
- Very Low
- Country
- Armenia
- Primary era
- Medieval
- Eras represented
- Medieval, Modern
- Civilizations
- Armenian, Georgian, Russian, Sassanid
- Site type
- Religious
- Remains
- Church
On this page7 sections
History
Sixth-century foundation
St. George Church, Sverdlov, is a sixth-century Armenian Apostolic church in Armenia. It belongs to the early medieval group of single-nave vaulted churches in Lori. The church is affiliated with the Armenian Apostolic Church, an Oriental Orthodox Christian church, and the Diocese of Gugark, an ecclesiastical district overseen by a bishop or archbishop.
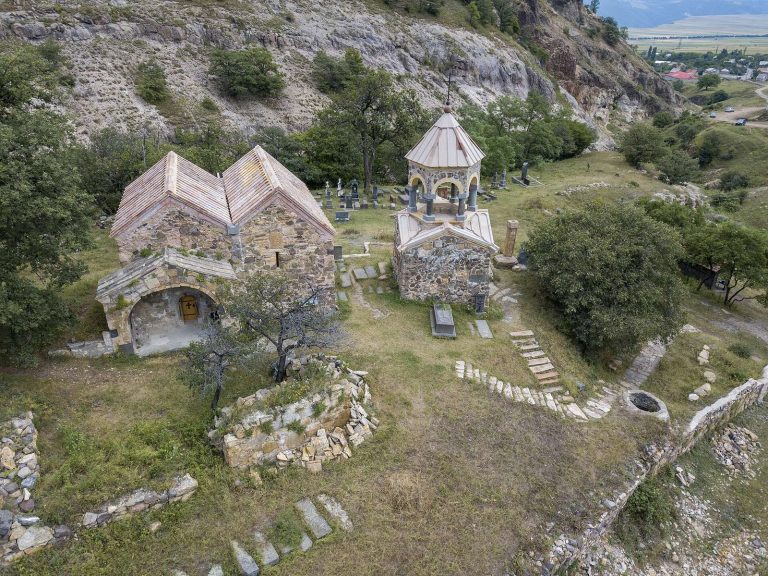
St. George stands in the village’s medieval cemetery. Sverdlov was called Haydarbak until 1940. A smaller second church in the cemetery was probably built in the thirteenth century and likely followed the Chalcedonian tradition, whose churches accept the doctrinal definition established at the Council of Chalcedon in 451.
Renovation and rededication
The church was renovated in the nineteenth century and again in 2010. On June 19 that year, Sebouh Chouldjian, archbishop of the Diocese of Gugark, led a ceremony rededicating the church.
Remains
Cemetery churches
St. George Church
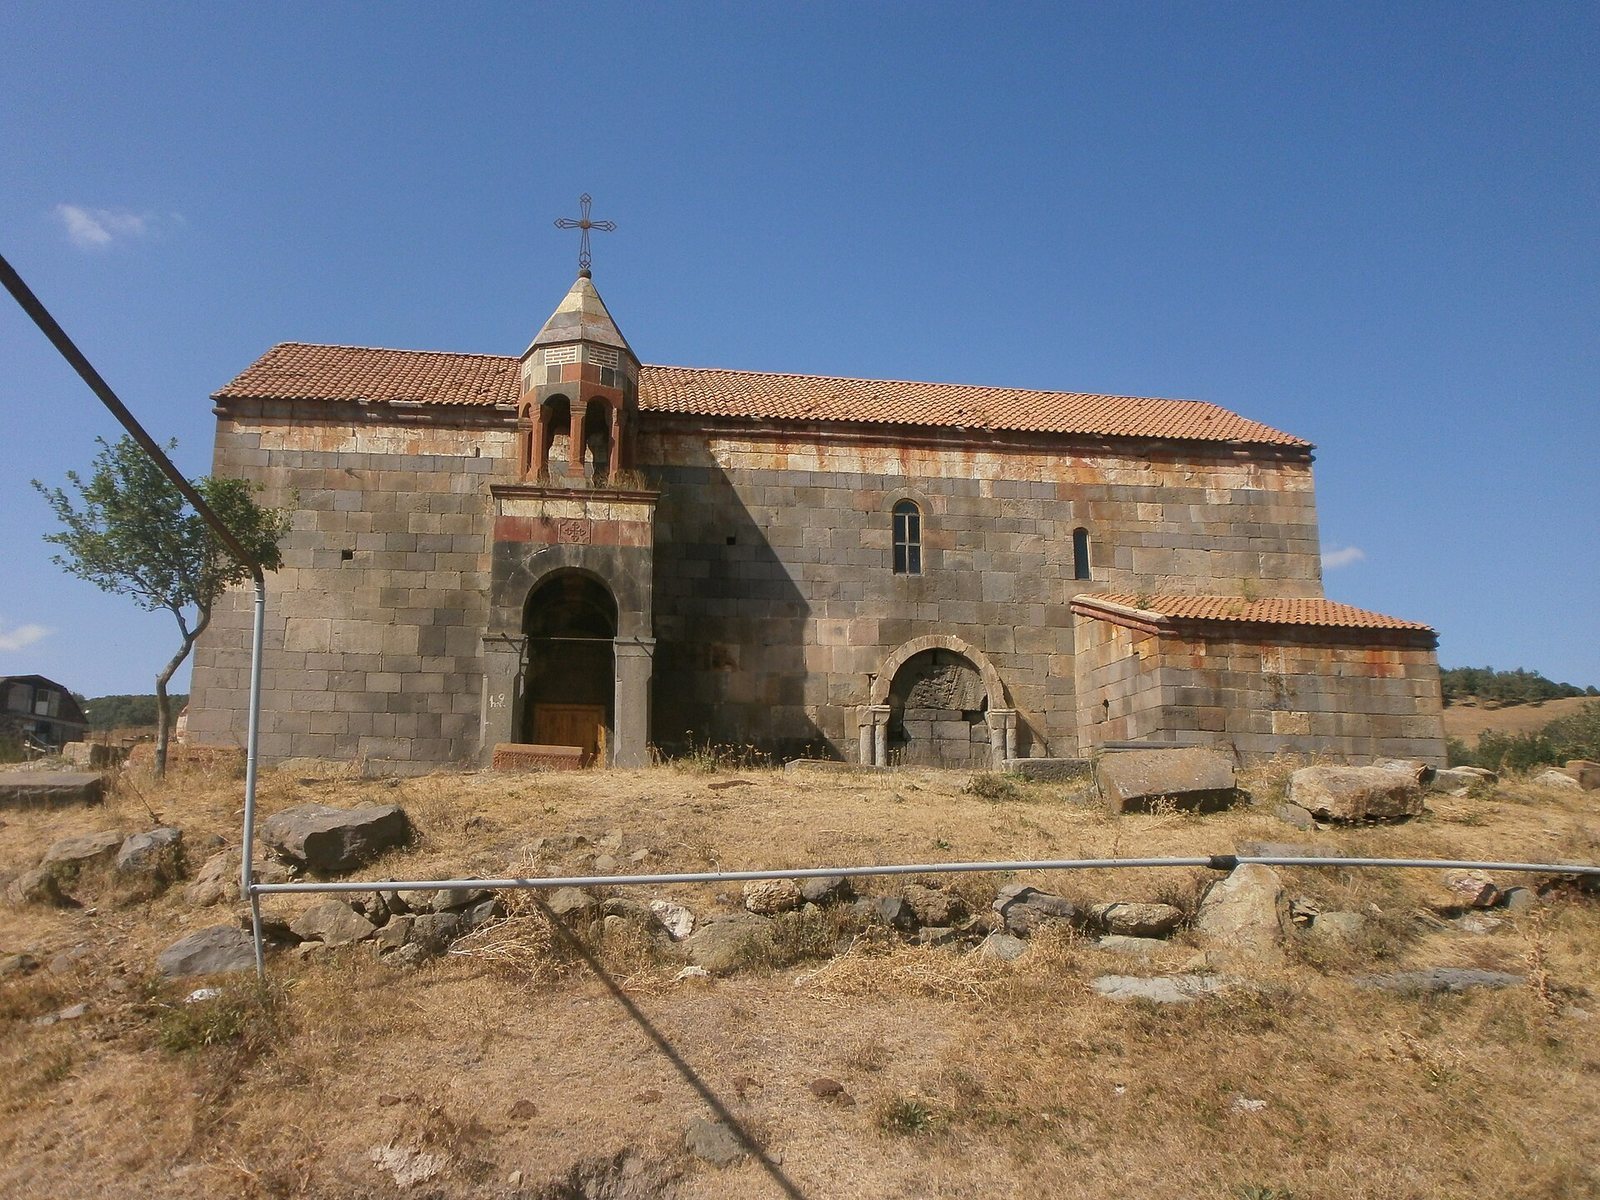
In the elevated northeastern part of the village, St. George has an elongated, symmetrical plan aligned east to west. It measures 21.6 m overall and stands on a stepped base. Three steps are exposed on the west side and two on the south; soil covers the others. The prayer hall measures 16.35 × 5.80 m and ends at the east in a broad horseshoe-shaped apse, the curved sanctuary end.
A barrel-shaped vaulted ceiling spans the hall, supported by four arches rising from T-shaped wall supports. Further arches connect the supports along the walls. Rectangular sacristies, rooms beside the sanctuary used to prepare for services or store liturgical items, flank the main apse. Each has a similar vaulted ceiling and a semicircular apse extending to floor level. Doorways connect these rooms to the hall opposite the steps leading to the main sanctuary.
The church survives in nearly complete form. Large, finely dressed basalt blocks make up the original western and southern wall fabric, preserved to about half the walls’ height. The west entrance has a lintel more than 3 m long. The other facades and the sacristies were rebuilt using smaller, roughly dressed stones, while keeping their original corner stones. The windows were altered, the projecting roofline trim renewed, and the tiled roof relaid.
There were originally four entrances: two on the south side and one each on the west and north. The eastern doorway on the south facade and the north entrance are now blocked. A bell tower attached in front of the south entrance was added in the late nineteenth century. Its upper structure is round and supported by eight columns.
A surviving fragment at the southwestern corner of the north sacristy preserves the southern edge of a former open apse and a stone support for its dome. Together with a projecting stone support in the west wall and the original number of entrances, this suggests that an open gallery once ran around three sides of the church.
Little of the original decoration remains. The prayer hall is plastered, and its wall supports have simply shaped tops and bases. Above a window in the north sacristy is a cross with equal arms enclosed in a circle. The main apse window has a semicircular surround with horizontal edges and a three-stepped profile. Traces of framed doorways survive at the west and north entrances. At the south entrance, a pair of attached half-columns has shaped capitals, the tops of the columns, supporting an arch in the wall.
Smaller northern church
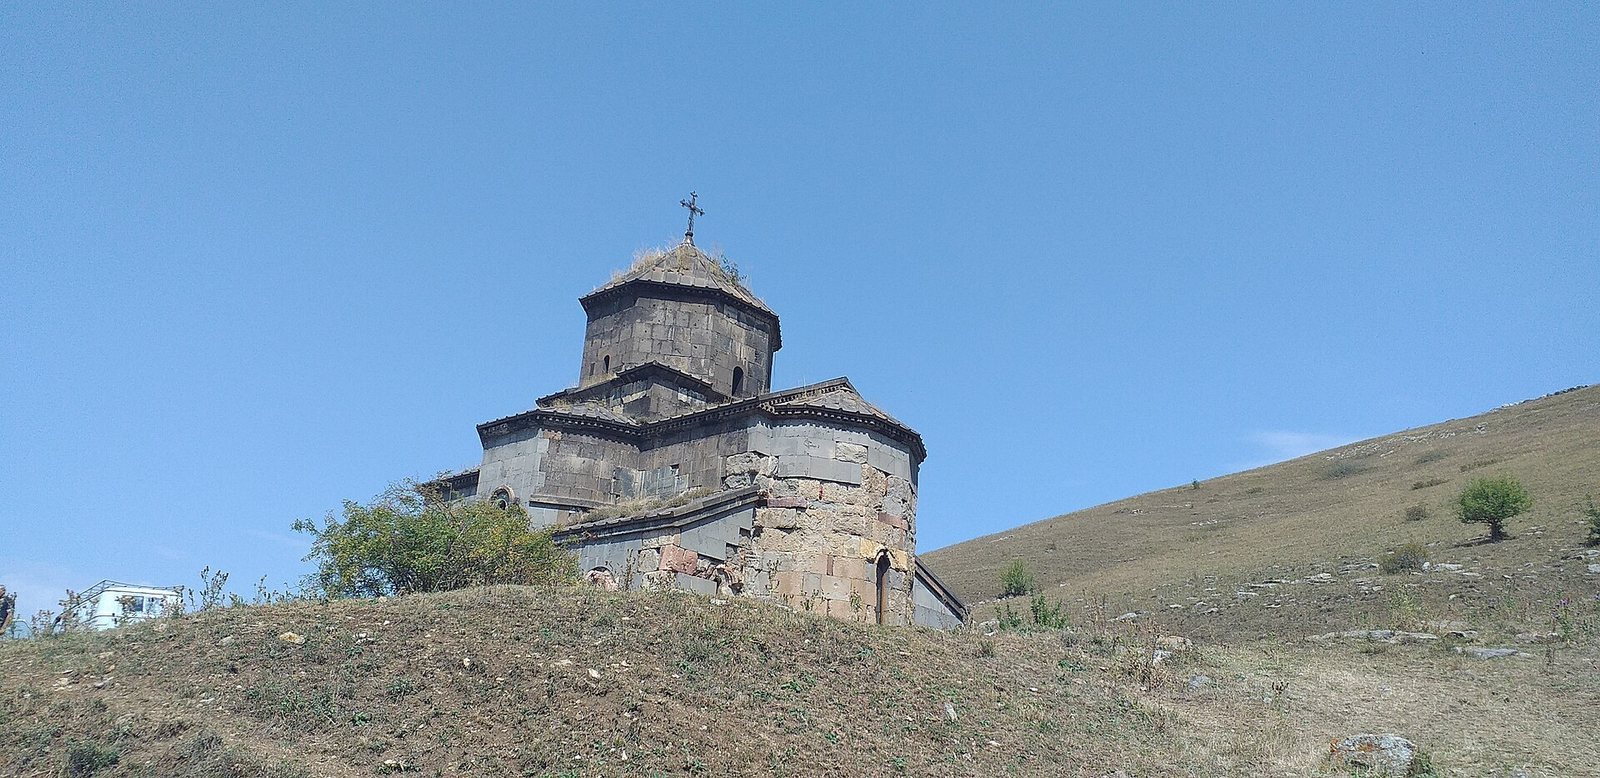
The smaller church stands north of St. George. It is a single-nave building made of partly dressed yellowish stone. Tall vertical bands flank its semicircular apse and extend almost to the ground. Its rectangular doorway faces south, toward St. George. The building has elongated proportions and a steep roof with triangular ends. It still stands to its full height, although its barrel-shaped vaulted ceiling is in poor condition.