Glorup Manor: A Baroque Country Estate in Denmark
Site at a Glance
- Popularity
- Medium
- Country
- Denmark
- Primary era
- Early Modern
- Eras represented
- Early Modern, Modern
- Civilizations
- Danish
- Site type
- Domestic
- Remains
- Manor House
On this page18 sections
History
Glorup Manor is an estate near Ørbæk in Denmark, with a Renaissance house rebuilt in the Baroque style in 1743–44. The Renaissance was the European cultural period that followed the Middle Ages; Baroque was an elaborate artistic and architectural style prominent in the 17th and early 18th centuries. The estate’s history reflects successive noble ownership and changes to both its house and grounds.
Early estate and Renaissance house
Glorup is mentioned in 1390, although the reference may concern a village rather than the manor. Reliable references to the house date from the Renaissance. The Valkendorf family owned the estate from 1400 to 1661, and Christoffer Valkendorff built a four-wing Renaissance house there in the 16th century. Wartime destruction during the Northern Wars, a series of conflicts in northern and eastern Europe often involving control of the Baltic region, led to the estate’s sale in 1661.
The Ahlefeldt family held Glorup until 1711, after which the Plessen family took ownership. Christian Ludvig Scheel-Plessen inherited the estate in 1723 and had the house rebuilt in 1743–44, beginning a new phase in its architectural history.
Rebuilding and the Moltke era
After Scheel-Plessen died in 1762, Adam Gottlob Moltke acquired Glorup and bought the neighboring Rygaard estate at the same time for 120,000 rigsdaler, a Danish monetary unit. A lottery prize of 60,000 rigsdaler and the dowry from his second wife helped meet the cost. Moltke was a prominent farmer who revived the estate as agricultural prices rose across Europe. Finding the house outdated, he commissioned its modernization in 1763–65.
Before Moltke’s purchase, the grounds included only a small garden south of the house. He created a larger English garden to its southwest and planted tree-lined avenues, beginning a broader transformation of the landscape.
Garden development and continued ownership
The Moltke family, known as Moltke-Huitfeldt from 1843, continues to own Glorup and Rygaard. Around 1860, the home farm moved away from the main building. Garden expansions followed between 1862 and 1875, supervised by the head gardener. Together, the Glorup and Rygaard estates cover 1,132 hectares. Glorup entered the Danish Culture Canon in 2006, a national selection of works regarded as important to Danish culture.
Remains
The estate’s built remains include a four-wing manor, the foundations and cellar of an earlier house, and a chapel. Its park combines formal garden design with a winding landscape garden.
Manor buildings
The present house
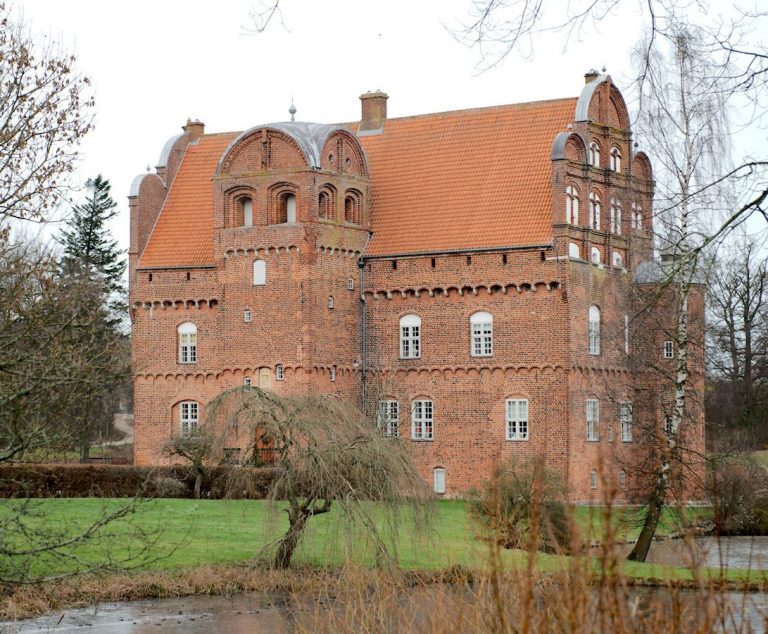
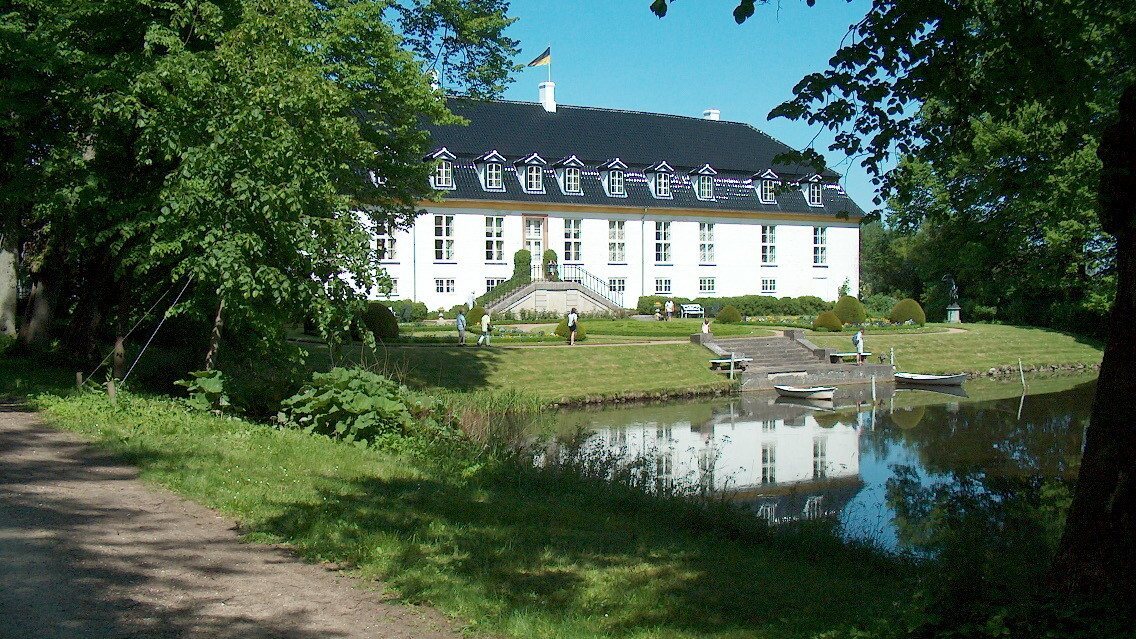
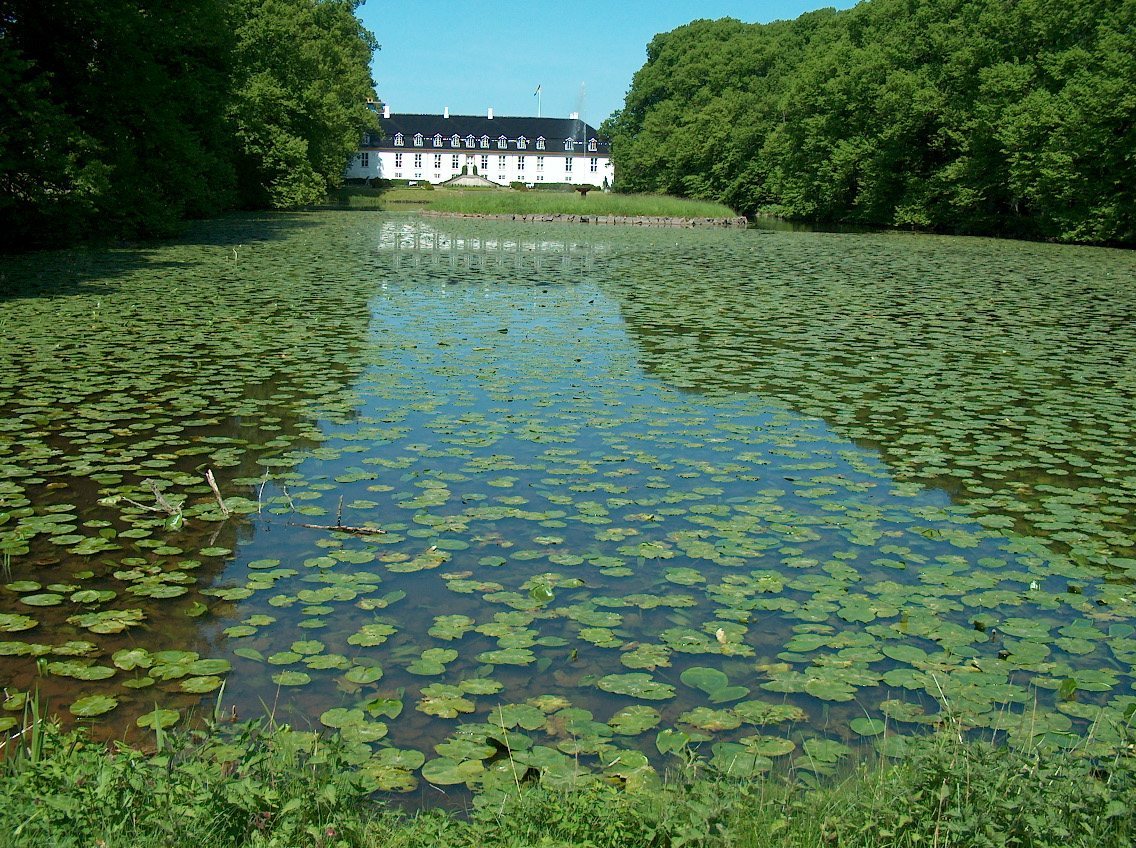
The manor has four low, whitewashed wings resting on a granite base. Yellow paint picks out parts of the window frames, horizontal trim, and pilasters, which are flat strips shaped like columns. Its large mansard roof has two slopes on each side, with the lower slope steeper than the upper, and is covered with glazed black tiles. A small roof spire was added between 1773 and 1775. The house is described as Baroque and as Louis XVI in style, a late-18th-century French style associated with restrained, often classical design. It retains substantially the appearance it had in 1765. A broad flight of steps leads to the main entrance, with similar stairways on the north and south sides. Inside, the dining hall is decorated in gold and white, and the entrance hall has a double staircase.
Renaissance remains
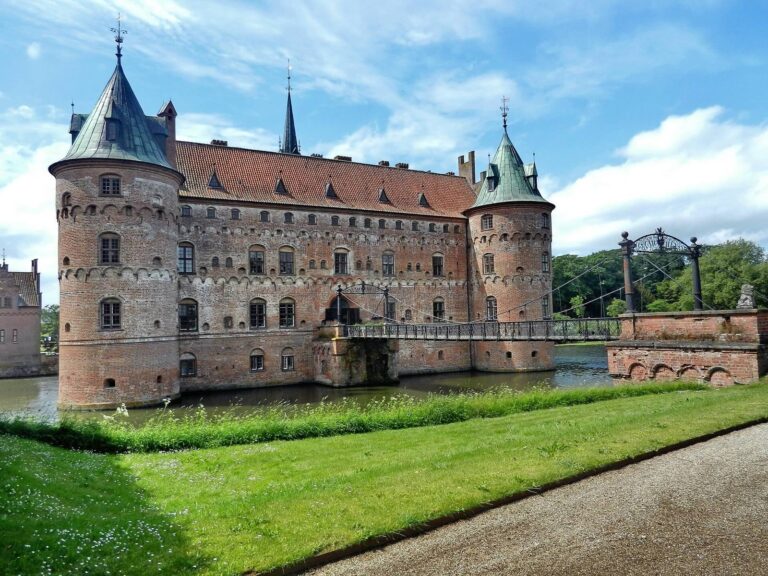
The earlier house had two storeys, four wings, four towers, and a surrounding moat. Its surviving fabric includes foundations and a cellar. A sandstone tablet bearing a horse and the Valkendorf coat of arms is now set above a doorway in the old riding-house.
Chapel
Built in 1898, the chapel has a Gothic-revival design, a Catholic interior, and a burial chapel.
Park and gardens
Park framework
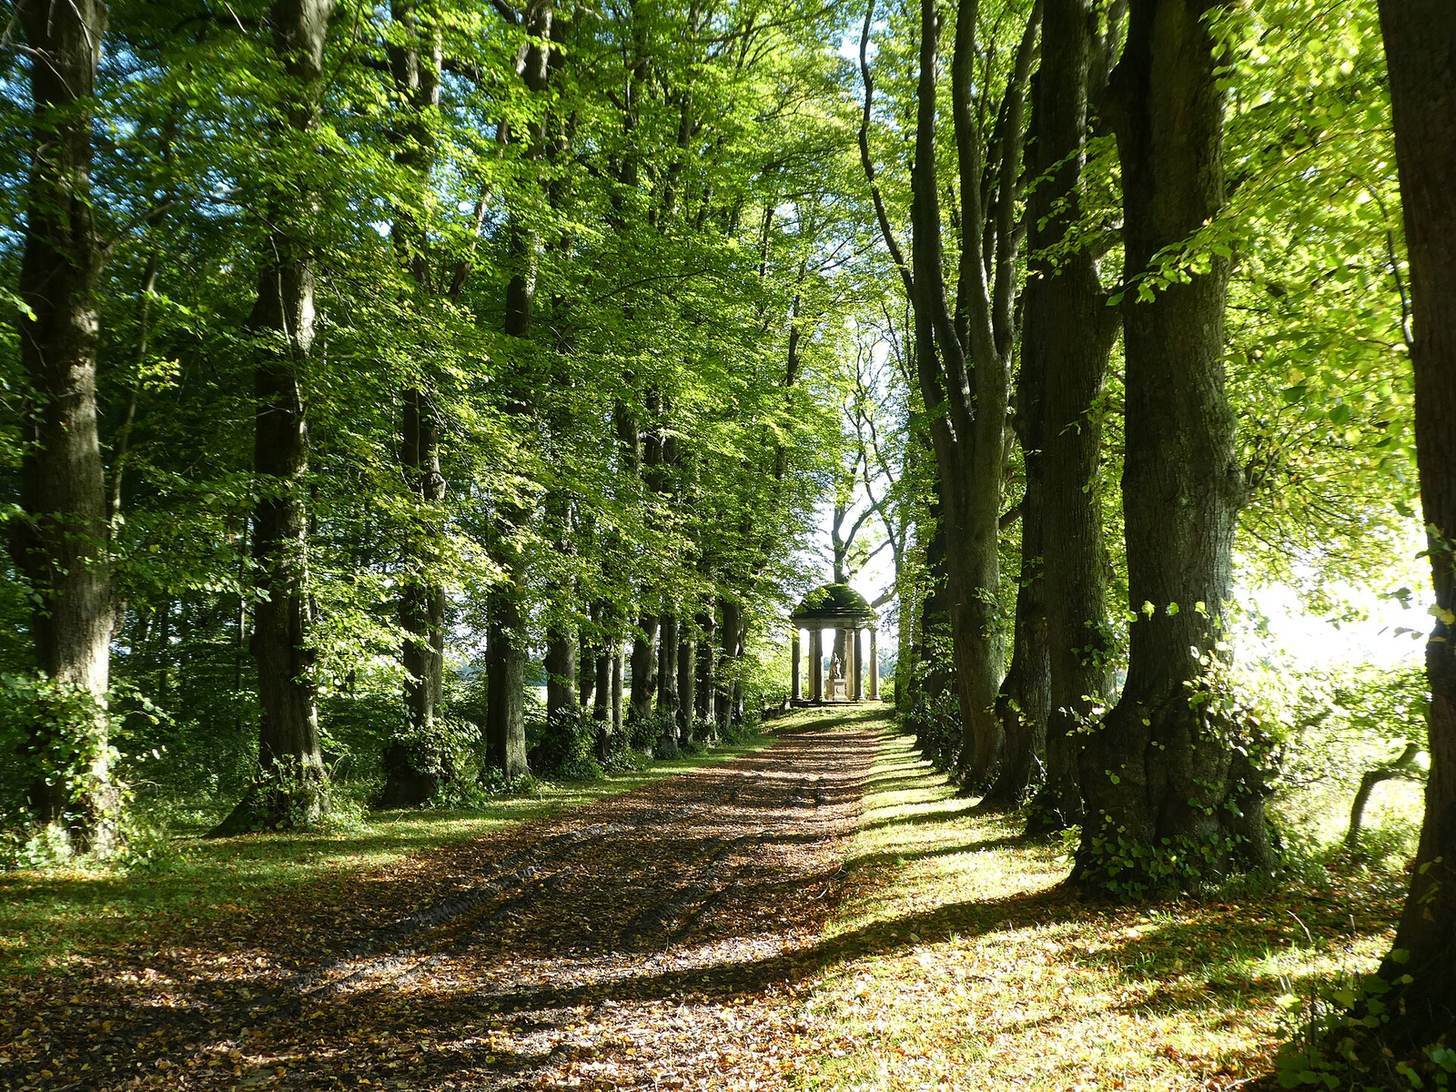
The park occupies undulating countryside with lakes and marshes. Long, nearly parallel lime-tree avenues mark its boundaries and continue into the surrounding landscape. Winding paths connect pavilions, statues, vases, and a mirror pond. The park’s trees include oaks, fruit trees, giant sequoias, ginkgos, and a tulip tree.
French Baroque garden
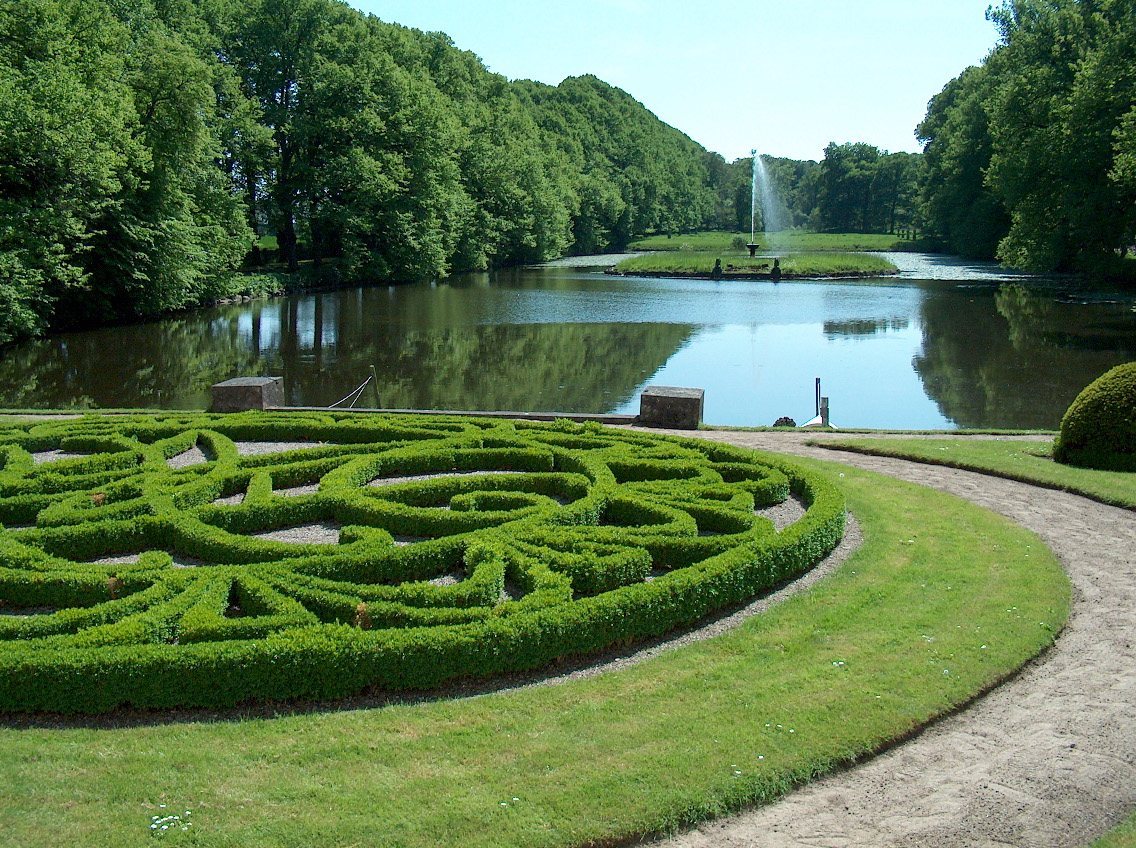
Beside the lake, flowers and shrubs form formal ornamental patterns, accompanied by two rows of statues representing Greek and Roman gods and goddesses. A fountain on an island in the small lake sends water from the mouths of lions. Greenhouses supplied 100,000 plants each year for planting in the grounds.
Anglo-Chinese landscape garden
The park’s other section is an Anglo-Chinese garden, combining an informal, winding landscape-garden approach with Chinese-inspired design. It forms part of one of Denmark’s earliest Romantic garden complexes.
Memorials and garden structures
Family obelisk
An obelisk commemorates a family reunion at Glorup in 1778. Tablets on it give the names and titles of the 32 relatives who attended. Designed by royal sculptor Johannes Wiedewelt, the monument carries an inscription expressing the hostess’s hope that her family would live forever in the abodes of the blessed.
Temple and statue of Andromeda
An ornamental temple built in 1868 has six Doric columns, a classical Greek column style. It houses Wiedewelt’s statue of Andromeda, made in 1764 and first placed in Moltke’s Copenhagen mansion, now part of Amalienborg Palace. In Greek mythology, Andromeda was chained to a rock as a sacrifice to a sea monster because of her mother’s boastfulness.
Suspension bridge
The surviving towers belong to a 138-foot suspension bridge built in 1867 to cross a ravine near the temple.
Inscribed island stone
A stone on a small island bears a French inscription whose meaning is: “The nakedness of this monument, without epitaph and without inscription, tells sensitive and honest souls everything there is to say.”