Poysbrunn Castle: A Noble Residence in Lower Austria
Site at a Glance
- Popularity
- Medium
- Country
- Austria
- Primary era
- Medieval
- Eras represented
- Medieval, Early Modern
- Civilizations
- Duchy of Austria, Habsburg, Holy Roman Empire
- Site type
- Domestic
- Remains
- Castle
On this page8 sections
History
Poysbrunn Castle is a medieval aristocratic residence in Poysbrunn, within Poysdorf in Lower Austria, Austria. A record from 1360 is the first to name the castle, while the core of its south wing dates to the 14th century. The building was modified during the 16th and 17th centuries and heightened in the 18th.
Medieval Origins and Trautson Expansion
The castle passed to Baron Hans von Trautson in 1571. Around 1600, his son Paul Sixtus expanded it into a four-wing complex. The chapel was probably built near the end of the 14th century; a record mentions it in 1638, and it was consecrated in 1746. Around 1672, Austrian engraver and topographer Georg Matthäus Vischer depicted the castle in a print made by cutting an image into a copper plate.
Later Noble Ownership
After the Trautson family line ended, the castle and its estate passed to the Auerspergs, a noble family associated with the Habsburg lands of Central Europe. Following an inheritance dispute with Prince Lamberg, the Auerspergs sold the property in 1799 to Baron Johann von Bartenstein, a grandson of Austrian statesman Christoph Bartenstein. The castle later passed by inheritance to the Vrints family.
Modern Ownership and Restoration
In the 1970s, the Vrints sold the castle but kept the surrounding land. It is now privately owned and used for events and celebrations. Its façade was restored in 1979 and 1980.
Remains
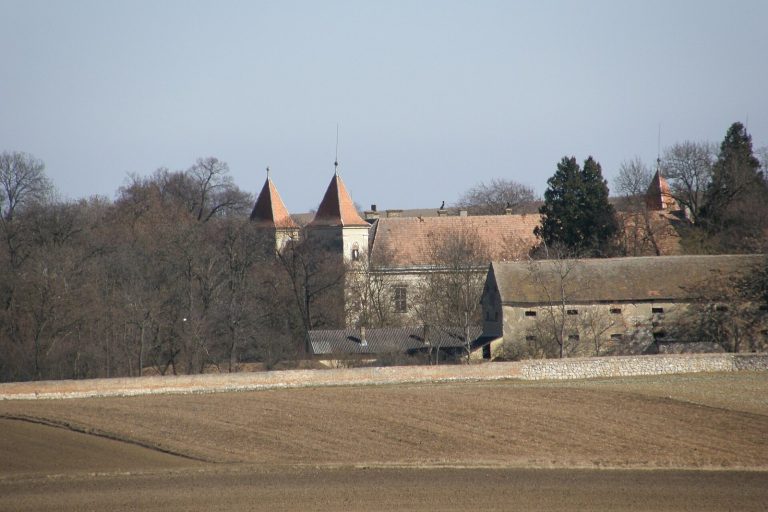
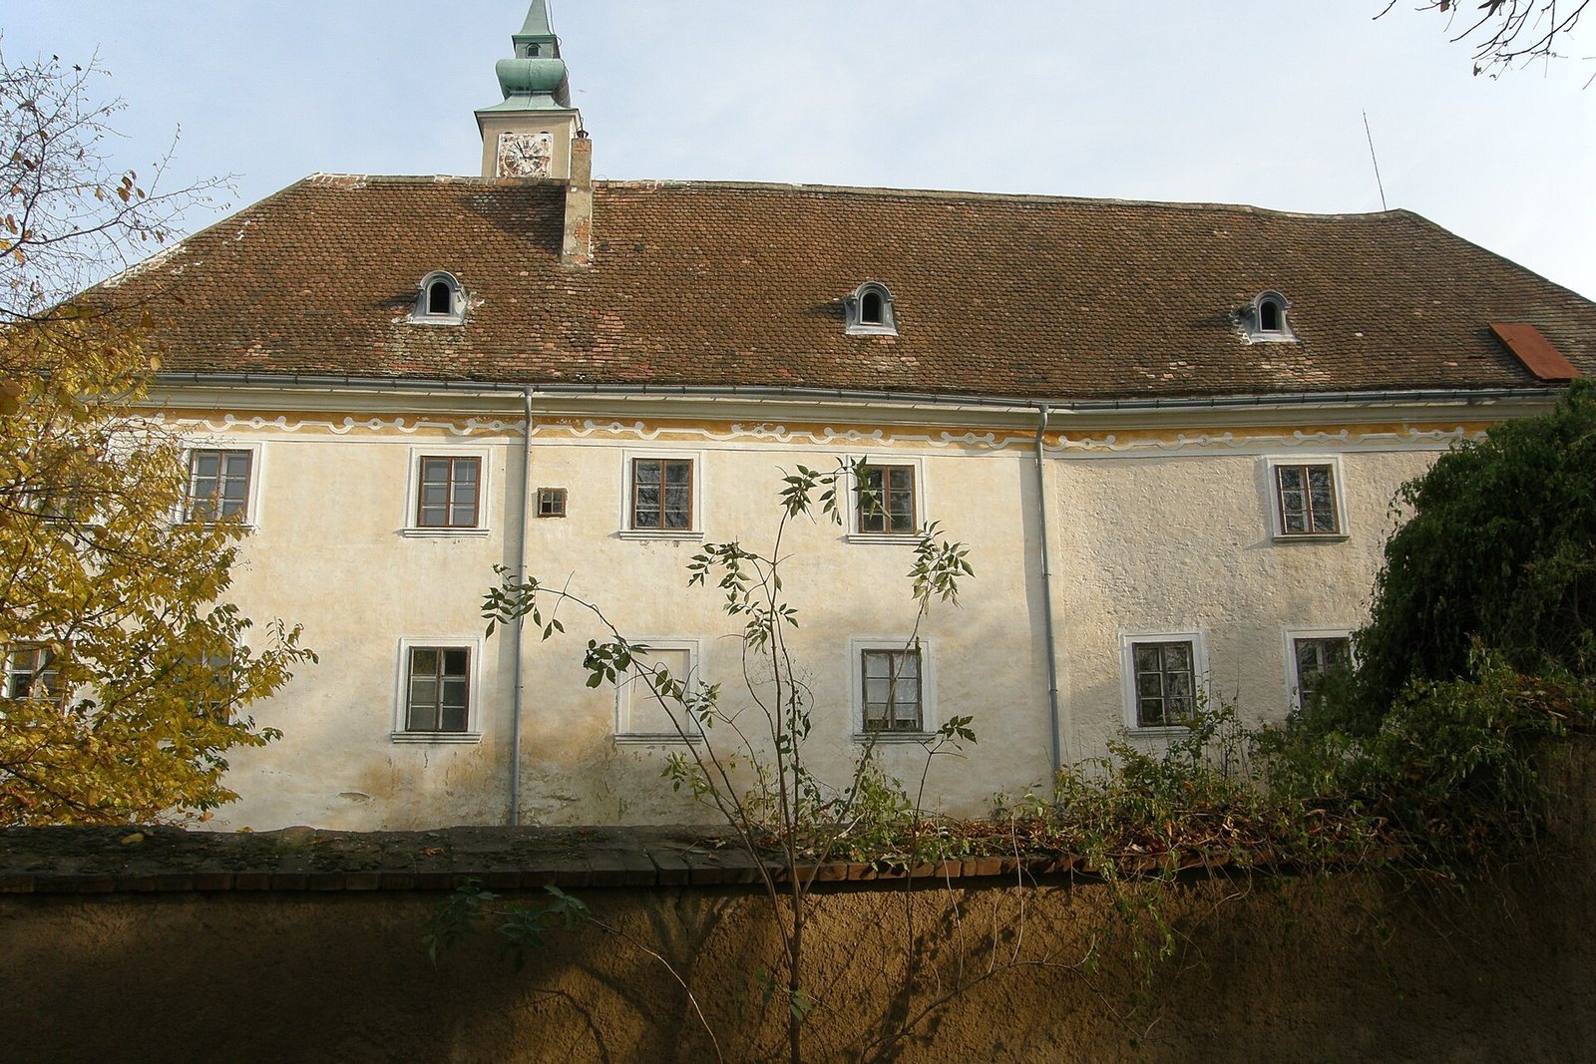
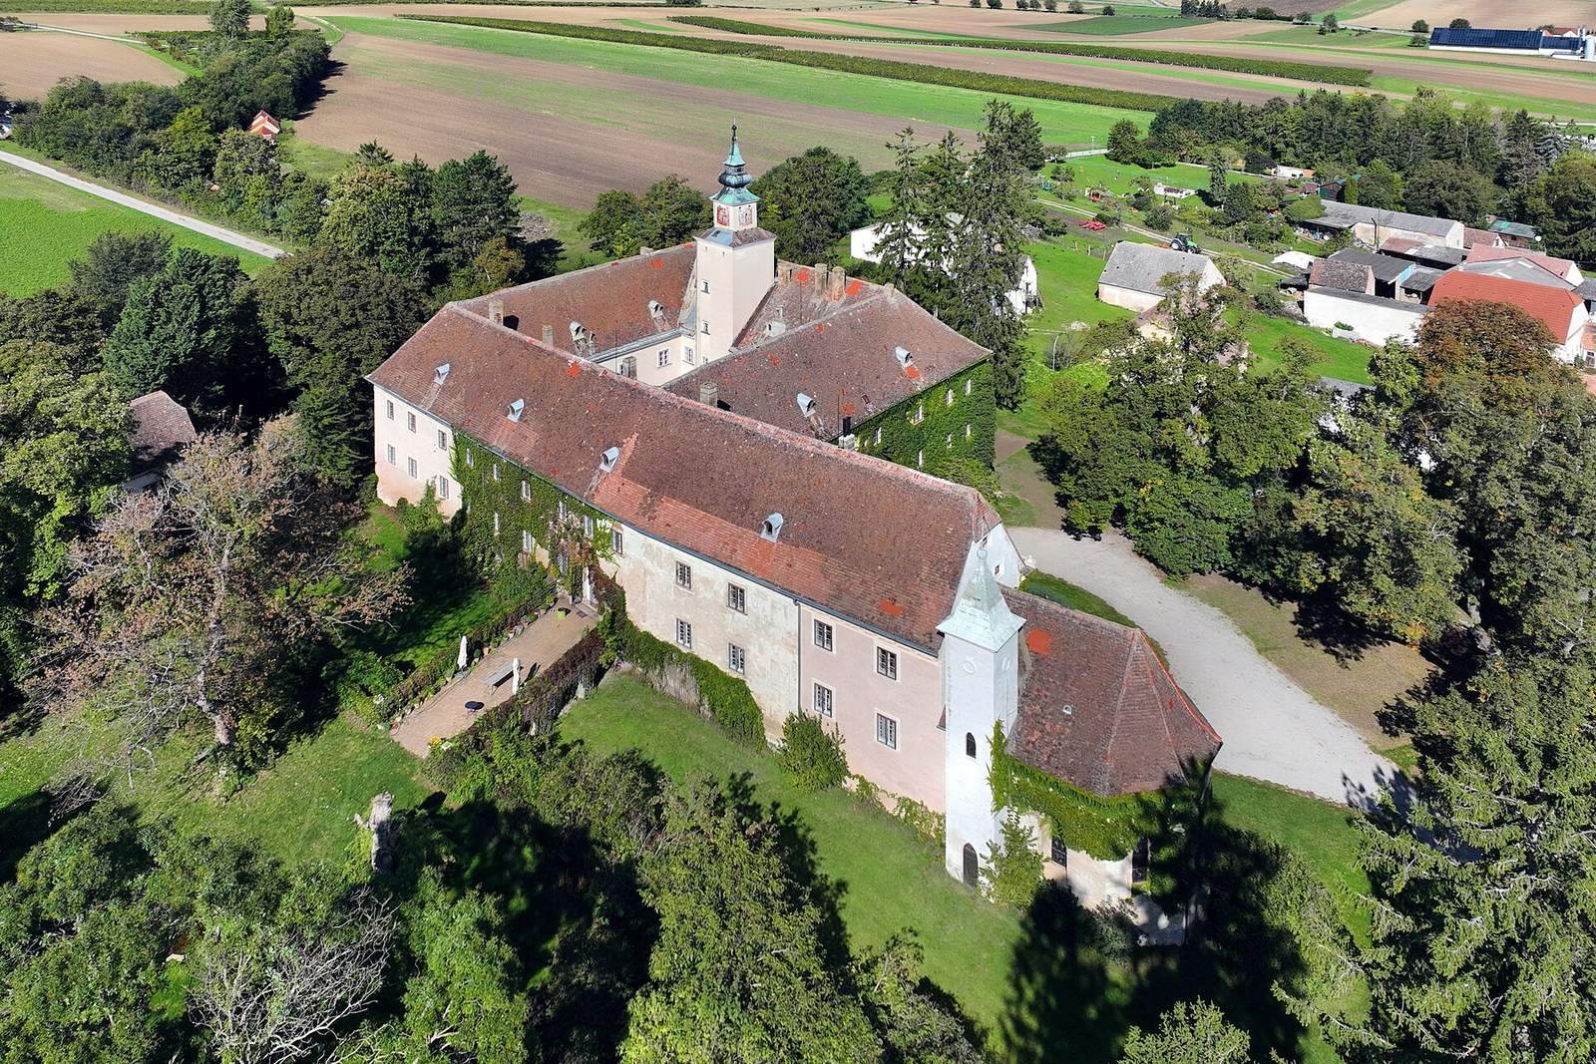
The three-storey complex stands within an enclosed park and is arranged around a rectangular courtyard. Service buildings and the chapel adjoin its eastern side, while sections of a defensive moat remain to the south.
Courtyard and Main Wings
The exterior is generally plain, with stone-framed windows, gabled roofs and projecting roof windows. The courtyard elevations are also unadorned. Earlier ground-floor arcades, or open archways, survive along the north and south sides. Shaped stone surrounds on windows on the west and south sides date to the late 16th century.
On the east wing, an open staircase with two flights leads to a portal framed like a small classical shrine. Three-quarter columns flank the entrance, and the gable above bears the Trautson family coat of arms. A recessed clock level with an onion dome rises above the northern stair tower. At the south, a bridge with a barrel-shaped vaulted ceiling leads to an entrance passage; smaller intersecting vaults form curved openings in its ceiling.
East Extension and Service Buildings
An extension east of the castle, built before 1645, has four bays and three storeys. Its gabled roof has short sloping sections at the upper ends, and rendered corner blocks mark the building’s edges. Some service wings date to the 17th century, while the granary probably dates to the 16th.
Chapel
The chapel is a hall-shaped building with a three-sided end and a partly projecting tower on the south, topped by a pyramidal roof. Pointed-arch windows sit deep within the walls. On the north is a rectangular doorway with a shaped surround and an interrupted triangular crown. Inside, the two-part space has a vaulted ceiling with stucco ribs and shallow wall strips resembling columns. Fragments of Baroque furnishings remain, including a high altar framed by columns and topped with an interrupted triangular form.