Holsteinerhof: A Baroque Town House and Diplomatic Venue in Basel
Site at a Glance
- Popularity
- Low
- Country
- Switzerland
- Primary era
- Early Modern
- Eras represented
- Early Modern
- Civilizations
- Swiss
- Site type
- Domestic
- Remains
- Elite Residence
On this page12 sections
History
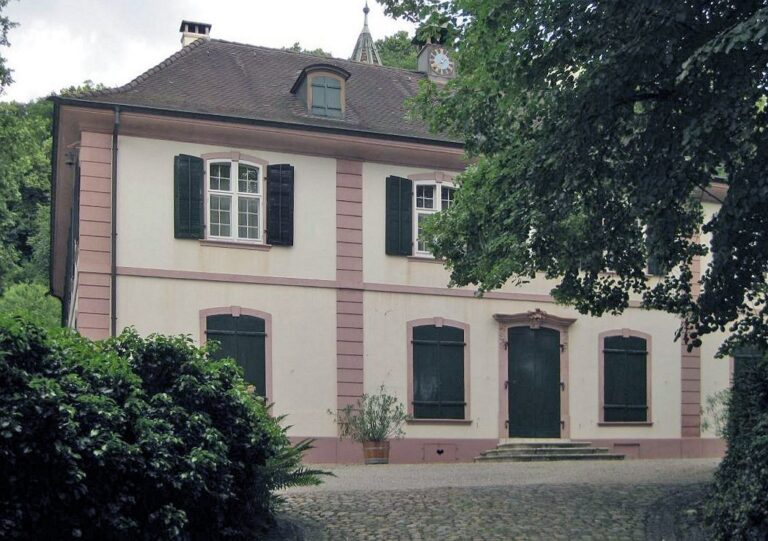
The Holsteinerhof is a Baroque town house in Basel, Switzerland, built by Samuel Burckhardt over a large vaulted cellar. Remodeled into its present form by 1752, it is regarded as the first Baroque building on Hebelstrasse.
Early ownership and the Burckhardt remodeling
The original house was called Zur Pfalz. Theodor Ruprecht, a dyer specializing in black textiles, owned its plot before selling it in 1696 to Duchess Augusta Maria of Schleswig-Holstein-Gottorf. She and her husband, Margrave Friedrich Magnus, a hereditary territorial ruler of Baden-Durlach, had fled the Palatinate to Basel to escape the War of the Palatine Succession.
In 1736, Augusta Maria’s second-oldest son, Karl Wilhelm, exchanged the property for the Markgräflerhof at the opposite end of the street. Samuel Burckhardt-Zaeslin, the builder’s son and a financial councillor, merchant, and art collector, acquired it in 1743. By 1752, he had commissioned architect Johann Jacob Fechter to remodel the house, and the rear garden was laid out according to his wishes.
The Ochs household and the treaties of Basel
Basel merchant Albrecht Ochs bought the house in 1767. After returning from several years abroad, he made it a gathering place for social life and intellectual exchange. Following his death in 1780, his son Peter Ochs and Peter’s wife took over the property; they had recently celebrated their wedding there.
During the War of the First Coalition, a European conflict against revolutionary France, the house hosted French-Prussian negotiations. Initial talks took place in the Green Room on August 4, 1794. The Prussian diplomat Bernhard von der Goltz stayed at the house from November 30 until January 22, 1795, with authority to negotiate with France. The talks concluded with the Treaty of Basel in 1795, part of the diplomatic settlement of the war.
Further negotiations brought France and Spain to the house. To protect the talks’ secrecy, Spanish diplomat Domingo Gabriel de Iriarte y Nieves Ravelo followed Peter Ochs’s advice and lodged in a house with a garden adjoining the Ochs garden. The peace treaty with Spain was signed in the Holsteinerhof’s music room on July 23, 1795.
Later ownership and institutional use
Peter Ochs’s revolutionary activism contributed to his loss of his government mandate in 1799. Financial difficulties then forced him to sell the estate at a substantial loss to merchant Johann Konrad Burckhardt-Ryhiner for 100,000 livres, a historical monetary unit. The house remained in the Burckhardt family for several generations. Ribbon manufacturer Emil Burckhardt-Koechlin acquired it in 1871, and the Bürgerspital Basel, the city’s civic hospital, bought it from his three daughters in 1922.
In the early 1950s, the house faced demolition to make way for a large hospital garage. It is now part of the University Hospital Basel grounds, where it serves as an administrative headquarters, and is included in the Swiss Inventory of Cultural Property of National Significance.
Remains
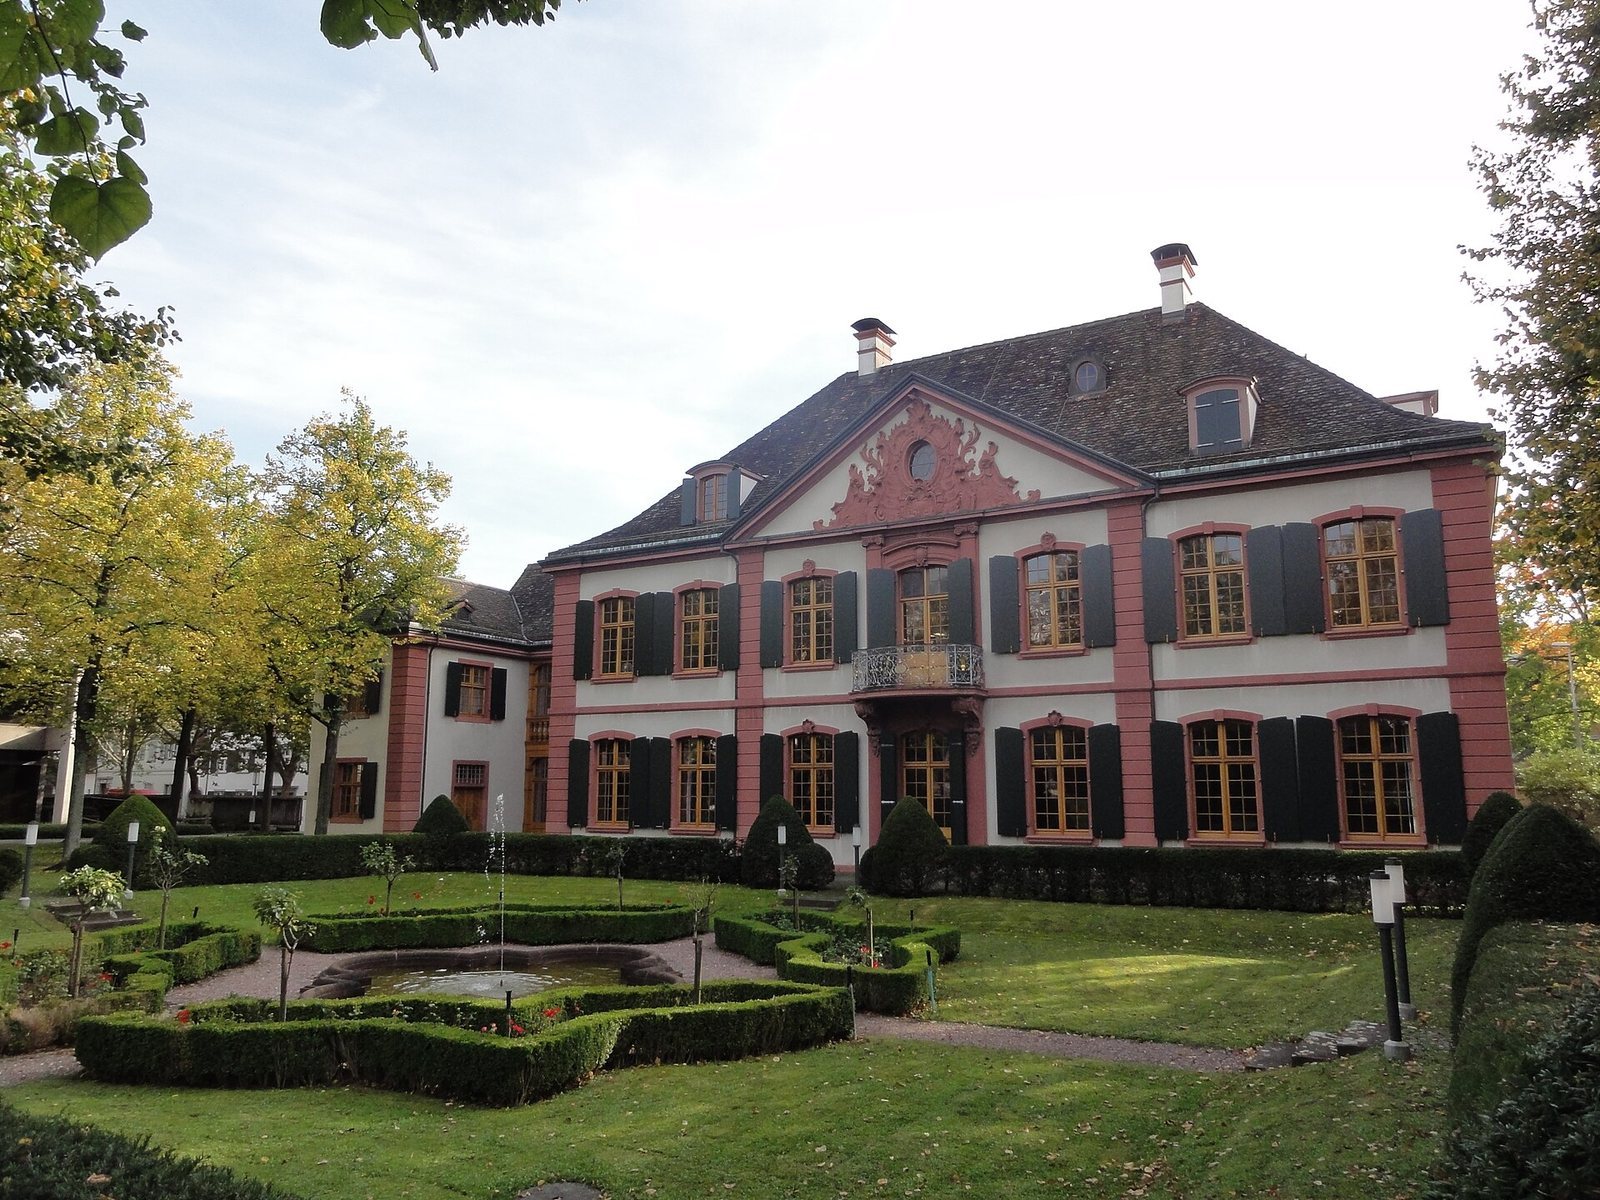
The Holsteinerhof consists of a main house and an adjoining building, with a rear garden extending behind them. The main house’s carefully balanced Baroque facade, its vaulted cellar, and the property’s position within the historic street plan define the surviving complex.
Buildings and facade
The two connected buildings share a consistent style, but differ in their street and garden elevations.
Main house
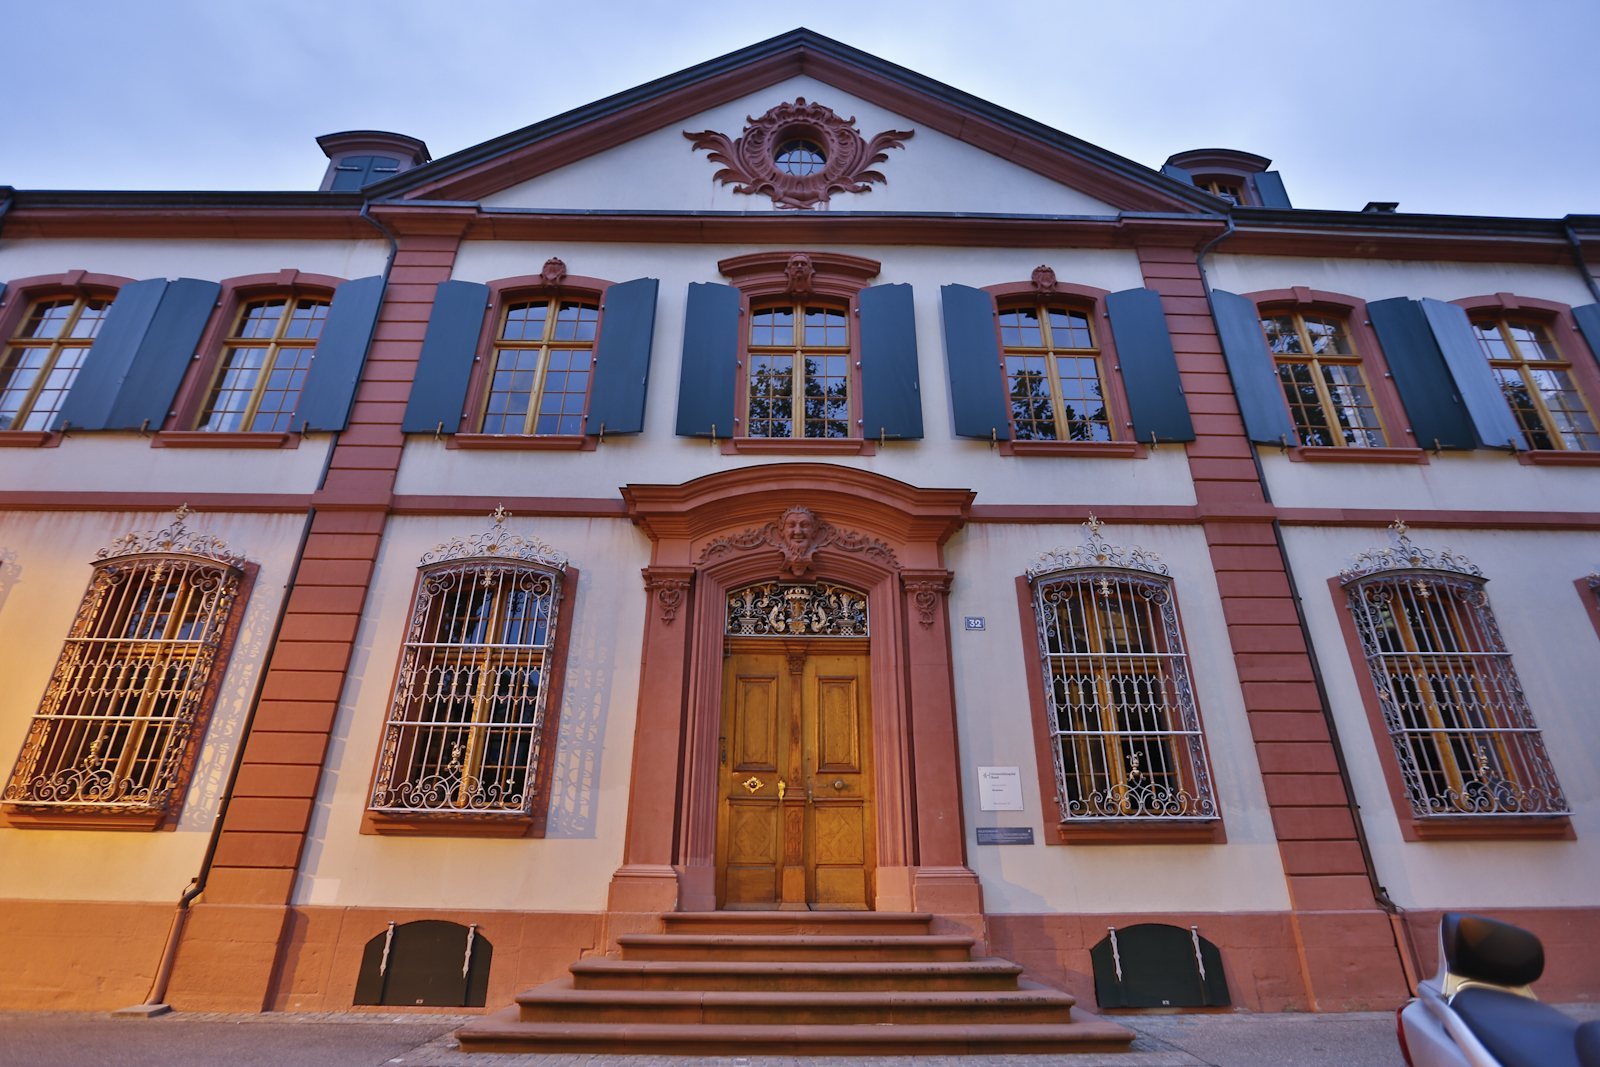
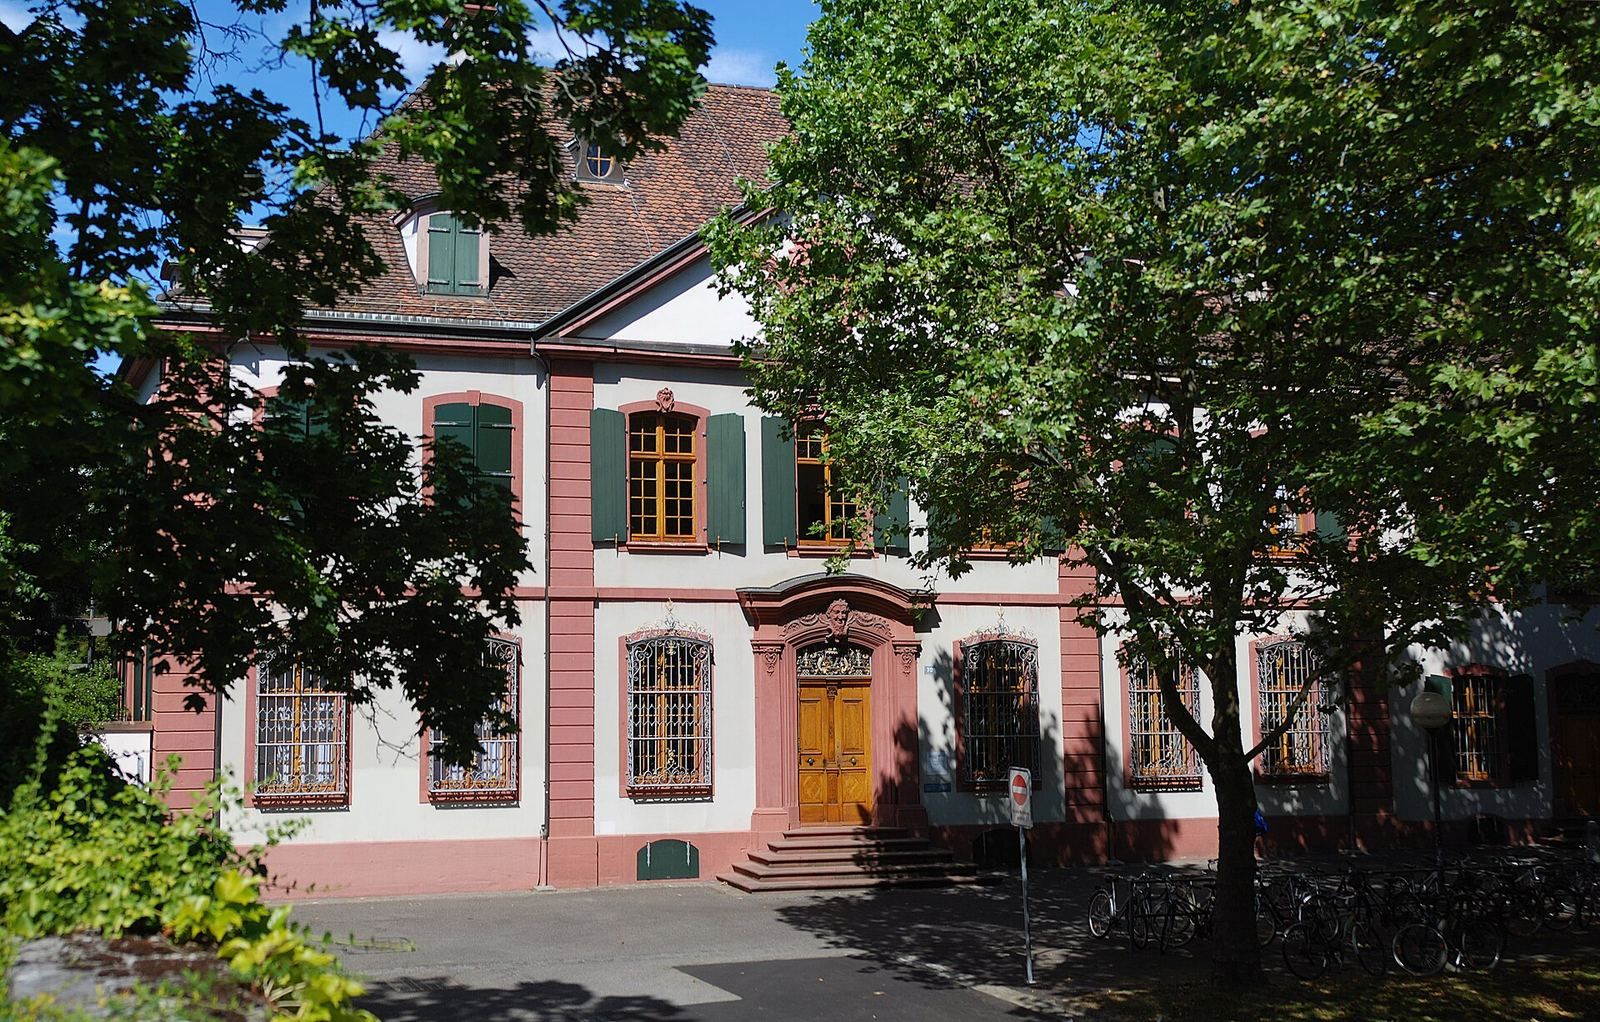
At number 32, the main house has two stories, seven window bays, and a hipped roof that slopes down on all sides. A horizontal string course crosses the facade, while two richly ornamented wall dormers rise from the wall through the roof. Shallow vertical pilaster strips frame the central entrance and divide the windows into a 2–3–2 arrangement. The center does not project outward; instead, the three middle bays, portal, and gable are emphasized through their arrangement and the balanced areas of plain wall. This composition became a defining model for Basel’s town and garden palaces. Two chimneys stand at the ends of the roof ridge and serve fireplaces in the center of the house.
Adjoining house
Number 30, dating from the Burckhardt period, adjoins the main house and is connected to it throughout internally. It matches the main building in style. On the garden side, a one-bay rear building has distinctly lower stories.
Cellar, garden, and urban setting
Vaulted cellar
The main house stands over a large vaulted cellar, a feature of the building from its construction.
Garden and plot
The rear garden forms part of the property behind the connected houses. The plot extended west to the city wall. The street, then known as Neue Vorstadt, ran between the city’s third and fourth fortifications, built in the late 14th century and the 16th century respectively. It took the name Hebelstrasse in 1871.
Interior furnishings
Two cabinet desks, writing desks with built-in storage, survive from the house’s furnishings. One remains in its original position in the Holsteinerhof; the other is in the Historical Museum Basel. During Emil Burckhardt-Koechlin’s ownership, the house also contained a round tower stove, a tall freestanding ceramic heater, made in 1766. Its tin-glazed earthenware feet supported a body painted with floral garlands and bunches of flowers. The stove was acquired in 1890 from the Spiesshof on Oberer Heuberg, then owned by the Swiss Central Railway, which had initiated its acquisition. A similar stove is at the Hôtel du Peyrou in Nyon. The Bürgerspital received the Holsteinerhof stove with the property in 1922 and sold it to the Frankfurt art trade in 1933.