Palace of the Marquess of Assche: A Belgian City Mansion
Site at a Glance
- Popularity
- Medium
- Country
- Belgium
- Primary era
- Modern
- Eras represented
- Modern
- Civilizations
- Belgian
- Site type
- Domestic
- Remains
- Elite Residence
On this page11 sections
History
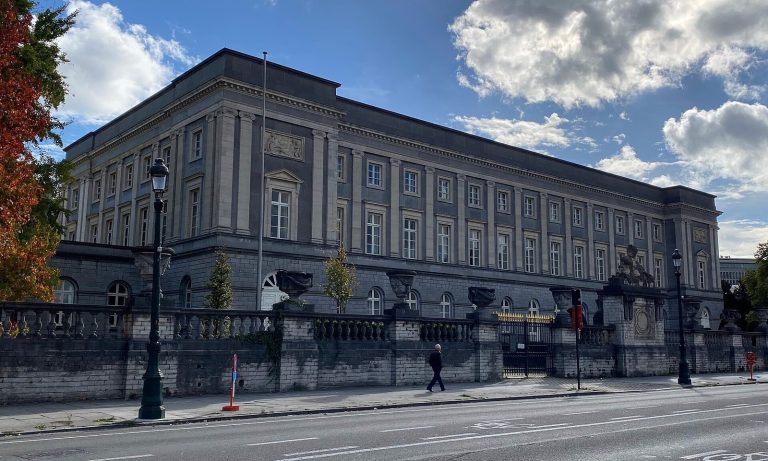
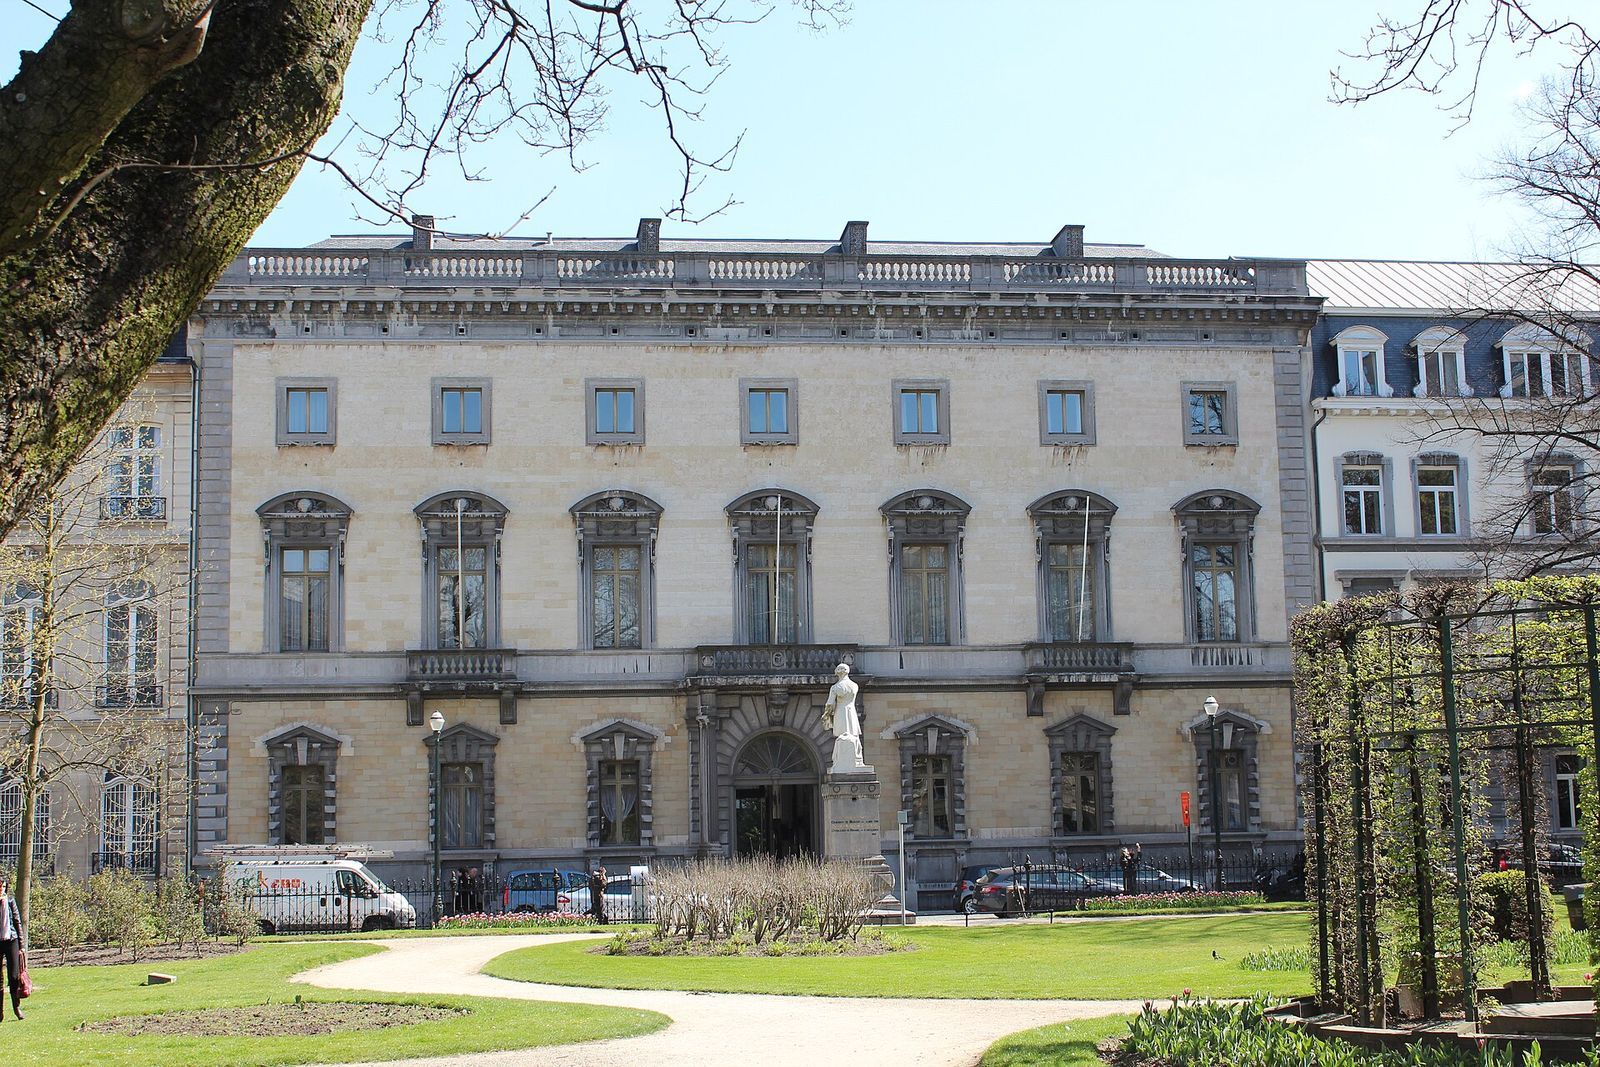
The Palace of the Marquess of Assche is an Italian Neo-Renaissance city mansion in Belgium, commissioned by Belgian nobleman Théodore van der Noot d’Assche and built between 1856 and 1858. Its design revived forms associated with Renaissance architecture. The palace was created as a residence in the newly developed Leopold Quarter and later served royal, diplomatic, and government occupants.
Construction and family residence
Théodore, a count and marquess, was among Belgium’s wealthiest people and belonged to the Club des Seize, a private elite social club. He bought a large, centrally situated plot for his city palace. He and his family owned the property from 1856 until 1948, and Théodore lived there from 1858 to 1897. That year, he rented it to American envoy Bellamy Storer.
Royal and diplomatic occupants
Prince Albert and Princess Elisabeth lived in the palace from 1901 to 1909. Their sons Leopold and Charles were born there on 3 November 1901 and 10 October 1903. Albert became King of the Belgians in 1909 and moved to Laeken Castle.
The palace then again housed the American Legation. American diplomat Larz Anderson lived there from 1909 to 1912, followed by Theodore Marburg from 1912 to 1914. Under the next representative, Brand Whitlock, the American representation moved to a nearby location. Théodore’s son Édouard continued to live in the family home until 1930, when it became a U.S. embassy for the third time.
War and government use
During the Second World War, German governor-general Alexander von Falkenhausen lived in the palace. Elisabeth Ruspoli, who was born into the van der Noot d’Assche family and was associated with him, was arrested in 1943 and deported to Ravensbrück, a Nazi concentration camp. Von Falkenhausen was later imprisoned at Dachau, another Nazi concentration camp, because of his closeness to the failed plot against Hitler.
After the war, the Belgian state acquired the property, which has belonged to the state since 1948. The Council of State, an institution that advises the government and deals with matters of administrative law, has been based in the palace since then. The building was classified as a protected property in 1997. Since 1995, the Council has also used the neighboring mansion at 35 Science Street.
Remains
Known also as the Hôtel van der Noot d’Assche, the palace stands at 33 Science Street, opposite Frère-Orban Square, as part of an ensemble of classical town mansions. Architect Alphonse Balat drew on Palazzo Farnese in Rome, a major Renaissance palace. A long gallery ran along one side of the palace garden.
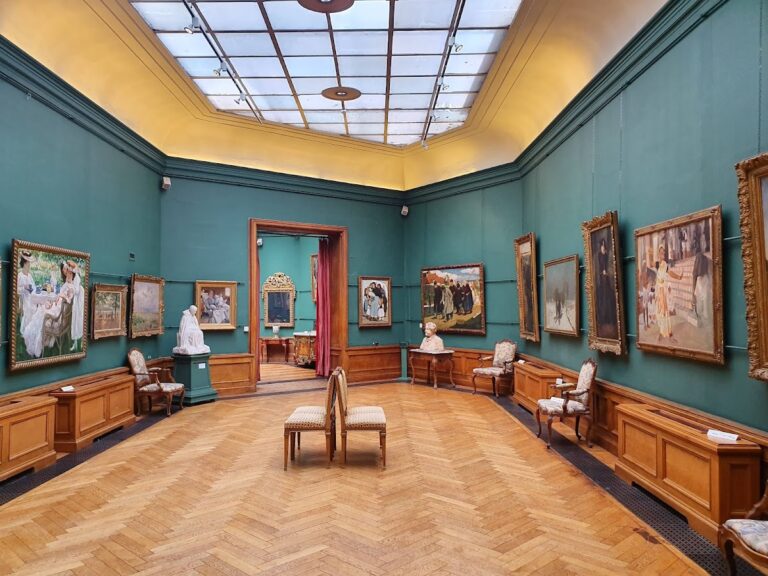
Interior spaces
Grand staircase
The richly decorated interior included a grand staircase. Sculptor and ornamental decorator Georges Houtstont may have contributed to its design.
Salon and ballroom
French painter Charles Chaplin decorated the salon ceiling with paintings in 1862. The monumental ballroom had a balcony above its entrance, where a small chamber orchestra could perform.
Library
Albert had a library installed with a substantial fireplace in the Neo-Flemish Renaissance style, a revival drawing on Renaissance architecture in Flanders.
Wall tapestries
In 1952, two modern tapestries were made for the Council of State’s use of the palace. Rodolphe Strebelle designed The Walloon Provinces, and Stan Van Vlasselaer designed The Flemish Provinces; P. De Wit produced both works.
Neighboring mansion
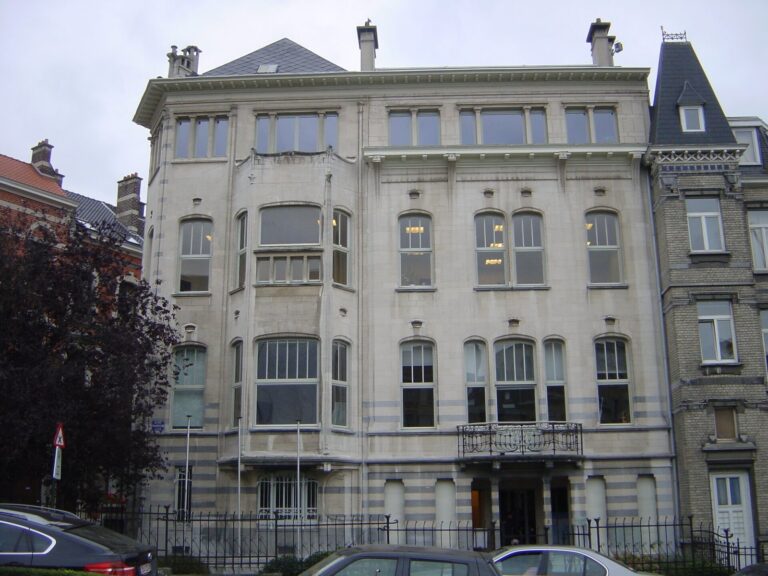
The mansion at 35 Science Street, also used by the Council of State, was built in 1919–1920 for Belgian financier Alfred Loewenstein. French architect Armand Sigwalt designed it in the Beaux-Arts style, an academic architectural tradition associated with the École des Beaux-Arts in Paris.