Peredo Palace: A Seventeenth-Century Manor House in Cantabria
Site at a Glance
- Popularity
- Low
- Country
- Spain
- Primary era
- Early Modern
- Eras represented
- Early Modern, Modern
- Civilizations
- Crown of Castile, Spanish
- Site type
- Domestic
- Remains
- Elite Residence
On this page9 sections
History
Seventeenth- and eighteenth-century development
Peredo Palace is a seventeenth-century manor house in Viveda, Cantabria, Spain, built in the late-Renaissance Montañés tradition, the regional architectural style of Cantabria. It was commissioned by Jorge de Peredo, a university graduate then serving as governor of Ponferrada, and his wife, María de Velarde y Polanco. The palace is also called Palacio de Viveda, a name shared with the Calderón de la Barca tower-house, and is locally known as Palacio del Chon de Oro. Additions were made to the building in the eighteenth century.
Protection and rehabilitation
Spain declared the palace an Asset of Cultural Interest, a designation for protected cultural heritage, on 26 February 1982. The boundary of its protected setting was established in 2003. That year, the municipality of Santillana del Mar, the owner, rehabilitated the building through its work-training school. The project aimed to incorporate the palace into a Dinosaur Park and create a venue for cultural events. It also removed houses and sheds attached to the palace within its walled perimeter.
Remains
Building and enclosure
Setting and plan
The palace stands on a hill 52.6 metres above sea level, overlooking the Besaya valley and the settlement around the Calderón de la Barca tower-house. Its two levels are divided into four structural bays. The lower level is built of load-bearing masonry, while horizontal supports span openings on the upper level. A square courtyard occupies the centre: arches line its lower level, and wooden columns with classically styled capitals, or column tops, support the upper gallery. A glass dome was installed over the courtyard during the 2003 rehabilitation.
Facades and principal rooms
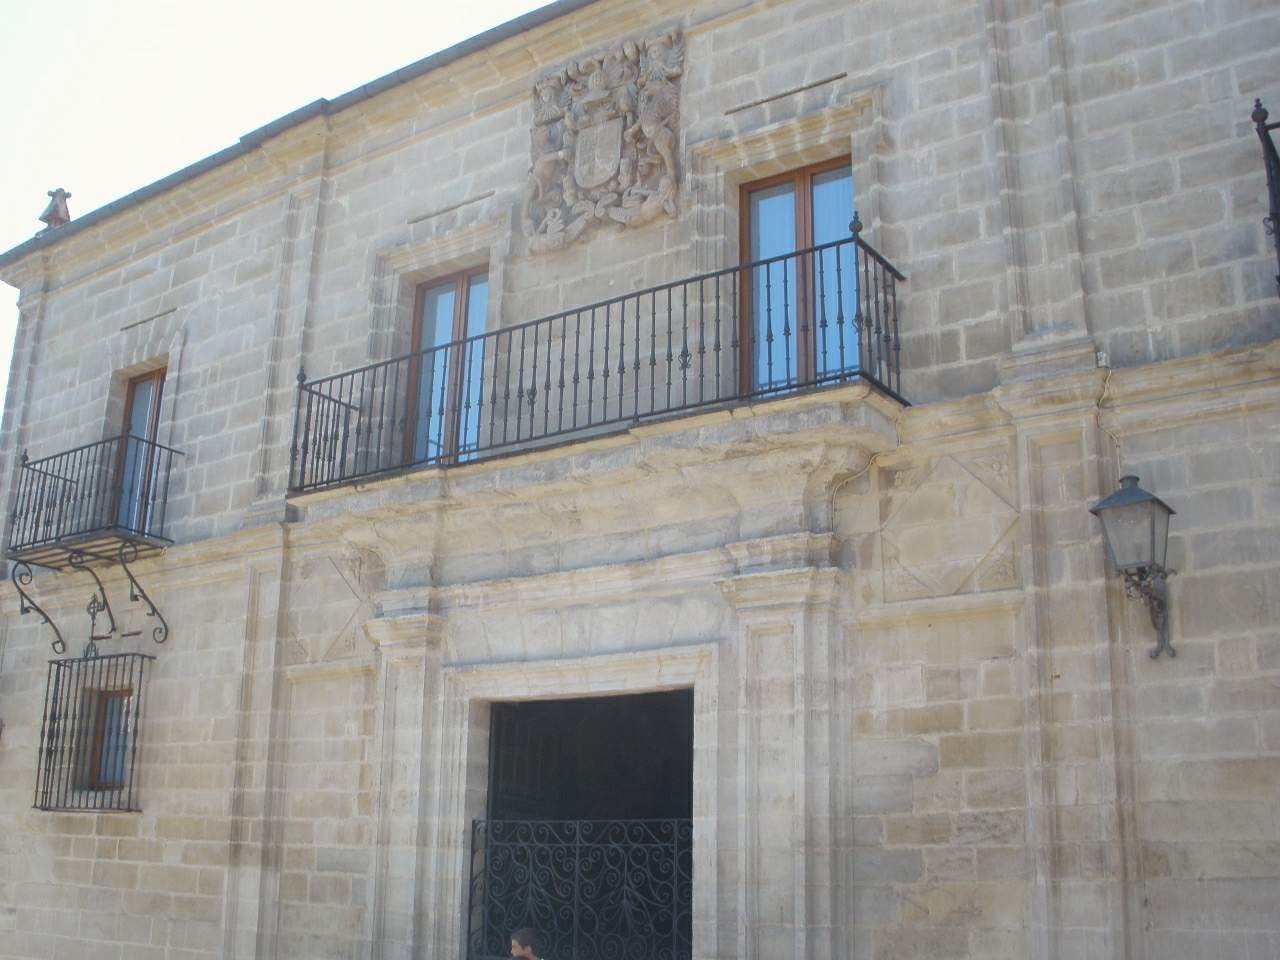
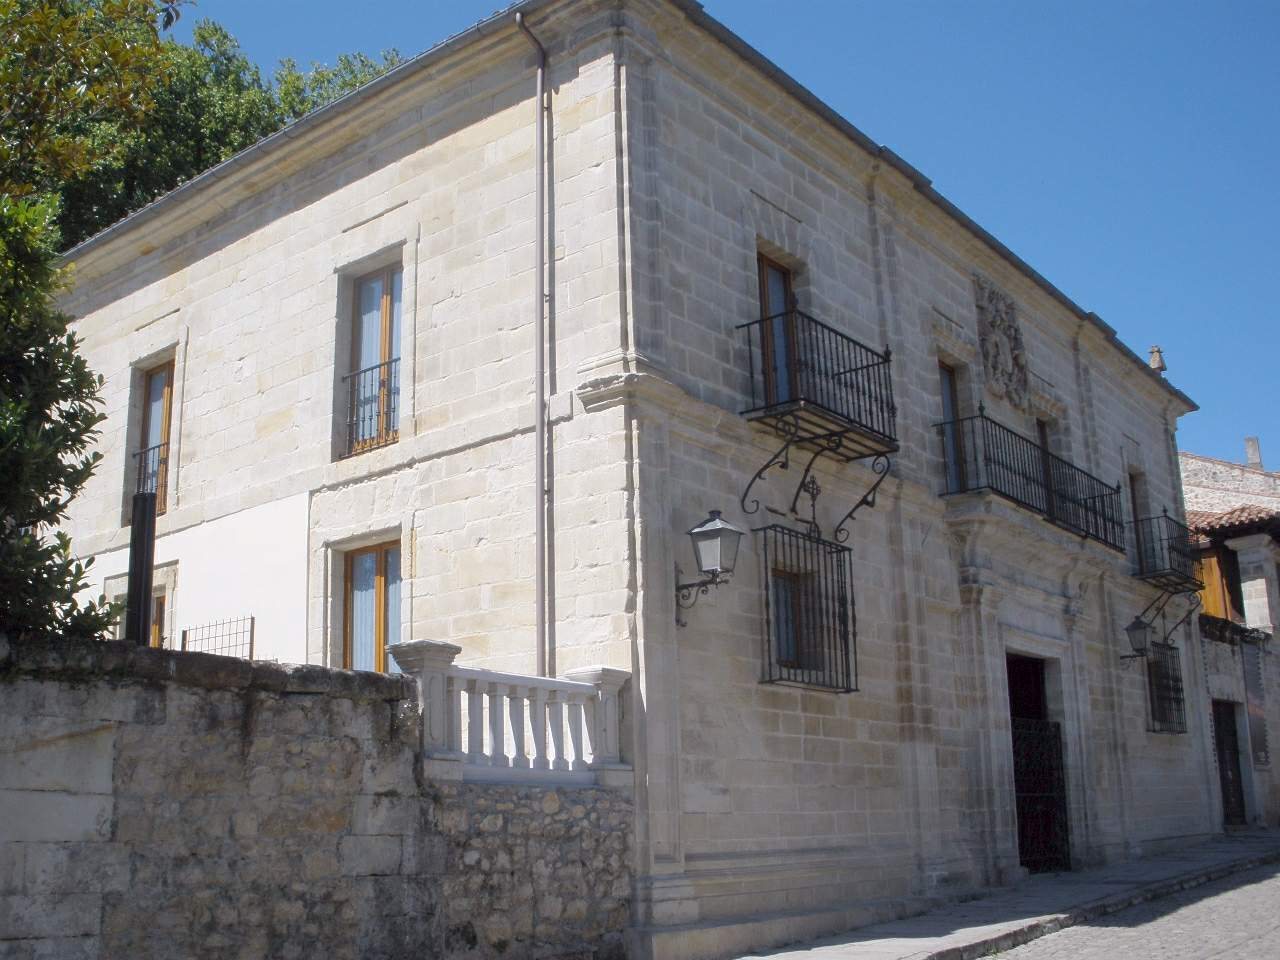
The south façade is built of dressed stone and has a vestibule with four semicircular arches and a pebble floor. Two wrought-iron balconies, a coat of arms, and six pinnacles above the cornice also mark this front. The other façades combine dressed stone around openings and at the corners with plastered, painted surfaces; the east façade has iron balconies set on stone bases. The principal floor formerly held the main hall, dining room, kitchen, and principal bedrooms. A room lies on each side of the vestibule, and one has a particularly decorated entrance arch.
Chapel
An annexed chapel has a dressed-stone entrance portal. Floral designs decorate the wedge-shaped stones of its doorway arch, and the entrance displays the arms of Peredo and Velarde, supported by lions. Inside, a vaulted ceiling strengthened by crossing ribs covers the space. Traces of paint from the altarpiece survive.
Boundary wall
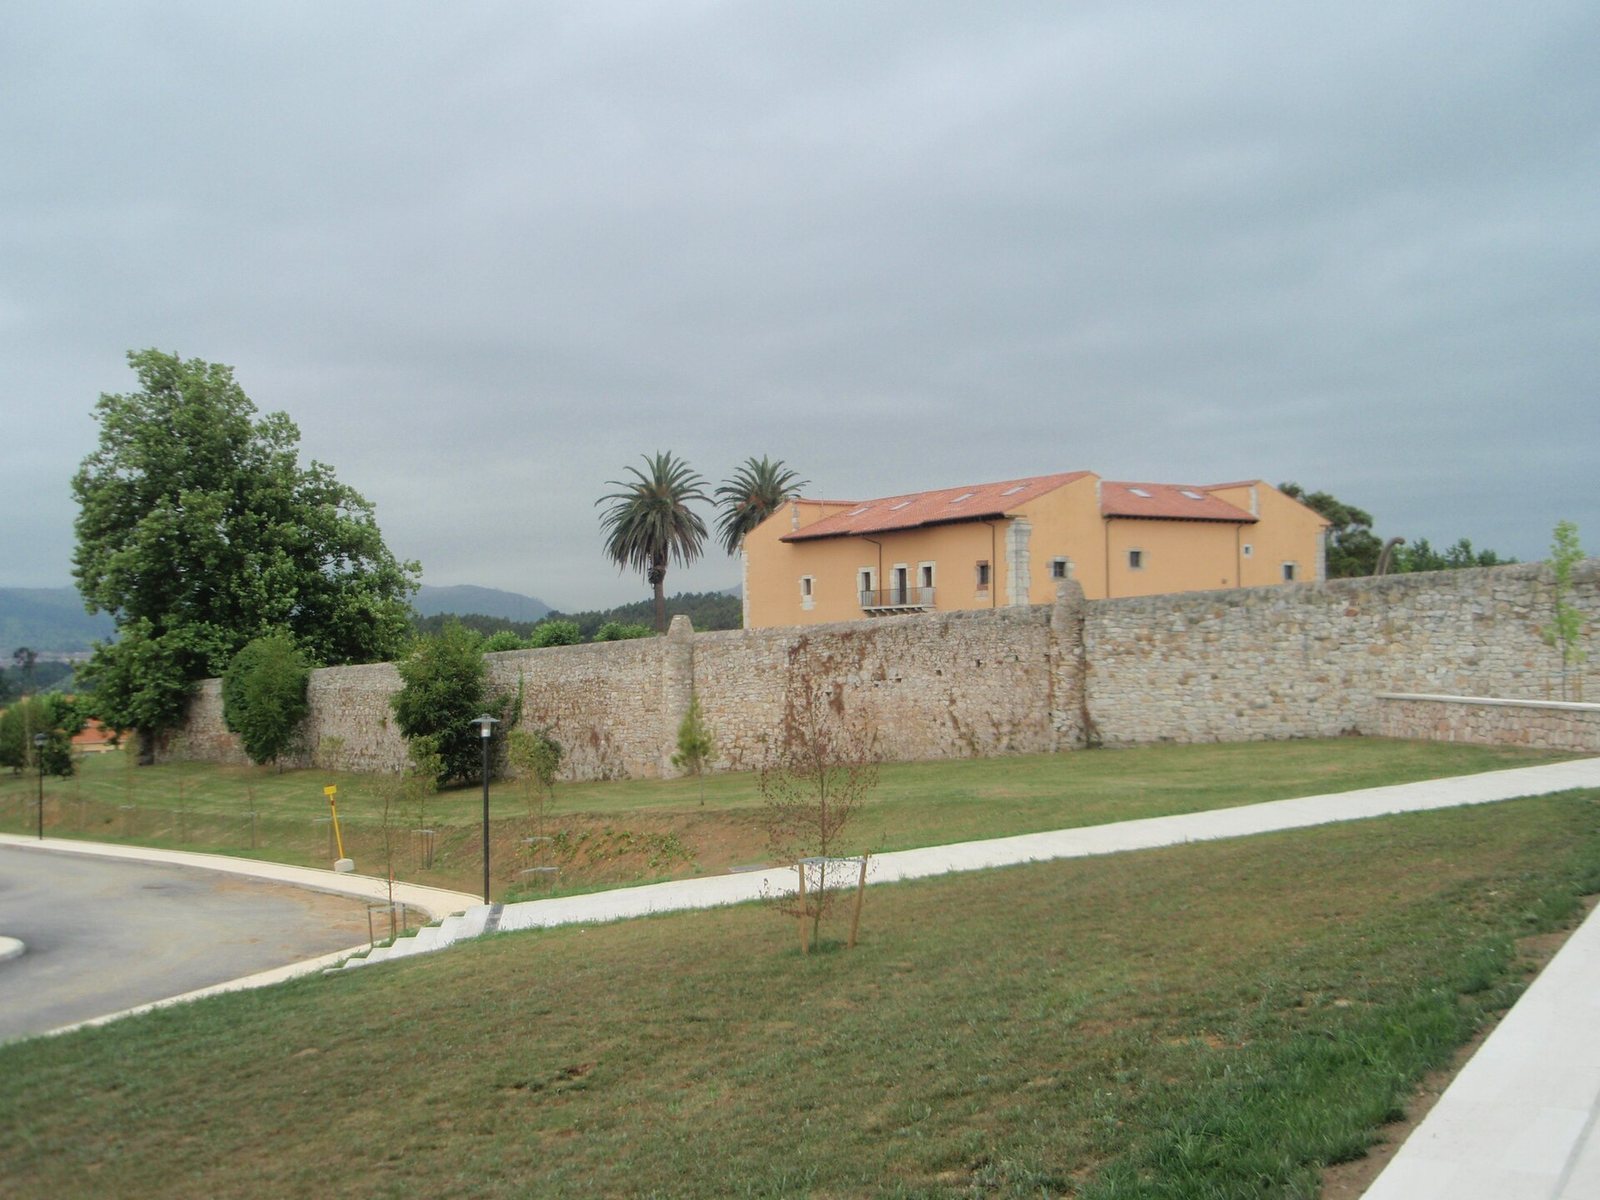
Most of the masonry boundary wall survives in relatively good condition. Its perimeter is trapezoidal, with masonry piers reinforcing the wall at intervals of a few metres. The wall was repaired during the 2003 rehabilitation.