Castle of Serrant: A Renaissance Residence Built from a Medieval Fortress


Site at a Glance
- Rating
- 4.6
- Popularity
- Medium
- Country
- France
- Primary era
- Early Modern
- External website
- Open
- Eras represented
- Medieval, Early Modern, Modern
- Civilizations
- French
- Site type
- Domestic
- Remains
- Castle
On this page14 sections
History
Castle of Serrant is a Renaissance castle in Saint-Georges-sur-Loire, France, developed from a medieval fortress whose moat controlled passage along the Loire. Located about 15 kilometres west of Angers, it combines defensive origins with the residential architecture associated with the Renaissance, a European movement that revived classical forms and reshaped elite buildings.
Medieval stronghold and the Brie family
The site was occupied by a fortified medieval castle, and its broad moat reflects the defensive role Serrant played in controlling movement through the Loire corridor. During the Middle Ages, the fief belonged to a seigneurial family that took its name from Serrant. Through the marriage of the heiress Françoise de Serrant to Jean II de Brie, the estate passed to the Brie family in the early fourteenth century.
In 1481, Ponthus de Brie, chamberlain to Louis XI, received royal permission to strengthen Serrant. The works included a drawbridge, an outer moat, and substantial towers at the corners. The seigneurial chapel, dedicated to Saint Michael, was consecrated in February 1497.
Renaissance rebuilding
During the 1530s, Péan de Brie commissioned an Angevin architect to replace part of the medieval stronghold with a Renaissance residential building organized around a monumental staircase. In France, Renaissance residences often retained elements of fortified medieval architecture while adopting more regular facades, classical decoration, and elaborate internal arrangements.
Péan’s son, Charles I de Brie, continued the project. Financial problems were worsened by a prolonged legal case concerning the killing of his elder half-brother, and the planned reconstruction could not be completed at once. When Charles died on 17 April 1593, only the left portion of the principal building and the central staircase had been finished.
War, sale, and the Bautru expansion
Serrant was drawn into the political conflicts of the late sixteenth century. Antoine de Silly, Count of La Rochepot and governor of Anjou, occupied the castle and expelled the Ligueur sieur de Chevigné, who had seized it. The Brie family subsequently lost the estate through judicial sale in 1596 or 1598. The banker Scipion Sardini owned Serrant for about seven years before a lignager redemption procedure, a legal means by which a family member could recover inherited property sold outside the family, returned it to the Brie patrimony in 1603 in favour of Madeleine de Maillard. She later sold it to Hercule de Rohan, Duke of Montbazon, in 1620.
In 1636, Guillaume Bautru, a courtier and diplomat associated with the court of Louis XIII, acquired Serrant and resumed the unfinished Renaissance scheme. He and his son, Guillaume, followed the original plans while extending the facade, constructing the south tower, and adding two returning wings. These wings were lengthened between 1675 and 1704, bringing together work carried out over more than a century.
During the Bautru period, the roof-level floor was replaced by an attic storey. Two pavilions and the principal entrance grille were added in 1710. Guillaume Bautru established Serrant’s first library and probably brought to the castle the ebony cabinet later attributed to Pierre Gole. Louis XIV visited Serrant in 1661.
Marguerite-Thérèse de Bautru, wife of Nicolas Bautru des Matras, Marquis of Vaubrun, commissioned a new chapel from Jules Hardouin-Mansart in memory of her husband, who was killed at the Battle of Altenheim in 1675. Hardouin-Mansart was a leading architect under Louis XIV. The chapel was built as an extension of the south wing, and its mausoleum was installed in 1704.
The Walsh family and nineteenth-century changes
Antoine Walsh, a wealthy Nantes shipowner of Irish origin, acquired Serrant and its estate on 28 June 1749 for 824,000 livres. He transferred the property to his brother François-Jacques Walsh on 15 August 1751. In 1755, Louis XV raised the lordship of Serrant to a county by letters patent.
The Walsh family redecorated the interiors and created an English-style park. François-Jacques Walsh installed panelling made by the Nantes cabinetmaker Ledoux in one of the salons. In the early nineteenth century, Louise de Vaudreuil and Antoine Joseph Walsh also experimented with reviving stained-glass production. With help from the village tinsmith Thierry and the painter Girard of the Sèvres porcelain manufactory, they installed a furnace in the outbuildings. In 1826, it produced stained-glass windows mounted in wooden frames, described as the first examples of their kind.
The castle was prepared for a visit by Napoleon I in 1806 or 1808. The visit was shortened, but the emperor was impressed by the honour staircase. Sophie Legrand, who married Théobald Walsh, Count of Serrant, in 1823, commissioned portraits and sculptures from Berthon, Hersent, and Gayrard. These works became part of Serrant’s artistic furnishings.
In 1830, Valentine-Eugénie Walsh de Serrant married Charles-Bretagne-Marie-Joseph, Duke of La Trémoille. Their son Louis-Charles de La Trémoille later inherited the art collection and archives of Count Tanneguy Duchâtel through his wife, Marguerite Duchâtel, and incorporated them into the family collections. Duchâtel was a statesman who served as a minister under Louis-Philippe I.
La Trémoille ownership and preservation
Louis-Charles de La Trémoille commissioned Lucien Magne, an architect and specialist in the restoration of historic monuments, to renovate Serrant. Magne carried out a general alteration in 1894, including the installation of a long balustrade around the first floor. He also introduced an elevator, central heating, electricity, and running water.
The La Trémoille family consolidated the castle’s book collections into a library of approximately 20,000 printed works, with 12,000 held in the library. Serrant also houses the Duchâtel archives, including the papers of Count Tanneguy Duchâtel.
After the young Louis-Jean-Marie de La Trémoille died without issue in a fire at an English castle in 1933, the family patrimony was divided between his mother and four daughters. Serrant passed through the Ligne-La Trémoille branch. In 1939, the duchess of La Trémoille placed the castle at the disposal of the French state for the storage of works from the national museums as war approached.
Serrant has been protected as a historic monument since 29 September 1948. The marble tomb of the Marquis of Vaubrun has the same protection, while the furniture, library, and archives received protected status in 2001. The castle opened to the public in 1954 while remaining a private family property and residence. In 2005, Princess Hedwige de Ligne-La Trémoille inherited Serrant and moved there with her husband, Prince Charles-Guillaume de Merode. The Merode family continues maintenance and restoration work and promotes the castle’s cultural activities.
Remains
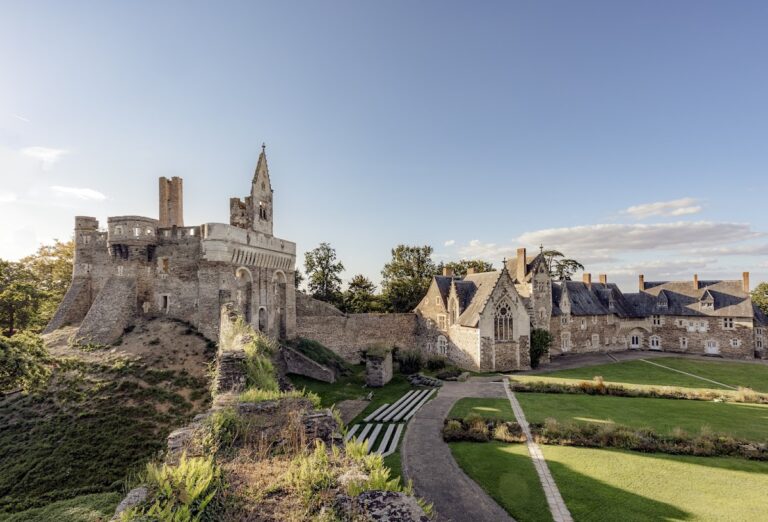
Castle of Serrant retains the layout of a Renaissance residence developed within the lines of a medieval fortress. A central residential body and two projecting side wings form an inner courtyard, while corner pavilions, a monumental entrance, and the surrounding moat complete the principal ensemble. The building brings together light tuffeau, a soft pale limestone widely used in the Loire Valley, and brown slate schist, a darker laminated stone common in western France.
Fortified setting and principal residence
Moat and bridges

The medieval moat remains one of the defining physical features of Serrant. Stone bridges cross the broad defensive ditch to the side entrances and to the entrance on the park side. Their arcades rest on piers that end in pyramidal projections, preserving the controlled approach associated with the castle’s fortified origins.
Courtyard and main building
The courtyard facade is faced mainly in light tuffeau, while the towers and park-side facades are built principally of brown slate schist. Tuffeau forms the architectural chains, pediment, balustrade, and other exterior decorative elements. The central body of the main wing is emphasized by an upper structure with a dormer and triangular pediment above the double entrance. Pilasters, shallow vertical architectural strips, articulate the facades in a manner associated with the reign of Francis I.
The residence is organized around a stone staircase with two opposing flights. Its vaults are decorated with coffers, recessed ornamental panels that give the stairway a richly structured ceiling. The first phase of Renaissance rebuilding produced the left section of the main building and this central staircase. Later construction added the south tower and the two side wings, while the earlier corner towers of the medieval castle were replaced by two-storey pavilions. The pavilions and large entrance grille date from 1710.
Chapel, collections, and estate buildings
South-wing chapel
The chapel extends from the south wing and contains the marble mausoleum of Nicolas Bautru, Marquis of Vaubrun. Antoine Coysevox sculpted the mausoleum after a design by Charles Le Brun. Coysevox was one of the principal sculptors at Louis XIV’s court, while Le Brun served as the court’s leading painter and artistic designer. The mausoleum was installed in 1704.
Interiors and collections
The grand salon contains an ebony cabinet attributed to Pierre Gole. Serrant also preserves portraits and sculptures commissioned during the nineteenth century, furniture associated with the family residence, the Duchâtel archival collection, and a substantial historical library. The Empire Room includes a desk by Simon-Nicolas Mansion, known as Mansion the Younger. Together, these interiors and collections retain material associated with the successive families who occupied and reshaped the castle.
Park and service buildings
An English-style park surrounds the castle and its dependencies. The associated buildings include a dovecote, an orangery, stables, and other service structures, extending the surviving estate beyond the principal residential complex.