St. Peter and Paul Wusterhausen: A Gothic Brick City Church
Site at a Glance
- Popularity
- Very Low
- Country
- Germany
- Primary era
- Medieval
- Eras represented
- Medieval, Early Modern
- Civilizations
- Holy Roman Empire, Margraviate of Brandenburg
- Site type
- Religious
- Remains
- Church
On this page18 sections
History
St. Peter and Paul Wusterhausen is an Evangelical Protestant city church in Germany, dedicated to the apostles Peter and Paul. A predecessor was built in the mid-13th century, and the Gothic brick hall church took shape through successive medieval rebuilding. The church belongs to the Hope Church congregation of Wusterhausen, within the Prignitz church district of the Evangelical Church of Berlin-Brandenburg-Silesian Upper Lusatia.
Early church and rebuilding
The earliest church probably had a cross-shaped plan and the form of a basilica. Reconstruction began in the late 13th century, with changes to the design as work progressed. The building eventually shifted from a basilica to a hall church, in which the side aisles rise nearly as high as the central nave. The brick structure of this later form was built during the 14th century.
The nave vaults were probably completed in 1422, a date associated with paintings in the central vault. Construction of the ambulatory choir, a passage running around the choir, started after 1450. An inscription dates the choir’s vaulting to 1474, and the choir was consecrated in 1479. The Marian Chapel was added toward the end of the 15th century.
Later changes and restoration
Lightning struck the tower in 1764, destroying its original spire and the vault over the central tower hall. A temporary roof replaced the spire. The church’s wooden altarpiece was installed in 1776, adding a later furnishing to its medieval interior.
Restoration work in 1965–72 helped shape the interior seen today. The organ had been brought close to its original condition by 1978 after extensive restoration. The vault over the tower hall was restored in 1993–94. The wall tomb of Otto Albrecht von Rohr, who died in 1736, was moved here from the church at Ganzer after that church was abandoned in 1975.
Remains
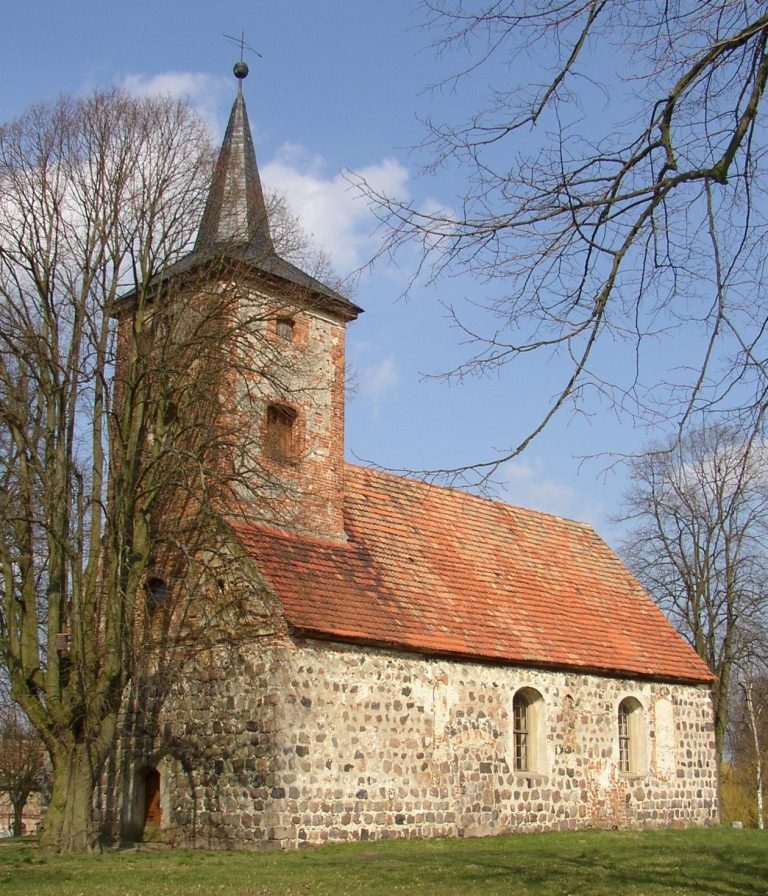
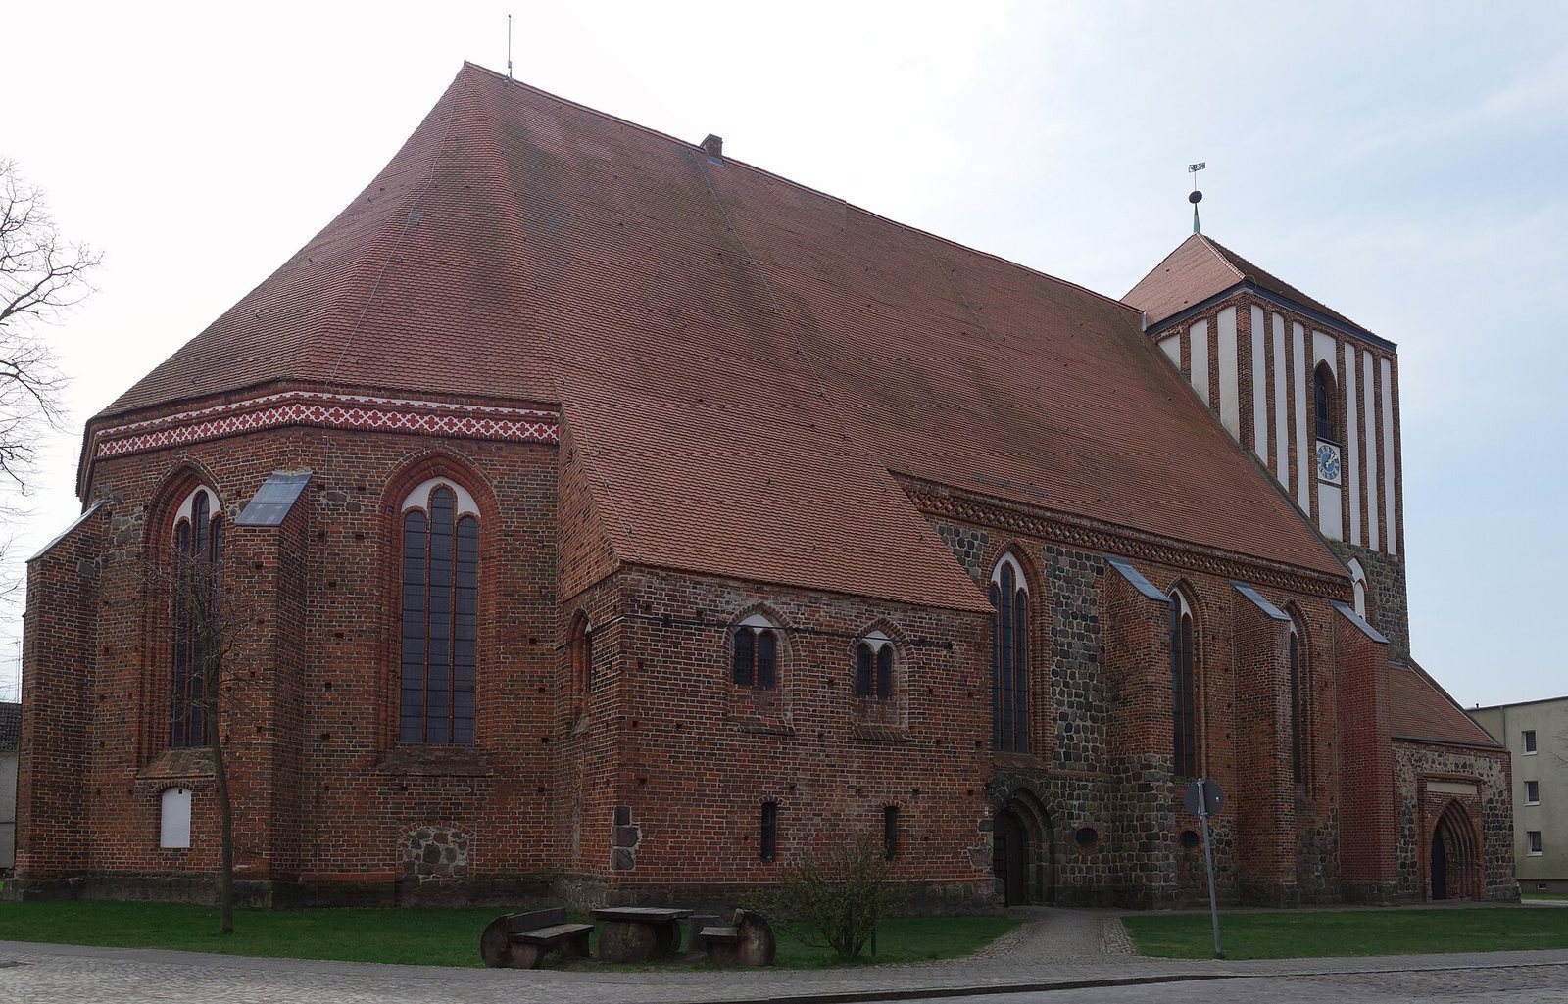
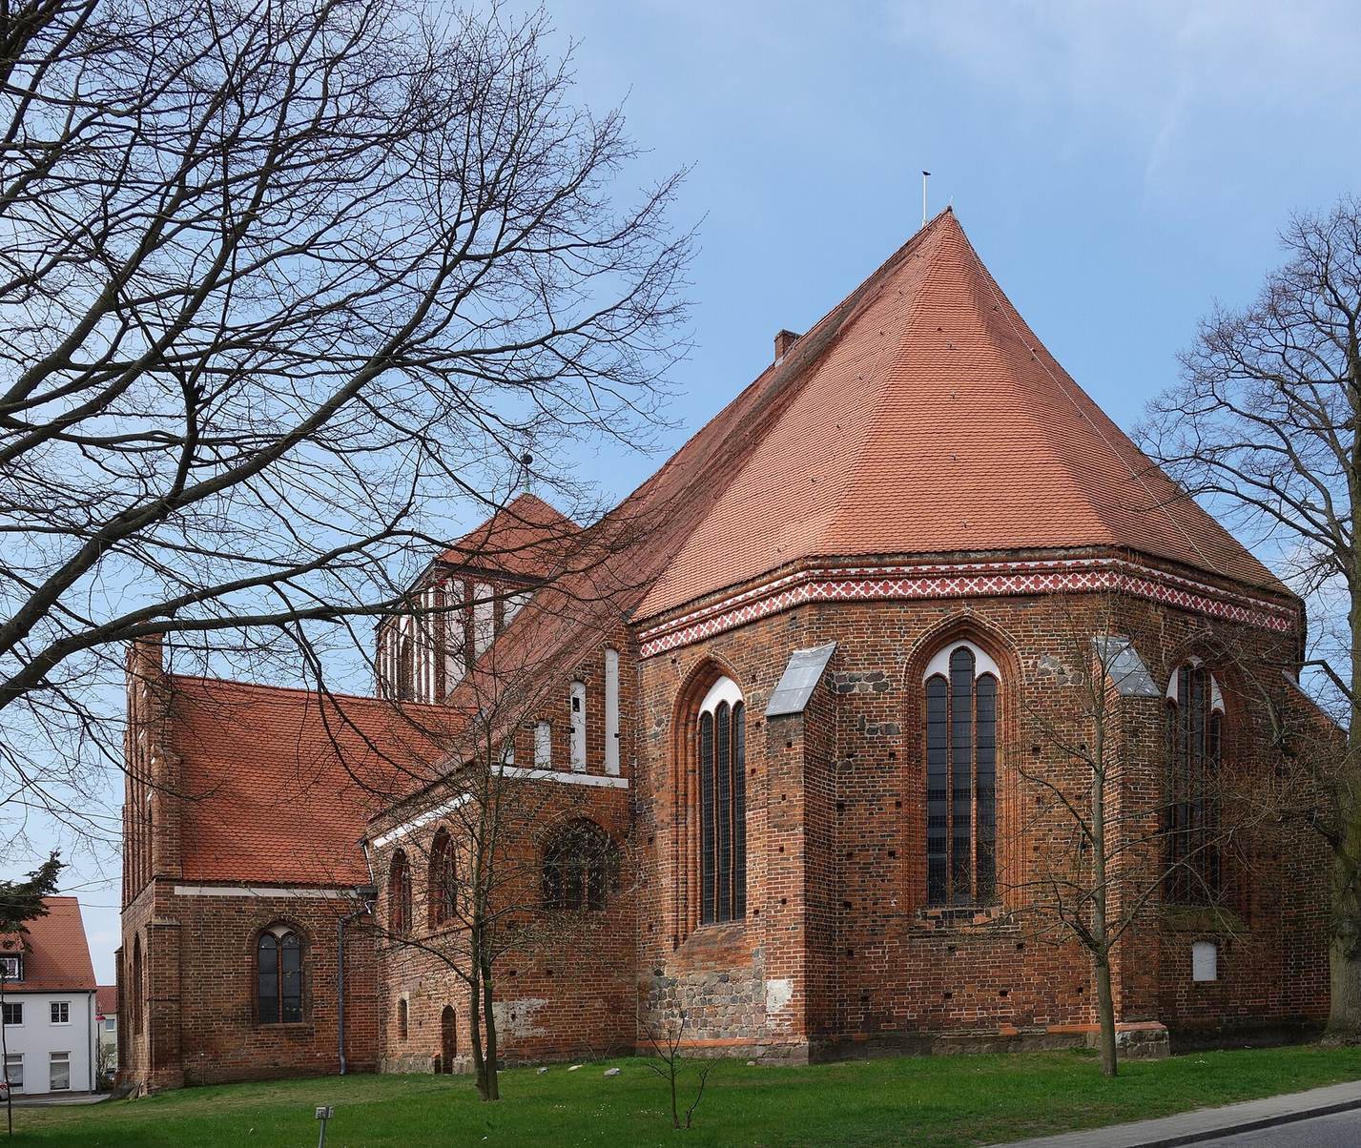
The church is a substantial brick building arranged around a three-aisled nave, divided into three structural sections, and an eastern choir with a passage around it. Its side aisles approach the height of the central nave, giving the building the form of a hall church. Brickwork is combined with fieldstone and granite. The broad roof has a strong effect on Wusterhausen’s townscape.
Medieval fabric
West tower and crossing
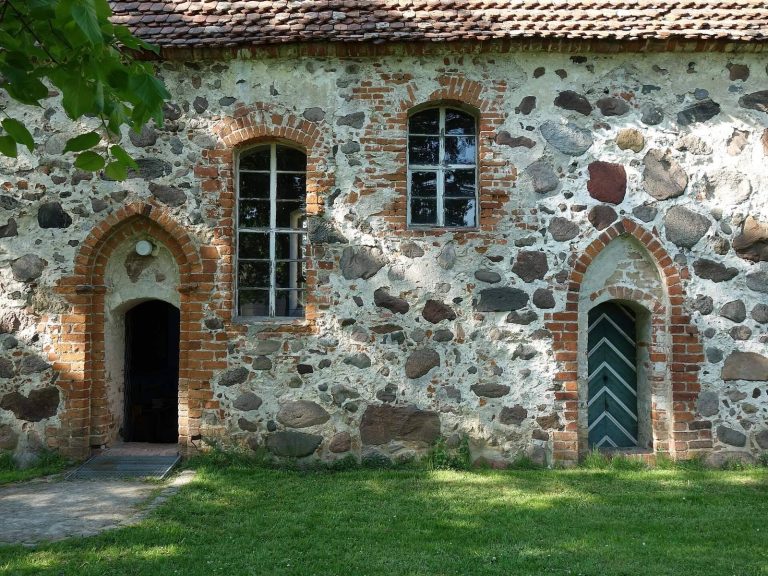
A massive rectangular tower occupies the west end, with a side room on either side. A large window faces west, while broad pointed arches connect the tower hall with the side rooms and nave. The tower’s lower level belongs to the late-13th-century rebuilding; the adjoining side-aisle walls were also reconstructed in line with the ends of the original cross-arms. Brick doorways flank the tower bay, set within walls that also use dressed fieldstone. Around or after 1300, larger doorways with richly shaped frames were made in the tower side rooms. Brick decoration at their tops includes leafy patterns on the north side and cup-shaped forms on the south.
Only part of the tower’s second upper level survives. Its narrow recessed panels sit beneath low arches. The side rooms retain open, sloping roofs, while the central tower hall has a high vaulted ceiling with pear-shaped ribs. At the crossing, sections of the first church’s cross-arm walls remain. Straight external supports on the cross-arms suggest that the eastern portions may once have carried vaulted ceilings. The north doorway is framed by three receding steps of granite, and a large opening on the south side, leading toward the Marian Chapel, may also belong to the first building.
Nave and aisles
The brick nave is supported outside by buttresses, projecting supports built against the walls. Tall pointed windows divided into three parts and a decorative band below the roofline mark its exterior. Inside, the ceiling is formed by cross-rib vaults, supported by intersecting ribs. The second pair of piers from the west is brick and slightly cross-shaped; other western nave piers and tower piers use dressed granite blocks. The arcades between nave and side aisles were set closer together as the plan changed, creating three nearly square spaces in the central nave. Tall pointed openings once linked the aisles with the tower side rooms; these passages are now blocked. Narrow pointed windows in the eastern aisle walls were also later bricked up.
Choir and chapels
The eastern choir has three angled faces on its inner end and five on its outer wall. Three arches in the east wall of the former cross-arm mark the transition from nave to choir. Two-storey additions beside the choir have large windows only on their upper floors. Their lower rooms served as a sacristy and entrance vestibule, while the upper level housed a library and a Kaland chapel, used by a lay religious confraternity.
The Marian Chapel, attached to the west side of the southern addition, is nearly square and has two structural sections. Its stepped gable combines low-arched and circular recessed panels with broad windows divided into four parts. The design appears to have drawn on the Holy Blood Chapel at Heiligengrabe and influenced later buildings, including the pilgrimage church at Alt Krüssow.
Interior art and furnishings
Painted surfaces and wall paintings
The nave is painted white, with grey ribs, while the choir’s strongly shaped piers are red against whitewashed walls and vaults. In the choir, a late-15th-century painting shows Saint Anne with Mary and the infant Jesus inside a painted frame on the east wall. A southern pier bears a late-15th-century scene of Saint Catherine’s beheading. On a northern pier, Mary Magdalene wears Renaissance dress in paintings dated to 1520–30. Naive grotesque designs decorate the eastern central-nave vault beside its 1422 date.
Altarpiece
A wooden altarpiece was placed between the two eastern choir piers in 1776, and the piers were then enclosed in pilaster-like surrounds. Christian Bernhard Rode, an 18th-century German painter, depicted the doubting Thomas in the altarpiece. Above it, grey-toned paintings, child figures representing the Christian cardinal virtues, and a radiating crown complete the composition.
Pulpit and baptismal font
Jürgen Fischer made the richly decorated late-Renaissance wooden pulpit in 1610; Moritz Mewes painted it in 1694. A bust of Paul appears on its body beneath figures of Christ and the apostles, arranged in architectural niches between slender columns. Its two-level canopy displays virtues and evangelists and is crowned by a pelican, a symbol of Christ’s sacrificial death.
The hexagonal bowl of the 1712 baptismal font rests on a round base and is decorated with angels among acanthus leaves. Its matching brass baptismal basin also survives.
Organ and bells
Joachim Wagner’s 1742 baroque organ has a carefully proportioned case, two keyboards, a foot keyboard, and 30 stops, controls that select different groups of pipes. At 15°C its pitch is 451 Hz. Its original tuning used Silbermann II temperament, a system for adjusting intervals between notes; in 2014 it was retuned using a one-fifth-comma temperament, based on a small musical interval called a comma. Its pipework has changed little compared with other surviving Wagner organs, and it probably escaped major damage in the 1764 lightning strike despite standing in the first nave section before the tower. The tower also holds three 18th-century bells, sounding B natural, D, and F.
Galleries, sculpture, and memorials
Galleries and choir stalls
The north aisle contains an early-17th-century gallery with elaborate late-Renaissance carving and 21 paintings from the life and Passion of Christ. The organ gallery has a balustraded front incorporating carved work from 1575, including territorial and town arms; a painting of the four evangelists on its south side dates to about the same time. Parts of the choir stalls, made in the late 15th century, survive with reliefs of Stephen, Bartholomew, Peter, and Mary. The nave also has box pews and a council pew from 1610–20 with delicate latticework.
Sculpture and other furnishings
Part of a late-15th-century triumphal-cross group remains: the crucifix and a figure of the grieving John. In the Marian Chapel, a wooden sculpture made in 1420 shows the Virgin Mary seated with the infant Jesus. Other furnishings include portraits of pastors from the 17th and 18th centuries, four baroque brass chandeliers, and an elaborately fitted 17th-century collection box.
Memorials and tombs
A two-level wooden wall memorial for P. Schütte, who died in 1570, retains its upper painting of the Ascension; the lower painting is destroyed. The Marian Chapel contains an inscribed tombstone for Andreas Falckenthal, who died in 1722, and a stone monument to Joh. A. Werkenthin, who died in 1747. The latter is decorated with child figures and two allegorical figures.
In the ambulatory, the wall tomb of Otto Albrecht von Rohr has an obelisk-shaped upper section flanked by figures representing Fame and Time. Its sculptural style is associated with the work of Baroque sculptor Johann Georg Glume.
Communion vessels and books
Communion vessels on loan from Berlin’s Marienkirche include an early-Gothic chalice, a shallow plate engraved with scenes of the Last Judgment, and a silver host box by Daniel Männlich with a crucifix soldered onto it. The church library holds several medieval service books with elaborate bindings.