Manor House Mošovce: A Rococo-Classical Residence in Slovakia
Site at a Glance
- Popularity
- Medium
- Country
- Slovakia
- Primary era
- Early Modern
- Eras represented
- Early Modern
- Civilizations
- Habsburg, Hungarian
- Site type
- Domestic
- Remains
- Manor House
On this page8 sections
History
Earlier manor and the new residence
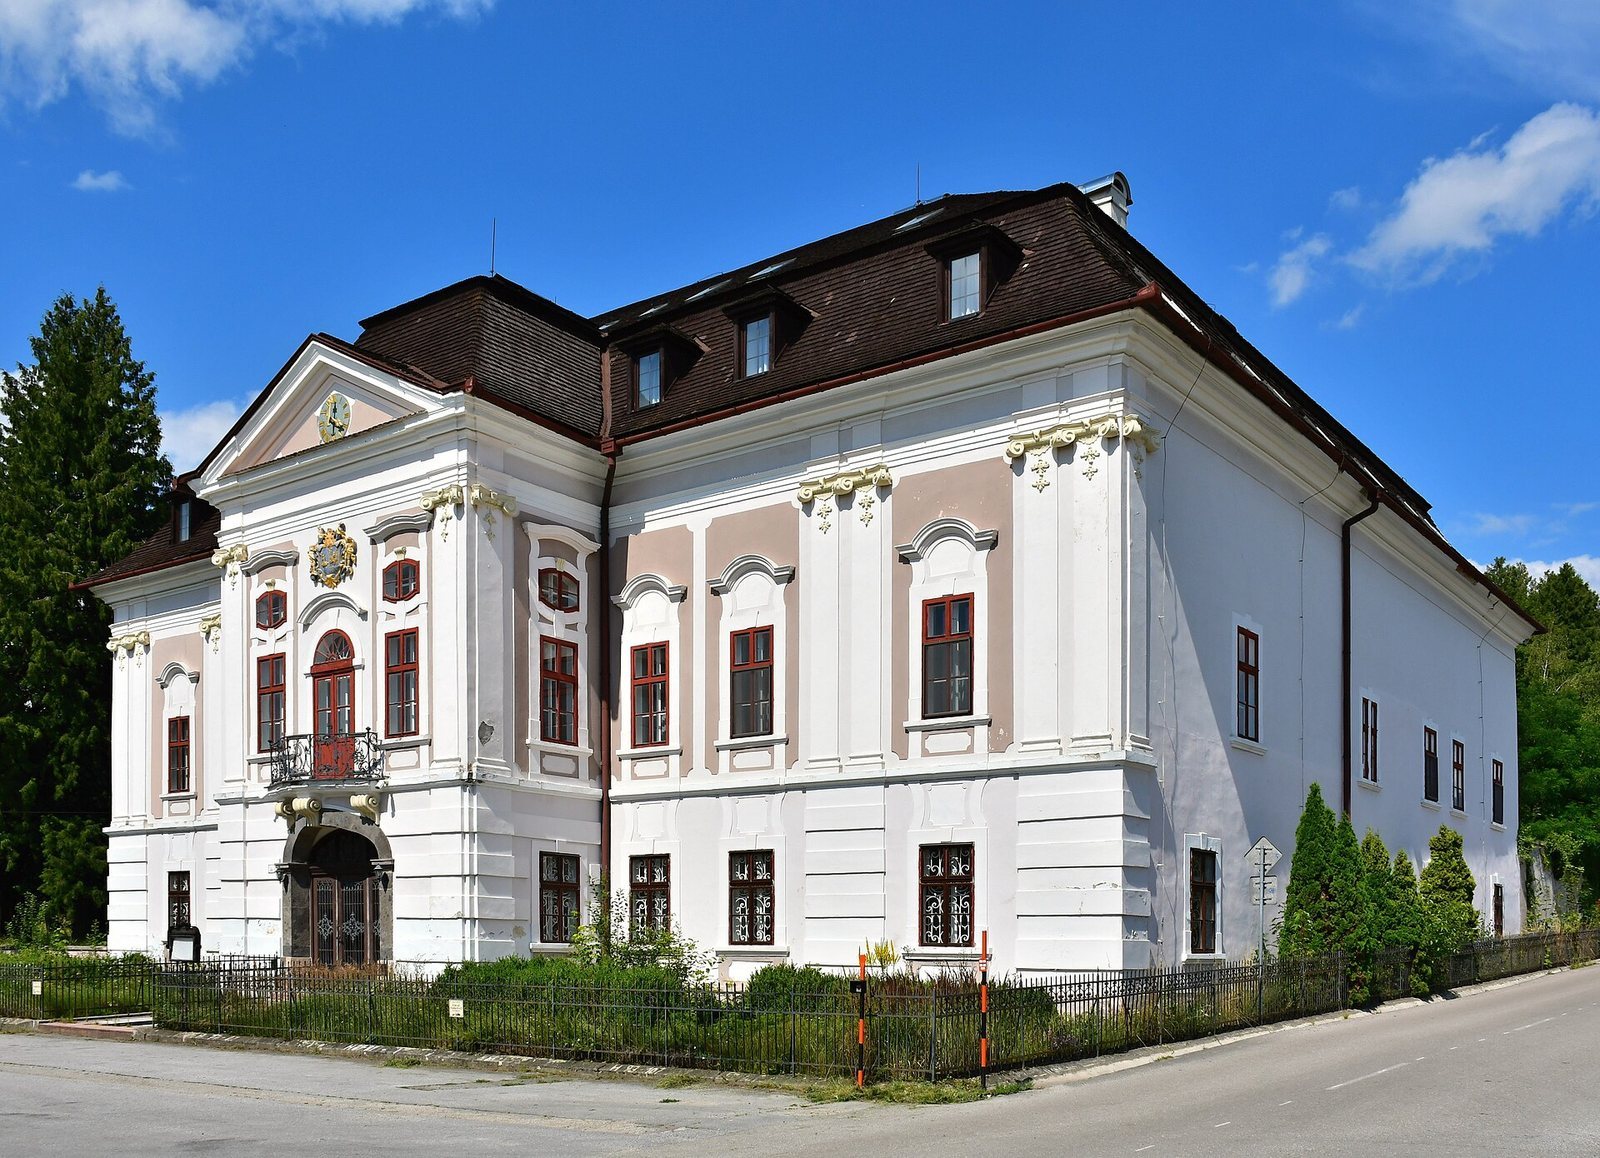
Manor House Mošovce is an 18th-century residence in Mošovce, Slovakia, built in the second half of the century for Baron Jozef Révay. Its Révay Rococo-Classical style combines elements of two distinct European architectural and decorative traditions. After an older manor burned in 1760, Révay chose to build a new residence rather than restore it.
The earlier manor stood on the northern side of the square. Its builder and construction date are unknown, although it was believed to be very old. A local tradition holds that the Révays had its first floor dismantled when the new manor was built, because they thought servants should not live in rooms intended for noblemen. The older building was demolished in 1952.
Fire and changing uses
On the night of 14 February 1963, burning ash in a chimney set fire to the manor’s larch-shingle roof. The roof burned down despite firefighters’ efforts, and the flames reached 20 metres. The blaze’s light was said to be bright enough for people throughout the village to read a newspaper. Damage amounted to 160,000 Kčs, and the building was later restored.
After 1945, the manor first became a state home for children orphaned by the war. The adjacent agricultural buildings served as a kindergarten. The manor later housed a special boarding school and then an agricultural vocational school. Built in the first half of the 19th century, the large U-shaped agricultural complex had first held carriage garages and later Count Révay’s cars. After the Second World War, it housed agricultural vehicles belonging to the local cooperative. The complex was demolished in 2005.
Conversion to hotel use
In the first half of the 1990s, the town hall sold the manor to Slovak Film Studios in Bratislava, which renovated it for recreational use. Further reconstruction and adaptation in the late 20th and early 21st centuries prepared the building for use as a hotel.
Remains
Manor house and park
The manor house
The manor is a compact, block-like building with a rectangular ground plan. It originally had two stories and stands at the edge of an extensive park, with its front façade forming the boundary of the square. Its ground-floor entrance areas are large, and other rooms open off the entrance corridor. Cellars extend beneath part of the building; a well in the basement is 9 metres deep. A broad wooden staircase leads to the first floor.
Simple arches shape most ground-floor rooms. The writing room is distinguished by a ceiling relief depicting a sealed envelope and four hearts. A legend links the room to a countess who wrote love letters there. Most first-floor rooms have flat ceilings, while one has a Rococo-Classical stove and a particularly representative character. Original doors and Rococo-Classical wrought-iron window rails survive on the ground floor.
The park
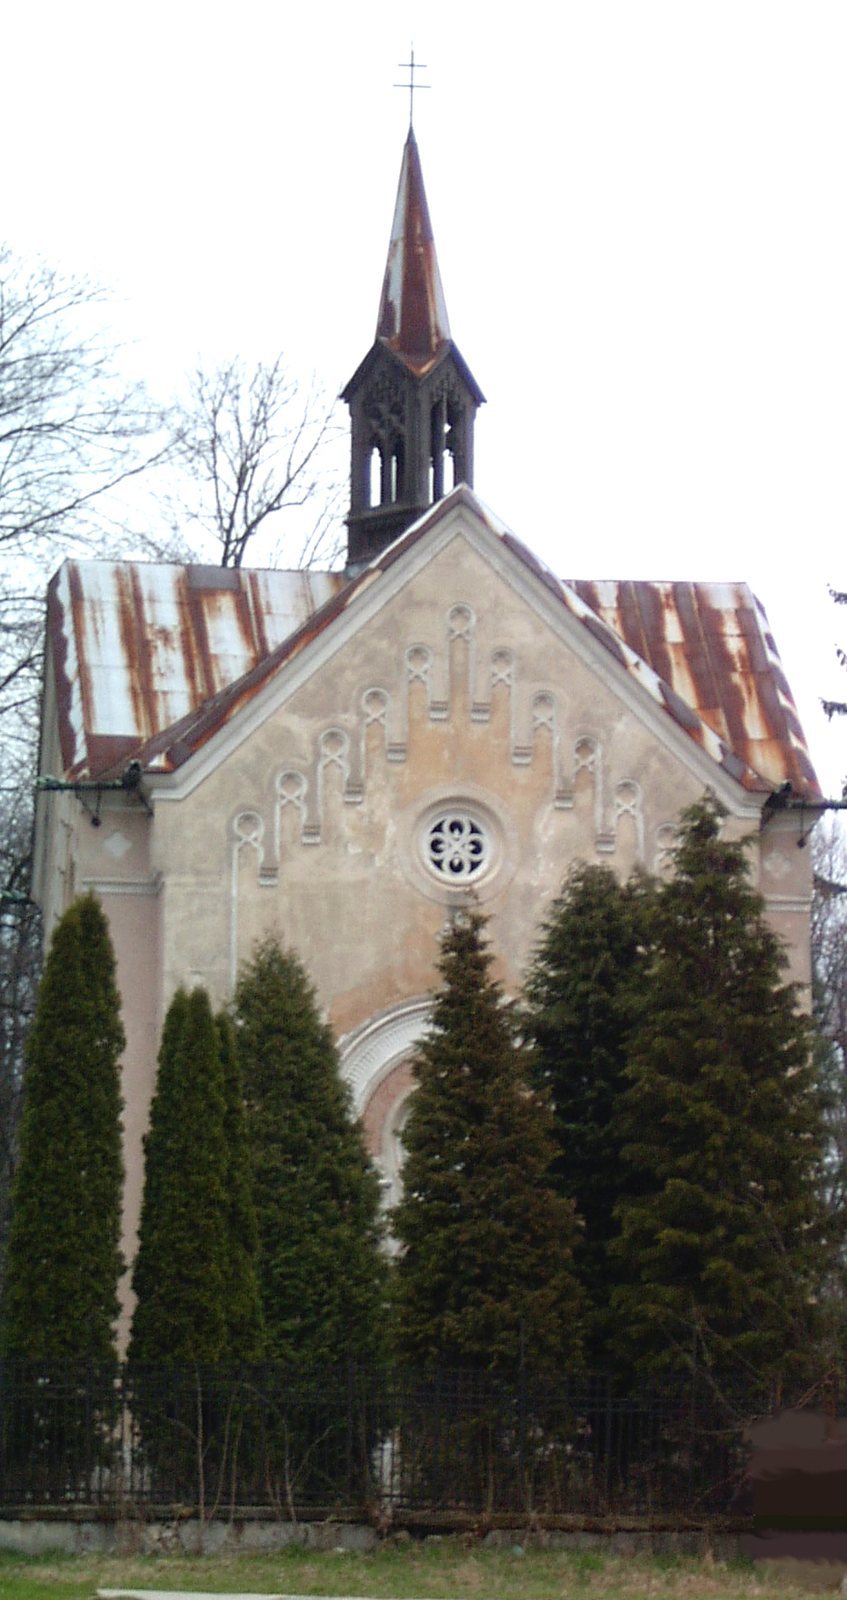
The English park, a naturalistic landscape garden, has been part of Mošovce since the mid-18th century and is among the largest parks in central Slovakia. Its features include a Neo-Gothic chapel, using revived medieval Gothic forms, a garden pavilion, and a former Art Nouveau greenhouse, reflecting a decorative style of the late 19th and early 20th centuries.