Tarikhaneh: An Early Islamic Mosque in Iran
Site at a Glance
- Popularity
- High
- Country
- Iran
- Primary era
- Medieval
- Eras represented
- Medieval
- Civilizations
- Abbasid, Seljuk, Umayyad
- Site type
- Religious
- Remains
- Mosque
On this page13 sections
History
Tarikhaneh is an early Islamic mosque in Iran, regarded as one of the country’s earliest mosques and possibly its oldest surviving mosque from the period after the Islamic conquest. It is affiliated with Shia Islam, a major branch of Islam, and served as a Friday mosque for communal Friday prayer. Architectural evidence places it in the early Islamic period, although its precise construction date remains uncertain.
Origins and dating
Proposals for the mosque’s construction range from the late Umayyad period, possibly before 750, to the eighth-century Abbasid period. The Umayyads and Abbasids were successive caliphal dynasties in the early Islamic era. Mohammad Karim Pirnia proposed a date around 767–768, while Barbara Finster argued for a date before 750. The building’s form has also been assigned to the ninth century.
A former Zoroastrian fire temple has been proposed as a predecessor, but this identification is unproven. Separately, André Godard suggested that the plan may first have been intended for a temple, with a long interval before it became a mosque. His proposed dates ranged from the accession of the first Abbasid caliph to the reign of Harun al-Rashid, an Abbasid caliph.
Earthquake, minaret, and later use
An earthquake in 856 destroyed a large part of Damghan. A square foundation beside Tarikhaneh may belong to an earlier minaret that fell in the earthquake, although its identification and date are uncertain.
The present brick minaret was added during the Seljuk period, a later ruling dynasty, in 1026–1028. Its inscription names Abu Harb Bakhtyar ibn Muhammad, governor of Qumis, a historical region in northeastern Iran, as the person who commissioned it.
A preacher in Damghan repaired the mosque’s main vaults using public donations. Partial restoration took place in the 1930s, followed by major renewal work from 1974 to 1978. The mosque joined Iran’s National Heritage List in 1932. It continued to be used for worship in January 2023. It is also called the Mosque of Forty Columns, a name that may reflect local usage, and the Mosque of 100 Gates.
Remains
Overall plan and construction
The mosque has a rectangular outer plan measuring about 38 by 50 metres, enclosing a square courtyard. Covered arcades run along three sides, while three rows of supports form the prayer hall beside the southwest-facing qibla wall, the wall oriented toward the direction of prayer. Four iwans, vaulted spaces open at one end, stand at the midpoints of the sides. Fired brick was used for the columns and arches; other parts use mud brick, timber, and plaster. Rather than a conventional foundation, the building has a single layer of brick through its thickness. Its arches and vaults draw on Sasanian building traditions, which included large brick structures and monumental arches. The arcade supports set at right angles to the rear walls, thick columns, tunnel-shaped vaults, and an open side running along the building’s length also recall Sasanian palace architecture. The northwest exterior walls belong to a later building phase.
Courtyard and prayer spaces
Courtyard arcades
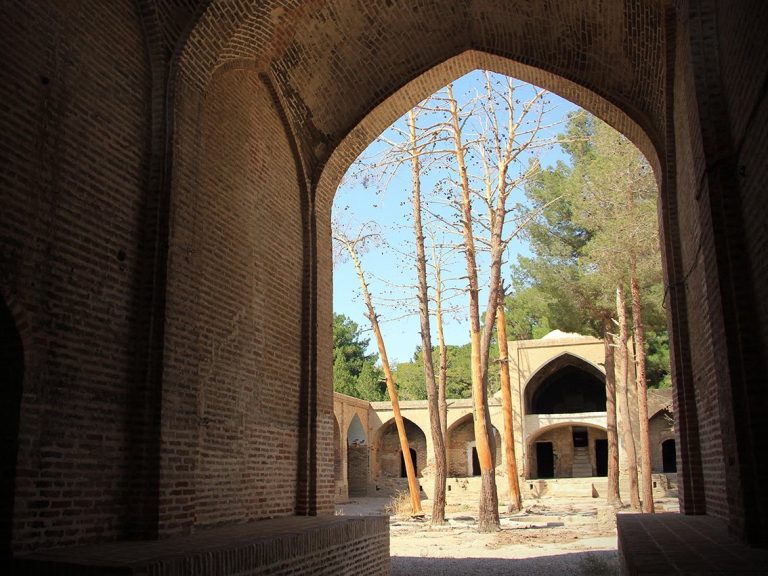
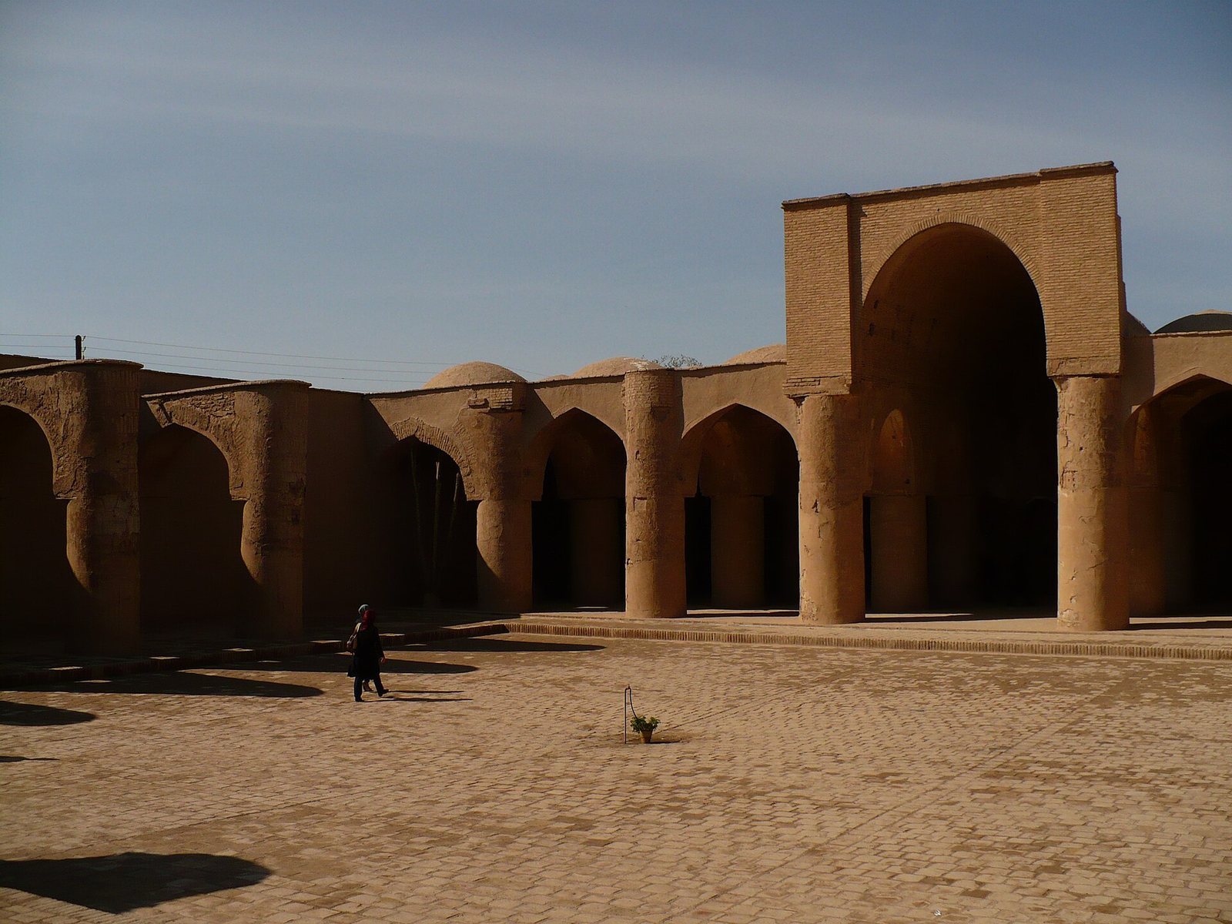
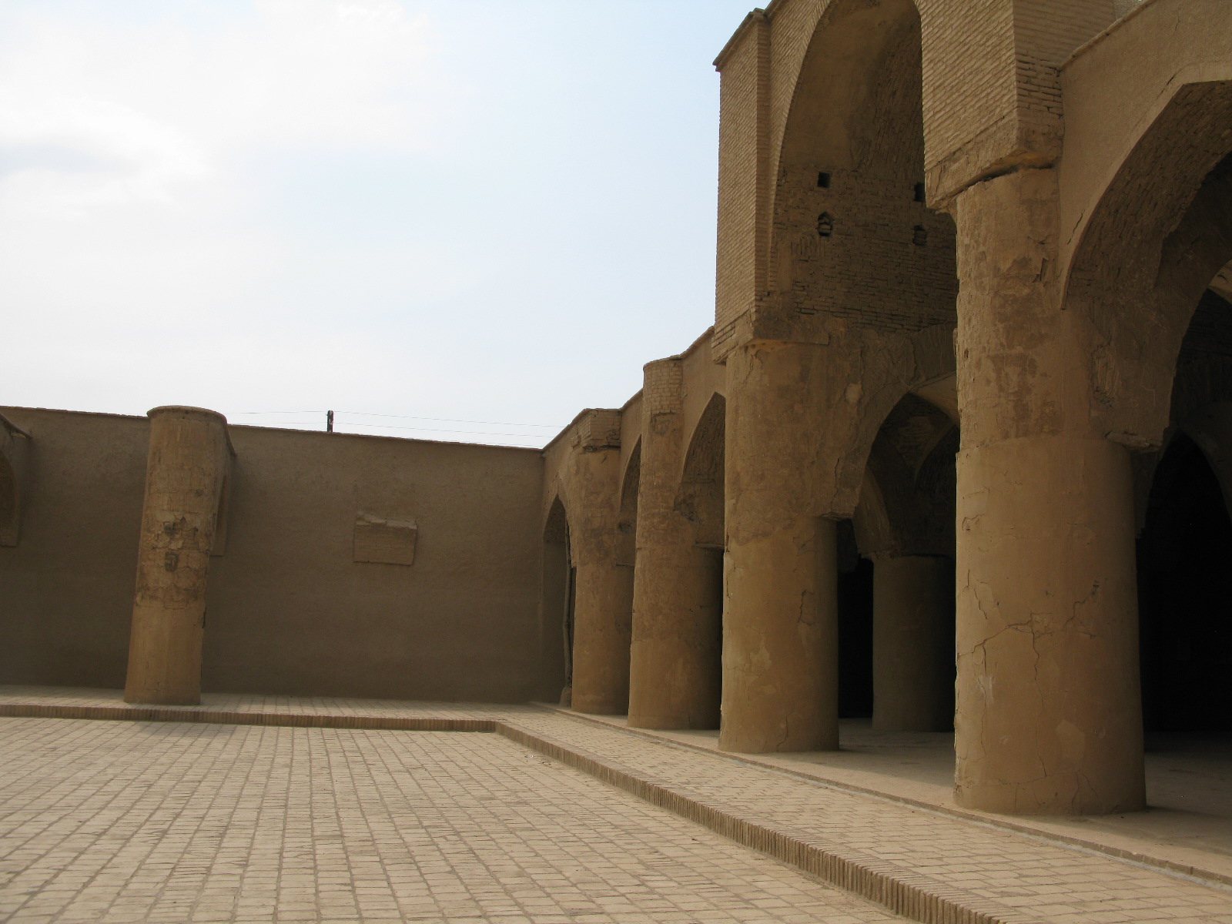
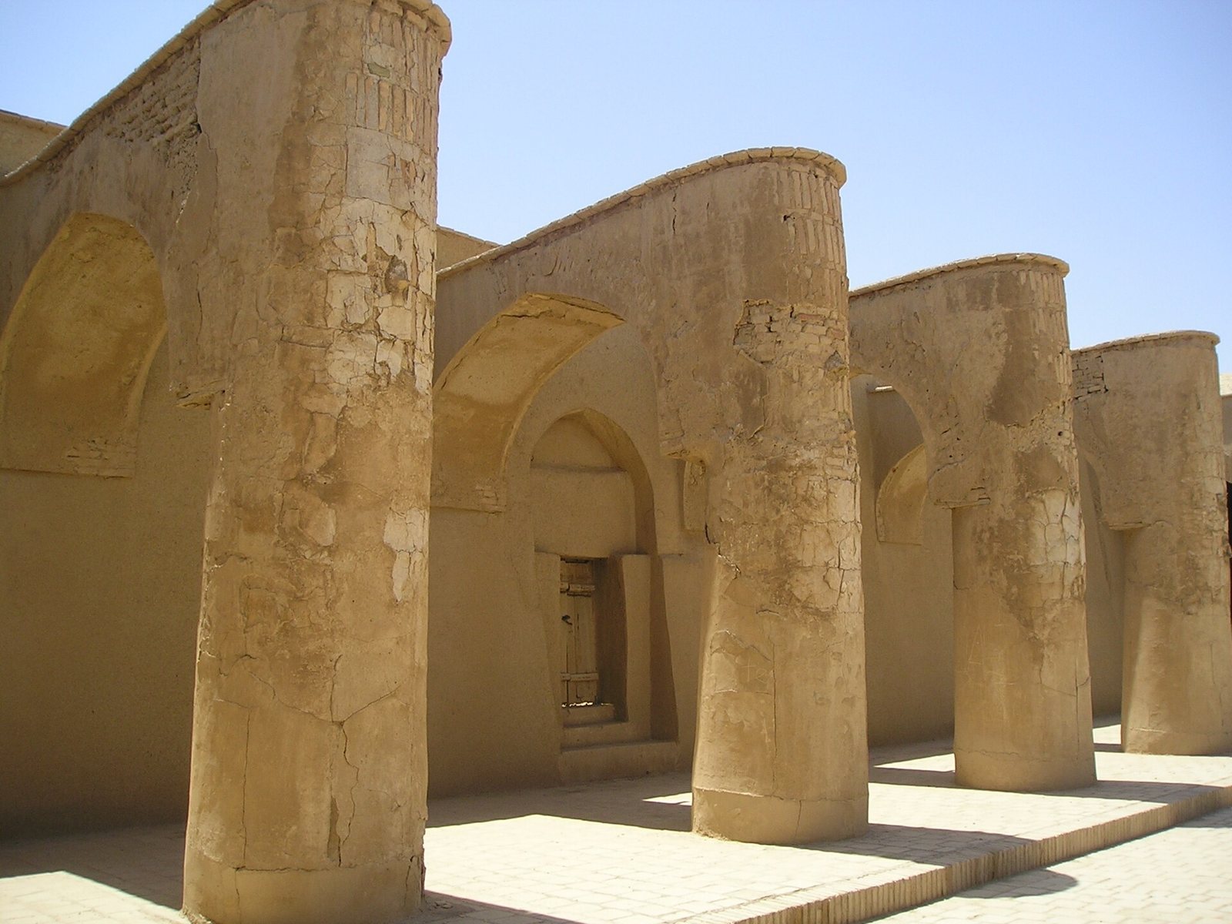
The northwest and southeast sides of the courtyard each have six arcade arches, while the northeast side has five. The arrangements of columns do not correspond from side to side. The arcade arches are shallow and pointed, a form that may result from later alteration. The northeast side originally had an entrance but does not have a wider central nave. At the courtyard’s centre, a small green shrub marks the position of a tree associated with early mosque courtyards. On the southeast side, the arches survive without the vaults between them; on the northeast side, the columns remain up to the points where the arches begin.
Prayer hall, columns, and vaults
The prayer hall is divided into seven bays, with a central nave wider than the others and marked by a high iwan arch. Eighteen small domes are described above the hall, and there may be more. Its older, taller arches are elliptical and only slightly pointed. Cross-shaped arches support the domes and tunnel-shaped vaults. Of the mosque’s original 34 columns, 26 remain: 18 in the main prayer hall and the others in the courtyard. These thick, circular brick columns are about 3.5 metres high and 1.6 metres in diameter. Their bricks, about 34 by 34 by 7 centimetres, are laid in radiating courses. The columns, particularly those in the central bay, may once have carried plaster decoration.
Mihrab and minbar
The mihrab, which marks the direction of prayer, is a deep rectangular recess beneath an elliptical arch. It lies slightly left of the prayer hall’s central axis. The place where the prayer leader stood is 50 centimetres below floor level, and the mihrab uses the same materials as the rest of the mosque. The minbar, or pulpit, stood to its right at an equal distance from the centre. Made of mud brick and wood, it had a triangular, stepped form compared with Egyptian Coptic Christian stone pulpits. It may have occupied the prayer hall’s wider central bay. The minbar was destroyed during the Iranian calendar years 1355–1356.
Entrances and adjoining spaces
A doorway on the west side of the prayer hall has features associated with Sasanian portals and may have opened into a covered winter section. Across from the prayer hall, seven openings led toward other spaces: one may have served as a stairway to the roof, and six opened into rooms, one of which survives. The original main entrance was on the east side. After the rooms opposite the prayer hall were destroyed, an entrance through one of them came into use. A projecting portal in the southeast wall now serves as an entrance to the mosque.
Minaret and adjacent foundation
Seljuk minaret
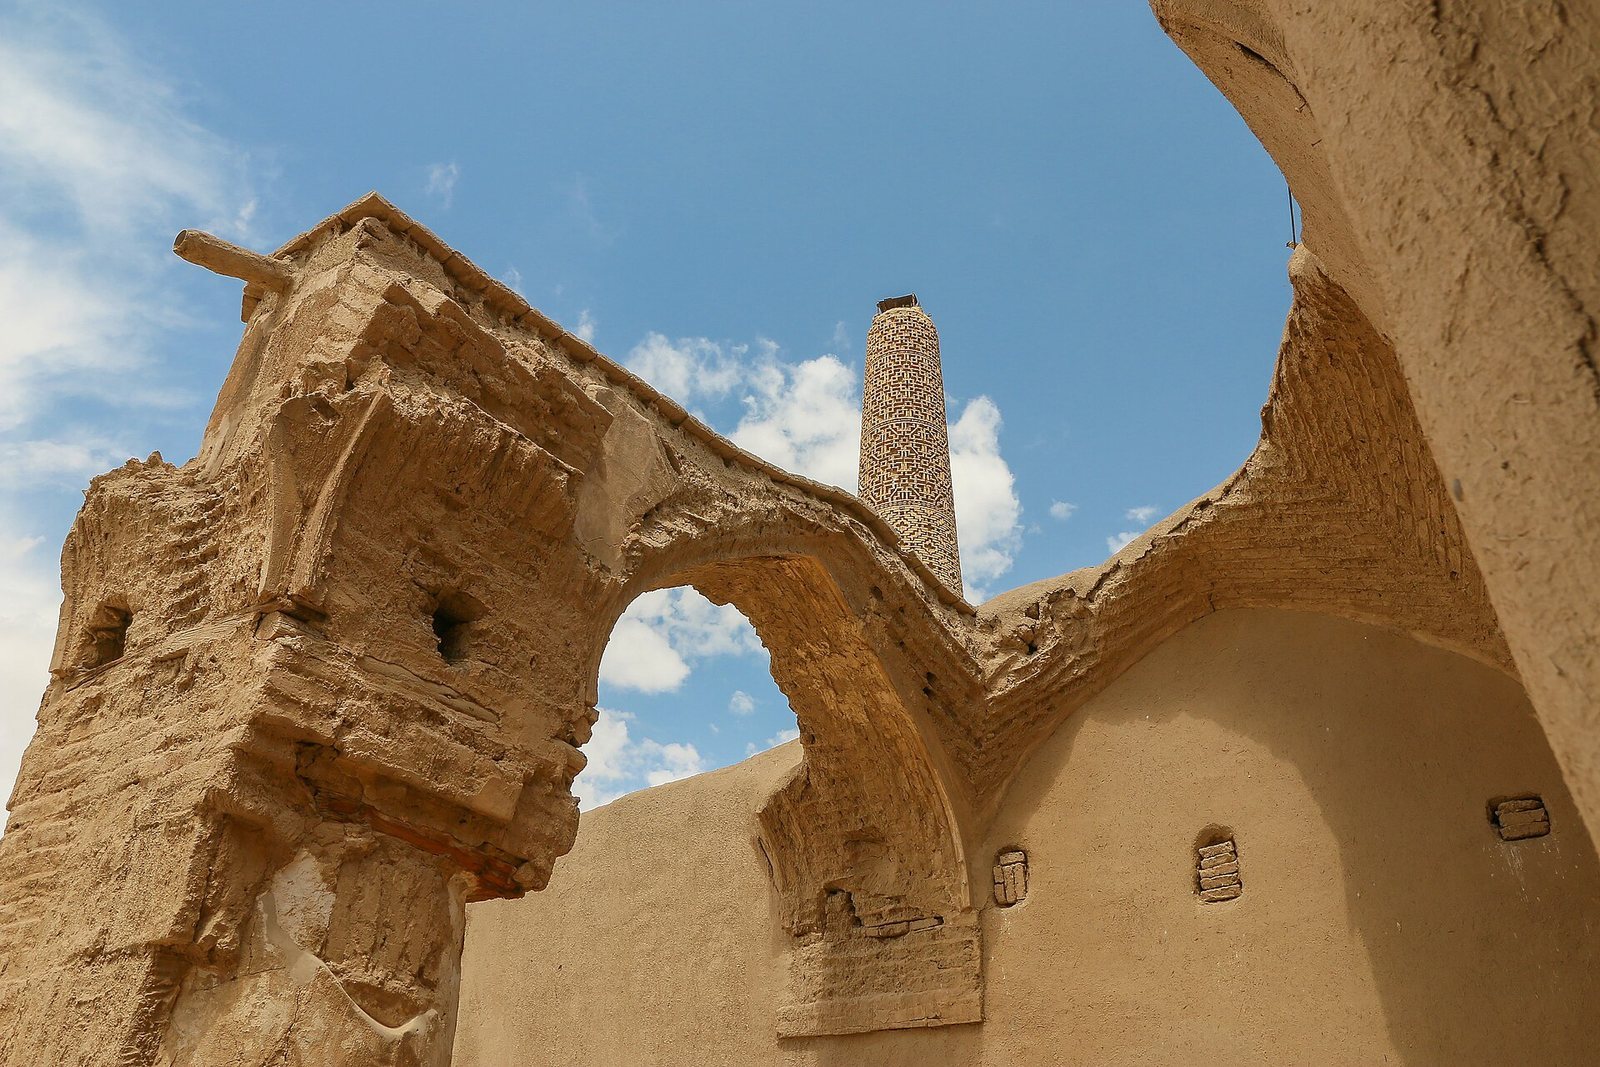
The cylindrical brick minaret stands apart from the mosque to the northwest. It is about 25 metres high today, with its upper section and cap fallen; it may originally have exceeded 30 metres. The tower narrows as it rises from ground level, without a raised platform. Its base is about 4.2 metres in diameter, and 86 steps climb inside. The circumference measures about 13 metres at the base and 8.6 metres near the top. Six decorated bands of brickwork carry different geometric patterns. A Kufic inscription, written in an angular style of Arabic lettering, sits roughly 10.5 metres up the tower and is about 1.3 metres wide. It preserves an honorific meaning the most illustrious and noble emir. A separate construction inscription in blue-glazed brick dates to 1027–1028 and is Iran’s oldest surviving inscription of its kind still in its original position.
Square foundation
Beside the minaret are the remains of a square structure or foundation of uncertain date. It may mark an earlier minaret, perhaps one built when the mosque was established.