Riedern Moated Castle: A Medieval Castle of the von Riedern Family
Site at a Glance
- Popularity
- Very Low
- Country
- Germany
- Primary era
- Medieval
- Eras represented
- Medieval, Early Modern, Modern
- Civilizations
- Holy Roman Empire
- Site type
- Military
- Remains
- Castle
On this page11 sections
History
Origins and shared ownership
Riedern Moated Castle is a medieval stronghold in Riedern, within Eichenbühl, Bavaria, Germany. It was established by the beginning of the 14th century and probably originated earlier, as the presumed ancestral castle of the von Riedern family. The family took its name from the village and held property there and nearby. It was part of the Imperial Knights, nobles directly under the emperor rather than a territorial ruler, and belonged to the Odenwald Canton, a regional organization of these knights. The castle began as a fortified house or residential tower and was enlarged into a moated castle.
A charter dated 19 March 1369 calls the site the Castle of Riedern and records several branches of the family as co-owners. Their agreement set rules for living together and required mutual guarding and military support in wartime. It also made the castle a fief of Count Johann I of Wertheim. A fief was property held from a lord under feudal obligations. The family held other fiefs from the counts of Wertheim and Rieneck, the lords of Dürn, the Electorate of Mainz, the Diocese of Würzburg, and other authorities. The Electorate of Mainz was ruled by its archbishops, who were also prince-electors; the Diocese of Würzburg was the bishop’s ecclesiastical territory.
In 1374, a co-heir with a fief from Mainz received permission to pledge his share of the castle. Around 1390, Konrad II von Weinsberg, Archbishop of Mainz, held half of it. Peter von Riedern sold his inherited share to his brother-in-law Anton von Wittstadt in 1448, while the co-heirs remained in a feudal relationship with Wertheim until 1475.
Mainz and inheritance disputes
In March 1515, Archbishop Albrecht of Brandenburg granted one quarter of the castle to the brothers Asmus, Philipp, and Christoph von Riedern. Their ancestor Philipp had bought the share from Georg von Riedern with the approval of Archbishop Diether von Isenburg; Wendel and Asmus von Riedern later held it. The grant reflects Mainz’s possession of the territory after 1475.
The von Riedern family line ended with Alexander’s death in 1588. In October 1589, Count Ludwig von Löwenstein and Count Dietrich von Manderscheid disputed half of the inheritance. Dietrich had transferred it without authorization to his councillor, Dr. Johann Koch zum Kreuz. A document from 1632 asserted that Hans Kaspar von Herda zu Domeneck and Assumstadt had inherited the castle and its appurtenances after the family’s extinction. The claim arose during an attempt by Heinrich von Metternich, the Bavarian governor at Heidelberg, to seize the castle as a fief reverted to the Electoral Palatinate, the territory ruled by the Palatine elector, during its occupation.
Later use and territorial changes
In 1780, the gatehouse was converted into a hunting lodge for the Electorate of Mainz and later served as a forester’s house. The castle’s defensive tower was demolished that year. The castle and village probably passed to the princes of Leiningen in 1803, to the Grand Duchy of Baden in 1806, and to the Grand Duchy of Hesse in 1810. The area became part of Bavaria in 1816. On 1 July 1974, Riedern and the castle property were incorporated into the municipality of Eichenbühl.
Remains
Defensive layout
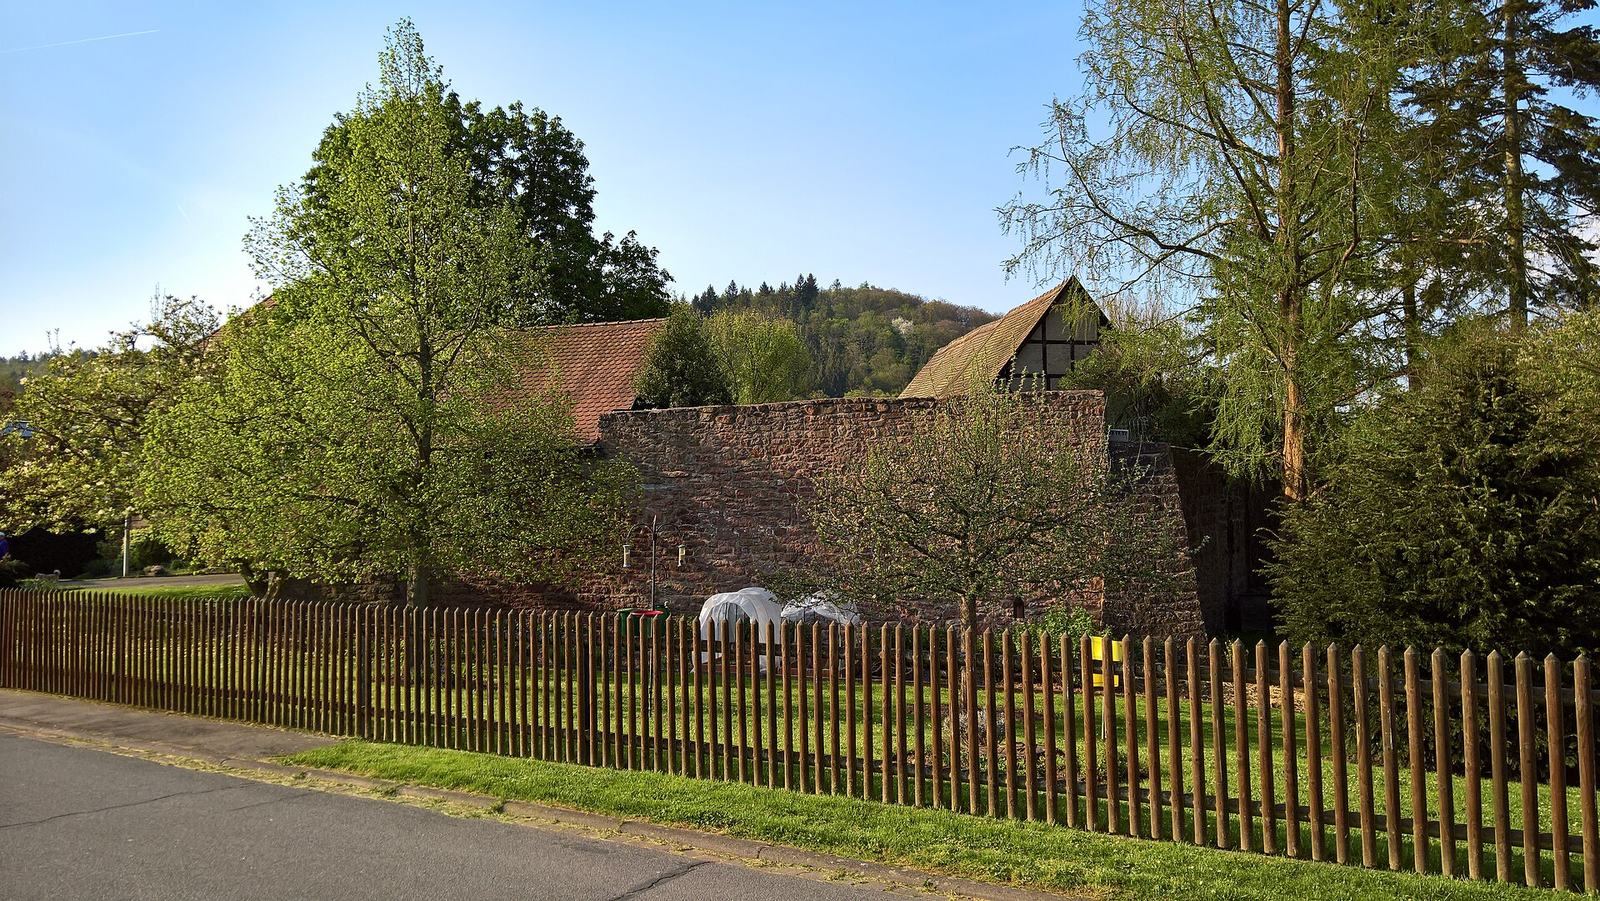
The surviving remains include late-medieval sandstone defenses and water barriers. A curtain wall, an enclosing defensive wall, had buttresses, keyhole-shaped openings for weapons, and covered defensive walkways along its length; it reached up to seven metres high. Sections of the wall and ditches survive. Two broad, water-filled ditches defended the castle, with the River Erf providing their water and curving around the remains. A gatehouse is also part of the surviving fabric.
Buildings on the property
Barn
The timber-framed barn has a gabled roof and dates to the 18th and 19th centuries.
Ancillary building
A timber-framed ancillary building with a small gabled roof stands against the enclosing wall. It dates to the 18th and 19th centuries and has been substantially altered.
Dwelling
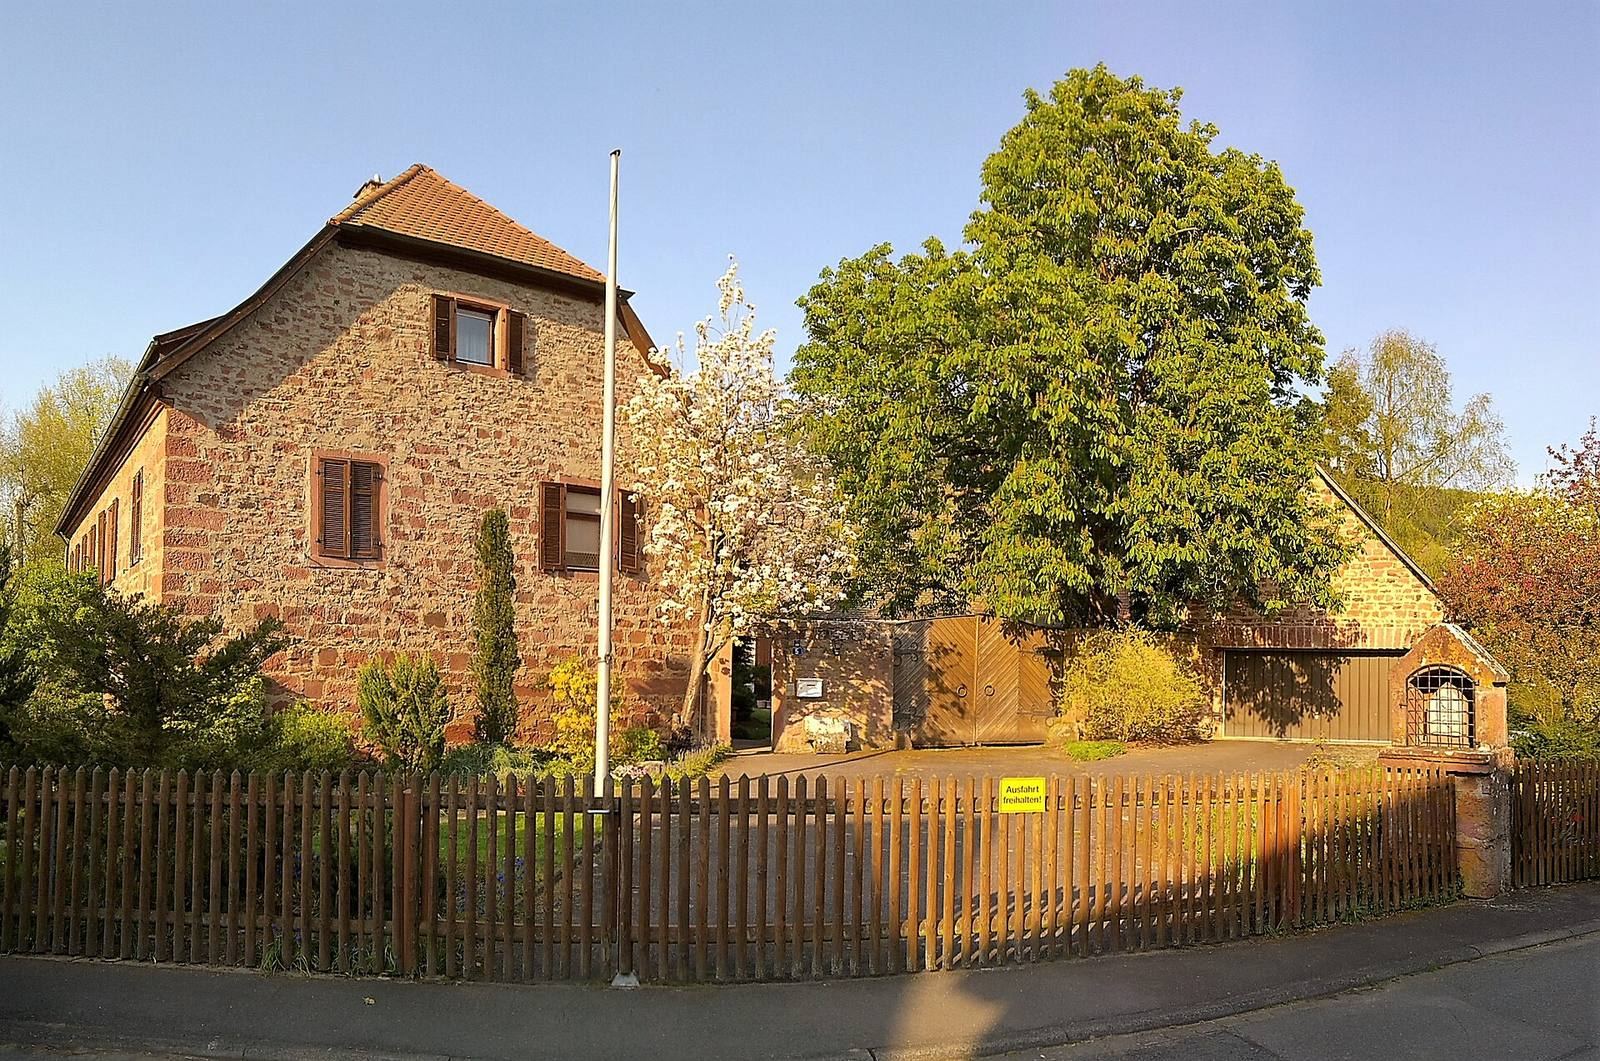
The present dwelling is a single-storey building assigned to the 18th century. It stands on a high sandstone cellar base and has a half-hipped roof.
Wayside shrine
A small wayside shrine on the property has a masonry table-shaped base and a sandstone niche structure topped by a gabled roof. It bears the initials "MR" and the date 1789.