St. Laurentius, Rehlingen: An Evangelical-Lutheran Parish Church in Germany
Site at a Glance
- Popularity
- Very Low
- Country
- Germany
- Primary era
- Early Modern
- External website
- Open
- Eras represented
- Medieval, Early Modern, Modern
- Civilizations
- German, Holy Roman Empire
- Site type
- Religious
- Remains
- Fortified Church
On this page9 sections
History
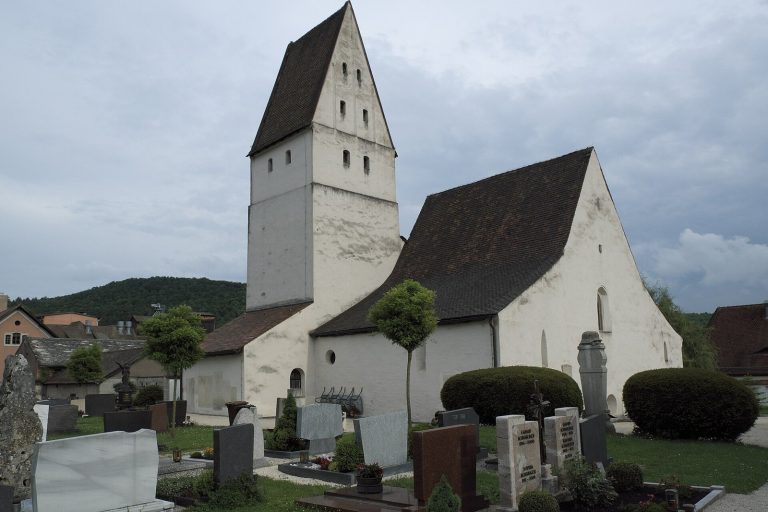
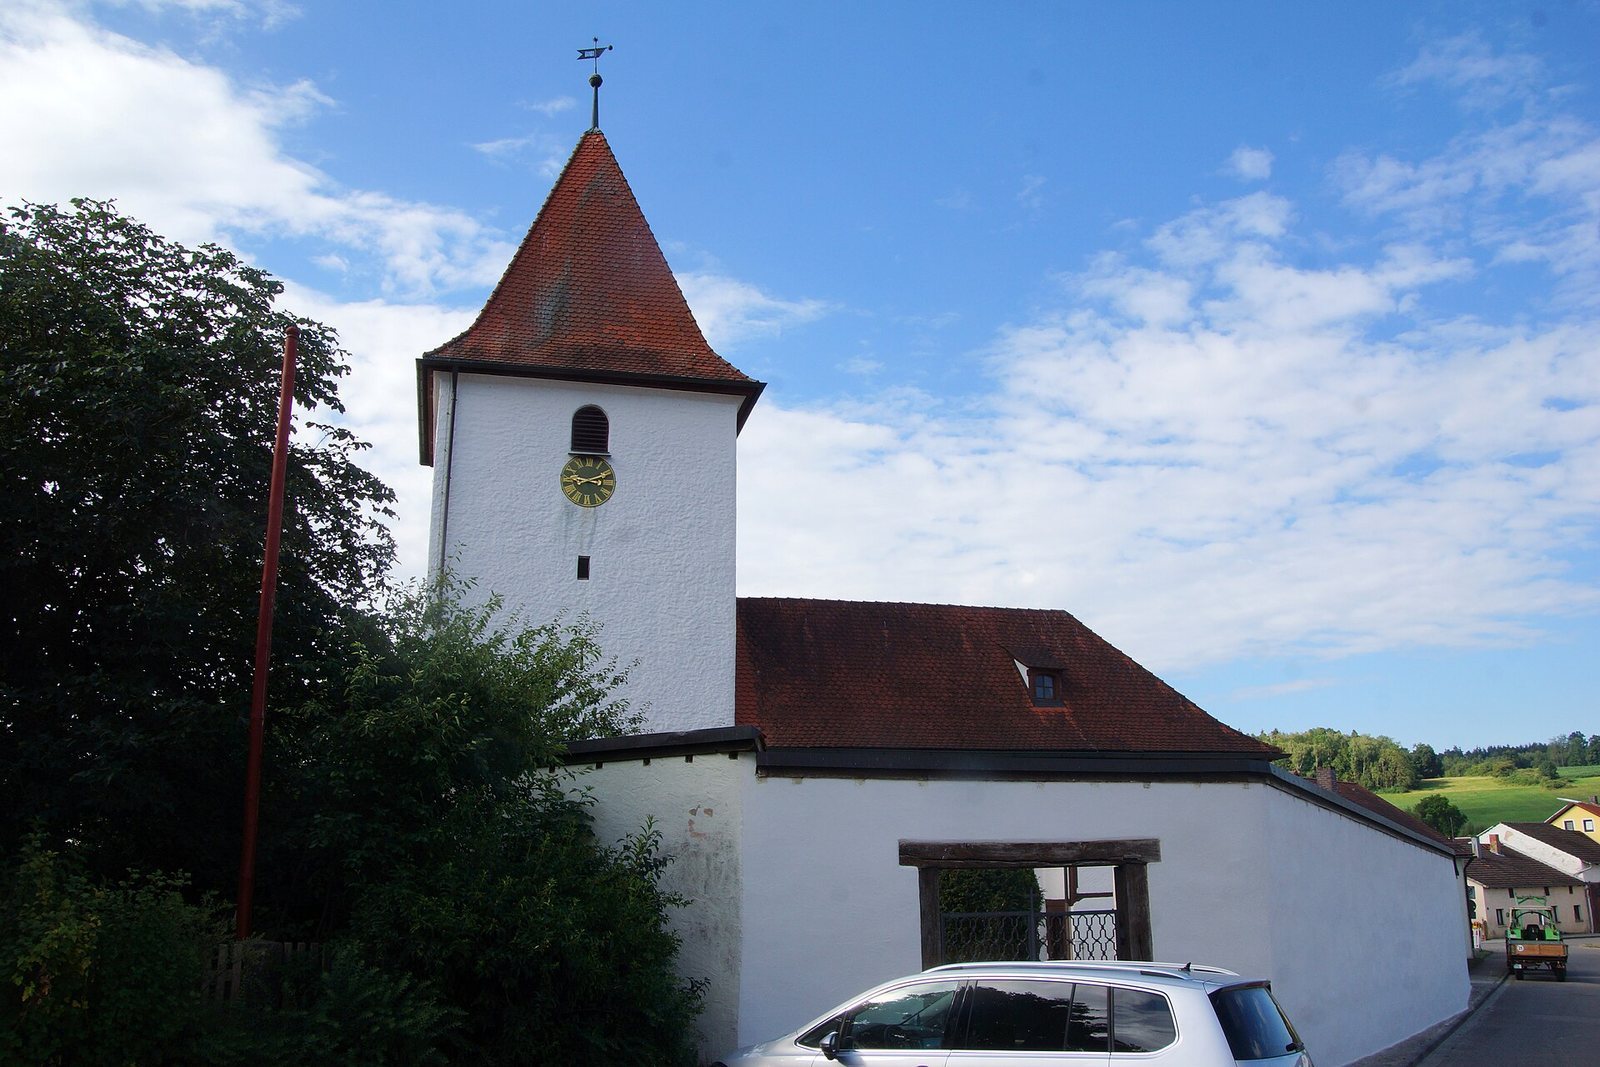
St. Laurentius, Rehlingen, is an Evangelical-Lutheran parish church in Langenaltheim, Germany. Dedicated to St Lawrence of Rome, an early Christian deacon and martyr, it took its present form in the 18th century, while retaining a massive Romanesque, or medieval, tower. The church belongs to the Rehlingen parish within the Rehlingen-Büttelbronn parish association and the Evangelical-Lutheran Deanery of Pappenheim.
Medieval record and Reformation
Rehlingen appears as a church village in the 11th-century foundation charter of the Benedictine convent of St Walburg in Eichstätt. A Benedictine convent was a community of nuns following the Rule of St Benedict. St Walburg, an early medieval missionary and abbess, gave the convent its name. The date when the church itself was first built is unknown.
In 1542, Rehlingen adopted Protestantism under the rule of Palatinate-Neuburg, a territorial principality within the Holy Roman Empire. This change came during the Reformation, the 16th-century movement that gave rise to Protestant churches, including Lutheran communities.
War damage and rebuilding
The predecessor church suffered severe damage during both the Thirty Years’ War (1618-1648) and the War of the Spanish Succession (1701-1714). The present nave and the upper storey of the tower were built in 1752.
The church was refurnished in the same period in the Baroque style, an artistic and architectural tradition that developed in the 17th and 18th centuries. The work included a new altar and pulpit.
Later alterations included moving the organ in 1912 and renovating the church from 1958 to 1960. The organ was renewed in 2000.
Remains
The church is a fortified chancel-tower church, meaning that it combines defensive features with a tower above the chancel, the area around the altar. Its main body, or nave, stands over remains of the predecessor church.
Church and interior
Tower and nave
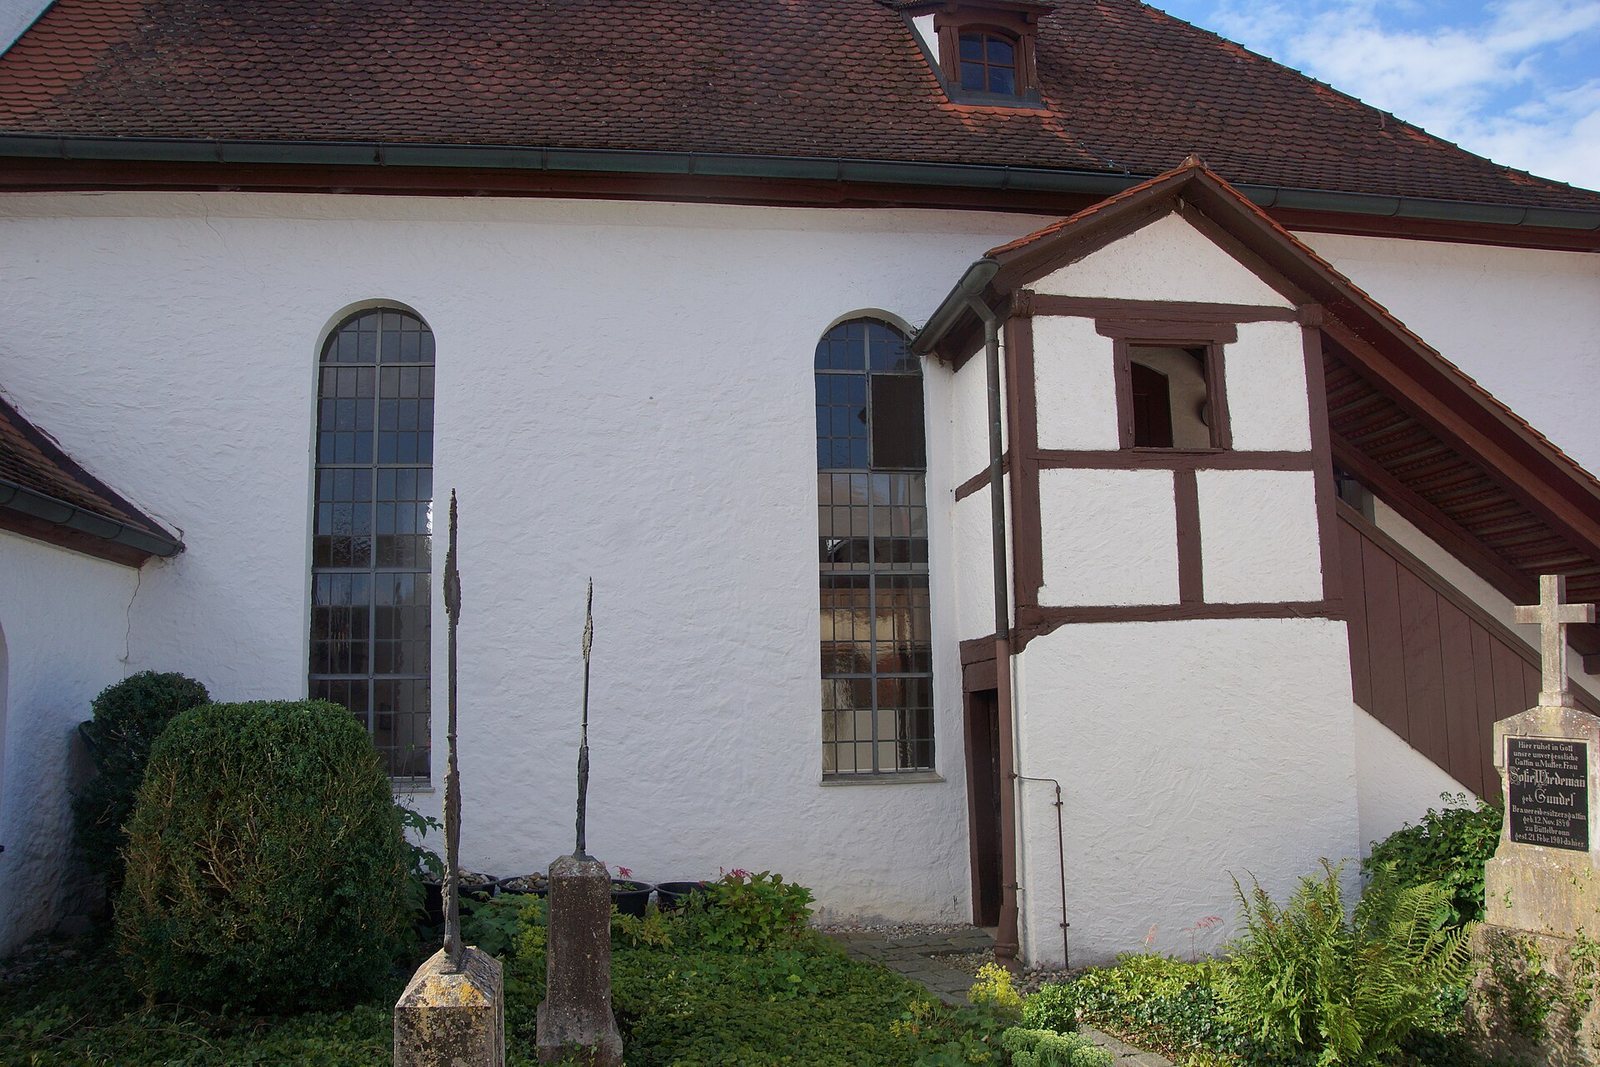
The massive tower has a Romanesque core, and its upper storey dates to the 1752 rebuilding. The nave was constructed over the remains of the earlier church, joining the medieval structure to the later building.
Altar and pulpit
The altar and pulpit are Baroque furnishings. W. Braun painted the altar picture, which shows Christ wearing a crown of thorns, in 1862. A coat of arms belonging to the Marshals of Pappenheim hangs above the altar.
Organ
The organ’s visible front dates to 1752. In 1912, the organ was moved to the south side of the chancel arch, which separates the chancel from the nave. During the 1958-1960 renovation, the gallery was altered and the organ raised on a tall platform. Orgelbau Mühleisen of Leonberg renewed the instrument in 2000.
Churchyard
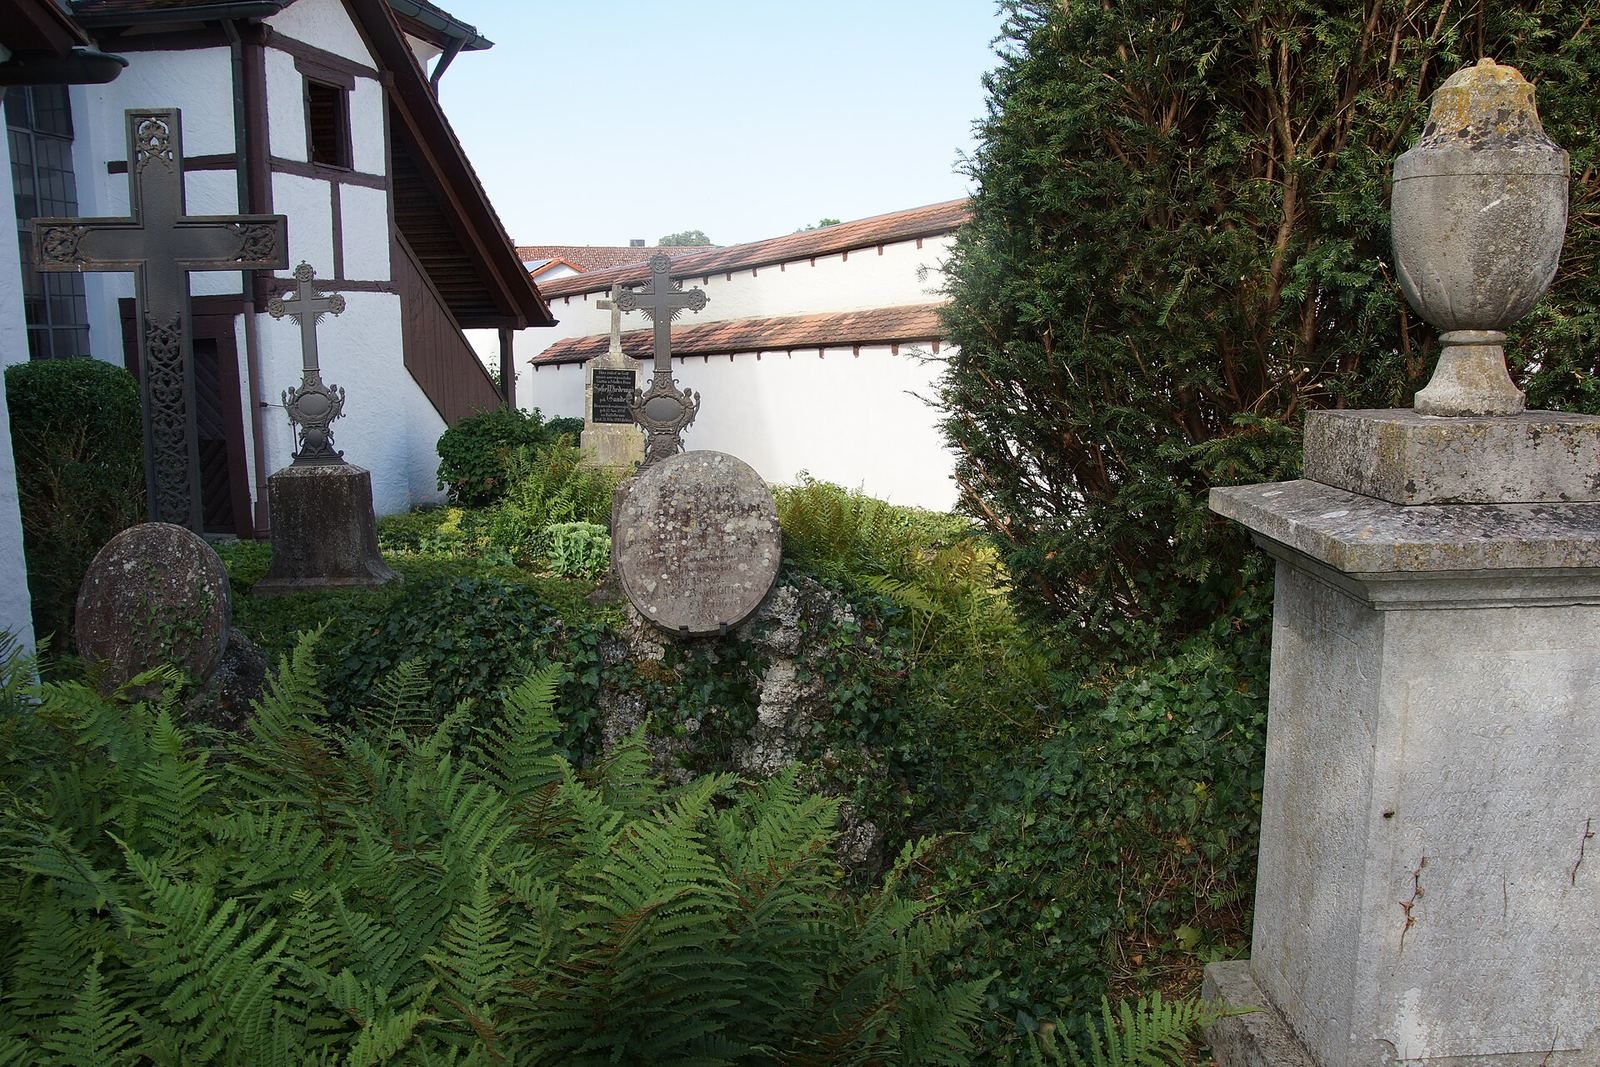
The disused churchyard is enclosed by a medieval wall with two arched gateways. Grave monuments from the 19th and 20th centuries remain within it.