St. Clemens: A Tenth-Century Catholic Parish Church at Werden
Site at a Glance
- Popularity
- Low
- Country
- Germany
- Primary era
- Medieval
- Eras represented
- Medieval, Modern
- Civilizations
- German
- Site type
- Religious
- Remains
- Church
On this page9 sections
History
Foundation and parish life
St. Clemens was a tenth-century Catholic church on the territory of Werden Abbey in Germany, outside the monastery and town walls. It served the southern parish district, later known as Honschaft Heidhausen, a historic local community. St. Lucius served the northern district, while the abbey’s Church of St. Mary was attached to the abbey church’s westwork, its monumental western section.
Building work probably began during the abbacy of Wigger, between 930 and 940. Tradition associates his successor Wigo, whose abbacy was about 940–945, with a second structure that became a spring chapel; the later church was built around it. Archbishop Bruno of Cologne consecrated St. Clemens on 1 May 957. Bruno was the brother of Otto I, who was crowned emperor in 962.
Secularization and demolition
On 18 December 1802, Prussia transferred Werden Abbey into secular control, a process known as secularization. King Friedrich Wilhelm III then abolished the parishes of St. Lucius and St. Clemens. The abbey church became the parish church for a newly formed parish of Werden, with outlying stations at Heisingen and Kettwig. St. Clemens lost its parish role, was designated for sale, and was demolished on 20 November 1817.
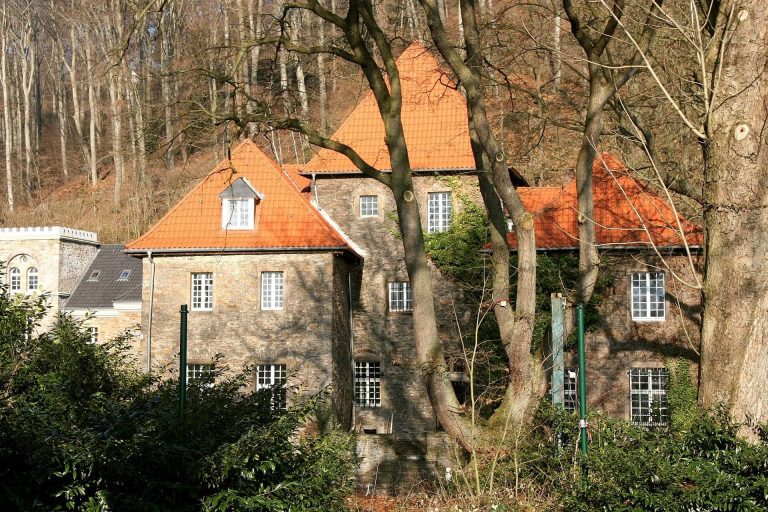
Stone from the church was used to build the Ferber inn in Werden. A Catholic hospital, St. Joseph, was established there in 1857.
Excavations
Wilhelm Effmann’s attempt to uncover the church foundations in 1869 did not reach them, but his renewed excavation in 1895 succeeded. Excavations led by Günther Binding in 1967–68 added to the findings.
Remains
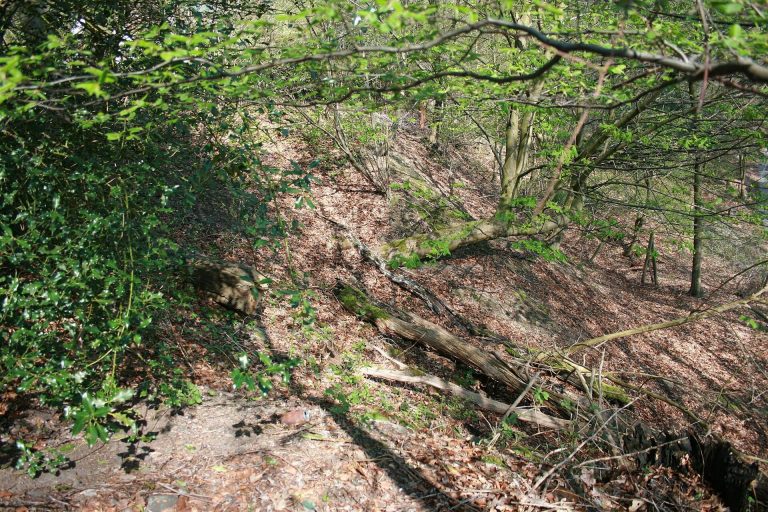
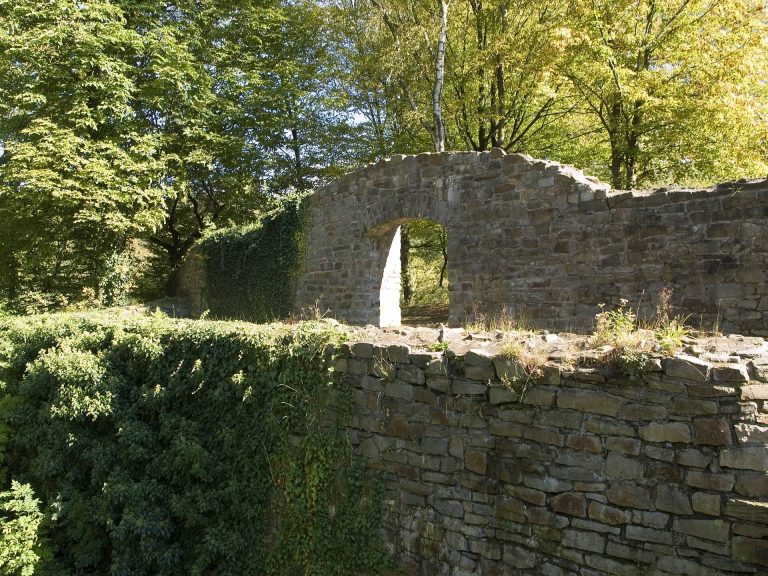
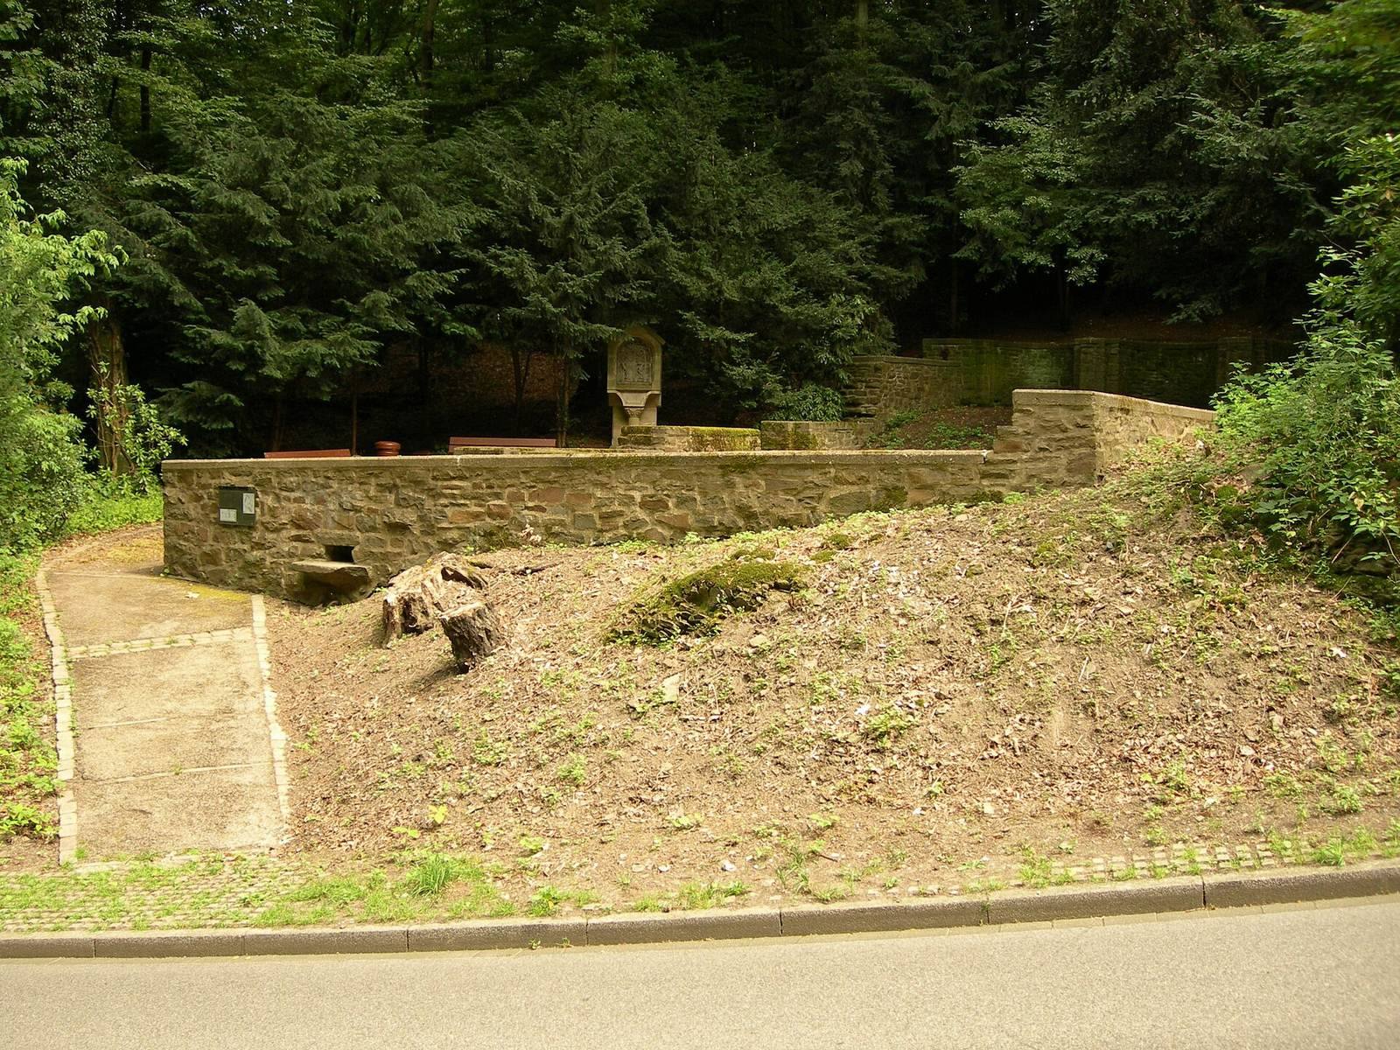
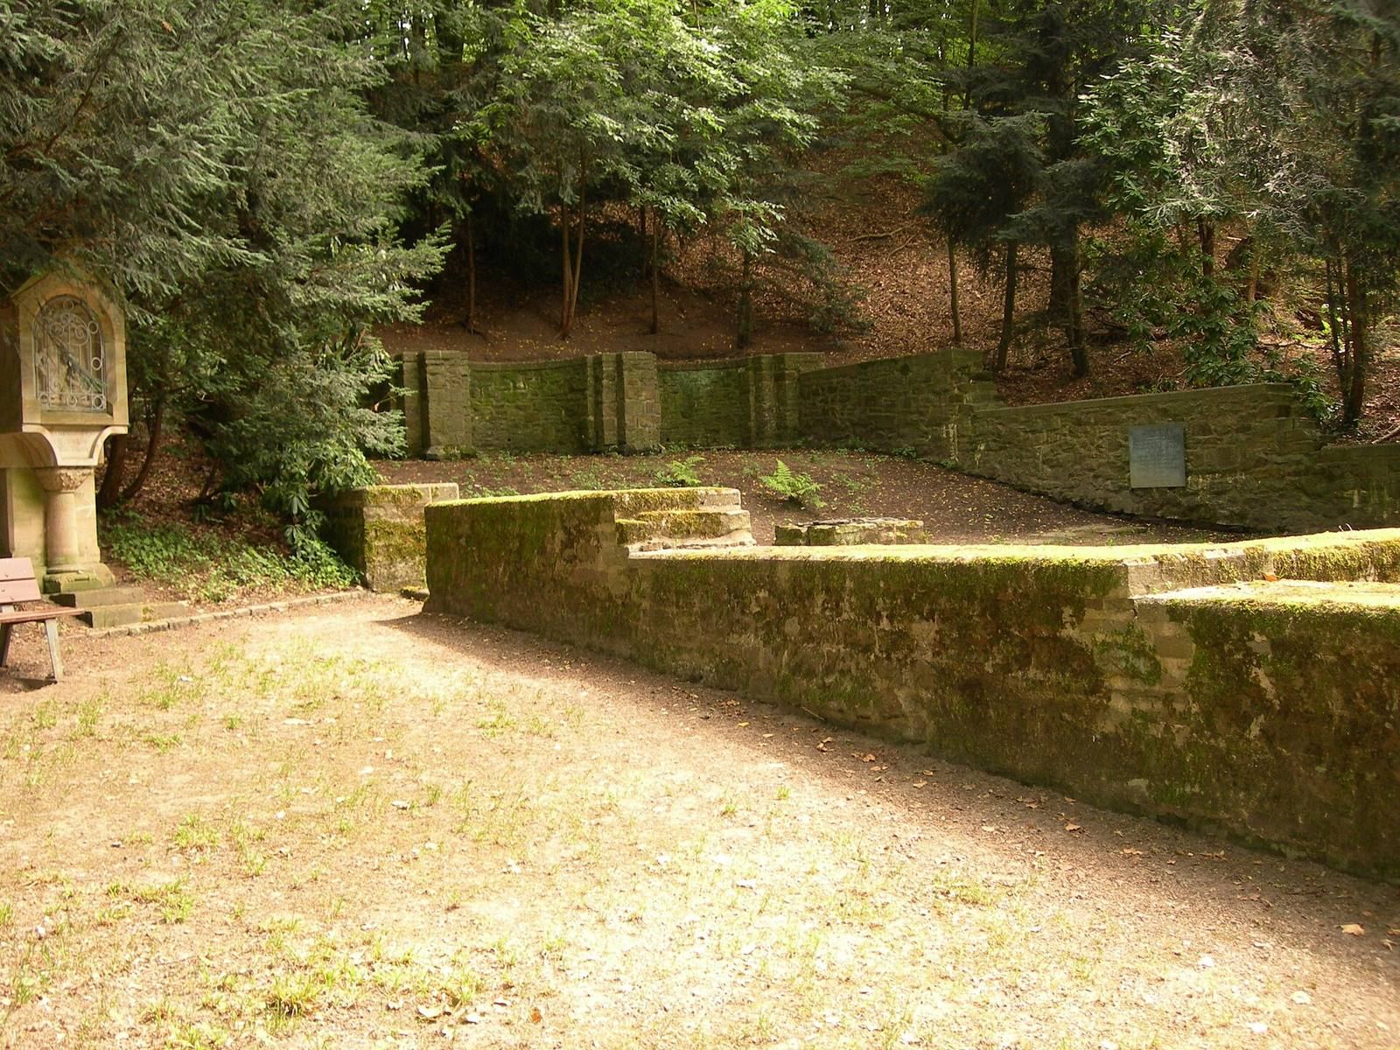
The excavated plan shows a hall church with a straight exterior wall at the east end and three semicircular recesses inside. The earlier spring chapel lay within the later church, whose eastern floor extended over it.
Excavated church remains
Three-apse plan
The church’s three rounded recesses, or apses, were set into its straight eastern wall. The central recess was 2.06 metres wide, and each side recess was 1.95 metres wide. Double-stepped wall projections added 0.46 metres to the recesses’ depth. Other excavation evidence indicates that projections also shaped the wall around the church’s altar area. This three-apse hall-church form was common in the Diocese of Chur, a historic Catholic diocese centred on present-day Chur in Switzerland, but rare north of the Alps. The predecessor building of the Reformed Church at Oosterbeek, near Arnhem, was the only other known example of the type in that region.
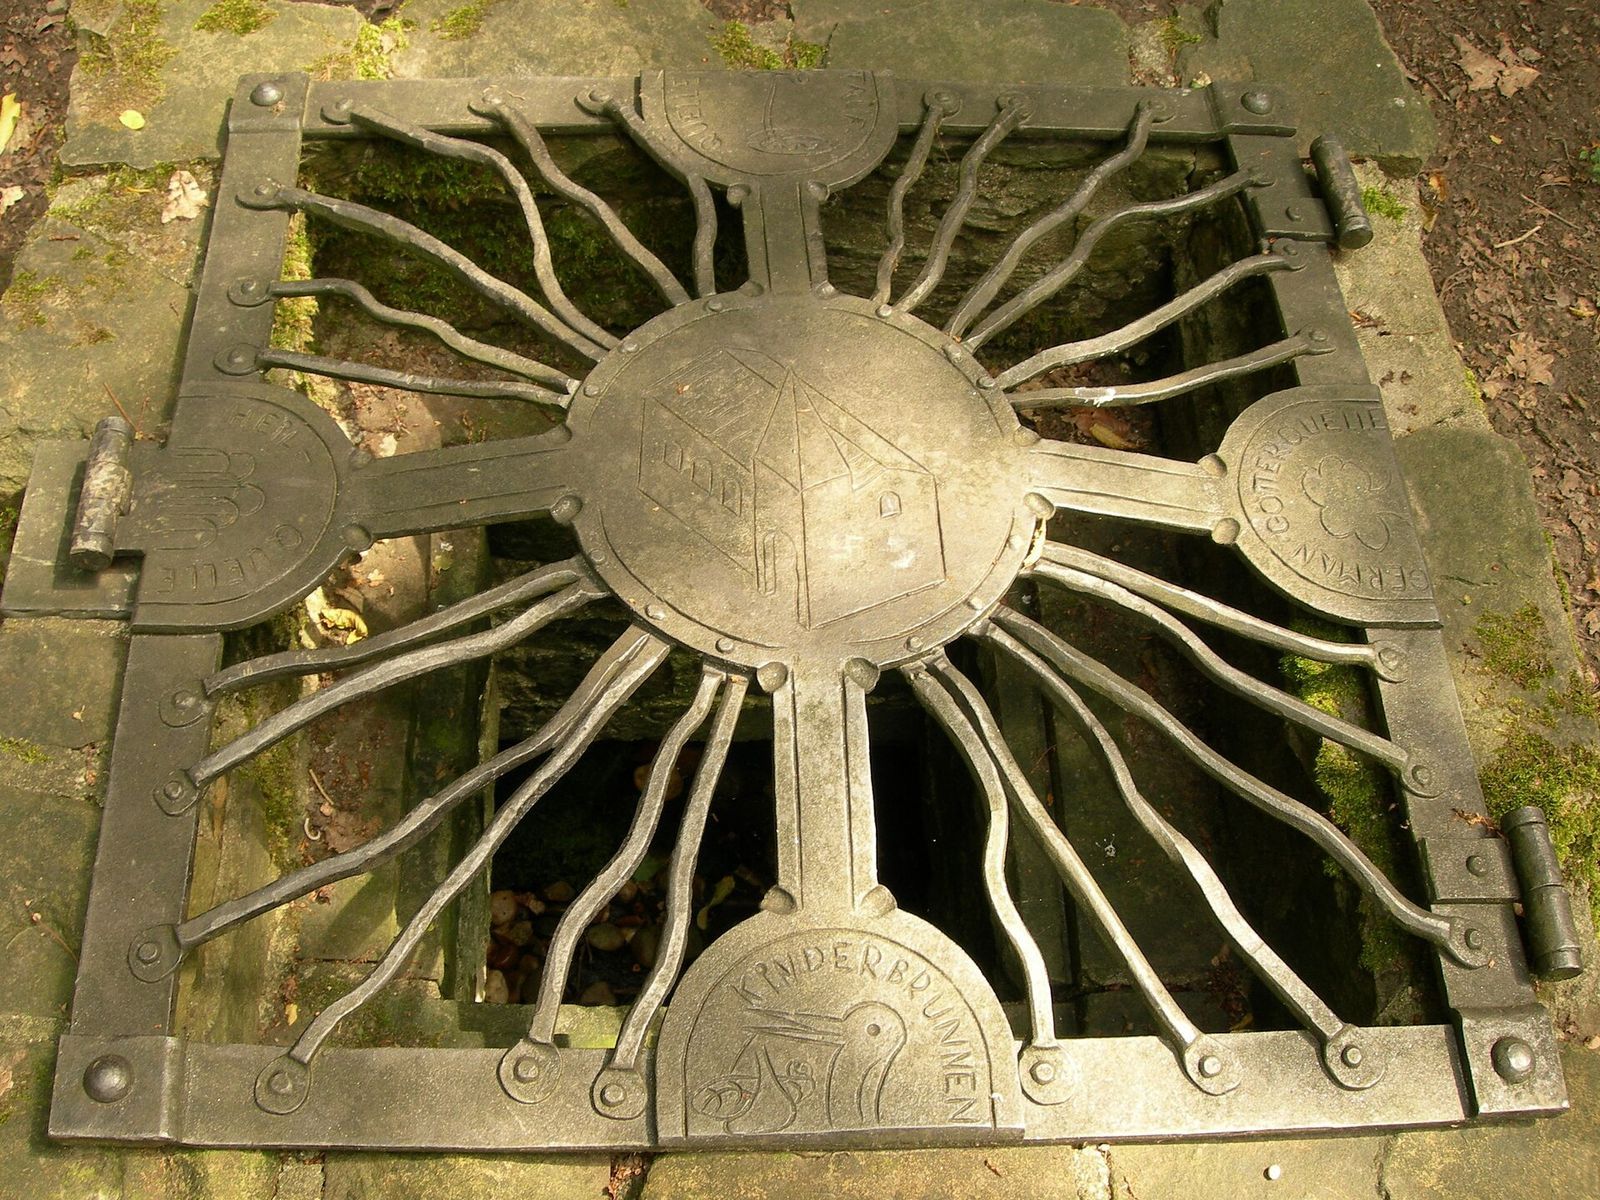
Spring basin and chapel
The earliest known building work included a basin measuring 30 by 50 centimetres, set where four springs rising on Pastoratsberg converged. The spring chapel had a clear interior height of 1.75 metres. The church floor in its eastern section lay above the chapel.
Walls and reused stone
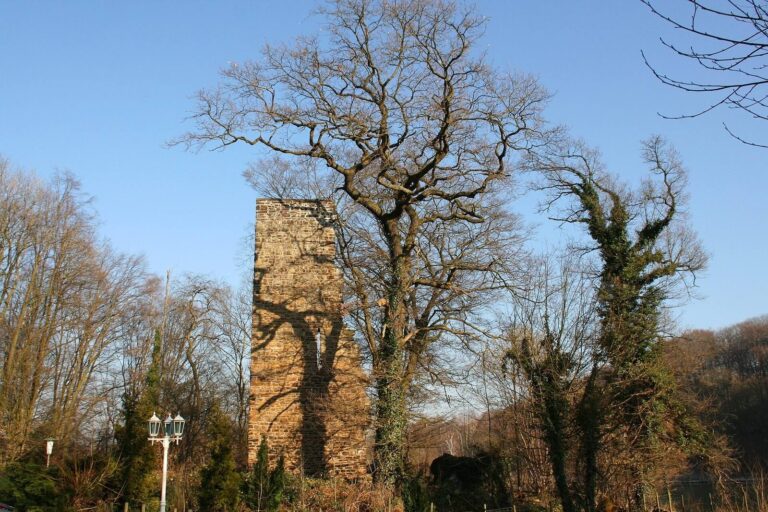
When Effmann excavated in 1895, the east wall still stood about 1.5 metres high. Parts of the other wall lines, except for the west wall, also rose above the church floor. In 1987–88, the foundations were raised to about one metre and covered with plaster to protect them from rain.
The Ferber inn’s walls survive as part of the old building of St. Joseph Hospital. A gable lintel bearing a relief cross, once belonging to the church’s inner chapel, was built into the inn and is now in the treasury of the former abbey church.