Stadtkirche Trebsen/Mulde: A Romanesque Church in Saxony
Site at a Glance
- Rating
- 5
- Popularity
- Very Low
- Country
- Germany
- Primary era
- Medieval
- External website
- Open
- Eras represented
- Medieval, Early Modern, Modern
- Civilizations
- Electorate of Saxony, German, Holy Roman Empire, Kingdom of Saxony, Margraviate of Meissen
- Site type
- Religious
- Remains
- Church
On this page16 sections
History
Medieval foundations and later additions
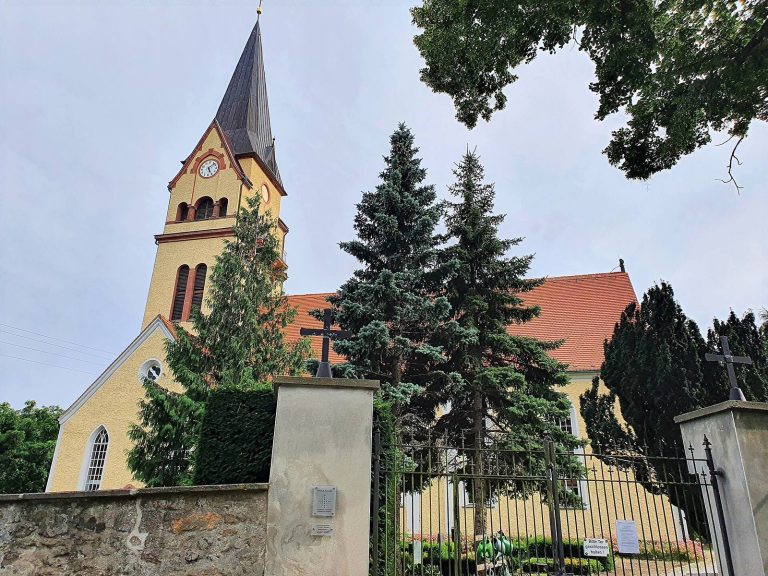
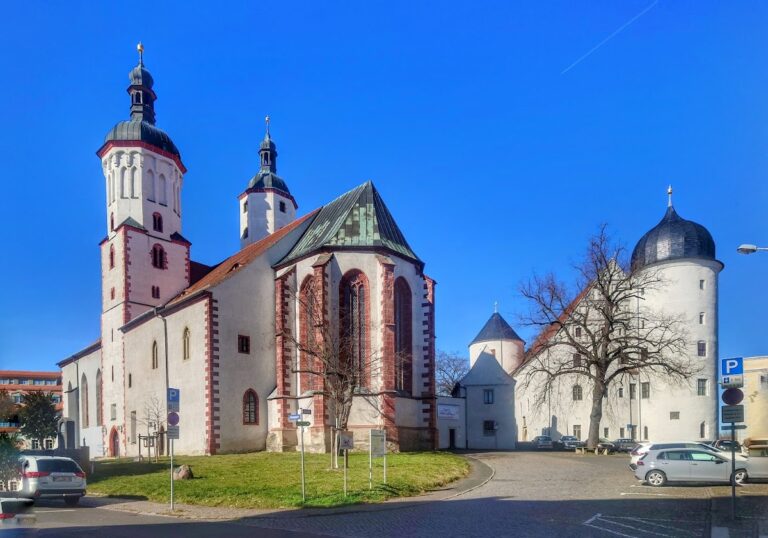
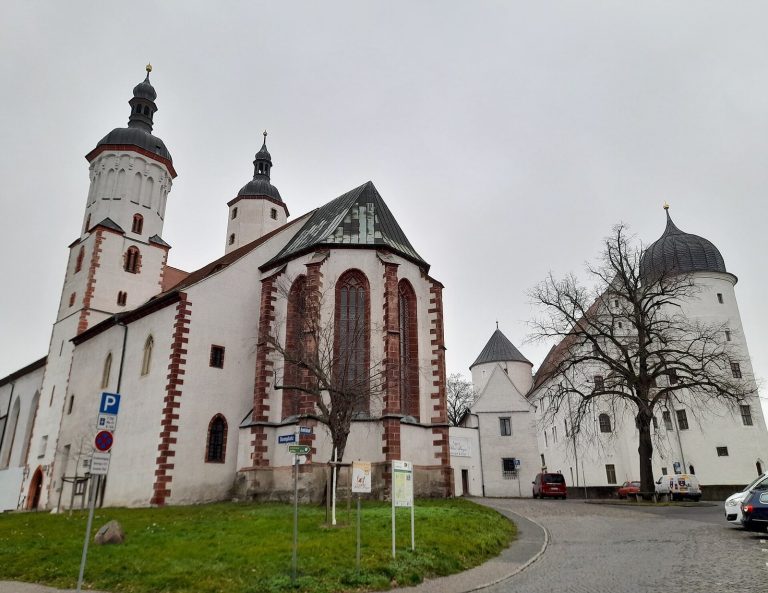
Stadtkirche Trebsen/Mulde is a 12th-century Romanesque hall church in Saxony, Germany. Romanesque was a medieval European architectural style. Its stone fabric reflects nine centuries of Christian building and church history in the region. The church belongs to the Evangelical Lutheran Church of Saxony, the regional Protestant church body.
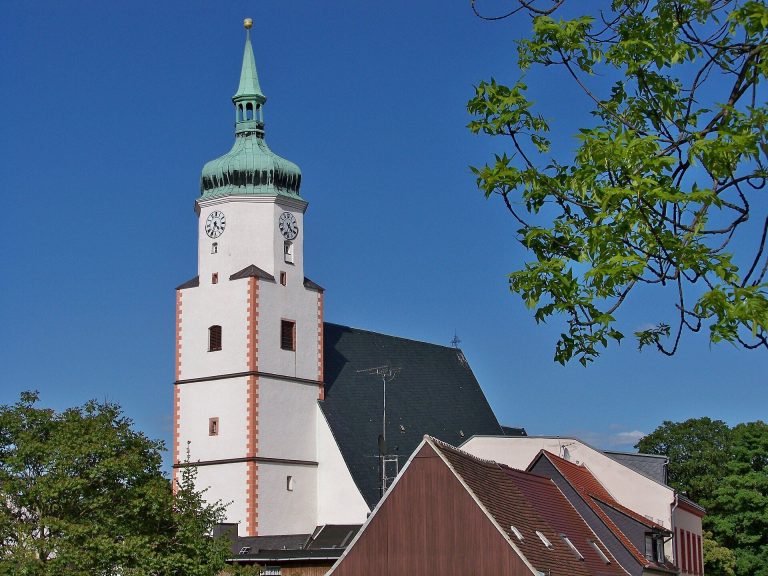
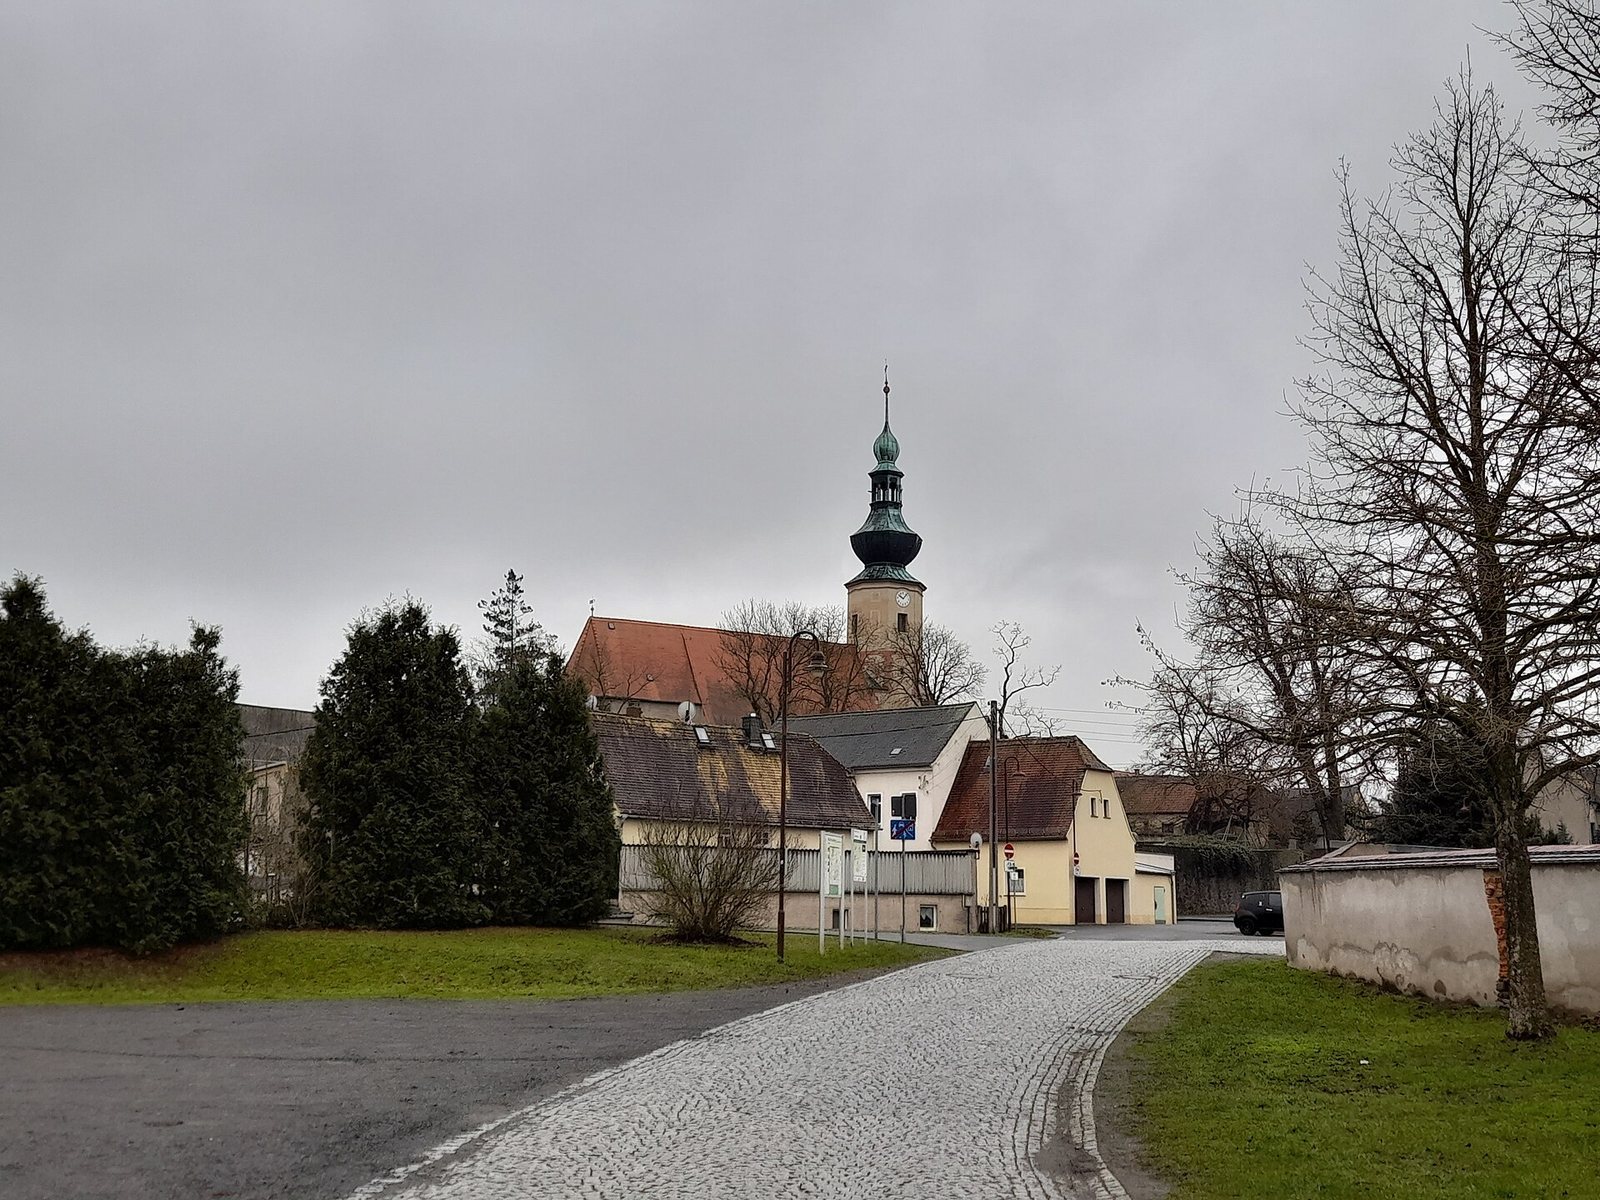
A narrower choir was added in 1518 in the late-Gothic style, another medieval European tradition. A tower was built on the church’s west side in 1552. In 1729, a fire destroyed the tower and damaged the rectory. Master carpenter Johann Gebhard of Trebsen built the tower’s onion dome in 1731, and a plaque inside the church commemorates him.
Interior and worship
The interior received Baroque furnishings after 1700, in keeping with a later European architectural style. An organ was in use by about 1600, and Beyer of Großzschocher installed a new instrument in 1833. The present organ was donated in 1926.
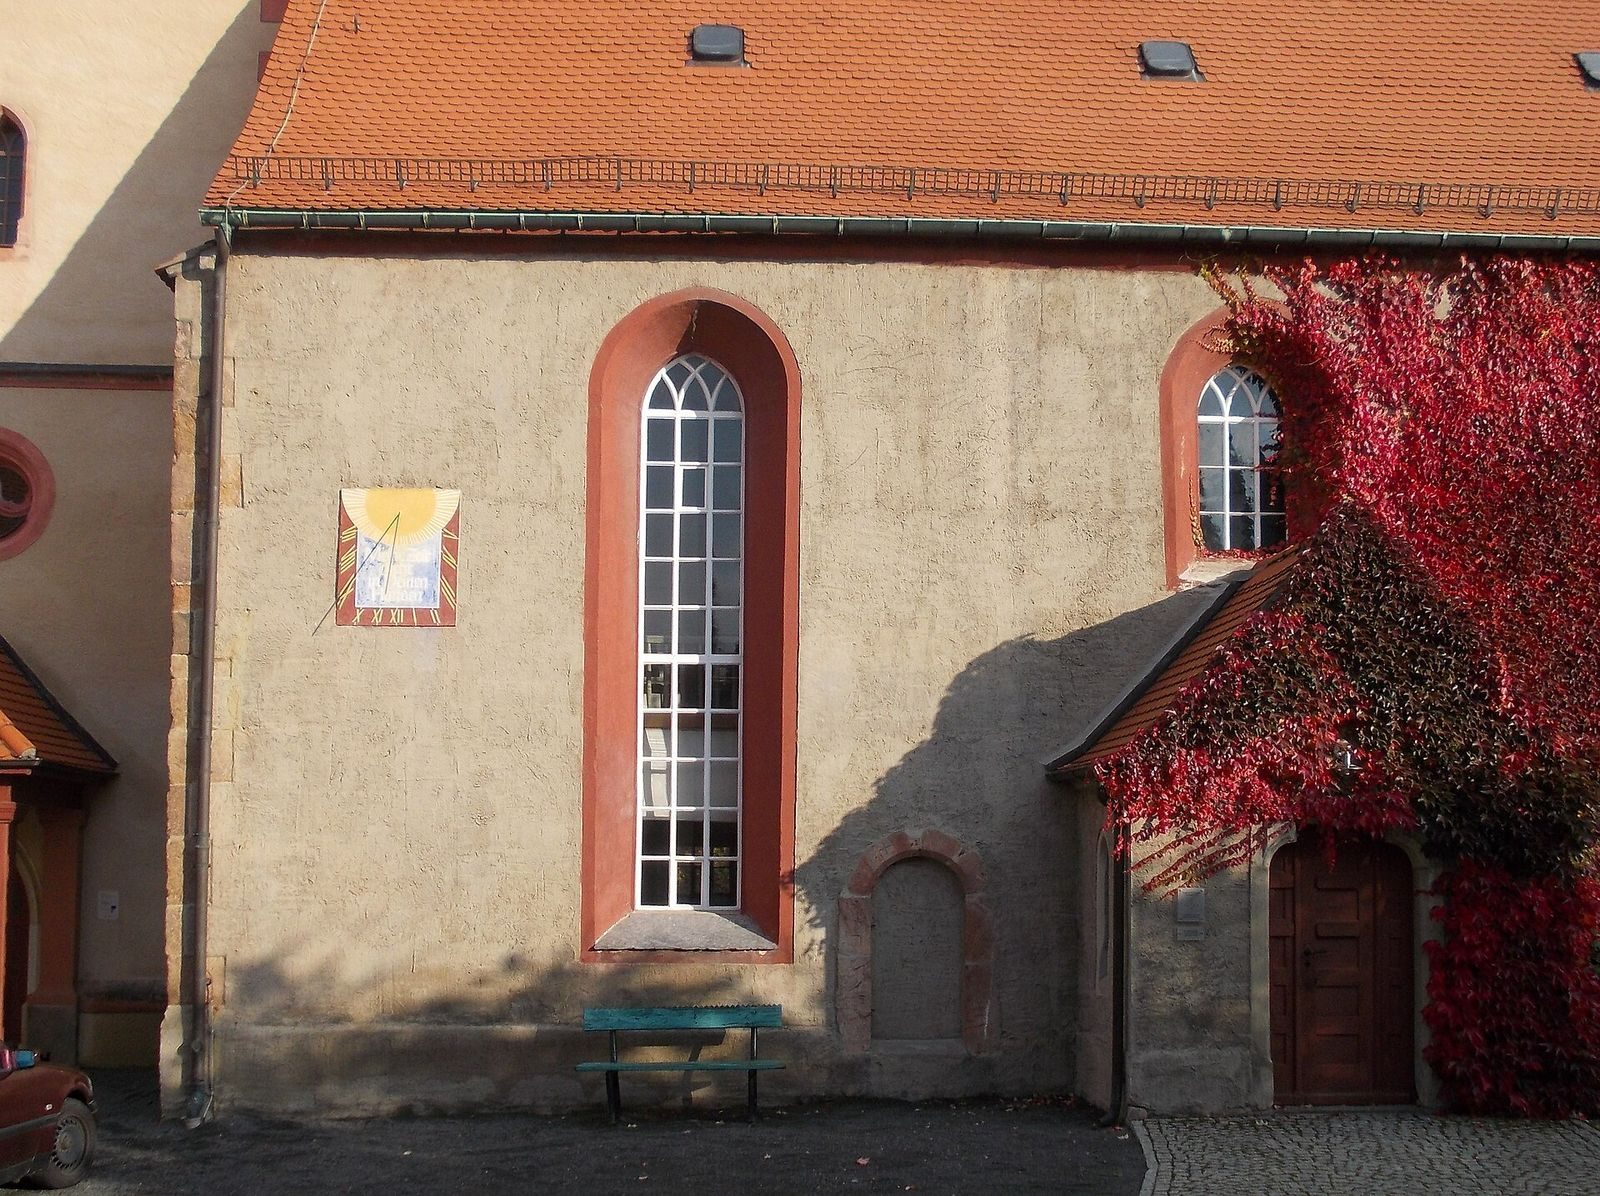
The church acquired its sundial during the Thirty Years’ War, a European conflict fought from 1618 to 1648. The former sacristy was later converted into a memorial chapel.
War and the bells
During the First World War, the church surrendered its larger, heavier bells for armaments as part of Germany’s metal-donation campaign. They were melted down, and the set of bells was not completed again until 1950, when two bronze bells were added.
Remains
The church combines a broad hall with a narrower choir that ends in a polygonal form based on three sides of an eight-sided plan. Its plastered rubble-stone walls have projecting buttresses, or wall supports, and windows with ornamental stonework. A high gabled roof covers the building. Its architectural character brings together Romanesque and Gothic medieval forms with later Baroque and Classicist styles, as well as Historicism, which draws on earlier forms.
Church exterior
Main building
The large hall forms the main body of the church, while the narrower choir extends from it. The choir’s three-eighths polygonal end is shaped from three sides of an eight-sided plan. The church’s plastered rubble-stone construction and high roof preserve its distinct hall-and-choir form.
West tower
The tower stands on the west side and carries an onion dome. A small plaque inside the church commemorates Johann Gebhard, the Trebsen master carpenter who built the dome.
Interior and memorials
Ceiling painting and tombs
A large oval ceiling painting, created by Johann Nikolaus Wilke in 1701, depicts the biblical prophet Elijah’s ascension. The church also holds numerous memorials, including a relief-carved grave slab for Judita von Trebissen from the first half of the 12th century, figurative tomb monuments for patron lords and pastor families, and a life-size crucifix from around 1500.
Chancel and memorial chapel
A stained-glass window in the chancel, the area around the altar, dates to 1912 and shows the risen Christ alongside members of the Wiede family, industrialists who donated to the church. The memorial chapel occupies the former sacristy to the left of the chancel. Its war memorial includes a Pietà, a depiction of Mary mourning the dead Christ, dated 1923, and a stained-glass window from 1953. Beneath a small stained-glass window, the chapel commemorates those killed in the 1870–71 war. Another Pietà stands below the names of those killed in the Second World War.
Gallery and furnishings
The second gallery is attached to the ceiling along one side of the church rather than resting on columns that rise from the floor. It retains backless men’s benches dating to 1755. In the seating arrangement of that period, men sat in the gallery, while women sat below on benches with backs and a direct view of the pulpit and altar.
The altar includes a mensa, the horizontal slab forming its top. The slab belonged to Grimma’s monastery church from 1686 and has been at Trebsen since the 1990s. The church’s sundial bears the weathered inscription My time is in your hands, from Psalm 31:16. A piscina, a church basin with a drain used to dispose of water from religious rites, also survives; it could be used to pour away water from baptism.
Organ and bells
Organ
The present organ was made by Hermann Eule Orgelbau of Bautzen as opus 161. It has 19 stops, which control sets of pipes, two manuals, or keyboards, and a pedal played with the feet.
Bells
The earliest documented bell is a bronze bell cast in 1897 by the C. Albert Bierling foundry of Dresden. It sounds at B-flat, measures 840 millimetres in diameter, and weighs 240 kilograms. The two additional bronze bells were made by the Schilling foundry in Apolda. One sounds at E-flat, has a lower diameter of 1,200 millimetres, and weighs about 975 kilograms; the other sounds at G, has a lower diameter of 1,050 millimetres, and weighs about 490 kilograms.
Rectory courtyard
A 16th-century deacon’s house stands in the rectory courtyard. A deacon is a church officer who assists a congregation’s ministry, and the house has a double portal made from Rochlitz porphyry tuff, a volcanic rock containing large crystals in a finer-grained matrix. The rectory dates to the 16th and 18th centuries and has a seat-niche portal from around 1520.