Church of Saint Nicholas: A Late-Gothic Catholic Church in Lúčky, Slovakia
Site at a Glance
- Rating
- 5
- Popularity
- Very Low
- Country
- Slovakia
- Primary era
- Medieval
- Eras represented
- Medieval, Early Modern, Modern
- Civilizations
- Austria-Hungary, Habsburg, Hungarian
- Site type
- Religious
- Remains
- Church
On this page16 sections
History
Late-Gothic foundation and confessional change
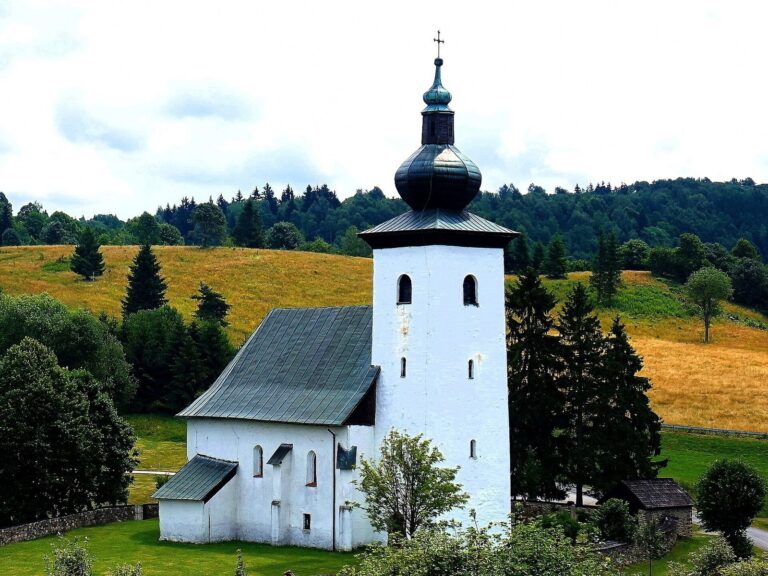
The Church of Saint Nicholas is a Roman Catholic church in Lúčky, Slovakia. Built in 1478 in the late-Gothic style, the later phase of medieval Gothic architecture, it had its main nave completed in 1540. The church was used by Protestants during the sixteenth and seventeenth centuries, then returned to Roman Catholic use in 1708.
Its ecclesiastical affiliation is with the Diocese of Banská Bystrica, a territorial church jurisdiction, the deanery of Žiar nad Hronom, a grouping of parishes, and the parish of Kremnica.
Repairs and the transfer of the medieval altars
In 1766, the church’s façade was comprehensively renewed and its roof received wooden shingles. The Diocese of Banská Bystrica judged the original main altar to be the church’s most artistically valuable altar in 1876. In 1896, all three late-Gothic altars were acquired for the National Gallery in Budapest. Their transfer took place during the millennium celebrations of the Kingdom of Hungary, when valued works from across the kingdom were obtained for the newly established gallery.
Twentieth-century changes and the chapel
Major repairs were carried out in 1912 and 1935. A Neo-Gothic altar, a revival of Gothic forms, was installed after the 1912 renovation. From 1925 the roof was covered with asbestos-cement sheets. Work in the 1930s included repainting the interior, repairing the façade, and replacing the tower’s shingle roof. The interior was partly repainted and the wooden pews replaced in 1973; an unsuitable entrance porch was removed in the 1980s.
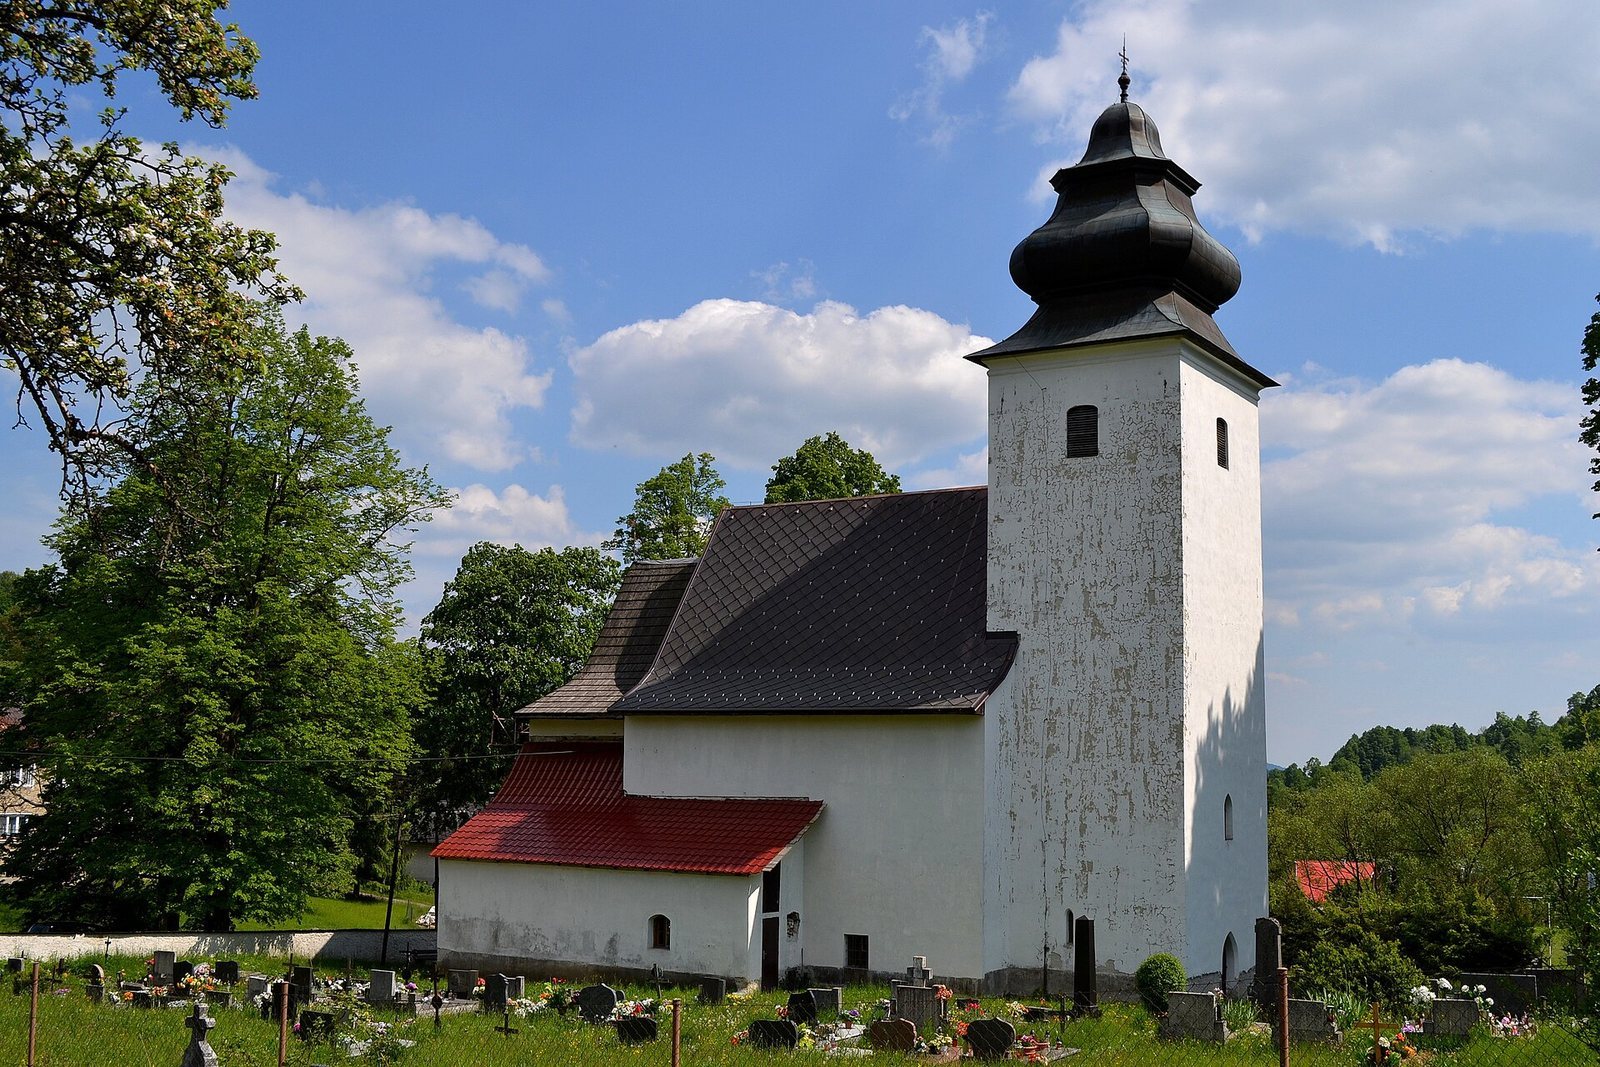
Between 1993 and 1997, the tower was clad in copper sheet, the exterior plaster of the church and tower was renewed and painted, and the roof was repaired and covered with wooden shingles. Despite these changes, the church has retained its original appearance.
The Neo-Gothic Chapel of the Virgin Mary, south of the church, was restored with local residents’ support and reconsecrated on 15 September 2009. Its original Pietà, a depiction of Mary mourning Christ’s dead body, had been stolen. In 2010, a wooden statue of Our Lady of Seven Sorrows, a devotion focused on Mary’s suffering, was consecrated. Carved by Liptov sculptor Miroslav Trnovský, it depicts the Virgin in sorrow and was intended as a symbol of protection and Marian tradition.
Remains
Precinct and exterior
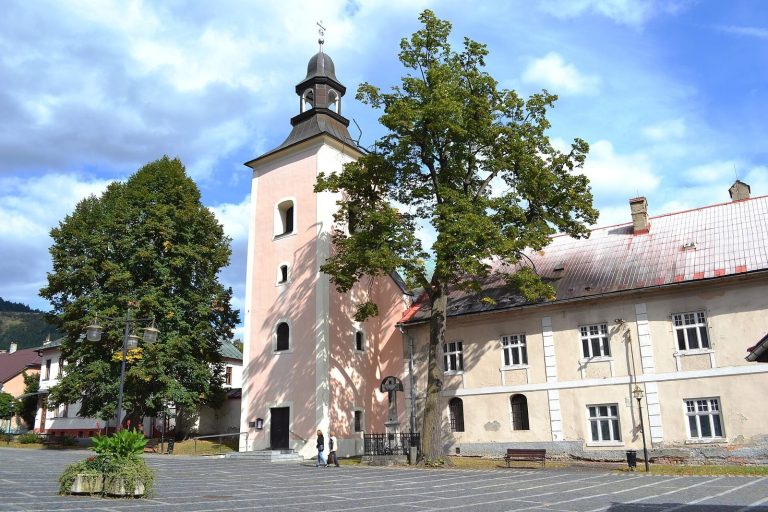
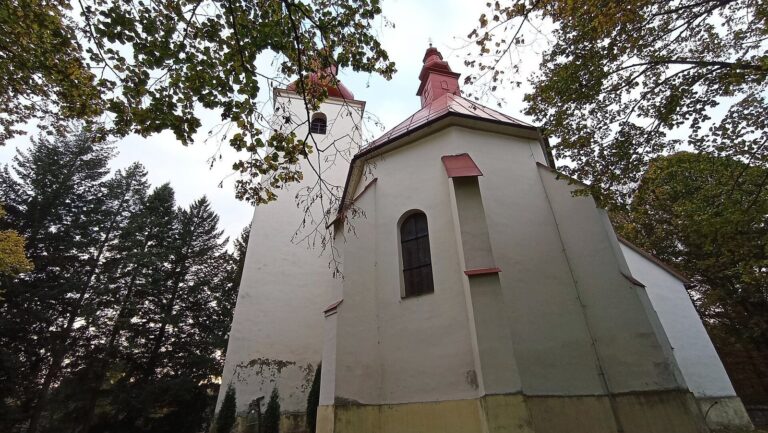
The church stands at the center of a fortified precinct in Lúčky, near the mining town of Kremnica. A cemetery lies within the precinct, and the Chapel of the Virgin Mary is to the south. The church is a single-nave building, with a polygonal presbytery, the area around the main altar, and one tower containing a belfry. Its long axis runs west to east, with the altar at the eastern end and the tower at the west. The building measures 24 metres in length including the tower, 10.2 metres across at its center, and 8.5 metres to the vault. The tower is 26 metres high.
Three-stage buttresses, capped by small roof-like forms, support the exterior walls. Pointed-arch doorways provide the main entrance on the south side and a secondary entrance on the west. The square-plan tower has a curved barrel ceiling intersected by curved end sections. Its western doorway opens into a room used for farewells to the dead.
Interior structure and fittings
Presbytery and sacristy
The presbytery measures 6 by 7.7 metres and ends in a polygonal section. Its stone ceiling has ribs radiating into five sections, meeting at a central projecting block carved with Christ’s face. Large Gothic double stained-glass windows fill three walls on the south side. Each has a pointed arch, stone surround, central vertical divider, three-lobed heads, and varied ornamental stonework. A doorway with a saddle-shaped top in the northernmost part of the sanctuary wall leads to the sacristy, a room for preparing services and keeping liturgical objects. Beside it stands a 3.5-metre-high sacrament house, a turret-like stone niche for reserving the Eucharist. Its upper part has slender shafts and pointed finials and dates to the late fifteenth century.
Nave and tower interior
The nave, or main body of the church, has a ceiling supported by intersecting stone ribs; the sacristy has a simpler curved barrel ceiling. A triumphal arch separates the nave from the presbytery, with a depiction of Christ and four angels above it. Floral paintings appear between the ceiling ribs. Two projecting stone blocks where ribs meet are set in the nave: the eastern one has a floral design, while the western one records Neo-Gothic alterations in 1931. The presbytery has a third such block. Smaller pointed Gothic windows with three-lobed heads are also set into the nave’s south wall.
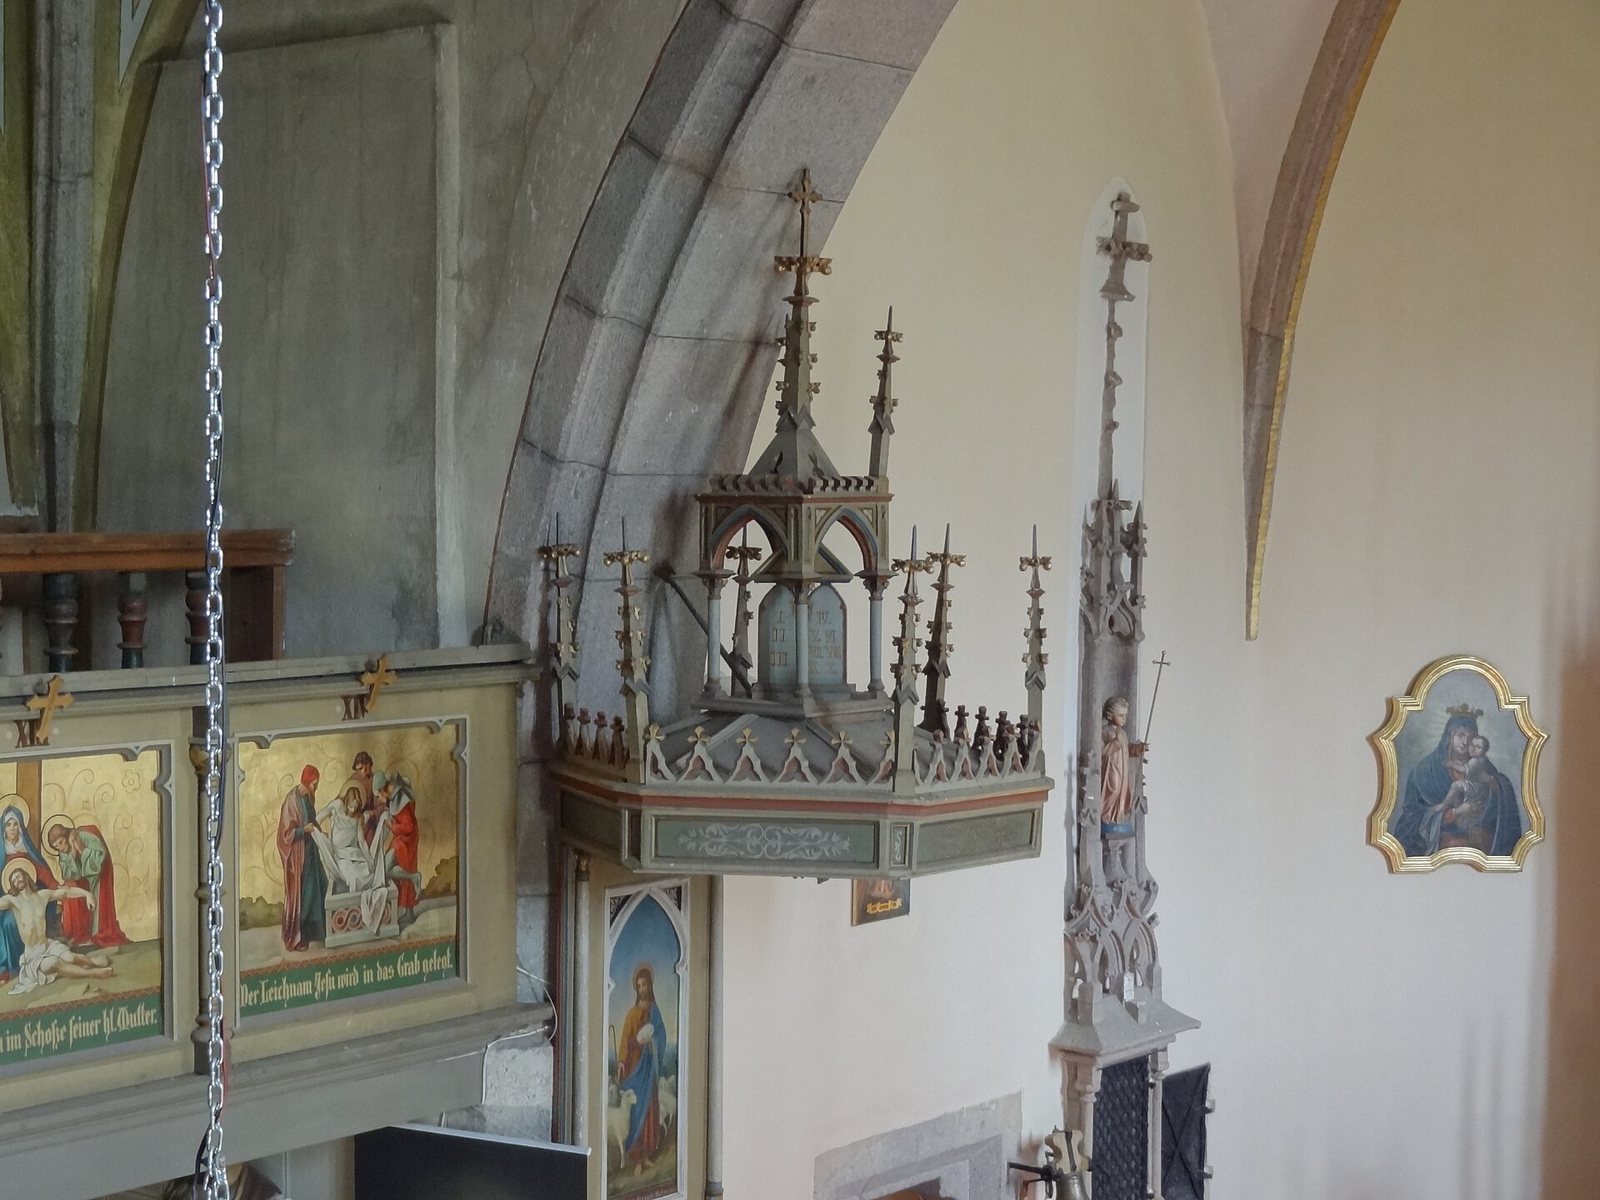
A narrow spiral staircase in the tower room leads upward. One of two tower doors opens to the attic; the other leads through a doorway with a saddle-shaped top to a recessed gallery and the choir. The gallery has a concrete floor and rests on cast-iron columns; its wooden railing carries painted scenes from the Stations of the Cross. Three ropes operate the bells, two for the large bells and one for the death bell.
Altars and devotional furnishings
Present Neo-Gothic altar
The present altar has three pointed-arch niches containing figures painted in several colors and covered with gold. The largest, central figure is Saint Nicholas of Bari, an early Christian bishop associated with Myra whose relics were later venerated at Bari. He holds a prayer book in his left hand alongside his episcopal insignia. A gold purse and three gold apples on the book refer to thrift and generosity toward the poor. Pope Clement occupies the left niche with an iron wedge and hammer, attributes associated with his status as a martyr and his role as protector of miners. The right niche holds Saint Wendelin, with a seated sheep beside his right foot, reflecting his association with farmers and shepherds.
Former main altar of Saint Nicholas
Made around 1470–1480, the former main altar was a winged altarpiece, with hinged panels that could be opened or closed. It had a fixed center and two movable wings, and measured 153 centimetres high and up to 390 centimetres wide when open. Its central feature was a brightly painted limewood statue of Saint Nicholas, set in a niche and as tall as the altar. Six painted standing saints surrounded the statue: Peter at the left, Paul at the right, Erasmus and a pope on the left side, and Ulrich and Wolfgang on the right. The figures range from 71 to 159 centimetres in height. The statue is attributed to the Master of the Figures from the Main Altar at Hronský Beňadik, an art-historical name for an otherwise unidentified artist.
The side panels were too large for the sanctuary and were hung on its walls. Each was 98 centimetres wide, with one painting on its outer face and four on its inner face. The outer scenes show the Crucifixion and Christ on the Mount of Olives. The inner paintings tell episodes from Nicholas’s life: giving gifts to three maidens, calming a stormy lake, challenging a false oath before a judge, and a miracle involving gold hidden in a shop. Other scenes show a robbed Jewish man destroying an image of the saint, Nicholas ordering the thieves to return the treasure, his rescue of three innocent young men from beheading, and his death.
Former altar of the Virgin Mary and Saint Dorothy
This altar, also made around 1470–1480, measured 165 centimetres wide and 125 centimetres high. Limewood statues of the Virgin and Child and Saint Dorothy stood in its fixed center beneath a canopy formed by two S-shaped, double-curved arches. The inner faces of its painted wings showed pairs of saints: Peter with a bishop holding a book, Bartholomew with John the Evangelist, Barbara with Elizabeth, and Margaret with Apollonia. On the outer faces, small half-length figures of Christ and a saint appeared above larger images of the angel Gabriel announcing to Mary that she would bear Jesus, and of the Virgin Mary. The altar probably stood where the present Marian altar is located.
Former Passion altar
The smallest of the three former altars measured 100 centimetres high by 165 centimetres wide. Its central, richly gilded limewood relief shows Christ’s Lamentation as his body is laid in the tomb, with six other figures beside the Pietà. Painted scenes on the wings depict the Passion and Resurrection. The inner scenes show Christ being stripped, the Resurrection, the carrying of the Cross, and the Lamentation. The outer scenes show Christ on the Mount of Olives, the Crowning with Thorns, his arrest and Scourging, his appearance before Pilate, and his presentation before crucifixion. The altar probably stood beside the pulpit.
Other furnishings
The church contains two stone baptismal fonts: one in late-Romanesque style from the mid-thirteenth century, and a late-Gothic example from around 1500. The later font originally stood in a small annex in front of the main south entrance. A Baroque painting of the Madonna, the Virgin Mary in devotional art, was restored by G. Visz in 1853. The church also holds a Gothic chalice dated 1511.
Chapel of the Virgin Mary
The chapel south of the church is Neo-Gothic. Its wooden statue of Our Lady of Seven Sorrows was carved by Miroslav Trnovský and depicts the Virgin’s suffering.