Manor of Saint-Ortaire: A Late-Medieval and Early Renaissance Residence
Site at a Glance
- Popularity
- Very Low
- Country
- France
- Primary era
- Early Modern
- Eras represented
- Medieval, Early Modern
- Civilizations
- French
- Site type
- Domestic
- Remains
- Manor House
On this page12 sections
History
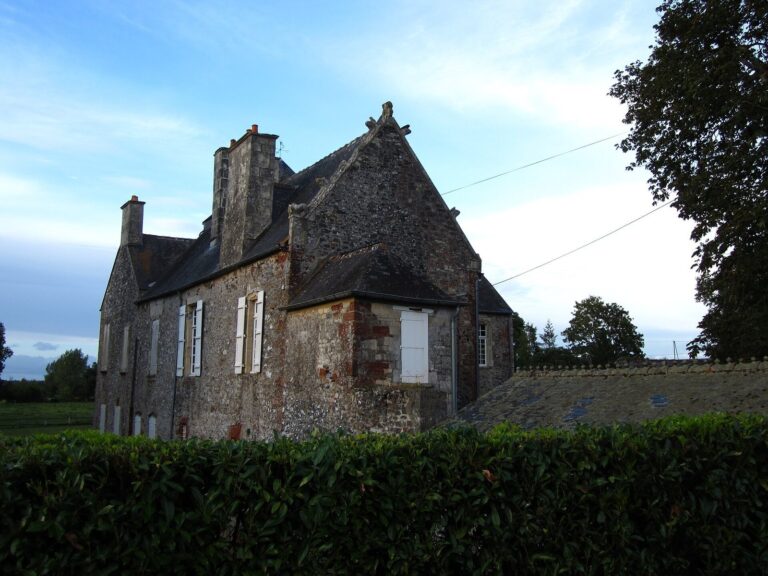
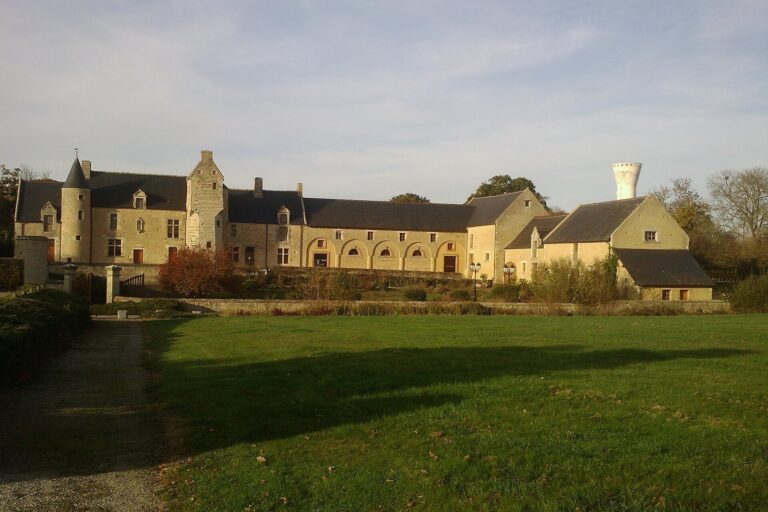
The Manor of Saint-Ortaire, also known as the Manor of La Mare du Dézert, is a late-medieval and early Renaissance residence in Le Dézert, Normandy, France. Its origins predate the 15th century, while its present form dates to around 1500. The manor is part of the Saint-Ortaire estate.
The La Mare family and the rebuilding
The property belonged to the La Mare family and its descendants during the 14th and 15th centuries. During the English invasion of 1417, family members chose exile rather than submit. In 1424–1427, Louis and Richard de La Mare, sons of Guillot, knight and lord of La Mare, took part in the defence of Mont-Saint-Michel, the tidal island known for its abbey and fortifications. A Guillaume de La Mare who had remained abroad throughout the English occupation returned to Dézert in 1449.
Reconstruction of the manor around 1500 is plausibly attributed to another Guillaume de La Mare (1451–1525), a cathedral cleric and scholar of secular and church law. His humanist education, travels, and connections with Geoffroy Herbert, bishop of Coutances, may help explain the building’s architectural quality, particularly its fireplaces. Guillaume served in the chancery of Charles VIII, the late-15th-century king of France, who valued his poetry and skill as a writer.
Later ownership and modern protection
The La Mare family and its descendants held the property again from 1505 to 1614. That year, it was sold to Michel Martin, a wealthy cloth merchant from Saint-Lô. Martin’s heirs sold the manor in 1654 and bought it back in 1657. Later owners included Armand-Jérôme Bignon, librarian to Louis XV, and Jérôme-Joseph-Marie Grimaldi de Monaco.
Restoration of the privately owned manor and chapel began in 2002. The manor received historic-monument protection in 2004 and 2014; the 2004 protection covered the whole manor and its interior decoration.
Remains
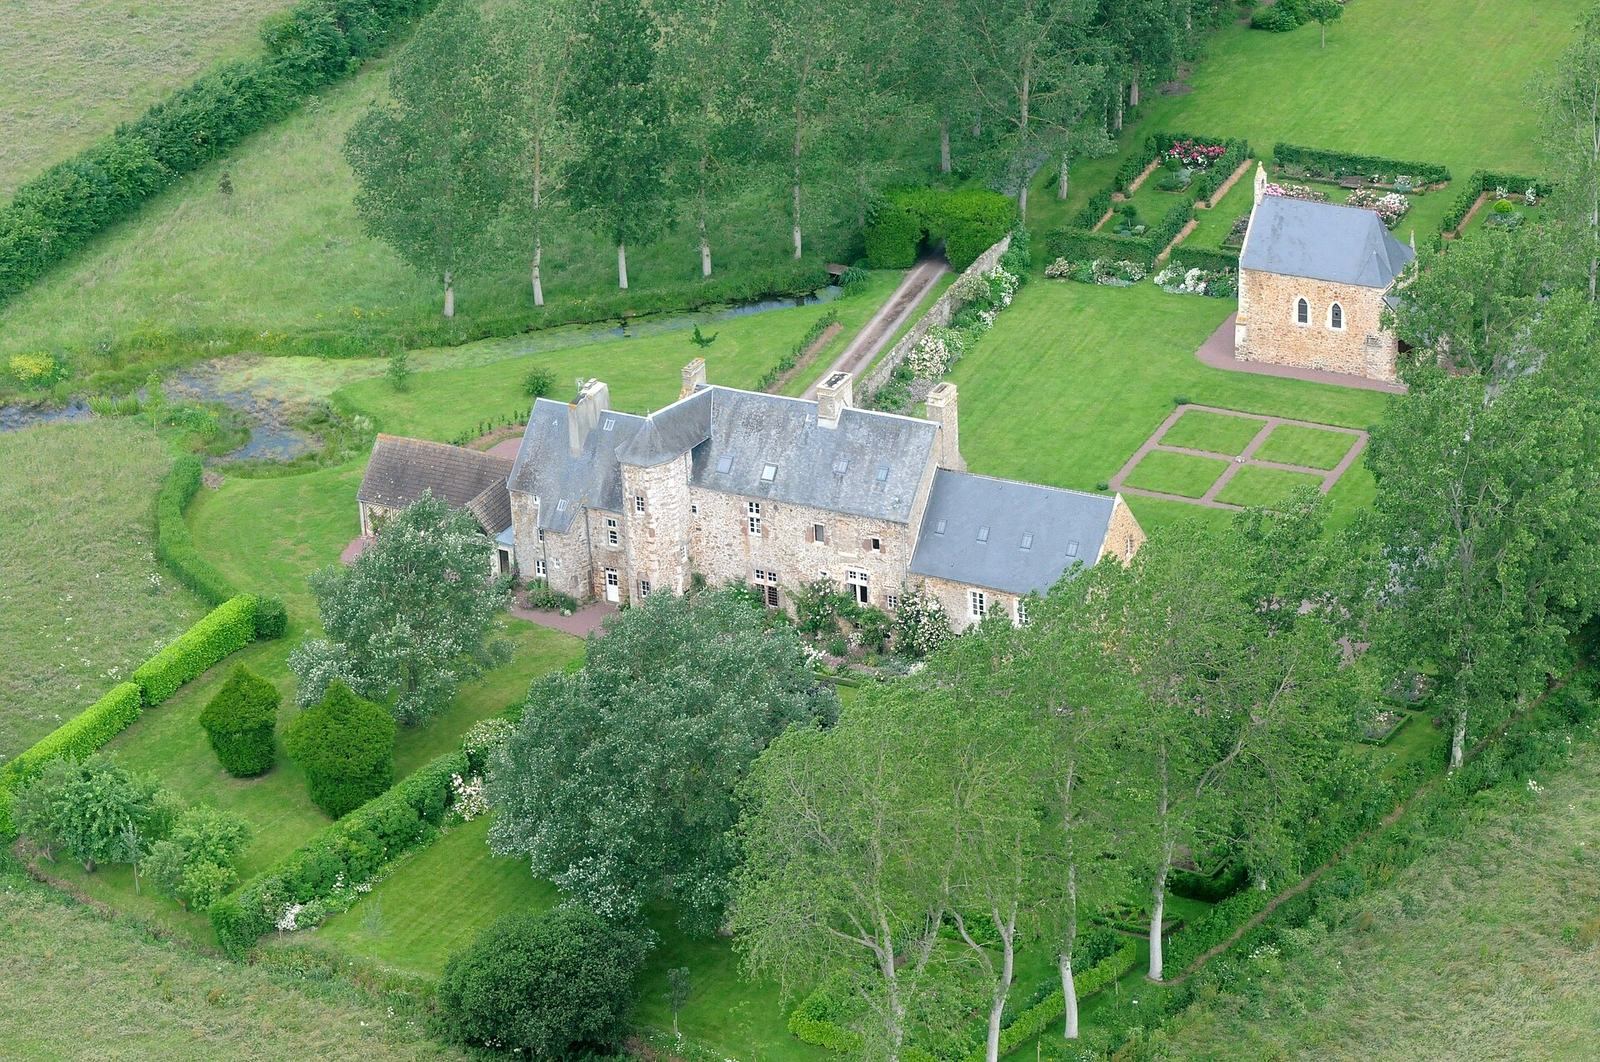
The architectural ensemble comprises the manor house and a large chapel. The residence is arranged around a spacious central hall, and its plan preserves evidence of an earlier building phase alongside later additions.
The manor house
Central hall and service rooms
A large exterior doorway, topped by a lintel shaped in a double S-curve, opens directly into the central hall. The hall is 4.95 metres high and is among the few nearly intact examples in Manche of a lordly residence with a double-height ground-floor hall. On its eastern gable, a monumental fireplace is built of local red stone. A spiral stair beside the fireplace rises to a mezzanine bedroom with a peephole, above a partly buried cellar. In the hall’s southwest corner, an S-curved doorway leads to the former kitchen.
Staircases and upper rooms
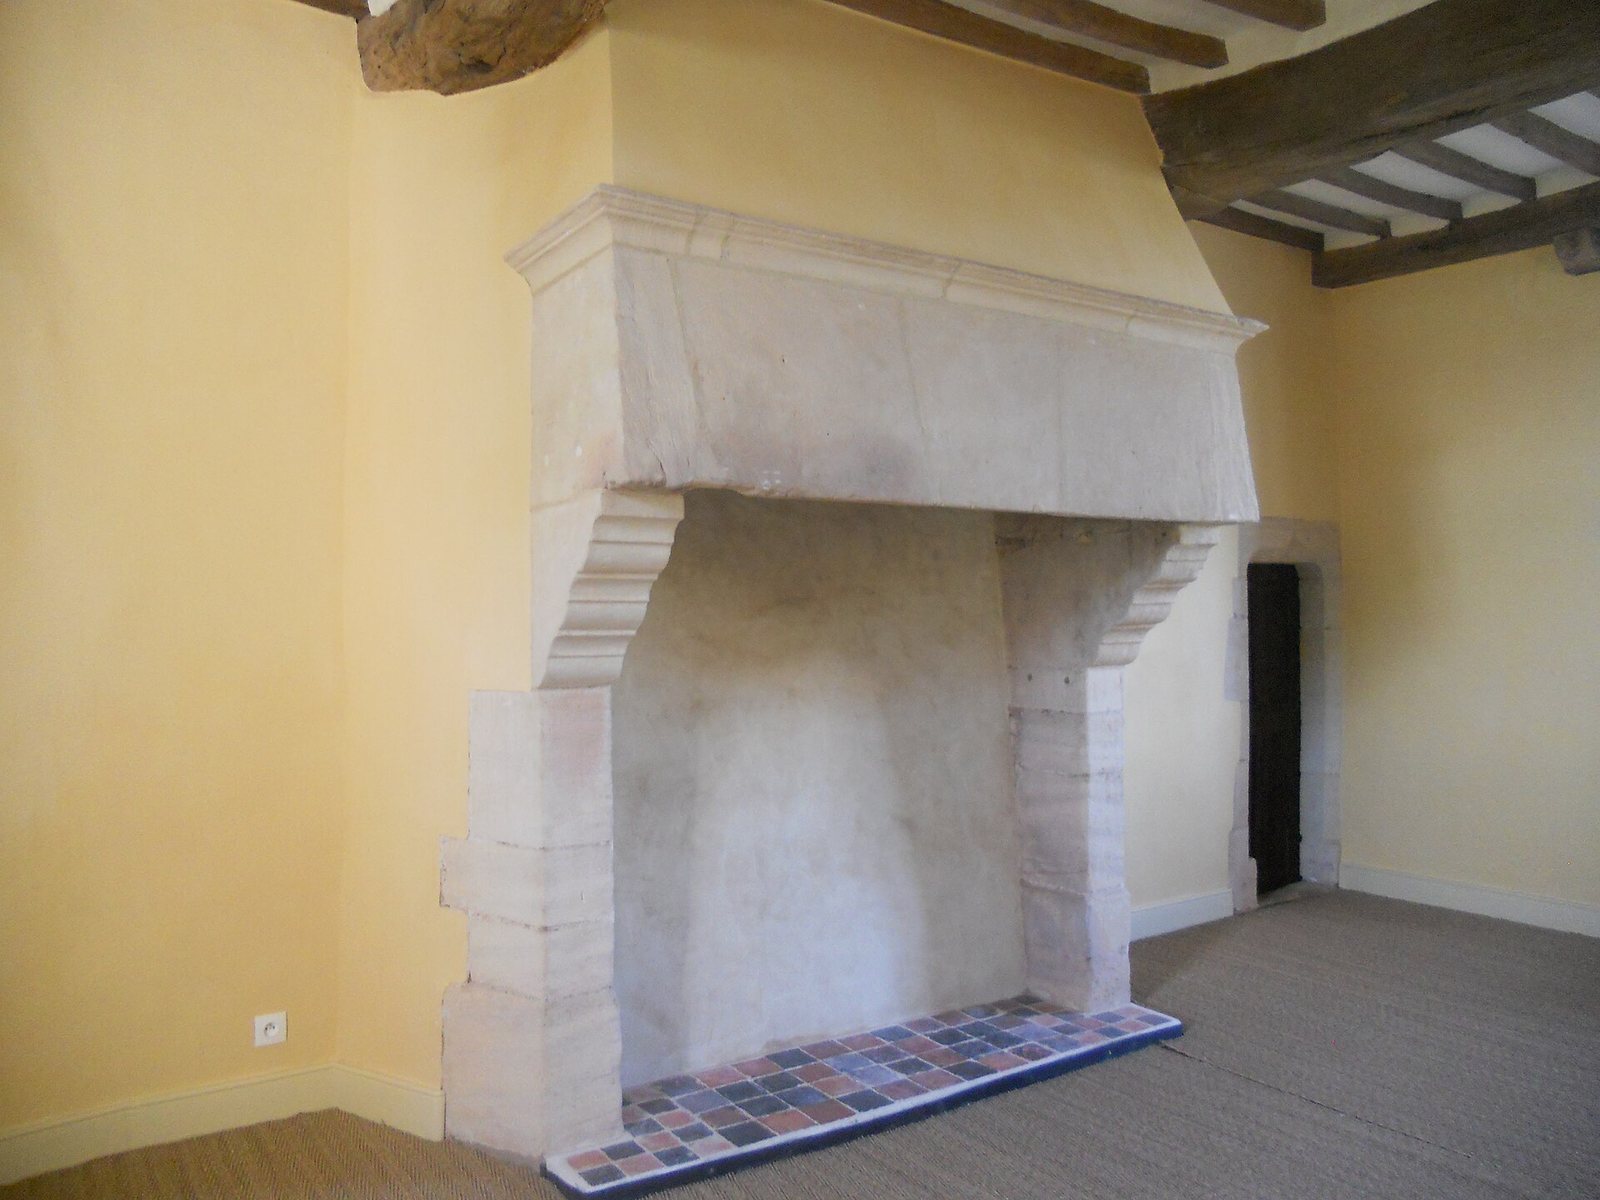
Opposite the main entrance, a doorway leads to a spiral stair in a polygonal tower against the rear wall. It serves a western bedroom above the kitchen, which has a large fireplace, and an upper hall above the central hall, with a monumental sculpted Gothic limestone fireplace. The eastern bedroom above the mezzanine room connects to toilets. An arched opening flanked by two small columns attached to the wall leads to the room above the former kitchen. A second, smaller spiral stair gives access to the western parts of the house, including another toilet area, and reaches a small attic room.
Evidence of an earlier phase
An intermediate section between the central hall and the western addition predates the rest of the building. It contains a ground-floor cellar and a small room above. Limestone fireplaces, including one with supports shaped into three rounded profiles, also indicate earlier construction. The main spiral stair was added to an existing structure.
Chapel and boundaries
Chapel
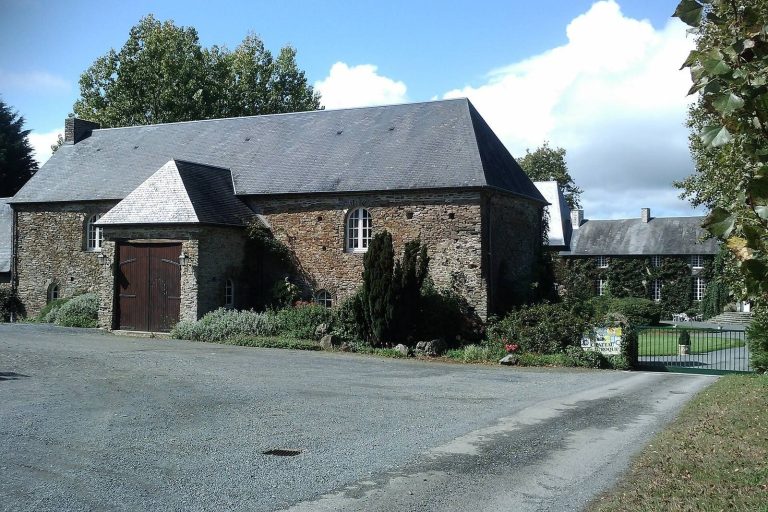
The large chapel is a prominent part of the manor ensemble. The courtyard entrance portal probably stood beside it.
Enclosures and ditch
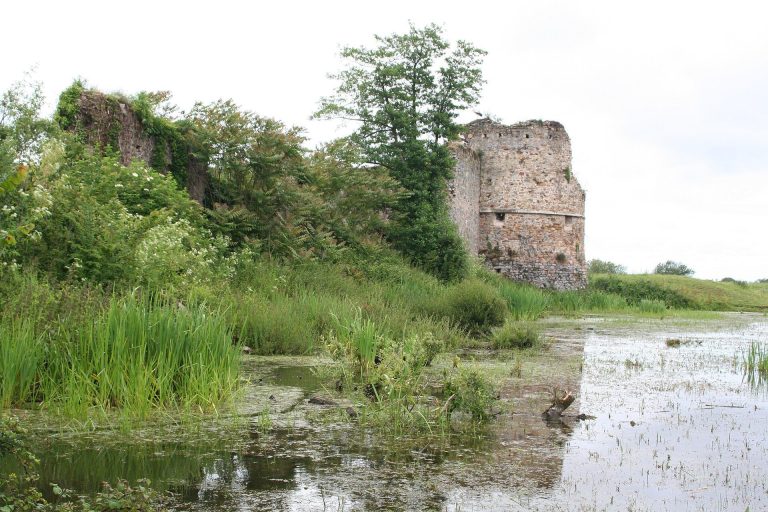
A plan from 1823 shows an inner protective wall enclosing the north side of the manor and the chapel, with a double entrance portal east of the chapel. The outer enclosure had high banks to the north and a ditch to the south. That ditch survives and is known as the Lime de St Ortaire.
Family emblems and finds
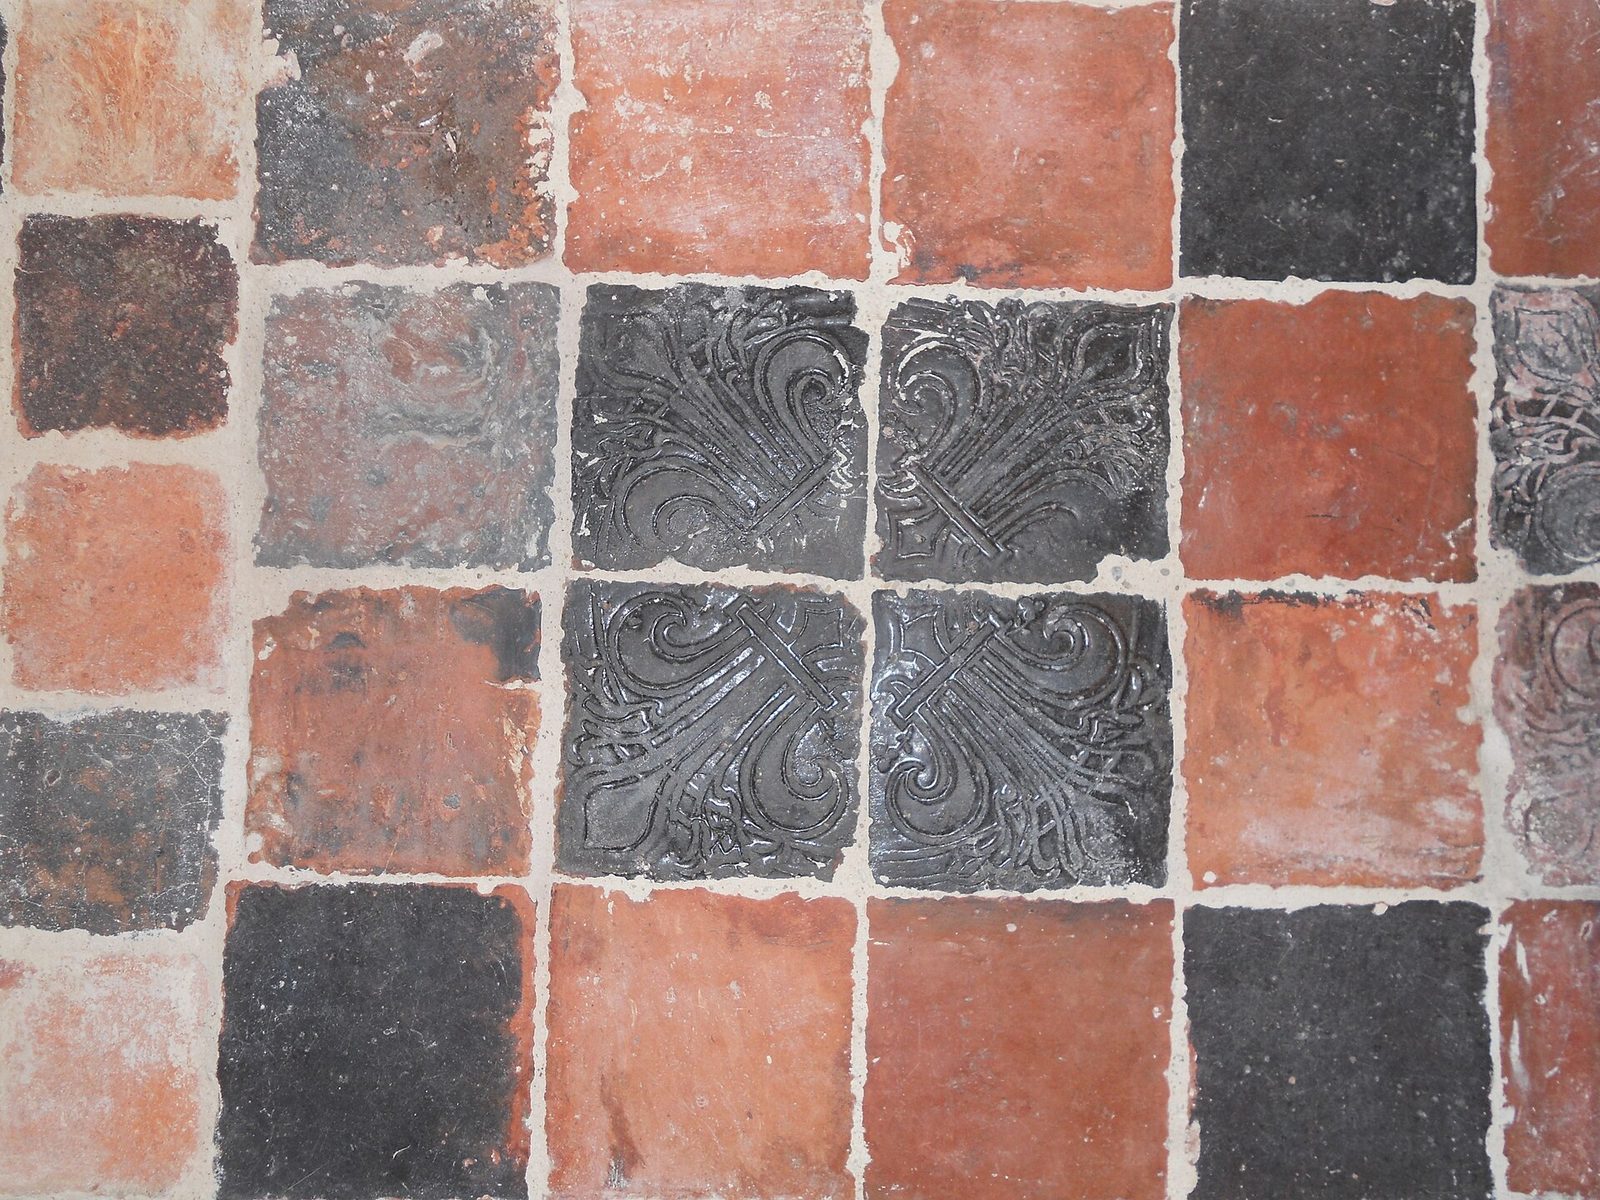
A badly weathered shield on the north side of the manor retains traces of a cross and is identified with the La Mare arms, described as a red cross on a silver field. Fleur-de-lis tiles recovered from a room dating to Guillaume de La Mare’s period point to the family’s links with the French court.