Castle of La Roche Courbon: A Fortified Château and Formal Garden in France


Site at a Glance
- Rating
- 4.6
- Popularity
- Medium
- Country
- France
- Primary era
- Early Modern
- External website
- Open
- Eras represented
- Classical, Medieval, Early Modern, Modern
- Civilizations
- Duchy of Aquitaine, French, Roman
- Site type
- Domestic
- Remains
- Castle
On this page18 sections
History
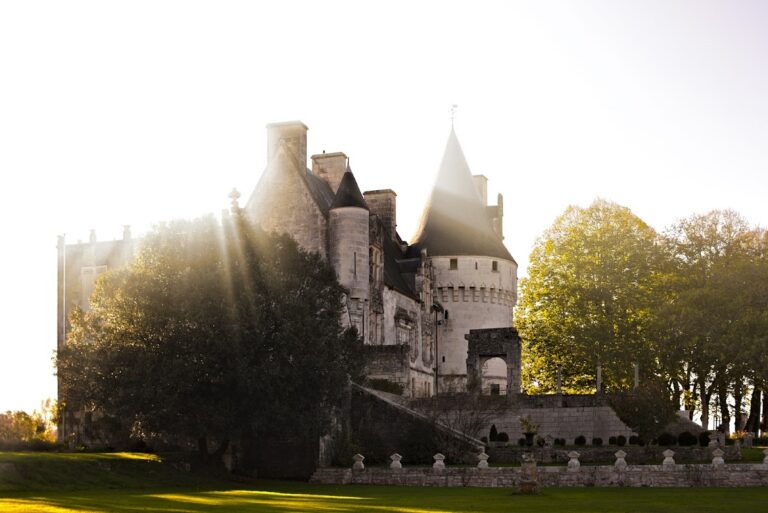
Castle of La Roche Courbon is a medieval fortified residence in France, at Saint-Porchaire, whose original fortress was built around 1475 by Jehan II de Latour. The site stands beside the Bruant and had already been occupied in prehistoric times. Its later history runs from a fifteenth-century stronghold shaped by regional warfare to a seventeenth-century country residence, followed by abandonment, restoration, and continuing conservation.
Prehistoric and medieval occupation
The caves beneath the château preserve evidence of human habitation from several prehistoric periods. Mousterian occupation dates to around 120,000 BC, Aurignacian occupation to around 40,000 BC, and Magdalenian occupation to around 10,000 BC. In the surrounding woodland, the remains of a Gallo-Roman settlement, Merovingian tombs, and eleventh-century walls point to later activity around the site.
Before the present château existed, the place was known as Romette. Around 1475, Jehan II de Latour established a fortified castle on the rocky outcrop. Its defensive form reflected three centuries of conflict between French and Anglo-Aquitain forces. The marshland beside the Bruant provided a natural obstacle around the stronghold.
From fortress to residence
In 1603, Jacques de Courbon brought an end to Romette’s 113-year period of undivided ownership. The names La Roche and Courbon were then combined to form La Roche-Courbon. During the seventeenth century, Jean-Louis de Courbon transformed the medieval fortress into a more comfortable and refined residence. The château acquired its later architectural character, and formal French gardens were laid out before the creation of the gardens at Versailles.
By around 1710, the eastern residential wing and two major towers had disappeared, probably as a result of fire. Their loss is shown in a plan produced by Claude Masse, a military architect serving Louis XIV. During the eighteenth century, the gardens gradually deteriorated as the Courbon family lived near Paris.
Eighteenth- and nineteenth-century decline
Jean-Baptiste Mac Nemara, a naval officer, acquired the château in 1756 for 130,000 livres and died shortly afterward. His fortune came from revenues generated by enslaved plantations in Saint-Domingue. In 1785, Marquis Sophie-Jacques de Courbon Blénac bought the family property for 240,000 livres, returned to live at the château, and carried out further embellishments.
During the French Revolution, the marquis remained in France rather than emigrating. The château therefore escaped confiscation and sale as national property. In 1817, his daughter sold the estate at auction. The property then entered a prolonged period of abandonment and decline.
Rediscovery and restoration
The writer Pierre Loti, the pen name of Julien Viaud, encountered the château in a ruined and overgrown condition while visiting his sister in Saint-Porchaire. Through articles and a public appeal, including one published in Le Figaro on 21 October 1908, he drew attention to the threatened château and forest, describing the estate as a sleeping beauty within the woodland.
Paul Chénereau, a local resident, purchased the estate in 1920 and began restoring both the château and its gardens. Between 1928 and 1939, he re-established the formal garden design, repaired and furnished the château, restored the cabinet of paintings after severe moisture damage, and added a chapel and theatre. Partial protection as a historic monument began in the 1920s. In 1946, the château, historic buildings, terraces, moats, and gardens received protection as historic monuments.
After the Second World War, the restored estate was opened to visitors. In the 1960s, Chénereau created a sound-and-light production with actors from the Comédie-Française, France’s historic national theatre company. In 1967, he transferred responsibility for maintaining the estate to his children, Marie-Jeanne and Jacques Badois.
Later work repaired the north tower, the roof structure and roofing of the residential wing, and the south tower. The north range of the outbuildings was shored up during the winter of 2003–2004. Wall consolidation and restoration of its roof structures followed in 2006–2007, with the final phase ending in 2010. The gardens have held the French Remarkable Garden designation since 2004.
Fire, storms, and unstable ground have also shaped the estate’s modern history. A severe fire in October 1990 devastated La Grange, a 750-square-metre building that was later restored. Storm Martin, on the night of 26–27 December 1999, destroyed about 90 hectares of the estate’s 150 hectares of woodland. The woodland was progressively replanted with lines of oaks, poplars, lime trees, and field maples after thousands of cubic metres of timber had been removed.
Remains
The surviving estate combines a triangular medieval fortress, a seventeenth-century residential château, formal gardens, outbuildings, and prehistoric caves. The château occupies a rocky outcrop between two cliffs and beside the marshy course of the Bruant, a small river that crosses the estate before eventually joining the Charente. Water, terraces, moats, woodland, and marshland remain closely connected to the site’s physical organization.
The fortified château
Fortress plan and towers
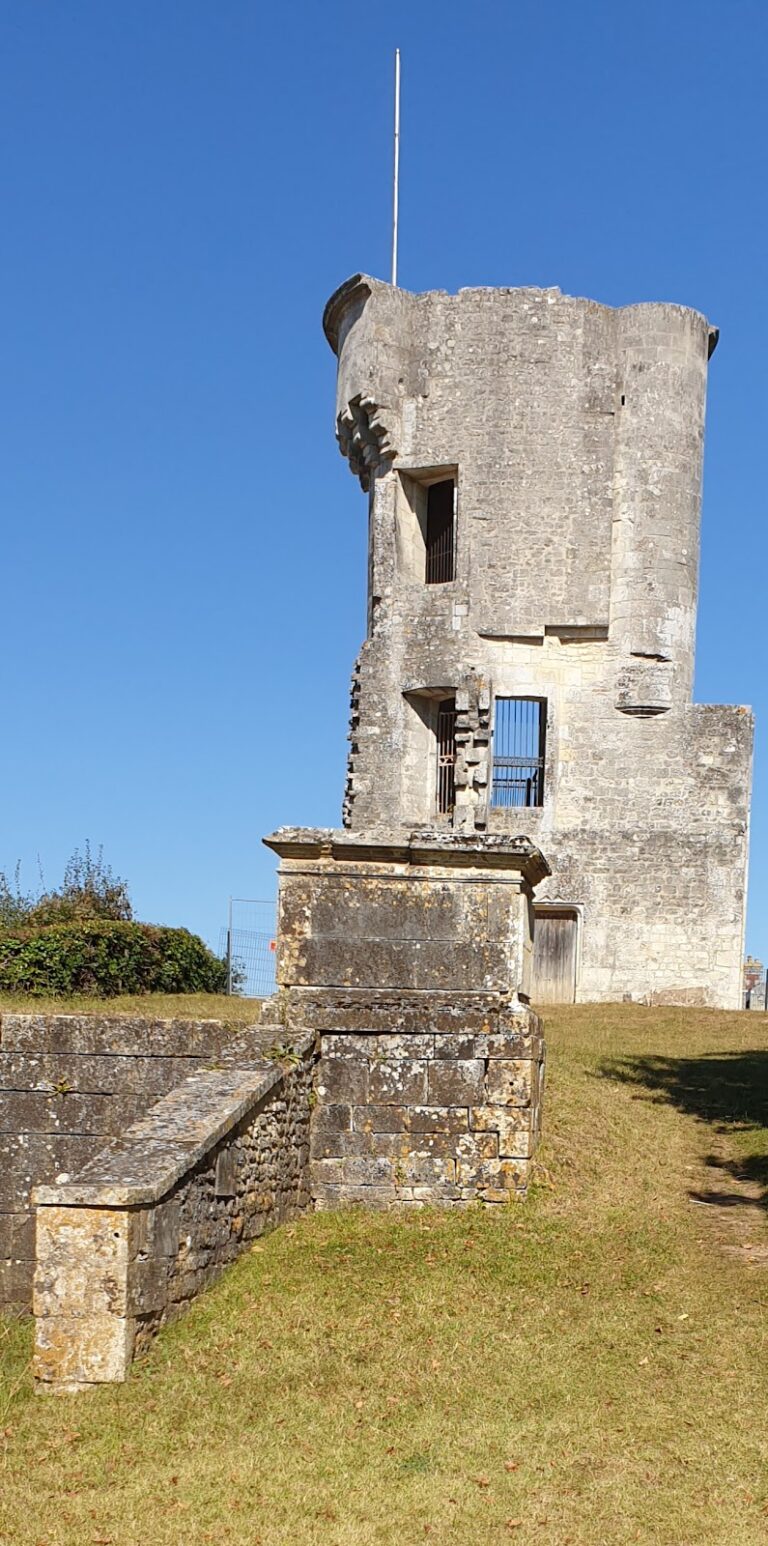
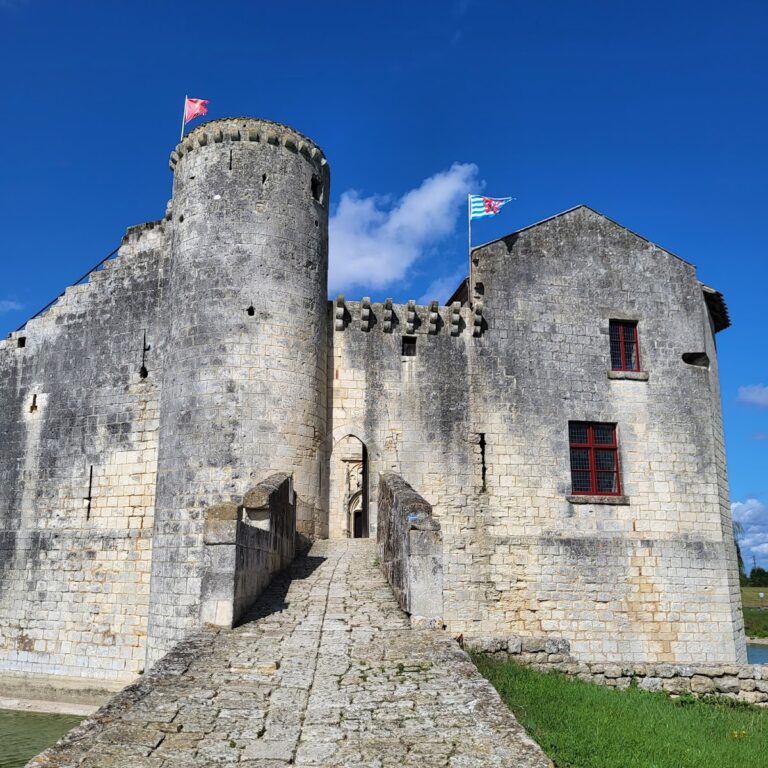
The original fifteenth-century fortress had a triangular plan with two residential wings, four powerful towers, and a massive keep. The northern Fuye Tower projected beyond the main body as a lookout structure. Within the moat, the fifteenth-century keep survives as an ancient machicolated tower. Machicolations are projecting defensive galleries or parapets with openings through which defenders could attack people below.
Seventeenth-century residence
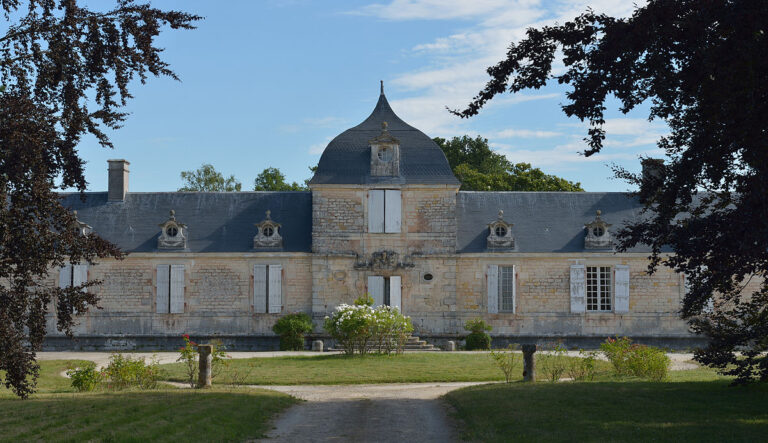
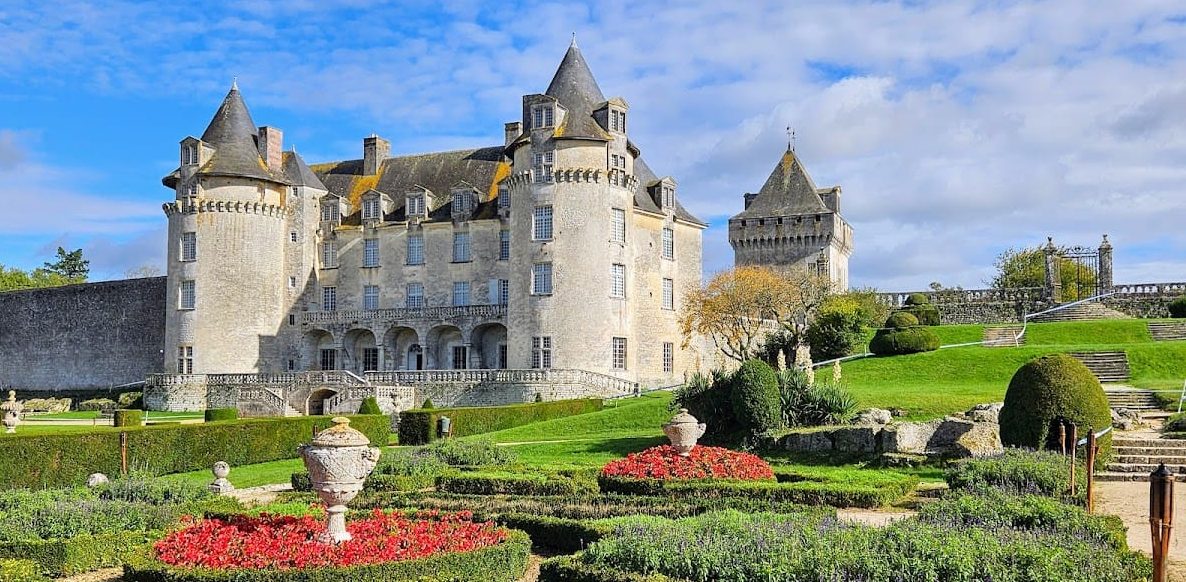
The seventeenth-century transformation opened the residential wing to light through broad windows on its eastern and western sides. Mansart-style openings punctuate the roof, while Renaissance arcades decorate the façade. A balcony projects from the château on shallow basket-handle arches and rests on five Tuscan-order columns. The Tuscan order is the simplest classical column order, with plain columns and capitals.
The entrance to the estate is formed by the Porte des Lions, an imposing seventeenth-century structure. Inside, seventeenth-century decoration includes a bathroom lined with painted wooden panels and sculptures dated 1662. The restored cabinet of paintings preserves the memory of an interior that had been badly affected by humidity.
Terraces, riverfront, and gardens
Terraces and access features
From the Renaissance terrace, a monumental staircase with two landings descends toward the gardens. Another ornamental staircase rises on the opposite side of the Bruant. The terrace overlooking the river stands on a high retaining wall and is bordered by shrubs. Two Louis XIII-style pavilions flank it, each covered by a slate roof arranged in a fish-scale pattern.
Formal garden and marsh foundations
The gardens extend from the château terrace across former marshland. Their layout includes an orchard, flower garden, geometric parterres, lawns, and an ornamental pond, with the Bruant supplying the water features. The western design was expanded beyond its earlier limit at the river by excavating the pond, building an embarkation platform downstream, and creating a cascade backed by the hillside.
Much of the garden stands on a deep timber foundation. Wooden piles were driven through the marsh to firm ground or sandstone bedrock, and beams with nailed flooring were placed above them. This structure supports the balustrades, watch turrets, embarkation platform, lawns, and paths. Because the marshy ground caused these features to sink by about 8 centimetres each year, Jacques Badois led a 25-year reconstruction programme from 1976 to 2000, during which about 2,500 piles were driven to depths of 8–13 metres.
A permanent garden exhibition presents the history of the grounds from prehistory to the present in twenty panels. The restored La Grange, the 750-square-metre building damaged by fire in 1990, is used for professional and family events.
Caves and archaeological remains
Prehistoric cave network
The caves lie at the foot of sandstone cliffs on the right bank of the Bruant, in woodland near the river. Their monumental entrances lead into a complex network of prehistoric dwelling caves. Excavations recovered human remains and artefacts from the prehistoric occupations. Among the finds was a man’s skeleton discovered in a layer first assigned to the Aurignacian period. Later analysis placed his death around the beginning of the Christian era.
Museum and engraved plaque
In 2007, two amateur speleo-archaeologists announced the discovery of an engraved plaque in the Triangle Cave. Specialists from the Musée de l’Homme authenticated it. The prehistoric finds and the skeleton are presented in a museum occupying two levels of the gate tower. The museum was restored between 2010 and 2012, adding an archaeological dimension to the surviving medieval and early modern buildings.
Chapel and theatre
Saint Michael’s chapel
A chapel dedicated to Saint Michael was installed in the château attic. It lies beneath a roof structure shaped like an inverted hull, a distinctive surviving element of the restored interior.
Theatre in La Grange
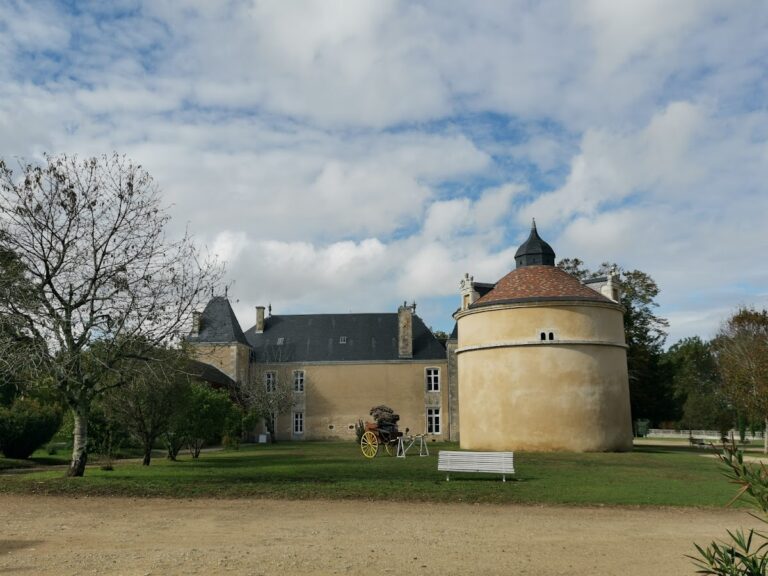
The theatre was created in a disused agricultural barn. Its features include a balustraded staircase and a seventeenth-century door incorporated into the building. The arrangement reflects the estate’s transformation during Paul Chénereau’s restoration campaign, when former agricultural space was adapted for performance and assembly.
Nearby sites