Chaharbagh Madrasa: A Safavid Religious School and Mosque in Isfahan
Site at a Glance
- Popularity
- High
- Country
- Iran
- Primary era
- Early Modern
- External website
- Open
- Eras represented
- Early Modern, Modern
- Civilizations
- Safavid
- Site type
- Religious
- Remains
- Madrasa
On this page11 sections
History
Foundation and opening
Chaharbagh Madrasa, whose name means four gardens, is an Islamic school in Isfahan, Iran, built under Shah Sultan Husayn, the last Safavid ruler. Construction began in the early 18th century, and the building followed the Isfahani style. Intended for religious and theological study, it became one of the last major Safavid building projects in the city. The main structure was completed before its decorative work, which continued until 1714.
The school’s formal opening came after a delay of several years. Shah Sultan Husayn attended with religious scholars, officials, and other prominent people, and students received their assigned rooms during the ceremony. Khatunabadi considered the gathering unprecedented in Safavid times. The Shah had appointed the scholar Muhammad Baqir Khatunabadi as the school’s teacher. When asked to give the first lesson at the opening, Khatunabadi deferred to Aqa Jamal al-Din Khwansari, whom he regarded as the more learned scholar. Khatunabadi then taught works on Islamic jurisprudence and its principles.
Endowment and teaching
A charitable endowment supported the school’s educational and religious work. Its provisions funded observances on death anniversaries and festival days, meals to break the daily fast and night vigils during Ramadan, mourning ceremonies, food for people in need, pilgrimage carried out on another person’s behalf, and visits to sacred places. Shah Sultan Husayn’s mother endowed a caravanserai, a bazaar, and other properties to provide income for the school and its students. The institution became known as the Mother of the Shah’s Madrasa, although that title does not appear in its surviving endowment papers or building inscriptions. Those instead call it the Sultan’s Madrasa, and once the Sultan Husayniyya Madrasa.
The endowment set out the school’s administration. Its highest official, the religious trustee, appointed the teacher, the property accountant, the chief servant, and the librarian. The teacher ranked second and oversaw student selection and room assignments, staff conduct, and the removal of unsuitable students. The teacher could also choose a physician for the school from among the court doctors. Most receipts for expenses and payments required the teacher’s seal.
The property accountant collected and recorded income and supervised its approved use, receiving 12 tomans a year. The storekeeper looked after carpets, metalware, vessels, and other objects lent to students, and distributed fuel; the post paid 7 tomans plus 3 additional tomans. The chief servant maintained order and cleanliness and supervised eight permanent servants and seasonal workers. The listed staff included lamp attendants, attendants, gatekeepers, water carriers, a gardener, and a shoe attendant, each paid 25 rials annually. The librarian safeguarded endowed books and helped students with their studies, for an annual payment of 7 tomans. The teacher’s yearly remuneration was 52 tomans and 7,000 dinars in teaching fees, plus 20 tomans. Tomans, dinars, and rials were Iranian monetary units whose values changed over time.
Student support was limited to Twelver Shi’a, the largest branch of Shi’a Islam, whose followers recognize twelve imams. Eligible students had to be considered sound in belief and conduct, pursue religious study, and occupy their assigned rooms. The endowment allocated 1,500 Tabrizi tomans among the rooms, at 200 dinars per room each day whether it housed one student or two. Its terms imply 142 habitable rooms, while Khatunabadi gave a figure of 150 at the school’s foundation. A student chosen to lead the student body received an extra 100 dinars a day, and an ordinary student’s annual allowance was about 1.7 tomans. If income fell short, allowances for students and teachers were to be reduced proportionally.
Separate endowments paid for medical care, and a skilled court physician served the students and teacher. Meals sometimes came from the royal kitchen. The Shah’s mother and other women also visited weekly to collect residents’ dirty clothes and exchange them for clean ones.
The prescribed curriculum centered on traditions of the Prophet’s family, interpretation of the Quran, jurisprudence and legal principles, Arabic grammar and word formation, logic, and other permitted religious subjects. At least one course had to draw on well-known collections of traditions concerning the Prophet’s family. The endowment discouraged the teacher from using philosophical works or Sufi teachings. Later instruction also included arithmetic, geometry, astronomy, mathematical cosmology, the traditional study of the structure and motions of the heavens, and philosophy.
Decline and later use
During the Afghan invasion of Isfahan, the school’s teacher concealed many library books in the cellar of his house. Many volumes were lost over time. After the Safavid dynasty fell, the madrasa’s income and scholarly activity diminished. Its earlier enrollment was estimated at 4,000 to 5,000 students, but during the early reign of Fath-Ali Shah, a Qajar ruler, it had no more than 400. In an early Qajar-era episode, students were apparently unfamiliar with the funeral prayer. One volunteered to lead it but recited two cycles in the manner of the morning prayer; scholars from Najaf later came to revive religious instruction in Isfahan.
Around 1900 the building was dilapidated, unlike its apparently intact condition roughly 45 years earlier, and repeated repairs later renewed it. Its design also inspired Iran’s official pavilion at the 1900 Paris Exposition.
Until 1933, the madrasa was one of the Muslim world’s major religious centers. When it became a national historic monument in the early 1930s, its students moved to smaller madrasas. The school later reopened, and a replacement Culture Library was built in the mid-20th century in place of the old library. After the Iranian Revolution, the school and library were renamed for Imam Ja’far al-Sadiq, the sixth imam recognized in Twelver Shi’ism and an important authority in Islamic jurisprudence. The madrasa remains a religious school under the supervision of the Isfahan seminary.
Remains
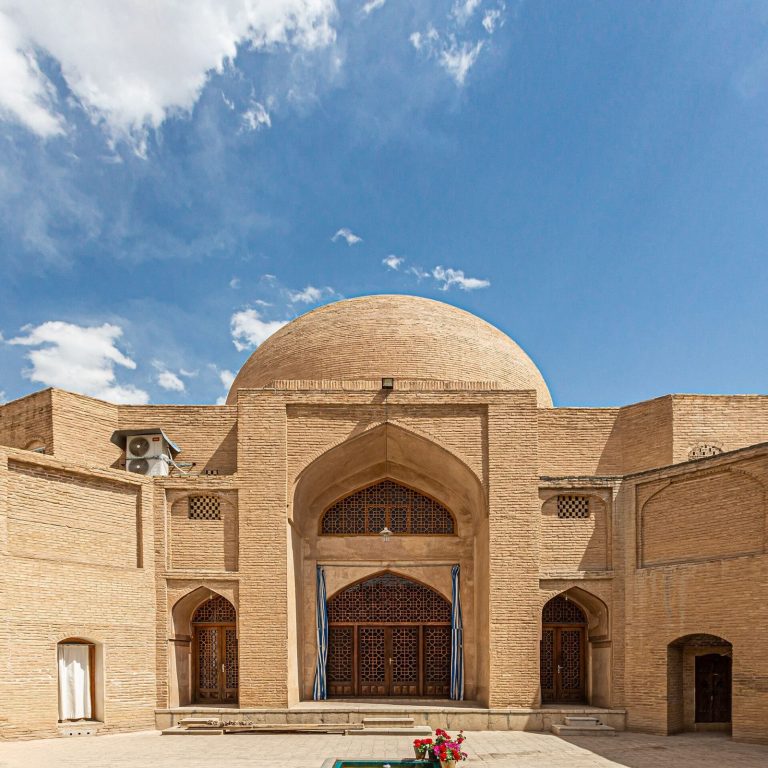
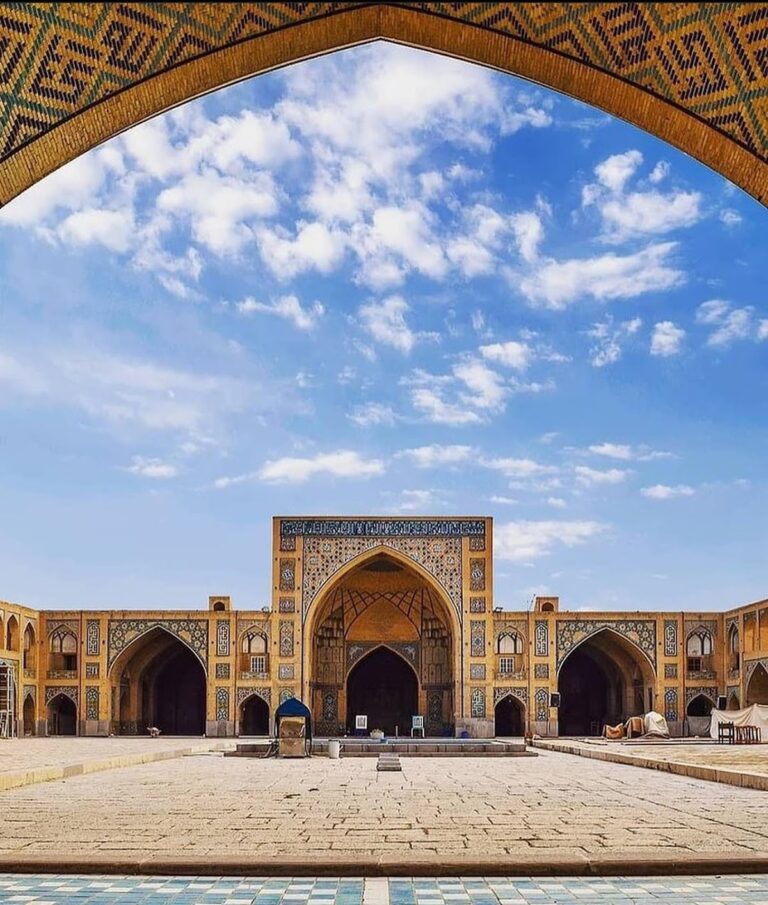
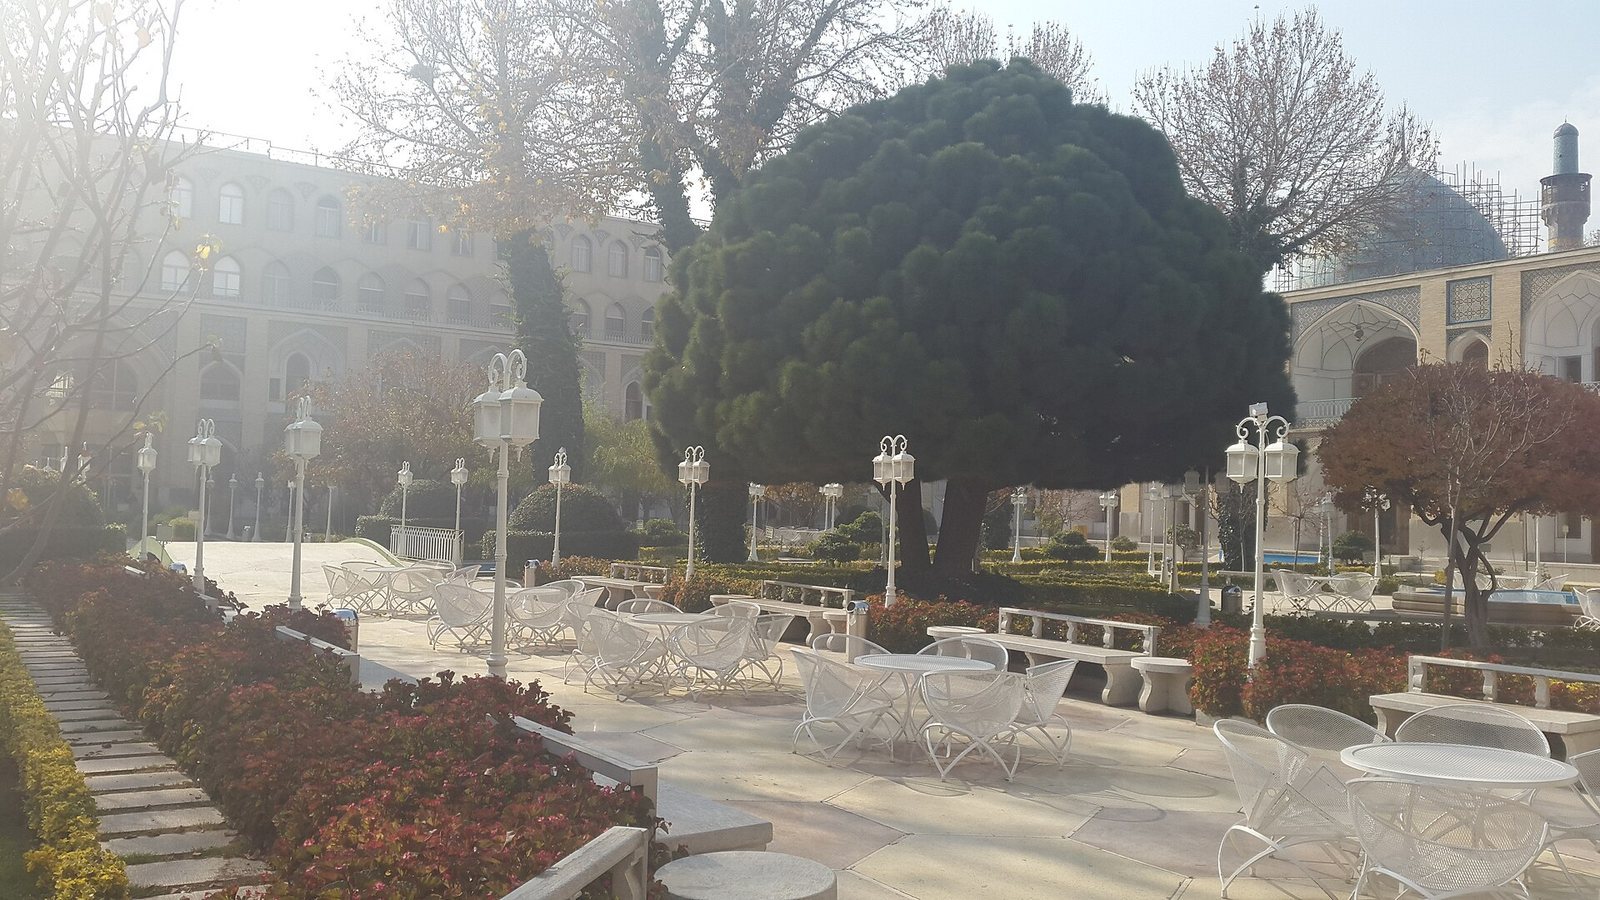
The complex covers about 8,500 square metres on the eastern side of Chaharbagh Avenue. Its plan follows the Isfahani style, with four iwans, vaulted halls open on one side, and the building serves as both a religious school and a mosque. A courtyard with a pool and garden forms its center, with old trees and a flowing water channel contributing to the setting.
Plan and student rooms
An entrance portal from the avenue leads to an octagonal, domed vestibule. Two levels of arcades enclose the courtyard and provide access to student rooms; the students’ quarters occupy the upper floor and were large and well furnished. In the building’s northern part, a chamber associated with Shah Sultan Husayn has richer decoration than the student rooms, including gold ornament at its corners and a stove decorated with calligraphy.
Materials and decoration
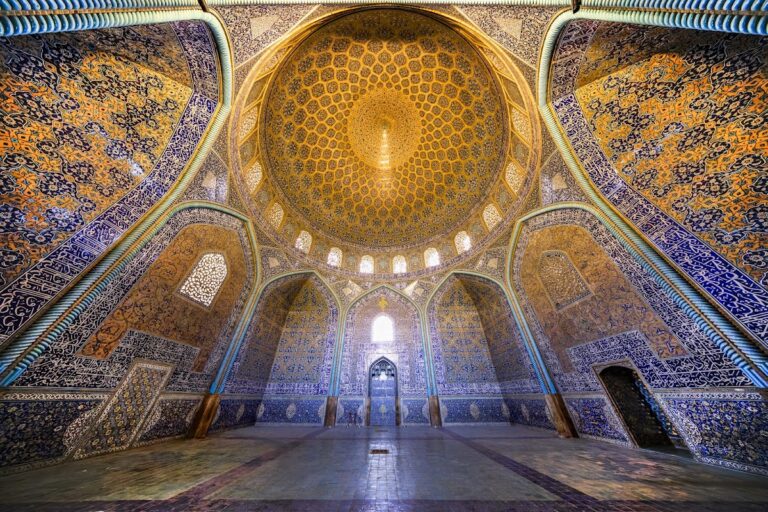
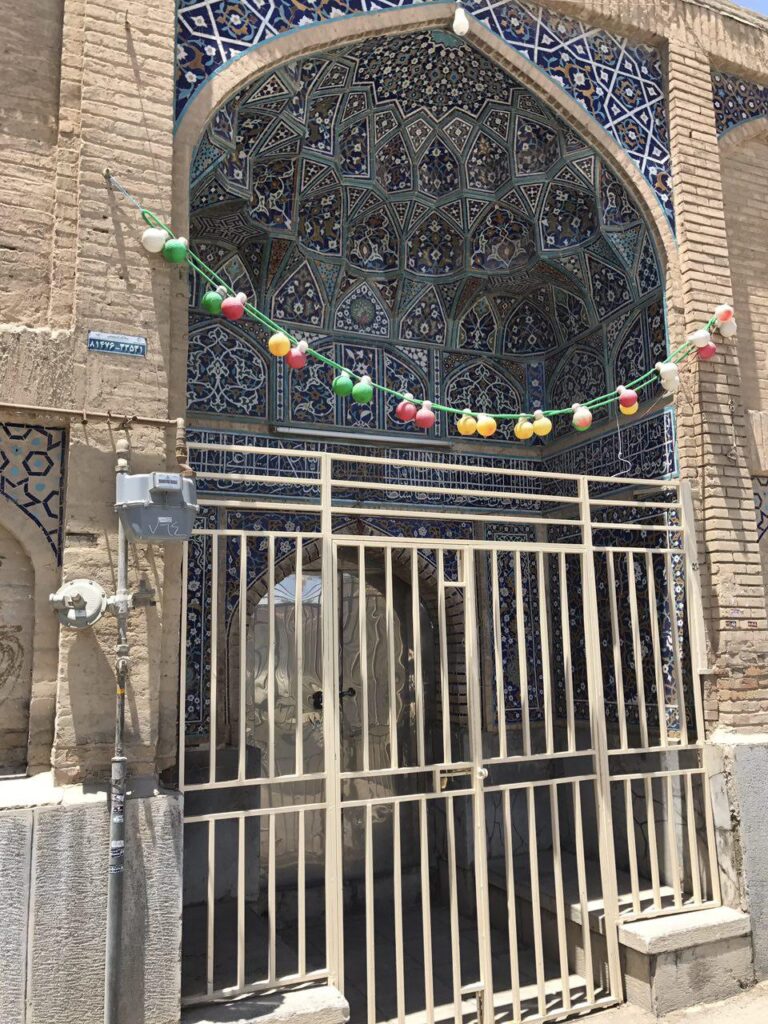
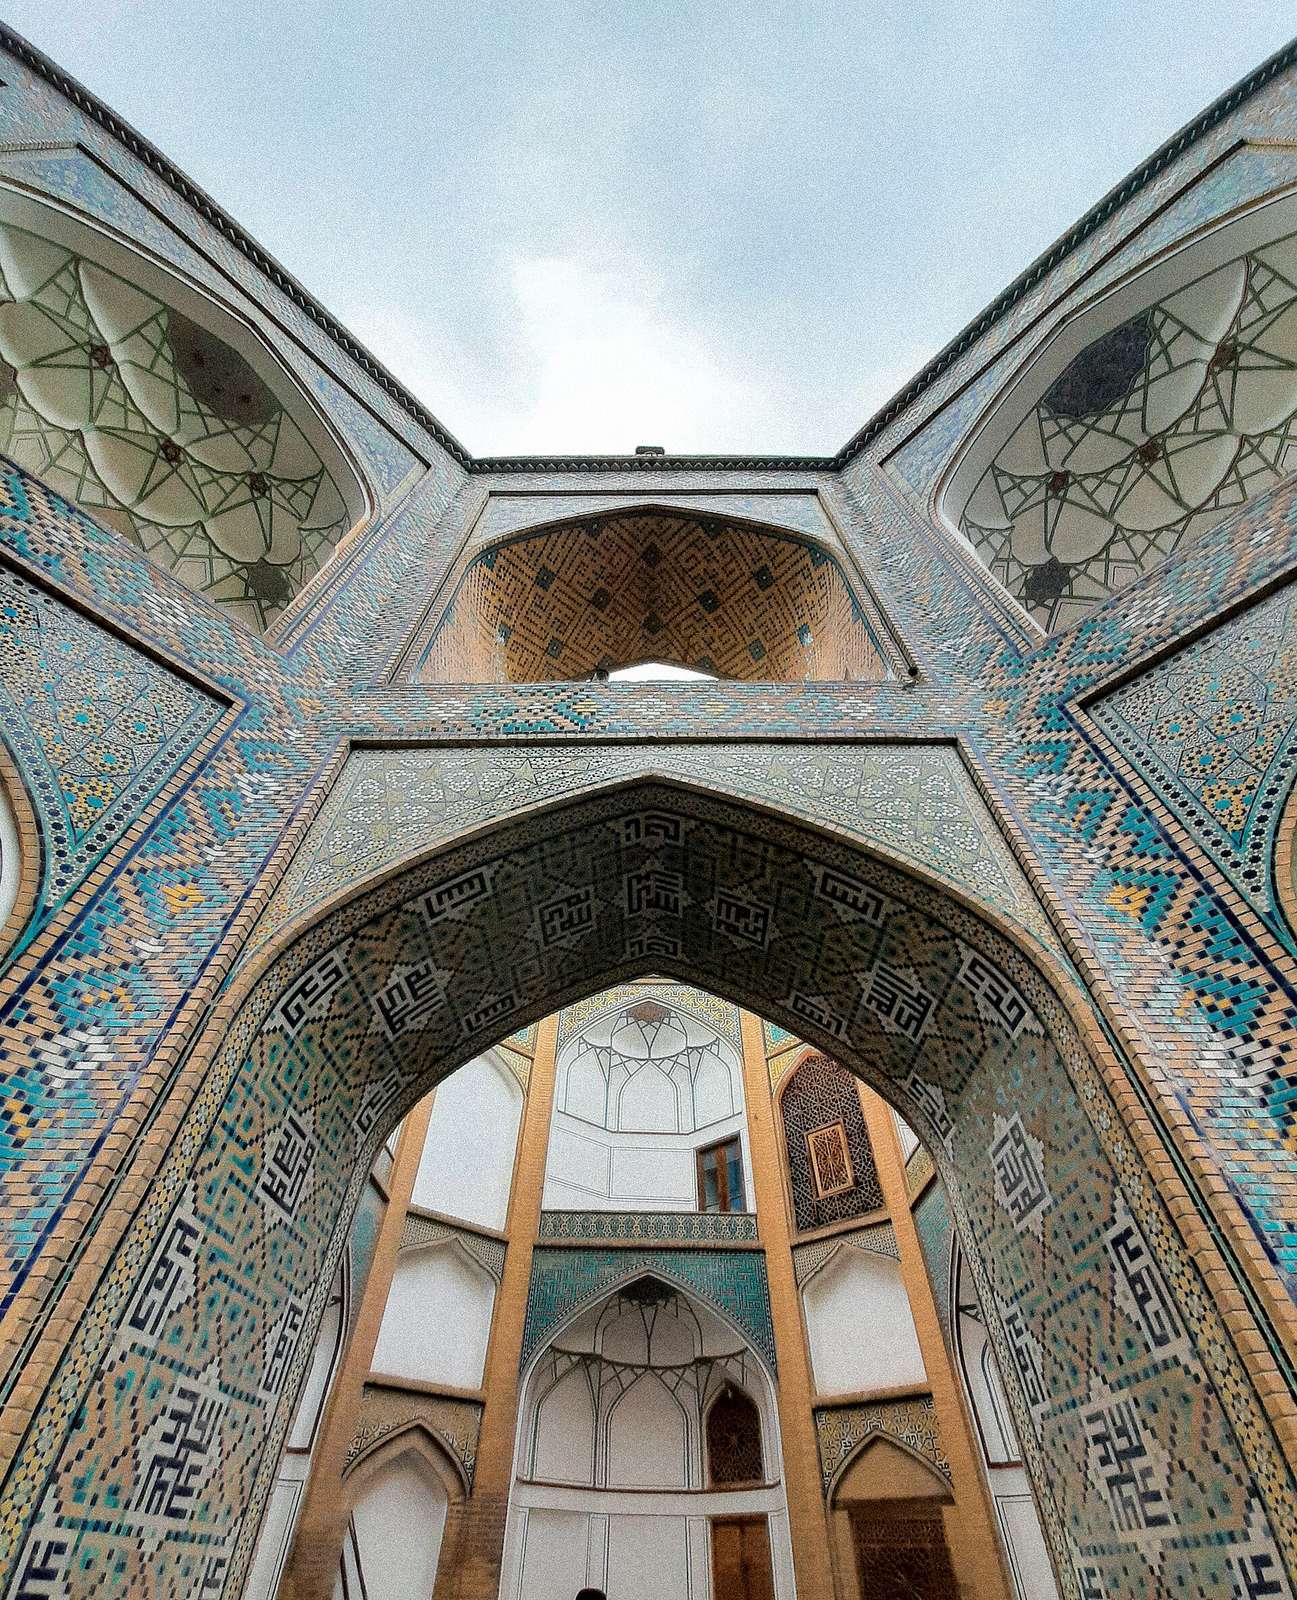
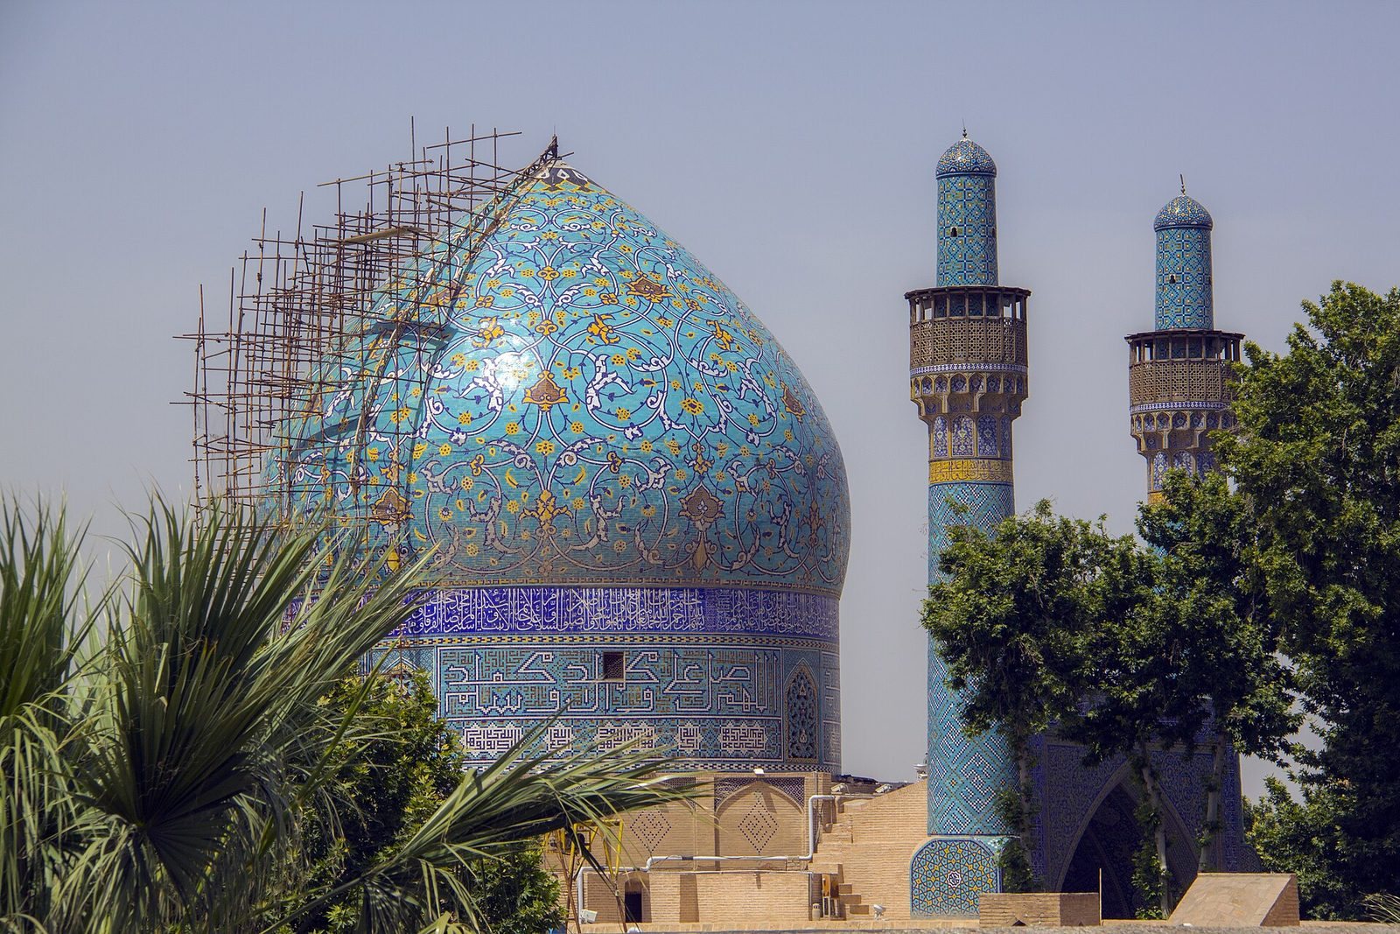
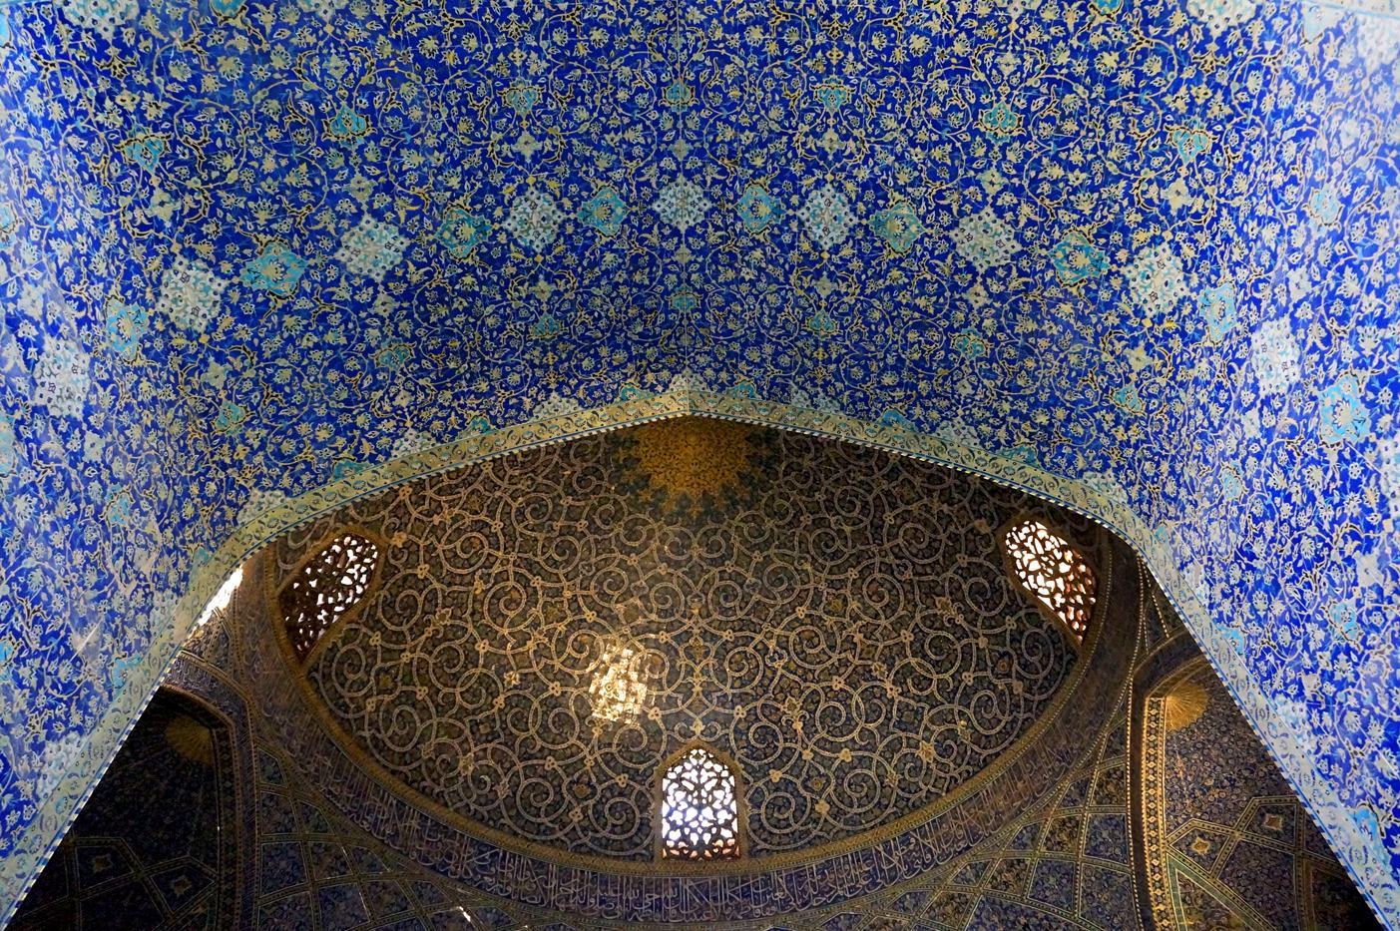
The complex combines brick, stone, marble, wood, plaster, and tile. Yellow brick covers the dome and much of the walling, while the building also has a double-shell dome and tiled minarets. Its decoration brings together tilework, mosaic, brick carving, painting, Persian miniature work, woodcarving, gilding, metal engraving, filigree, and khatam inlay, a Persian technique that arranges small pieces of material into patterns. The tiles include painted seven-color designs, mosaics, and geometric patterns, using gold, green, light blue, and blue. The range of tilework has made the building a museum of Isfahan tile art.
Furnishings, inscriptions, and water basins
Prayer furnishings and carved details
The entrance door is decorated with gold and silver, and the interior ceilings are ornamented. A marble mihrab, the feature that marks the direction of prayer, and a pulpit carved from a single piece of marble serve the prayer space. Carved stone openings, wooden windows with cut-out latticework, and stucco work add further detail.
Calligraphy and water basins
Most inscriptions use thuluth, a style of Arabic calligraphy; other decoration includes nasta’liq, a Persian calligraphic style. Inscriptions and calligraphic designs appear on the iwans, at the entrance, and elsewhere in the building. An inscription at the entrance to Shah Bazaar is dated to 1122 AH. Two stone water basins predate the madrasa. One stands in the entrance hall and has raised, carved panels in thuluth with blessings on the Fourteen Infallibles, as well as an inscription naming a stonemason. The other is in the courtyard opposite the southern iwan. Its inscription associates it with Imam Husayn and names a donor; the basin appears to have been brought from elsewhere.
Attached buildings
The Mother of the Shah’s caravanserai adjoins the madrasa on its eastern side and is now the Abbasi Hotel. The Bazaar of Art is also attached to the complex.