Holy Cross Church, Lehre: A Medieval Lutheran Parish Church
Site at a Glance
- Popularity
- Very Low
- Country
- Germany
- Primary era
- Medieval
- Eras represented
- Medieval, Early Modern
- Civilizations
- Duchy of Brunswick, Holy Roman Empire
- Site type
- Religious
- Remains
- Church
On this page11 sections
History
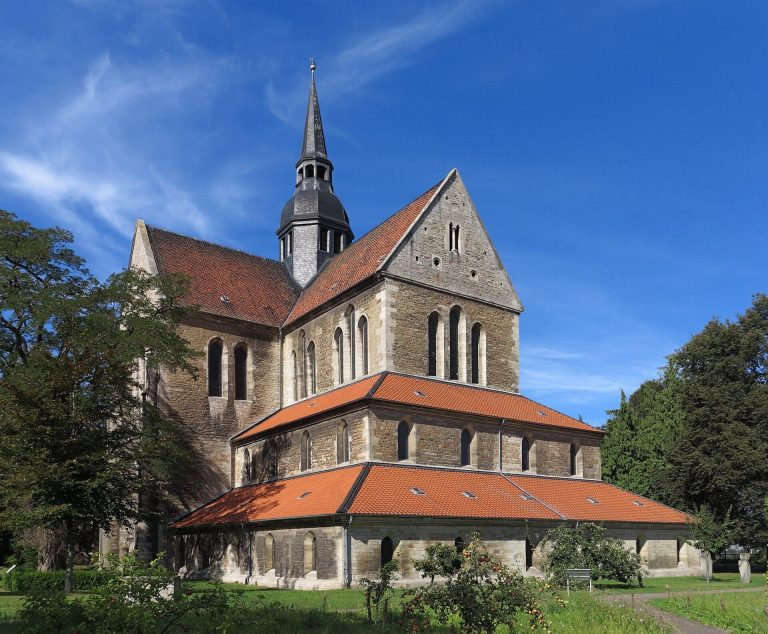
Holy Cross Church is an active parish in Lehre, Germany, whose core is Romanesque, a medieval style marked by rounded arches. Construction began in the late 12th or early 13th century. An inscription on the tower dates the work to 1214 and may indicate that the church was completed that year. The community of Lehre itself appears in manuscripts at Fulda monastery in 888.
Medieval origins
The church was Catholic before becoming Lutheran, although the date of that change is not known. It now belongs to the Evangelical Lutheran Church in Brunswick. The Lehre-Brunsrode congregation is part of the Königslutter provost district, a regional administrative area within the church.
War damage and rebuilding
The Thirty Years’ War, a major European conflict fought from 1618 to 1648, left the church partly dilapidated. Pastor Bernhard Friedrich Lasdorff arrived in 1646 and led a major rebuilding project from 1649. Since the community could not meet the cost, donations came from Lüneburg, Braunschweig, and Fallersleben, as well as dukes, monasteries, and wealthy citizens. Once repairs were complete, the church took the name Holy Cross and received Saint Lawrence, an early Christian martyr, as its patron saint.
Later changes and restoration
During the 18th century, the two steeples and the church clocks were renovated. Wall paintings and panel decorations were covered in 1833, then uncovered and restored in 1910 by Adolf Quensen. Further work on the paintings took place between 1987 and 1991. An organ-related ornamental screen dating to 1833 was removed in 1965.
Remains
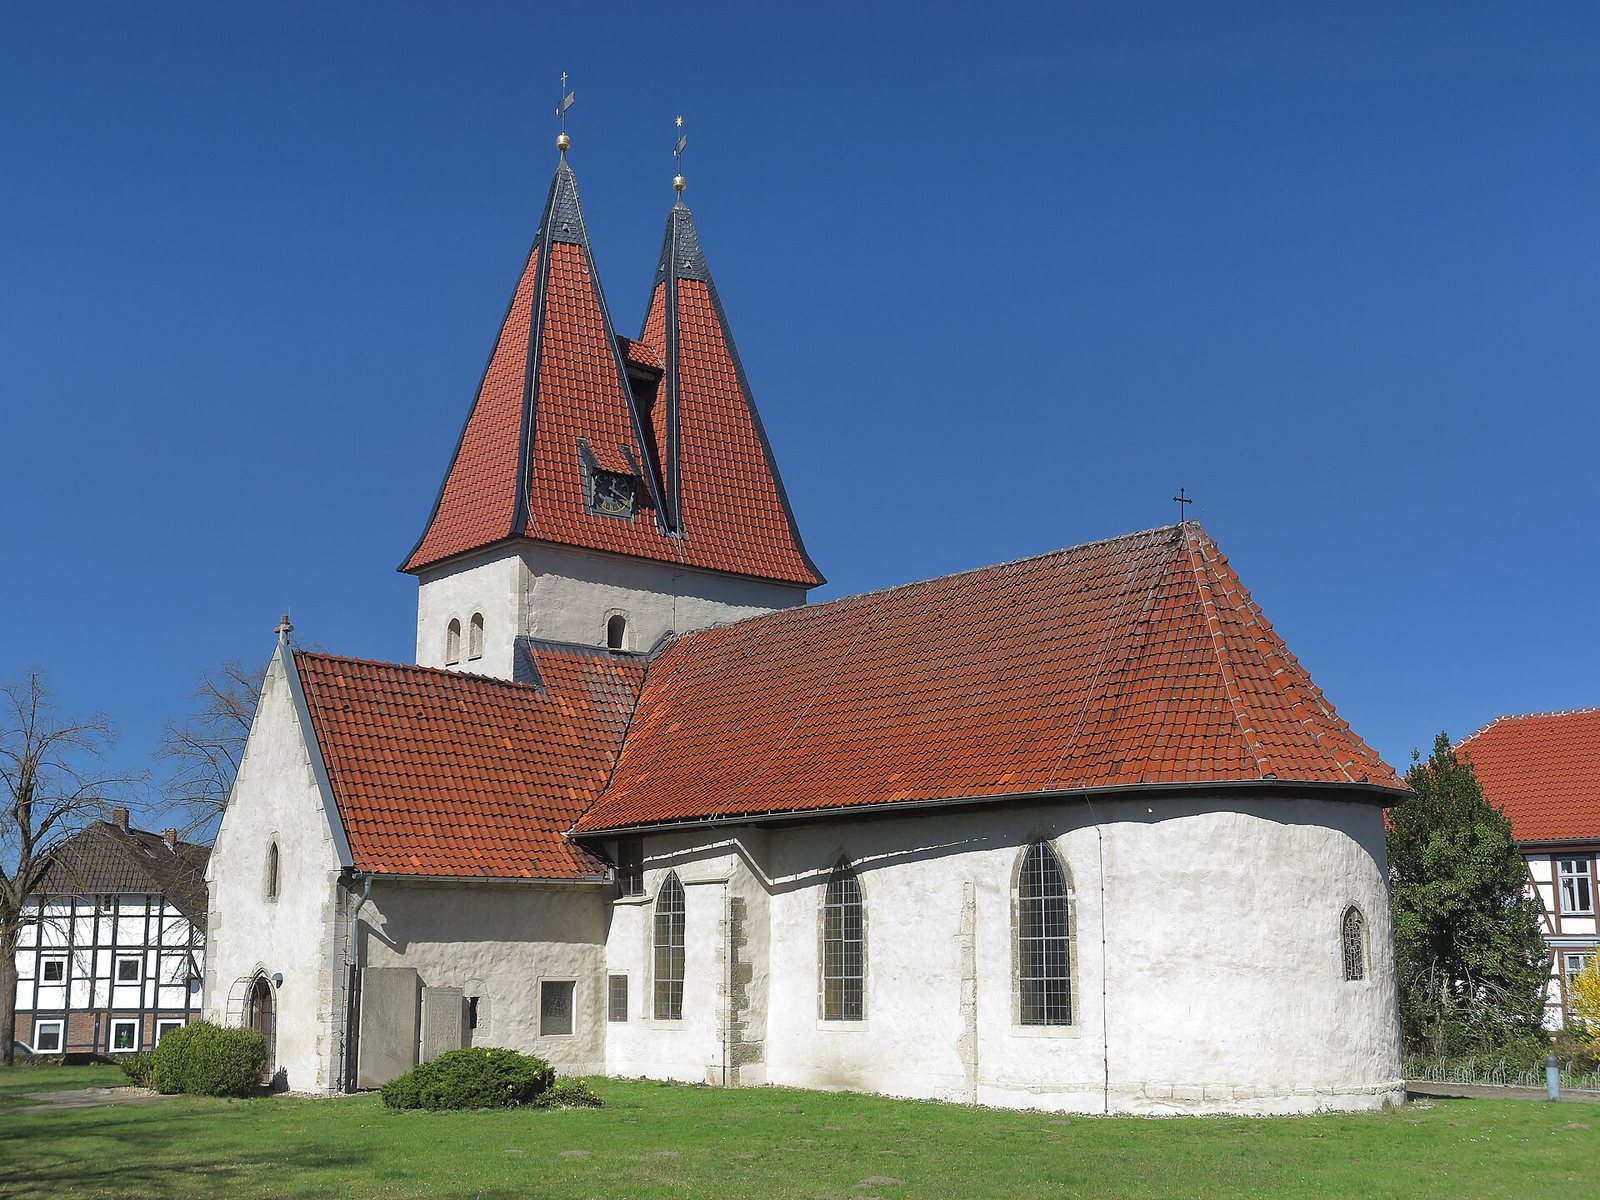
The church’s layout combines an aisleless main hall, a slightly recessed choir near the altar, and a western entrance-and-tower complex. Late medieval additions and rebuilding after war damage altered the original structure.
Plan and medieval additions
The central hall ends in a square choir. A small blocked arched window on the north wall survives from the earliest building phase. In the second half of the 15th century, the choir was extended with an apse, a polygonal recess at the end of a church. A vestibule was added on the south side, where the porch dates to 1489.
Western entrance and tower
The westwork, the church’s western entrance and tower complex, has small round-arched openings for sound. At ground level, two arched openings connect it to the main hall, while two large arches support the basement. The square tower has round-arched windows on each side and rises into two tall spires capped by four-sided pyramid roofs. A wooden bridge links the spires and is jokingly called the highest bridge in Lower Saxony.
Rebuilding and interior decoration
Exterior
After the war damage, the exterior walls were raised, and the walls and roof were enlarged by about 6 feet (1.8 m). The gabled roof was reshaped with a polygonal design, and large pointed-arch windows were installed in the main hall and choir.
Interior
The interior includes ornate murals with depictions of Martin Luther and Philipp Melanchthon, leaders of the 16th-century Protestant Reformation in Germany. A flat stucco ceiling forms part of the ceiling decoration; stucco is decorative plaster applied to a surface. From 1652 to 1655, painted beams were framed with irregular, organic ornament. The north and west gallery fronts carry twenty painted scenes from the Old and New Testaments. In 1766, the pulpit was moved to the south wall and the galleries were restored and decorated.
Bells and clocks
The 1649 bell weighs 924 pounds (419 kg) and bears the inscription, “To the Glory of God in Lehre.” A second bell, cast in 1674, weighs more than 1,100 pounds (500 kg). One clock is set into the west wall of the main tower; another faces east from the roof of the southern steeple.