Seraing Castle: A Former Summer Palace of the Prince-Bishops of Liège
Site at a Glance
- Rating
- 4.7
- Popularity
- Very Low
- Country
- Belgium
- Primary era
- Early Modern
- Eras represented
- Early Modern, Modern
- Civilizations
- Belgian, Holy Roman Empire
- Site type
- Religious
- Remains
- Palace
On this page9 sections
History
Seraing Castle is a palace on the Meuse in Seraing, Belgium. Its eighteenth-century main building is in the Mosan Baroque style, a regional form of Baroque architecture associated with the Meuse basin. The complex served as a summer residence for the prince-bishops of Liège, ecclesiastical rulers who also exercised authority over a territory, before becoming part of a major industrial site.
The prince-bishops’ residence
The castle’s history may extend to 1288, although the date when it began serving as a summer residence is unknown. Seraing may have appealed to the prince-bishops for its wooded hunting grounds, its proximity to Val-Saint-Lambert Abbey, a Cistercian monastery, and the possibility of reaching it by boat on the Meuse.
By the seventeenth century, the residence had grown into a substantial palace. Around the middle of the eighteenth century, Prince-Bishop John Theodore of Bavaria commissioned its renewal and enlargement. Liège architects Jacques-Barthélemy Renoz and Etienne Fayen worked on the new summer palace.
Revolution and French rule
The failed Liège Revolution of 1789 was followed by the French takeover in 1794. In 1795, the Principality of Liège was incorporated into France, bringing prince-bishop rule to an end. The First French Republic nationalized the palace, which later served as a military hospital for Napoleonic troops and as a powder magazine. It then became the seat of an estate supporting a senator under Napoleon’s endowment system, in the French department of Ourthe.
From royal estate to industrial site
King William I of the Netherlands acquired the castle and its lands in 1815, then sold the estate in 1817 to the English industrialists James and John Cockerill. The brothers established Belgium’s first blast furnaces fueled by coke there. John Cockerill became sole owner in 1823.
After successive corporate acquisitions, Cockerill-Sambre became part of ArcelorMittal. Private investors acquired Cockerill Maintenance & Ingénierie (CMI), an industrial engineering and maintenance company, from Usinor in 2002. CMI now occupies the former episcopal residence, while the John Cockerill company owns the castle. The complex received heritage classifications in 1980 and 2008, covering the eighteenth-century main building’s façades and roofs, buildings around the main courtyard, and specified interior spaces.
Remains
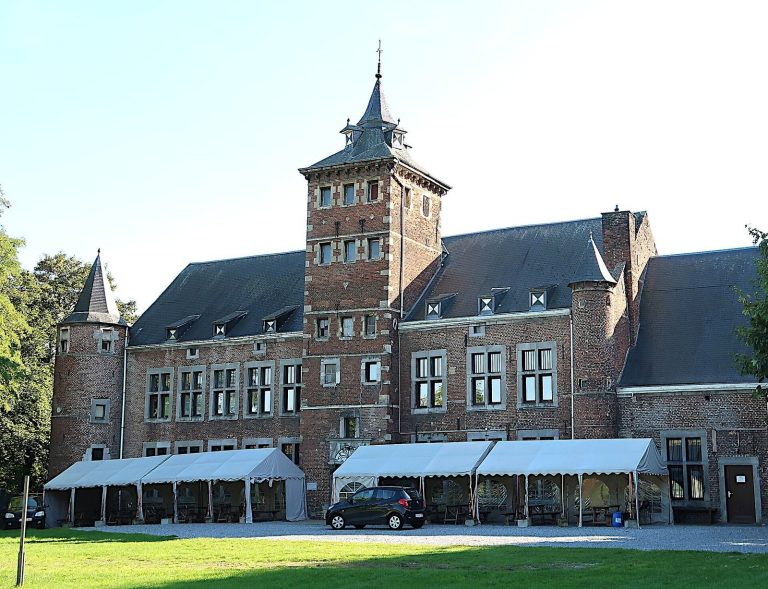
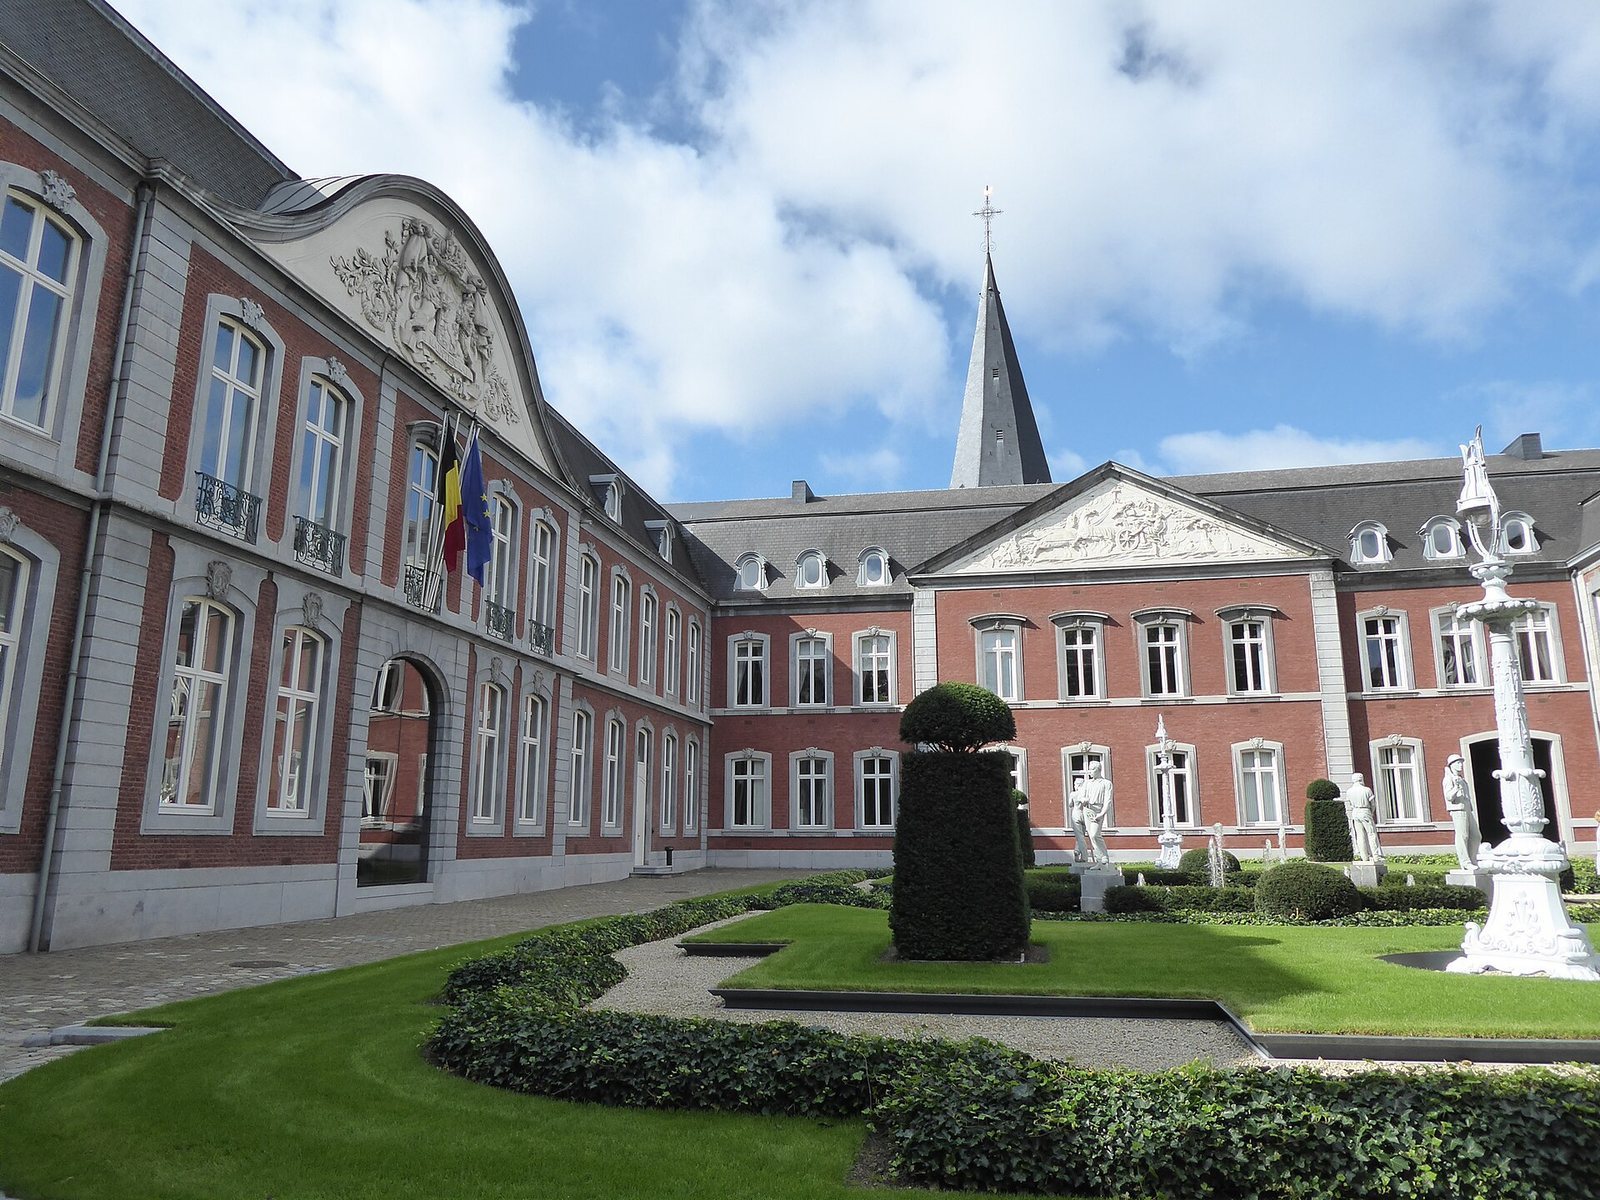
The surviving complex is organized around a main courtyard and includes the palace, a church and later buildings. Brick and Namur stone are among the principal building materials.
Palace and courtyard
The courtyard-facing façade of the main building has a pediment at its crown. Buildings around the courtyard form part of the surviving palace complex. The seventeenth-century palace also included a classicist wing facing the Meuse.
Interior spaces
At the northeast end of the north wing, a hall and staircase form part of the interior. Other surviving spaces include a grand reception room and dining room with wall paneling in a regional style associated with Liège and Aachen, the first floor of the central wing, the chairman’s ground-floor office and the boardroom. Restored rooms include the salons called 1900, Cockerill and Beckers. Restoration work in the 2010s also covered the grand gallery, west façade, area beneath the porch, council rooms, main reception hall and main courtyard.
Church and gardens
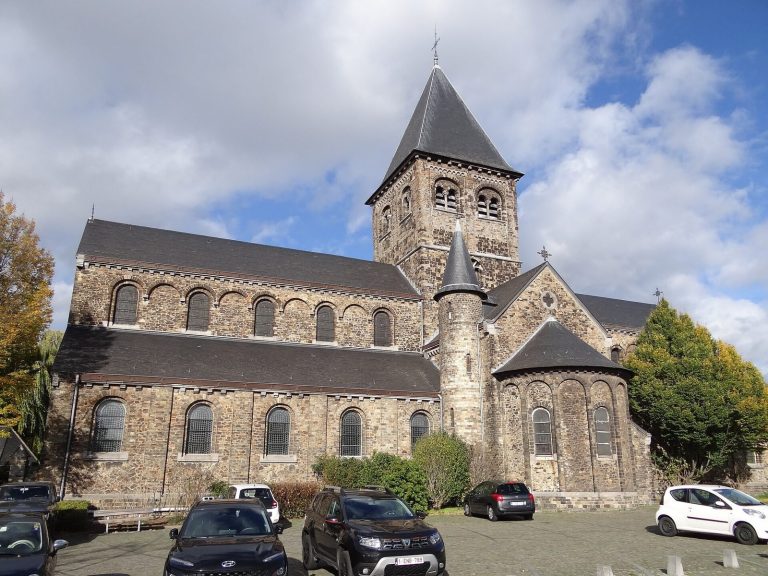
The Baroque palace church is older than the other palace fabric, has been restored and continues to serve a religious function. The former grounds included walled, landscaped Baroque gardens. Parking now occupies most of their area, while a remnant survives on the eastern side.
Later structures and setting
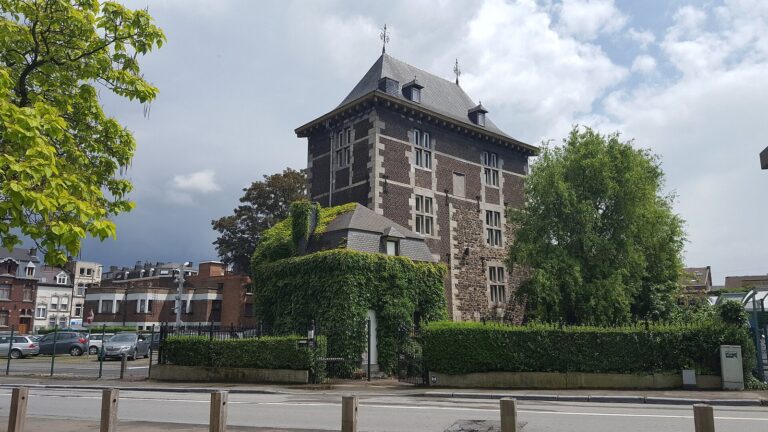
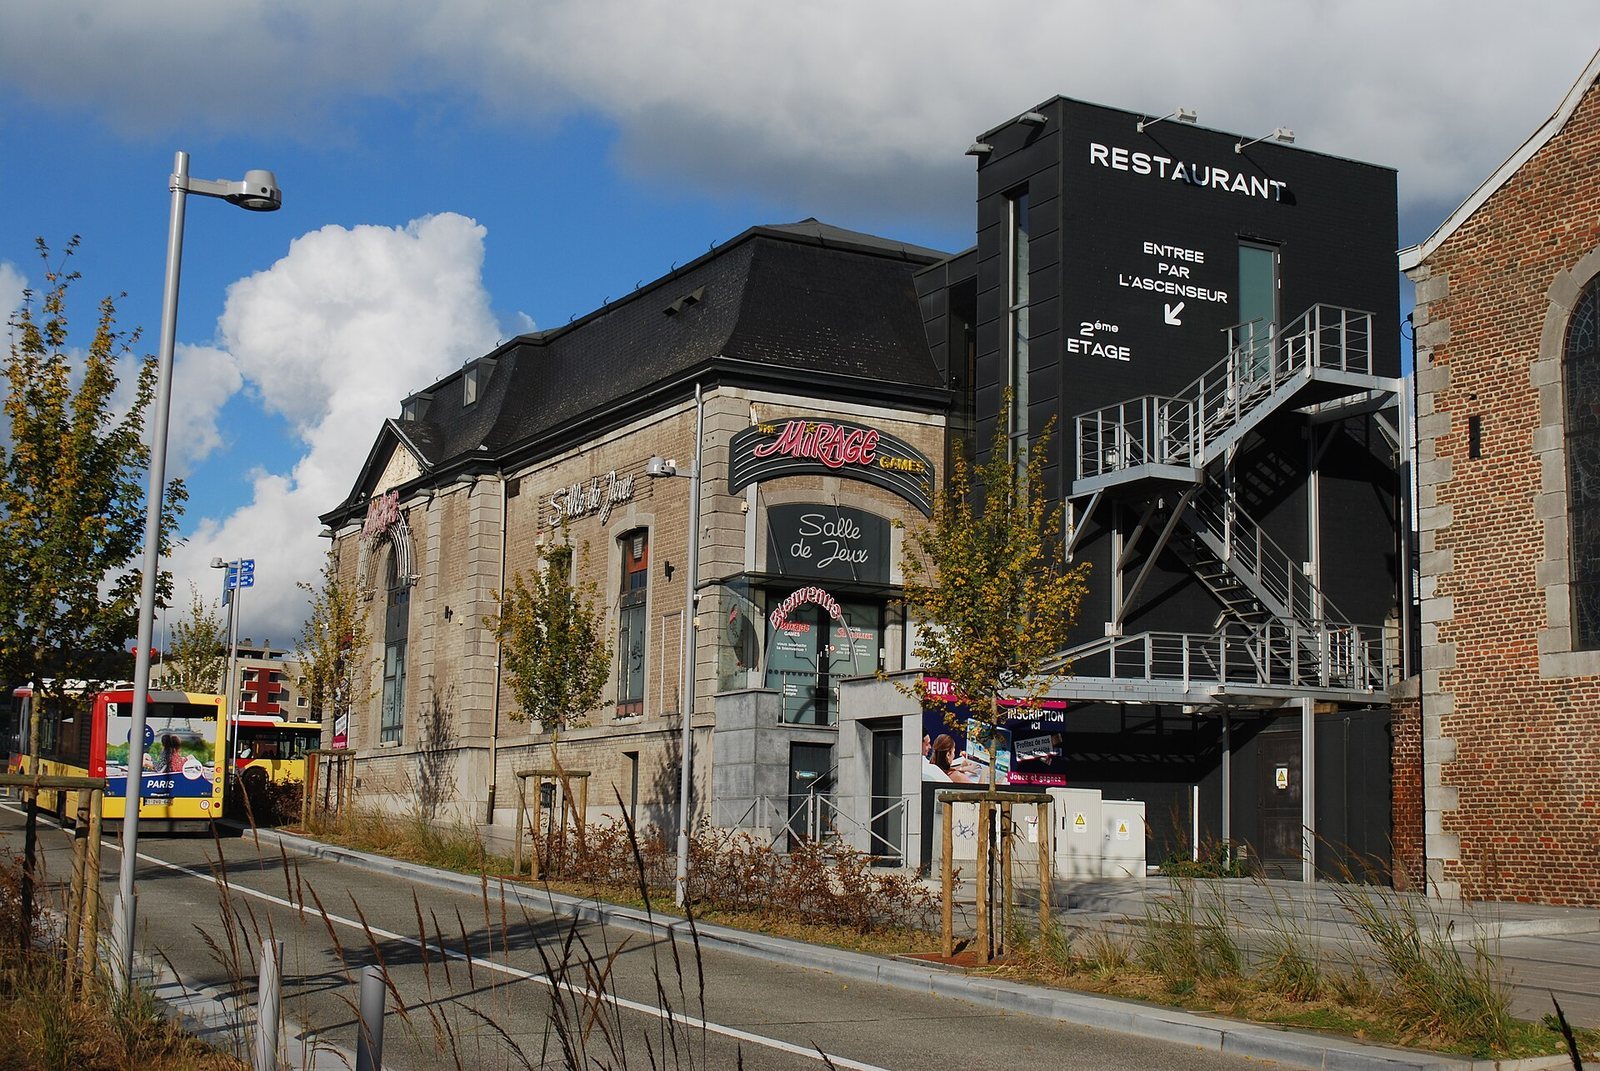
A nineteenth-century pavilion at the northwest corner was substantially remodelled for use as a restaurant and gaming hall. Beside the church, a seven-storey administrative building opened in 2016. A statue of John Cockerill, made by Léopold Noppius, dates to 1898. Busy roads and industrial areas now surround the castle.