Chastenay Manor: A Historic Residence in Arcy-sur-Cure, France
Site at a Glance
- Rating
- 3.7
- Popularity
- Very Low
- Country
- France
- Primary era
- Early Modern
- Eras represented
- Medieval, Early Modern, Modern
- Civilizations
- French
- Site type
- Domestic
- Remains
- Elite Residence
On this page12 sections
History
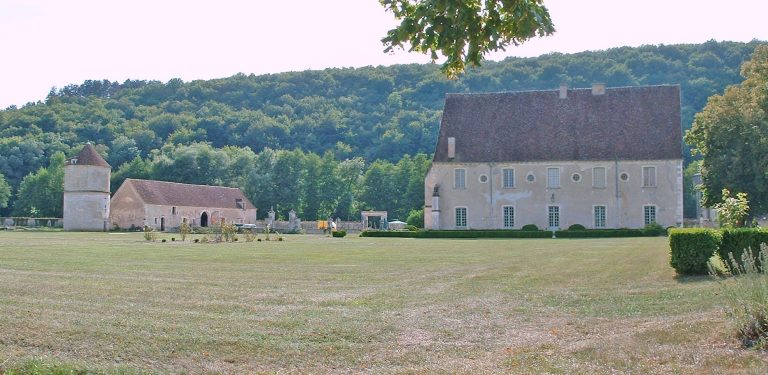
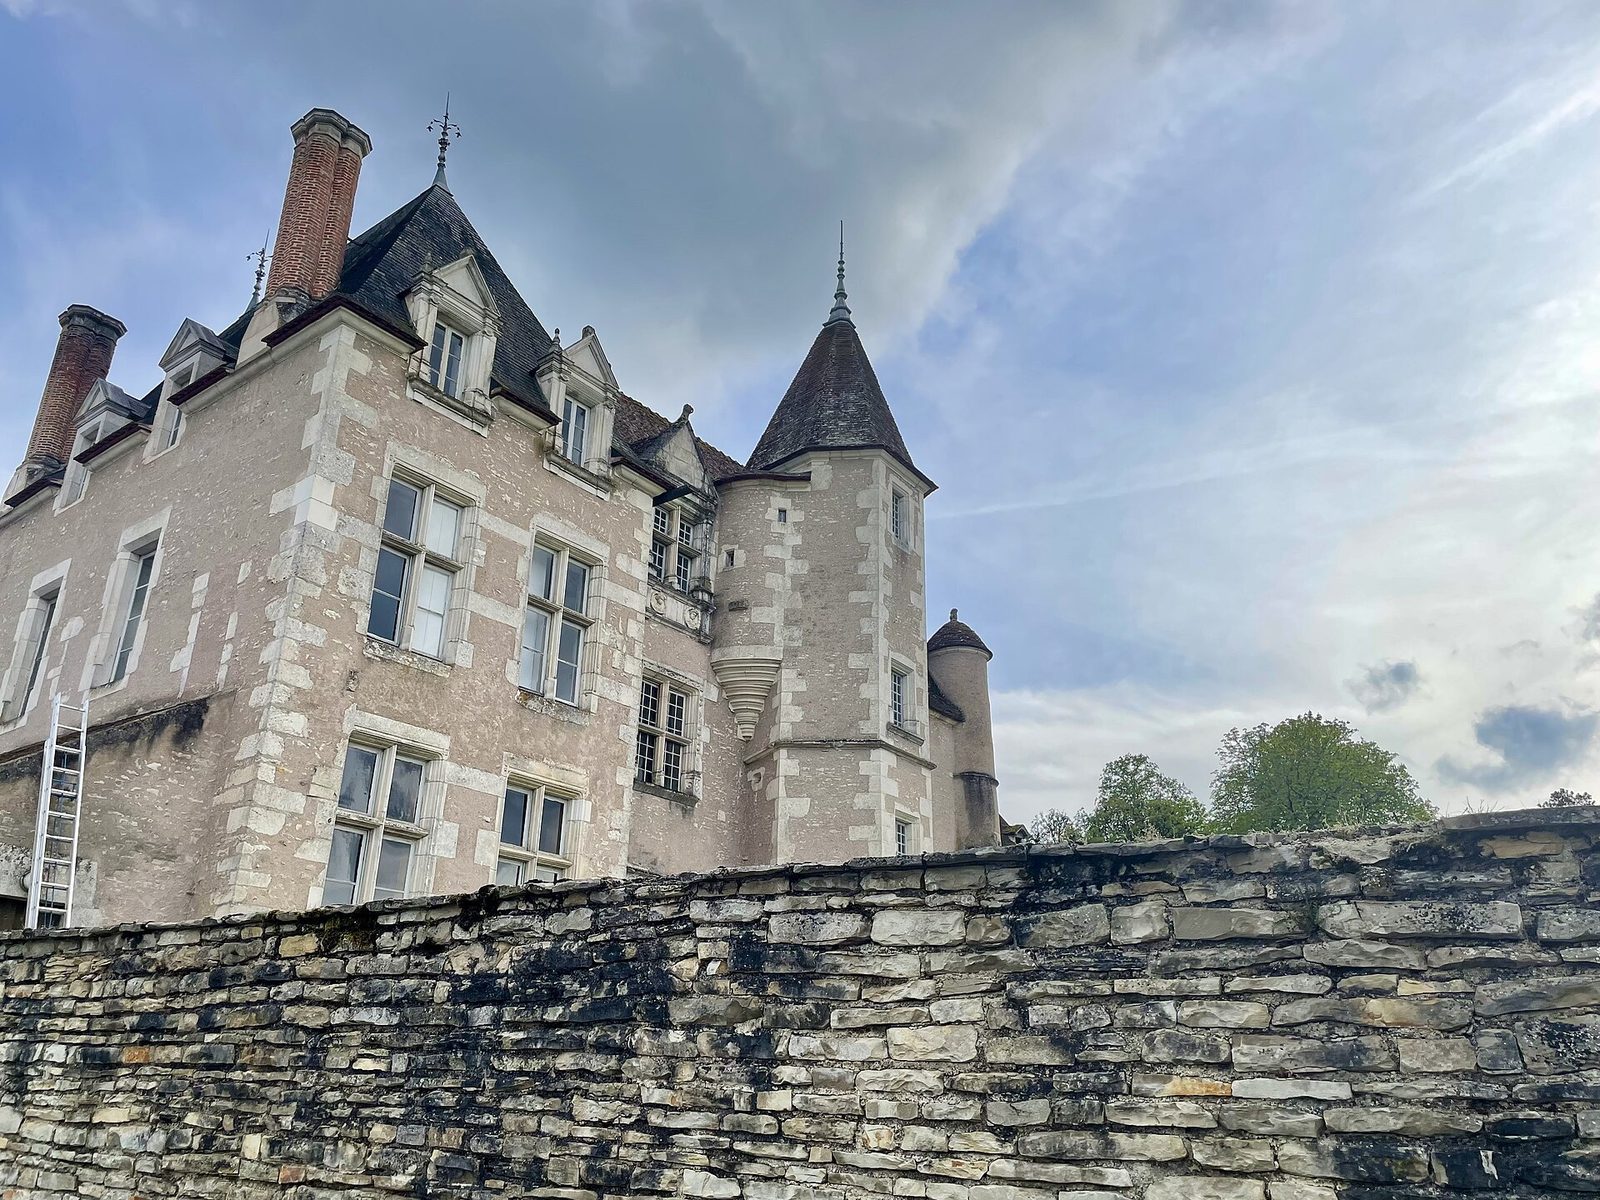
Chastenay Manor is a residence in Arcy-sur-Cure, France, whose main building and enclosure may date to the fourteenth century. Its large facade incorporates Renaissance features, and it may have replaced an earlier residence, Lys Castle, built in the eleventh century.
Medieval origins and lordship
The manor’s early lordship was associated with the Geoffroy family, followed by the Digogne family, which held it from 1314. Étienne d’Arcy, apparently a Geoffroy descendant, may have lacked an heir bearing his name. Guiot de Digogne was named in 1315 and held Étienne’s inheritance by 1330; Jean de Digogne, described as Guiot’s nephew, was lord of Chastenay. Around this time or earlier, a lord of Lys in Nièvre may have married Étienne’s daughter.
Jean de Lys was lord around 1349, and his family later became known as the Chastenay family. Claude d’Aulnay, lord of Lys, Malfontaine, and Arcy, received the abbess of Réconfort’s homage in 1469, a formal acknowledgment of a lord’s authority, in connection with his manor at Lys. He died in 1483. A later Claude d’Aulnay married David de Loron, bringing the lordship of Chastenay to him; the Loron family retained it until the late seventeenth century.
The Loron family, conflict, and legend
In 1567, Philippe de Loron, lord of Chastenay and Maison Blanche at Coulanges-sur-Yonne, took part in the surprise capture of Auxerre. He was a Protestant, a member of one of the churches that emerged from the Reformation, and served a Prince of Condé, a title held by princes of the French Bourbon family. During the capture, Saint-Germain Abbey at Auxerre was pillaged. The booty disappeared, probably melted down to pay for the war, although some items may have been hidden, including the abbey’s gilded reliquary.
A servant of Chastenay had her tongue slashed with swords to prevent her from speaking, an assault addressed in the trial that followed. A local legend tells instead of a duke with a guarded treasure who cut out the tongue of a woman who discovered its hiding place. The story is associated with the servant’s ordeal. Gabriel Mallard de La Varende later believed that medieval alchemical research had taken place at the manor, interpreting its carved and painted symbols in that light. Searches and excavations for treasure found nothing and were halted; it remains possible that no treasure was ever there.
Later lineage and restoration
In 1687, Antoinette Marie de Loron married Edmé François d’Estutt d’Assay, bringing the lordship into the d’Estutt d’Assay family. Later members of the lineage included Gabriel Alphonse d’Estutt d’Assay, who married Marie Anne de Damoiseau in 1727; Jean François d’Estutt d’Assay (1731–1759), who married Perette de Bonin du Cluzeau in 1756; and Henri d’Estutt d’Assay (1798–1852), whose wife was Augustine Ferdinande de Tulle de Villefranche.
The family line later included Emmanuel Berger du Sablon, born in 1836, who married Fernande d’Estutt d’Assay in 1861. It continued through Antoinette Angélique Berger du Sablon (1861–1889), who married Louis Augustin de Carentonne (1859–1933), and Jeanne Gabriel de Mauduit de Carentonne, who married Robert Mallard de La Varende in 1910. Gabriel Mallard de La Varende inherited the manor from his great-aunt in 1966, when it was close to ruin. His children, François, Marie Anne, and Marie-Laurence, later inherited it. The manor remains privately owned, with François Mallard de La Varende identified as its proprietor.
On 11 October 1971, the facades and roofs of the outbuildings, except for the later east wing, and the remains of the old enclosure were classified as historic monuments. The outbuildings were also registered on 13 October. Restoration began in 1972 under the direction of France’s historic-monuments authorities.
Remains
The manor combines an angled medieval enclosure, a residence with Renaissance features, later wings, and a nineteenth-century pavilion. It stands in the Val Sainte-Marie in the Yonne, above a network of flooded underground caves. The site is also at the meeting point of the Roman road Via Agrippa de l’Océan and a pilgrimage route from Germany that passed through Troyes on the way to Santiago de Compostela.
Medieval enclosure and chapel
Enclosure
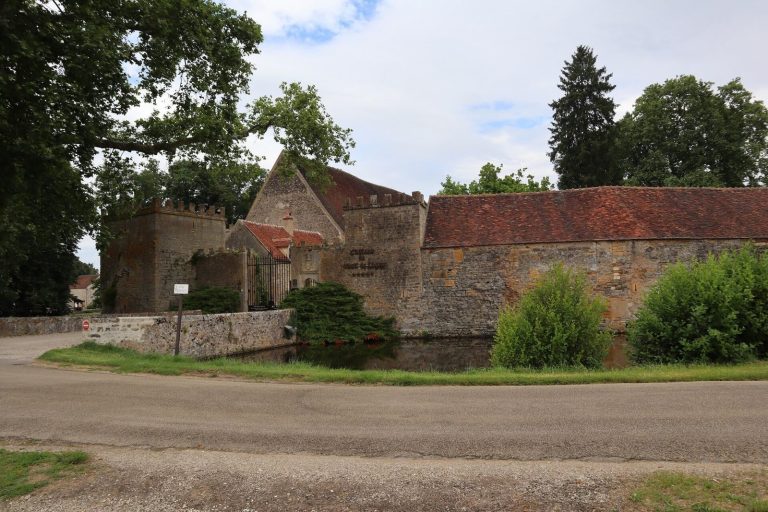
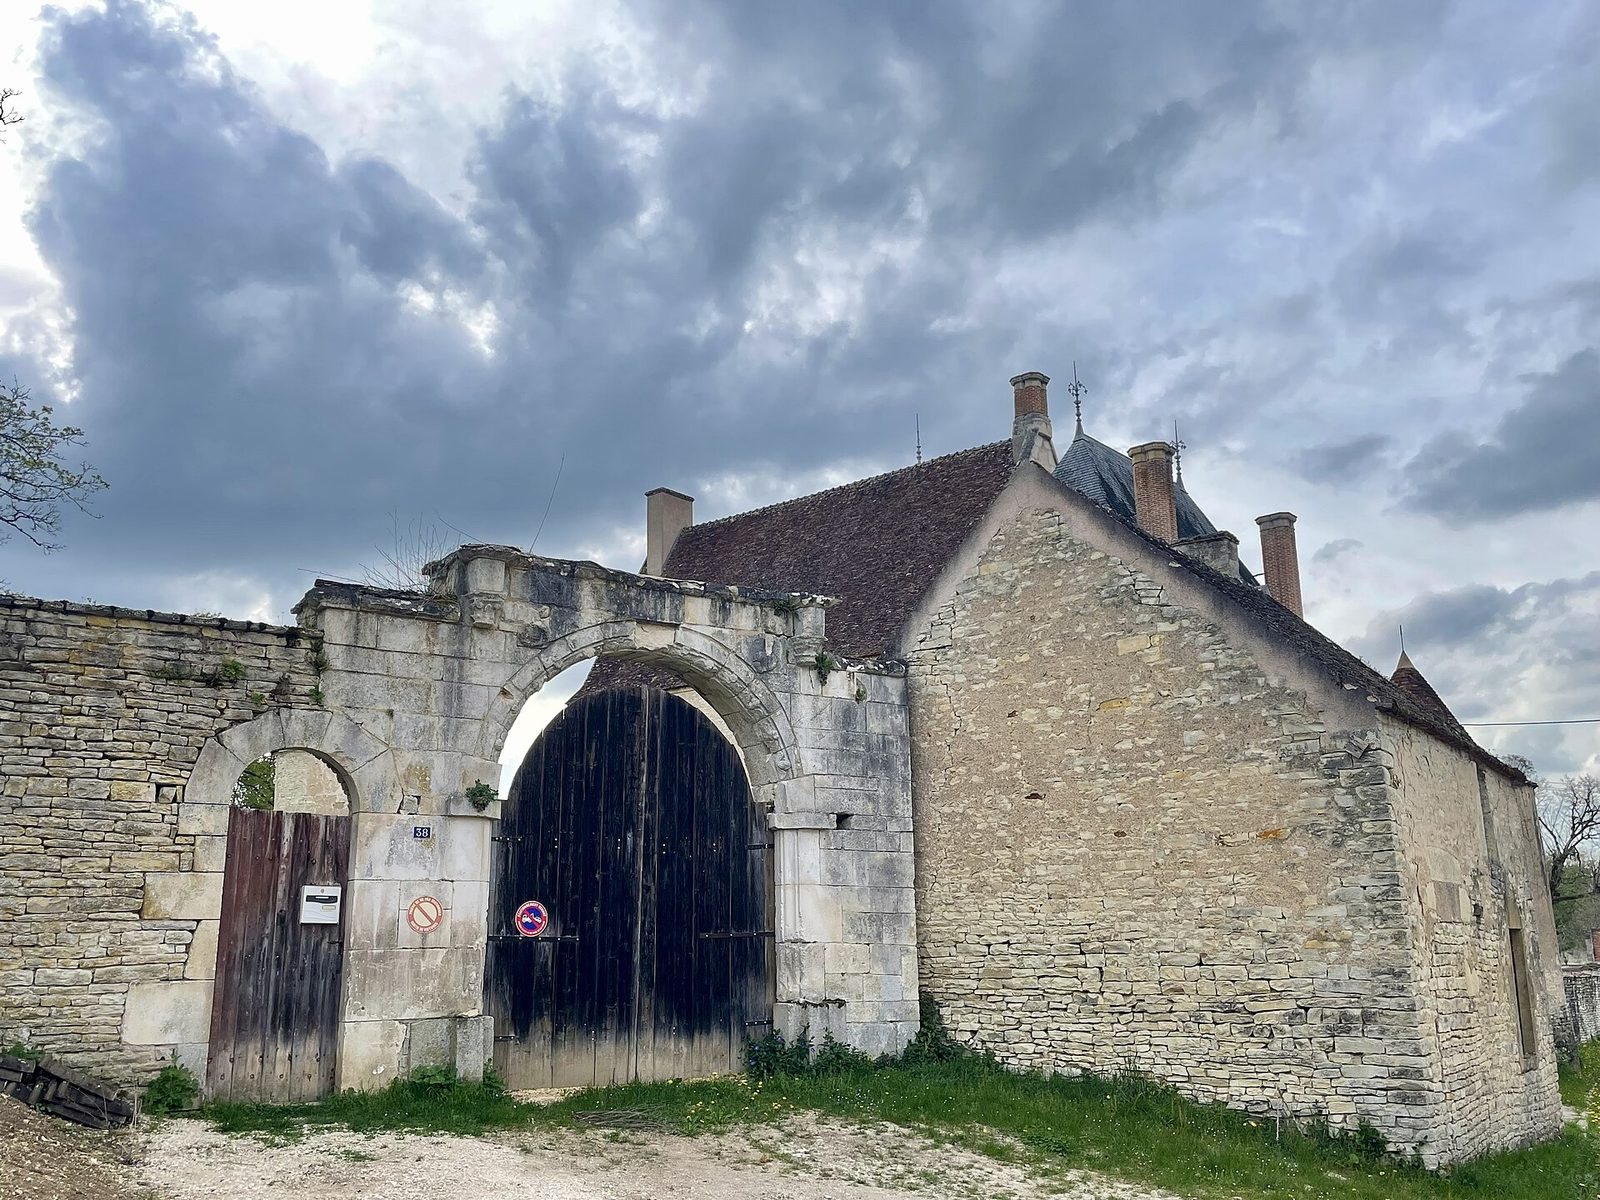
The surviving enclosure forms an angled quadrilateral, with a round tower at each corner. The southern tower contains a pigeon house fitted with a rotating ladder.
Chapel
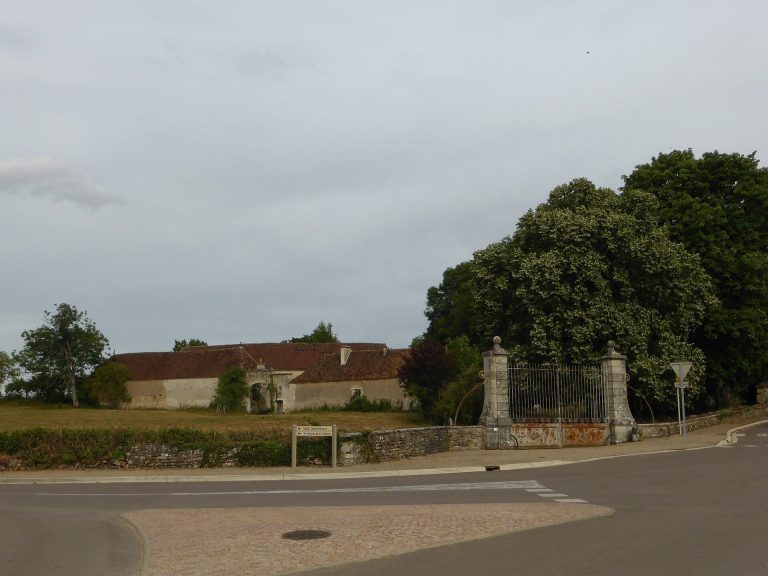
A chapel stood within the enclosure. During the Reformation, the sixteenth-century religious upheaval that altered churches and religious institutions across Europe, it was either destroyed or converted into a barn. A building still appeared on the 1825 land-parcel map. The chapel’s portal may have been reassembled at the garden entrance facing the street.
Renaissance residence
Facade and stair tower
The large Renaissance facade has a small turret projecting from one corner on stone supports. Its openings and hexagonal stair tower also belong to the Renaissance phase, and the date 1549 appears beside a doorway. The stair tower, known as Saint John Tower, is entered through the Door of the Sages, above which are three busts. Carved allegorical figures decorate the porch and windows. A surviving cellar has a slightly pointed-arch shape.
Panelled room
A ground-floor room retains elaborate wood panelling decorated with seven paintings of biblical scenes, including episodes from the life of Joseph.
Later additions
The left wing dates to the late eighteenth century and was altered around 1850 by a pupil of Viollet-le-Duc, the French architect and theorist known for medieval restoration. A pavilion beside the manor was built in 1875 in the Neo-Renaissance style, a later revival of Renaissance forms.