Tournebu Castle: A Medieval Keep and Fortification
Site at a Glance
- Popularity
- Low
- Country
- France
- Primary era
- Medieval
- Eras represented
- Medieval, Early Modern
- Civilizations
- French, Norman
- Site type
- Military
- Remains
- Castle
On this page6 sections
History
Tournebu Castle, in the former commune of Tournebu, now part of Cesny-les-Sources in Calvados, France, was built in the 12th century by the first barons of Tournebu. Members of the family took an active part in the Franco-English conflicts of the 14th and 15th centuries.
Ownership and destruction
In 1452, the castle passed by inheritance to the Thère family and later changed hands among several other families. In 1701, Pierre de Tournebu, lord of Livet, bought it from Frédéric-Charles, who held the hereditary Rhineland title of Rhinegrave.
After the French Revolution, which began in 1789, the château was destroyed. Its owner partly dismantled the keep to use it as a quarry.
Inheritance and preservation
In 1806, Marie-Pierre de Tournebu, the last of her branch, bequeathed the château to her great-nephew through the Tournebu family, Jean Jacques Luc Edmond de Foucault. She died in 1810 without children from either of her two marriages. The remains were listed as a French historic monument on 21 June 1927, and de Foucault’s descendants retained the château until 2012.
Remains
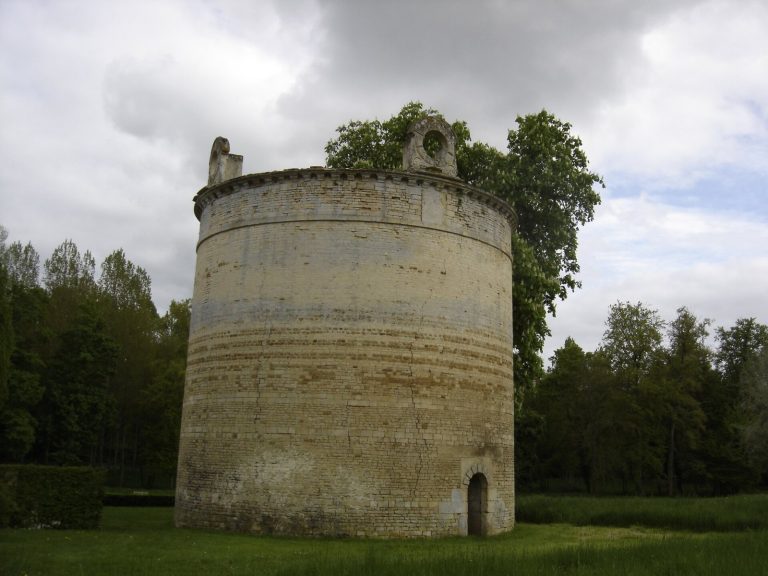
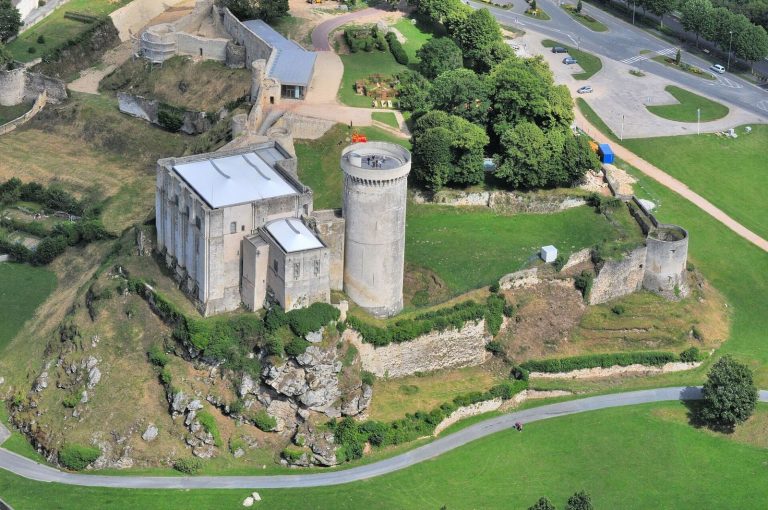
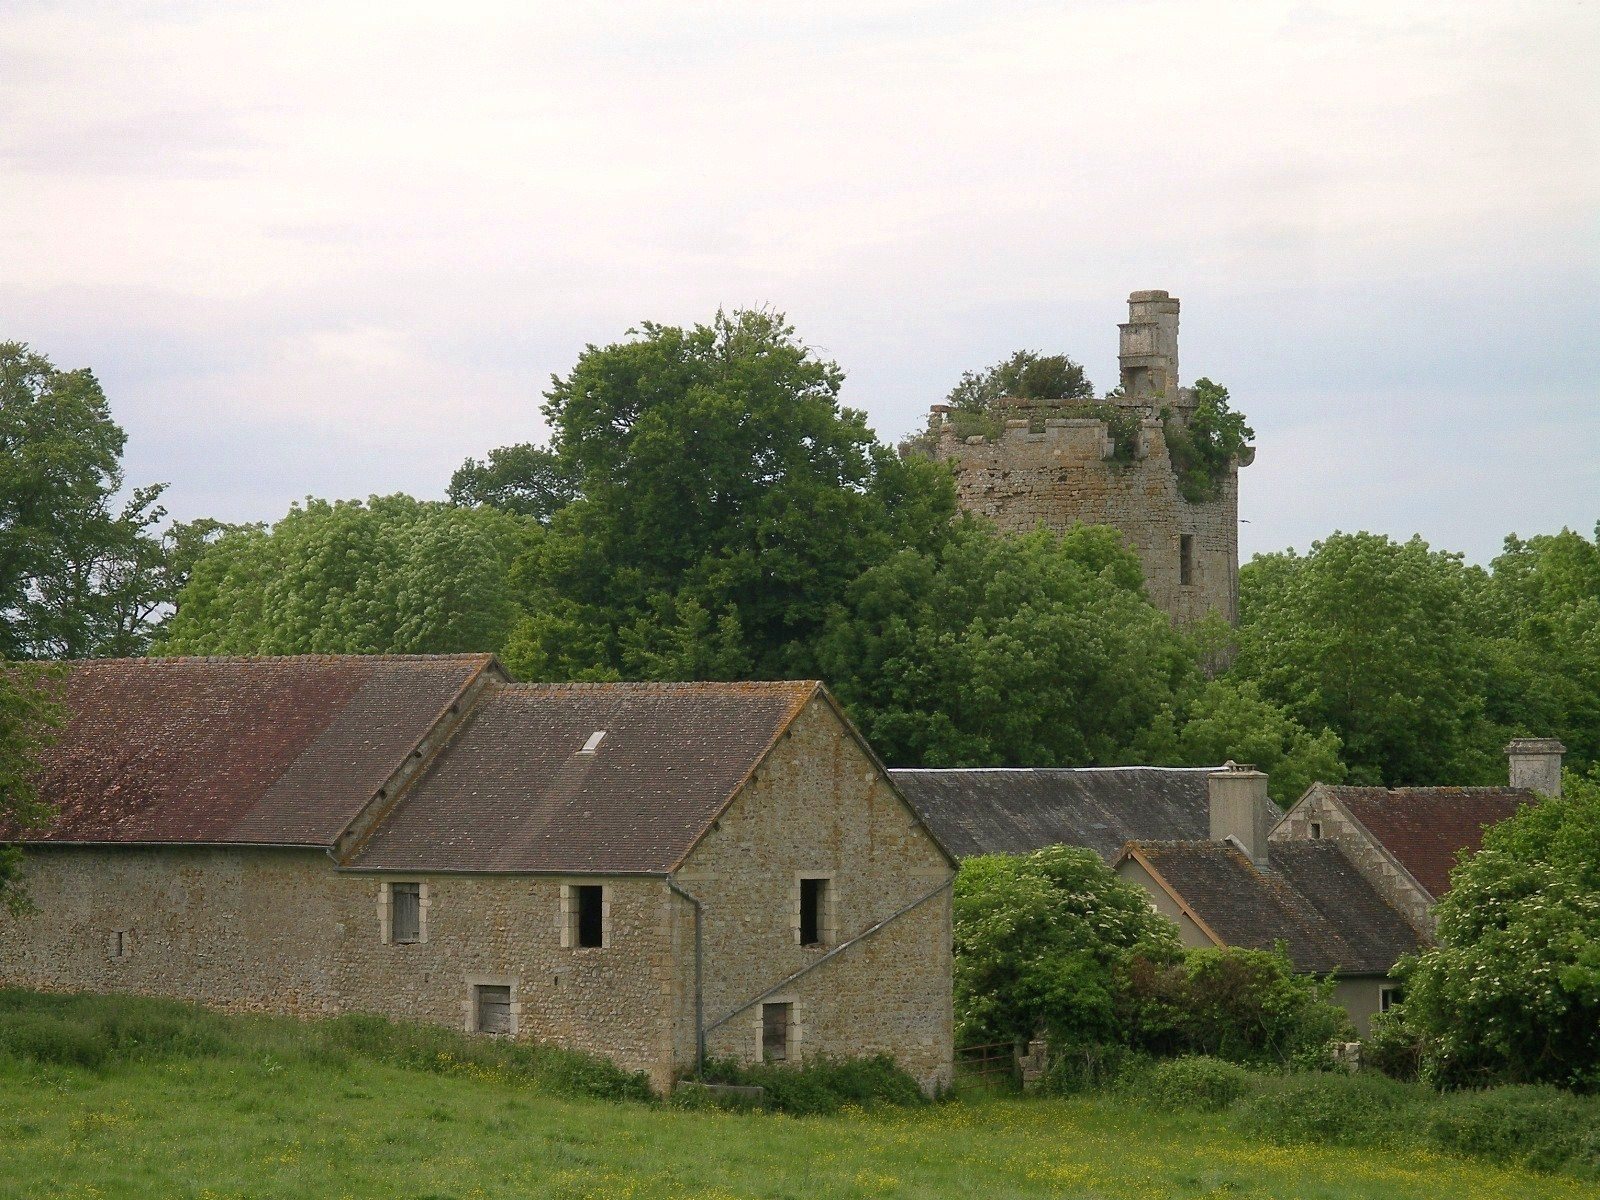
The keep stands at the far end of a farmyard courtyard in the Cinglais, a natural region of Normandy, 280 metres northwest of the Church of Saint-Hilaire. It is three storeys high, circular on the outside and square within, with large rectangular blocks arranged in courses.
The keep
The tower was built on an older motte, an artificial or modified mound used as a fortified base, and received a roof in the 16th century. It is 21 metres high and 12 metres in diameter. Its construction method was unique in Normandy.
Seven or eight stonecutters’ marks appear on the façade. Cut into the stones before they were laid, the marks include crosses, lines, triangles and letters. The interior fabric largely reflects alterations made in the 15th and 17th centuries. The notched top of the tower was fitted with four small corner turrets and a lookout turret. Inside, the surviving features include the masonry shell, floor arrangement, a well, latrines and fireplaces in the Louis XIII style, a French design associated with the reign of Louis XIII from 1610 to 1643. The cellar beneath the tower destabilized the ground, and the building weakened after the cellar staircase collapsed.
Star-shaped fortification
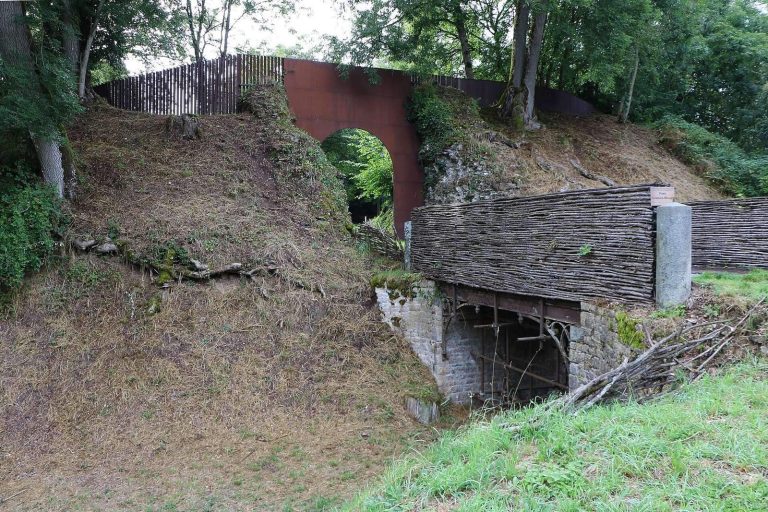
In the late 16th or early 17th century, the keep was enclosed within a sunken fortification laid out in a star plan. Each arm had a large bastion, a projecting section of defensive works, and underground passages connected the bastions to the tower. The ditches and cellar beneath the tower also date from this phase.