St. Jakob: The Protestant Parish Church of Köthen
Site at a Glance
- Rating
- 4.5
- Popularity
- Very Low
- Country
- Germany
- Primary era
- Medieval
- External website
- Open
- Eras represented
- Medieval, Modern
- Civilizations
- German, Holy Roman Empire
- Site type
- Religious
- Remains
- Church
On this page17 sections
History
St. Jakob is the Protestant parish church of Köthen, Germany, dedicated to St. James the Greater, one of the twelve apostles in Christian tradition. The present church took shape from about 1400 to 1514, succeeding a Romanesque church, an earlier medieval architectural style, dating to the twelfth or thirteenth century. Its Gothic forms belong to a medieval architectural tradition associated with pointed arches and ribbed vaults. St. Jakob remains part of the Church of Anhalt, the Protestant regional church of Saxony-Anhalt.
Medieval construction and the siege of 1406
Work on the present church continued for more than a century. The nave received its vault between 1488 and 1513, after funds were secured through endowments and loans. In 1406, an army of about 2,000 mounted troops led by Günther II, Archbishop of Magdeburg and Count of Schwarzburg, besieged and shelled Köthen. An archbishop held senior authority within a church province, and Günther also exercised political power as a count.
Reformation and changing worship
The Reformation reached Köthen in 1525. Johann Schlaginhaufen, a Protestant reformer, served at St. Jakob from 1533 until his death in 1560. The church had first been Catholic, then became Lutheran, and adopted the Reformed tradition in 1606. Lutheranism and the Reformed tradition are distinct branches of Protestant Christianity. Through these changes, St. Jakob continued as the town community’s parish church. Shifts in religious practice brought repeated changes to the interior, including the removal of much of its medieval furnishing.
Rebuilding from the seventeenth to nineteenth centuries
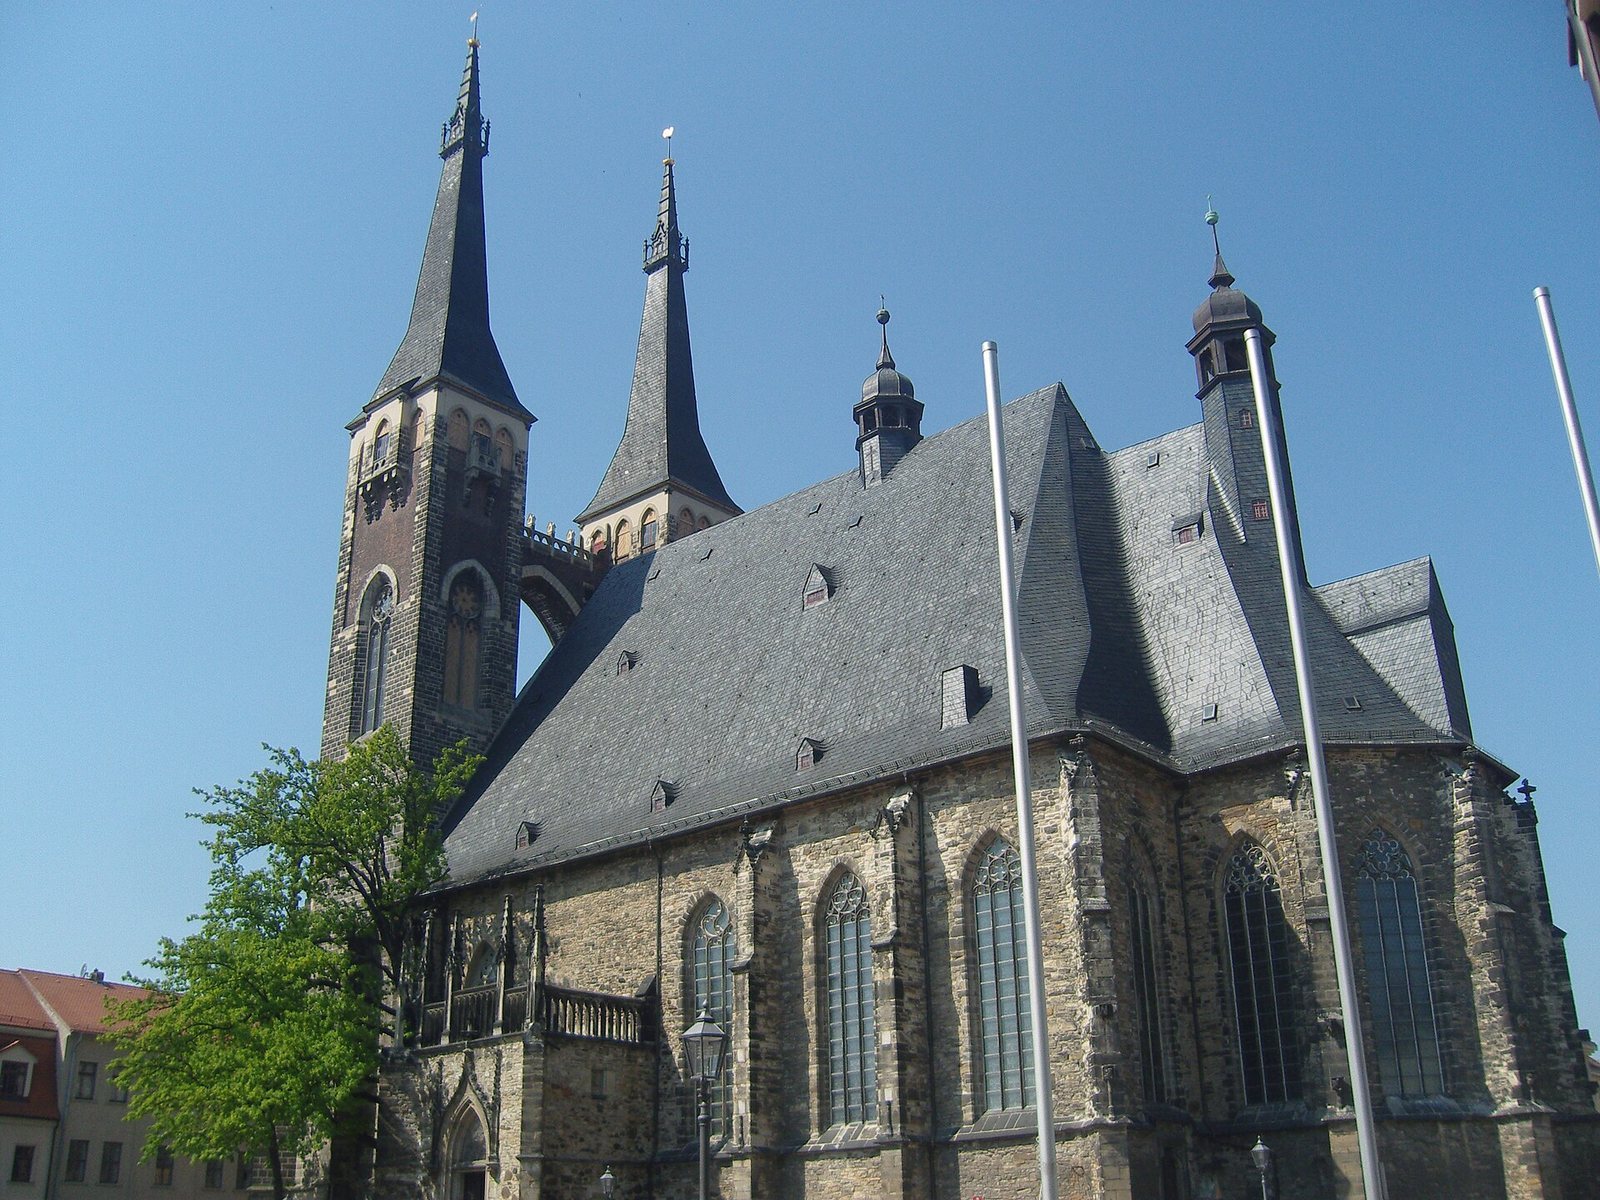
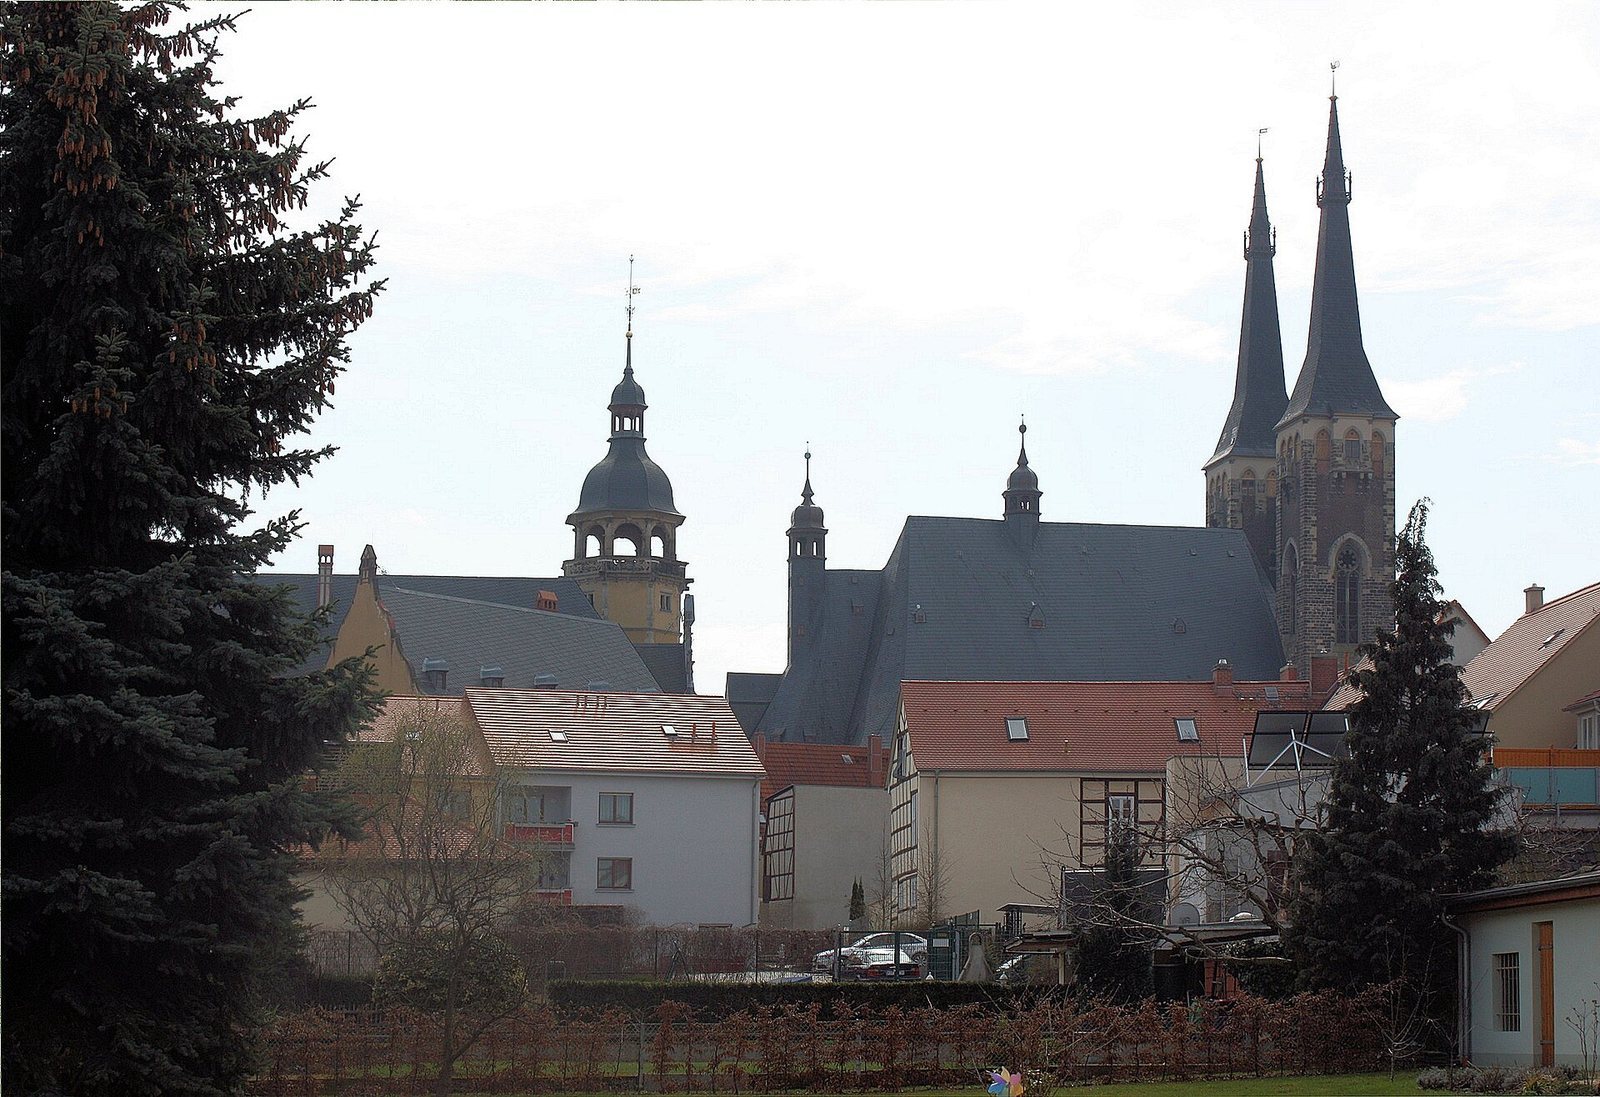
The church’s original western tower collapsed in 1599. In 1672, galleries were installed along three sides of the nave to provide space for a growing congregation. They were removed during extensive work in 1866–1869, which established the present princely crypt, added stone galleries for the princely house and town council, and supplied a new altar, pulpit, and organ. The church has largely retained the form created by this remodelling. A pair of towers was built on the site of the collapsed tower in 1896–1898, to designs by architect Bernhard Sehring.
The princely burials
The crypt is the hereditary burial place of the Ascanian princes of Anhalt-Köthen. The Ascanians were a German noble house that ruled territories including Anhalt, which was divided among several branches. Among those buried in the crypt are Prince Louis I (1579–1650), his first wife Amoena Amalie of Bentheim-Tecklenburg and Steinfurt (1586–1625), their son Louis (1607–1624) and daughter Luise Amoena (1609–1625), and his second wife Sophie of Lippe (1599–1654) and daughter Amalie Luise (1634–1635).
Other princely burials include William Louis (1638–1665), Lebrecht (1622–1669), and Emmanuel (1631–1670). Lebrecht’s wife Sophie Eleonore of Stolberg-Wernigerode (1628–1675) and Emmanuel’s wife Anna Eleonore of Stolberg-Wernigerode (1651–1690) are also buried there. The crypt holds Johanna (1618–1676), a dean at Quedlinburg, and Sophie (1627–1679) and Elisabeth (1630–1692), daughters of Prince August of Anhalt-Plötzkau.
Emanuel Lebrecht (1671–1704) and his wife Gisela Agnes of Rath (1669–1740) lie in the crypt with their children August Lebrecht, born and died in 1693, Gisela Auguste, born and died in 1698, and Christiane Charlotte (1702–1745). Burials connected with Prince Leopold (1694–1728) include his first wife Friederike Henriette of Anhalt-Bernburg (1702–1723), their son Emmanuel Ludwig (1726–1728), and their daughter Leopoldine Charlotte (1727–1728).
Prince August Ludwig (1697–1755) is buried with his first wife Agnes Wilhelmine of Wuthenau (1700–1725), daughters Gisela Henriette (1722–1728), Agnes Leopoldine (1724–1766), and Charlotte Sophie (1733–1770), his second wife Christiane Johanne Aemilie of Promnitz (1708–1732), and his third wife Anna Friederike of Promnitz (1711–1750). Other interments include Karl August (1771–1793), Luise (1772–1775), and Ludwig (1778–1802), children of Karl Georg Lebrecht; Luise of Hesse-Darmstadt (1779–1811), wife of Prince Ludwig, and their son Friedrich Wilhelm August, born and died in 1801; and Ludwig II August Karl Friedrich Emil (1802–1818), the second Duke of Anhalt-Köthen. Also buried there are Wilhelm Ernst (1717–1719), heir to Saxe-Weimar-Eisenach and son of Eleonore Wilhelmine of Anhalt-Köthen, and Auguste Reuß of Köstritz (1794–1855), wife of Duke Henry. Henry (1778–1847), the fourth and last Duke of Anhalt-Köthen, converted to Catholicism.
Parish life in the modern era
Religious affiliation in Köthen declined sharply during the Nazi dictatorship and the four decades of anti-church climate under the German Democratic Republic. About one-fifth of the town’s residents identified with a Christian community.
Remains
St. Jakob combines a medieval stone church body with a later western block of twin towers. Its plan is organized around a three-aisled nave and a short, raised choir at the east, while galleries and the princely crypt form notable parts of the interior.
Exterior and plan
Nave, choir, and side walls
The nave is divided into five structural sections, with a central aisle about twice the width of either side aisle. At the east, the shorter choir rises slightly above the nave and ends in five sides of an eight-sided plan. The nave has a tall slate roof; the choir has a steep roof, a large dormer on its east side, and a more compact, polygonal form. Each roof section carries a turret, one six-sided and the other eight-sided, with nearly matching curved caps.
Plain buttresses, restrained stone ornament, and a continuous horizontal cornice below the window sills articulate the exterior. The windows have three sections, divided by late-Gothic stone tracery, the ornamental stone framework within a window. The north and south side entrances stand at the nave’s second section. On the south, facing the town market, a flat-roofed porch shelters the portal; pinnacles and a stone balustrade with tracery decorate its roof edge.
Western towers and portals
The western front forms a block with the paired towers, an entrance and gallery building between them, and a connecting bridge. The towers rise 75 metres and are the highest church towers in Anhalt. Brick faces the upper tower storeys and the upper part of the central building, while the other exterior walls are exposed stone. The west double portal combines Gothic forms with Art Nouveau, a decorative style that emerged around the turn of the twentieth century. Above it, an angel image bears the words “Draw near to God, and he will draw near to you” (James 4:8), alongside three statues.
Interior and galleries
Vault and supports
Octagonal pillars with capitals, the shaped tops of the pillars, support a net vault, a ribbed ceiling whose ribs form a network. Large, brightly coloured bosses, decorative blocks at the meeting points of the vault ribs, ornament the ceiling. The walls are whitewashed. The pillars, arches between the aisles, and vault ribs are painted grey and red, with white lines marking their joints; the vaulting and choir also have a pale green tint. The capitals and supporting brackets on the pillars and walls received gold leaf during a renovation.
Galleries and choir entrance
Stone galleries with Gothic-inspired decoration occupy the easternmost sections of both side aisles. The princely house formerly used the south gallery, and the town council sat opposite on the north; a sacristy lies beneath the north gallery. A full-width west gallery has a stone parapet with tracery. Beneath it, a vestibule leads to the west portal between the towers.
A narrow, steep stair before the raised choir entrance descends to the princely crypt. The pulpit stands on a pillar north of the stair. These features form the transition between the main church interior and the burial space below.
Crypt and musical features
Princely crypt
The crypt contains 40 richly decorated tombs. Some of the family burials were placed in elaborate ceremonial coffins.
Ladegast organ
The mechanical pipe organ built by Friedrich Ladegast in 1872 has 47 stops, which select groups of pipes, across three manuals, or hand keyboards, and a pedal keyboard played with the feet. Its approximately 3,000 pipes range from 10 centimetres to 10 metres long. The instrument was initially planned with 40 stops, then revised to 44 before reaching its present 47. It was inaugurated on 15 September 1872 as part of the nineteenth-century revival of interest in Johann Sebastian Bach’s music.
An earlier organ by Zacharias Thayßner remained in the church until 1866. It was prone to faults and may not have been playable during Bach’s time in Köthen, from 1717 to 1723. Ladegast added a Barker machine, a pneumatic aid that reduces the effort needed to operate the organ, to the Great Organ in 1905. A motor replaced the bellows treaders in 1928. Three stops were given a Baroque character in 1972, an alteration reversed in 1992. The organ underwent a comprehensive restoration in 1997 by the Christian Scheffler organ workshop of Jacobsdorf.
Bells
The church’s three bells sound E-flat, G, and C. The smallest, cast around 1400 by an unknown founder, is the oldest. The middle bell was cast in 1931 by the Schilling foundry in Apolda, and the largest was made in 2001 by the Lauchhammer Art and Bell Foundry. All three hang from straight yokes and are electrically driven.
A stone projectile set into the north side of the church is believed to recall the 1406 attack on Köthen.