Village Church of Krugau: A 15th-Century Protestant Church
Site at a Glance
- Popularity
- Very Low
- Country
- Germany
- Primary era
- Medieval
- Eras represented
- Medieval, Early Modern, Modern
- Civilizations
- Electorate of Saxony, German, Holy Roman Empire, Kingdom of Prussia
- Site type
- Religious
- Remains
- Church
On this page15 sections
History
The Village Church of Krugau is a 15th-century Protestant church in Germany. Its congregation belongs to the Niederlausitz (Lower Lusatia) church district, an administrative unit within the Evangelical Church of Berlin-Brandenburg-Silesian Upper Lusatia, a regional Protestant church.
Nineteenth-century alterations
In 1821, the nave windows were enlarged to form shallow, rounded basket-handle arches, and the tower was given a hipped roof. A porch was added to the nave’s south side in 1837.
Twentieth-century work
The church underwent restoration from 1989 to 1992. The architectural frame of its pulpit altar was renewed in 1969 and revised again later.
Remains
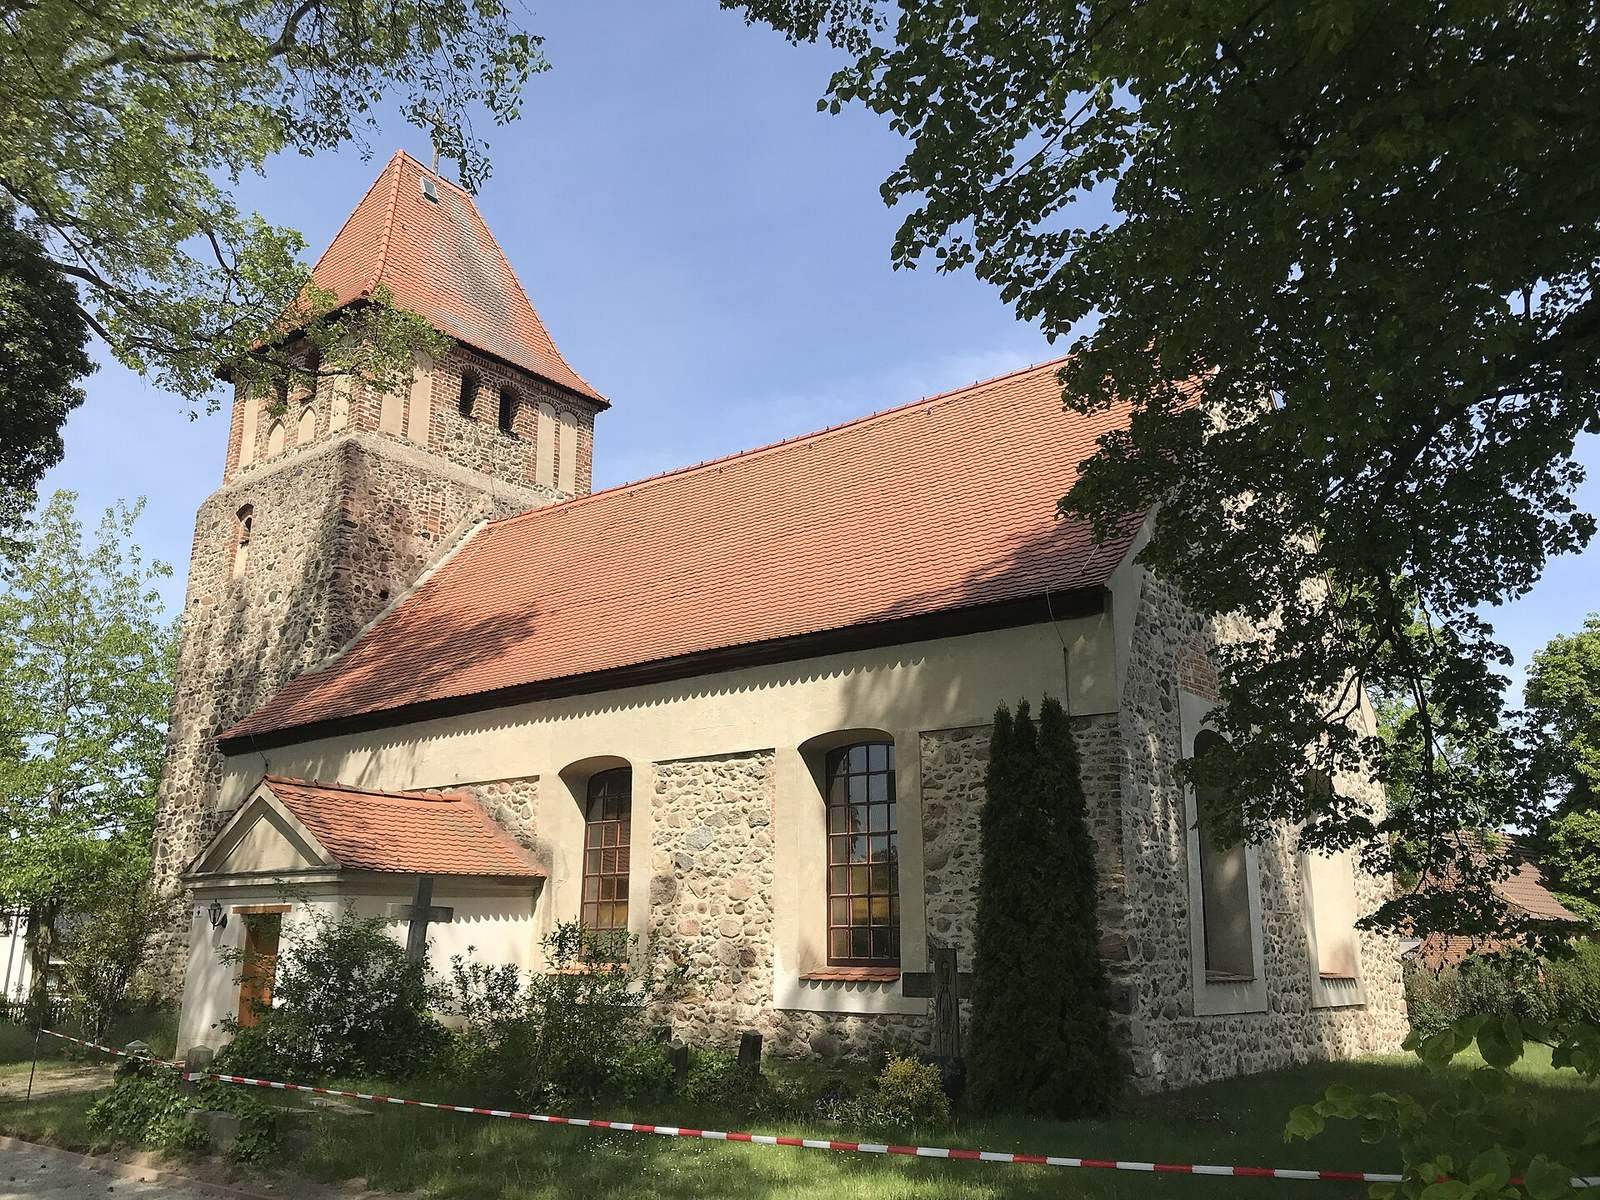
The church stands within a fenced churchyard. Its rectangular nave and choir are built mainly of small, roughly shaped fieldstones, while the west tower uses larger stones. The building’s main parts form a connected group beneath simple pitched roofs, with the tower rising at the western end.
Exterior
Choir
The choir ends in a straight east wall and is as wide as the nave. Two large basket-handle-arched windows occupy the east wall, each set within a rectangular plaster surround. Between them, a narrow round-arched opening rises into the gable; it is blocked, as is another window on the south side. Traces on the north side, together with these openings, suggest an original group of three windows. A tall, narrow rectangular opening is set in the unplastered gable.
Nave
The nave has a rectangular plan. Three large basket-handle-arched windows line its north side, where their surrounds join a plastered band below the eaves. Two similar windows pierce the south wall. A rectangular porch projects from the middle of that wall and has a tall, rectangular south entrance. The nave and porch each have a plain gable roof.
West tower
The square tower is slightly narrower than the nave and is built of larger, roughly shaped fieldstones. Its west entrance is a small, flattened arch framed in reddish brick. A small opening marks the west face of the middle storey, which also has flattened-arch decorative recesses with small openings on the west, north, and south sides. The brick bell storey is ornamented with recessed panels and two smaller openings that let the bells’ sound pass outward, each with another decorative recess below. A cross crowns the hipped roof, which is set crosswise over the tower.
Interior
Ceiling
The church has a flat barrel-vaulted ceiling, a shallow, continuous vaulted form.
Pulpit altar
The early 18th-century pulpit altar combines the altar and pulpit. Its lower section, called the predella, contains an oval painting of the Last Supper between two columns. Above it, a three-sided pulpit stands between gilded columns decorated with vine leaves. Angels holding trumpets flank it. A sounding board above the pulpit is crowned by an arched form bearing a figure of the risen Christ.
Gallery and seating
The horseshoe-shaped gallery, dated to 1717 and 1821, extends eastward to join the altar. It rests on older supports with rope-like twisting as well as square columns. Panels on its eastern railing may have been reused from the foliage decoration of a reserved pew associated with the church’s patron. Beneath the gallery is an early 18th-century clergy pew decorated with acanthus leaves.
Organ
The Sauer organ, opus 1485, was made in 1933 and stands on the gallery. It has pneumatic action, which uses air pressure to transmit key movements, and cone-valve wind chests, in which cone-shaped valves control airflow. The instrument has two keyboards and a pedalboard. Couplers connect the two keyboards and each keyboard to the pedal (I/II, I/P, and II/P); additional superoctave and suboctave couplers link the two keyboards. A fixed Tutti combination is also provided.
Crucifix and gravestone
A crucifix in the church dates to the first half of the 18th century. In front of the east wall, a Rococo-style gravestone commemorates Joseph Christoph Schmidt, who died in 1759.
War memorial
A memorial west of the church commemorates those who fell in the World Wars.