Rønninge Søgård: A Renaissance Manor on Funen
Site at a Glance
- Popularity
- Medium
- Country
- Denmark
- Primary era
- Early Modern
- Eras represented
- Early Modern, Modern
- Civilizations
- Danish, Denmark–Norway
- Site type
- Domestic
- Remains
- Manor House
On this page9 sections
History
Medieval estate and Crown ownership
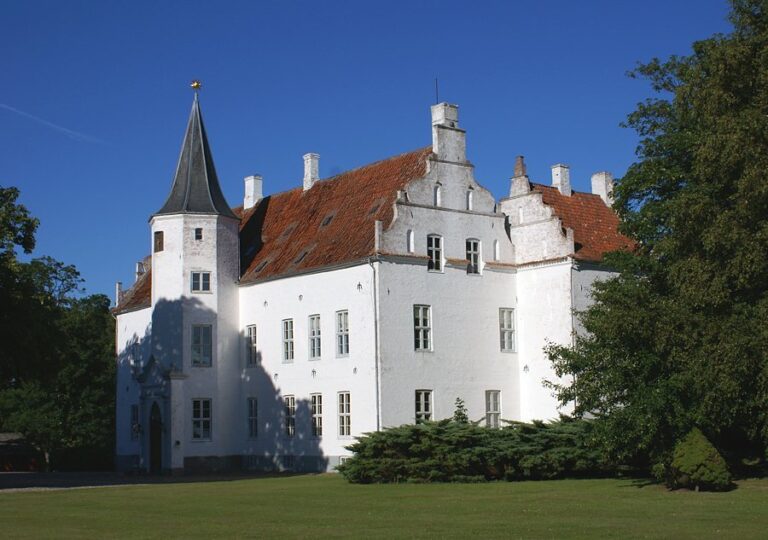
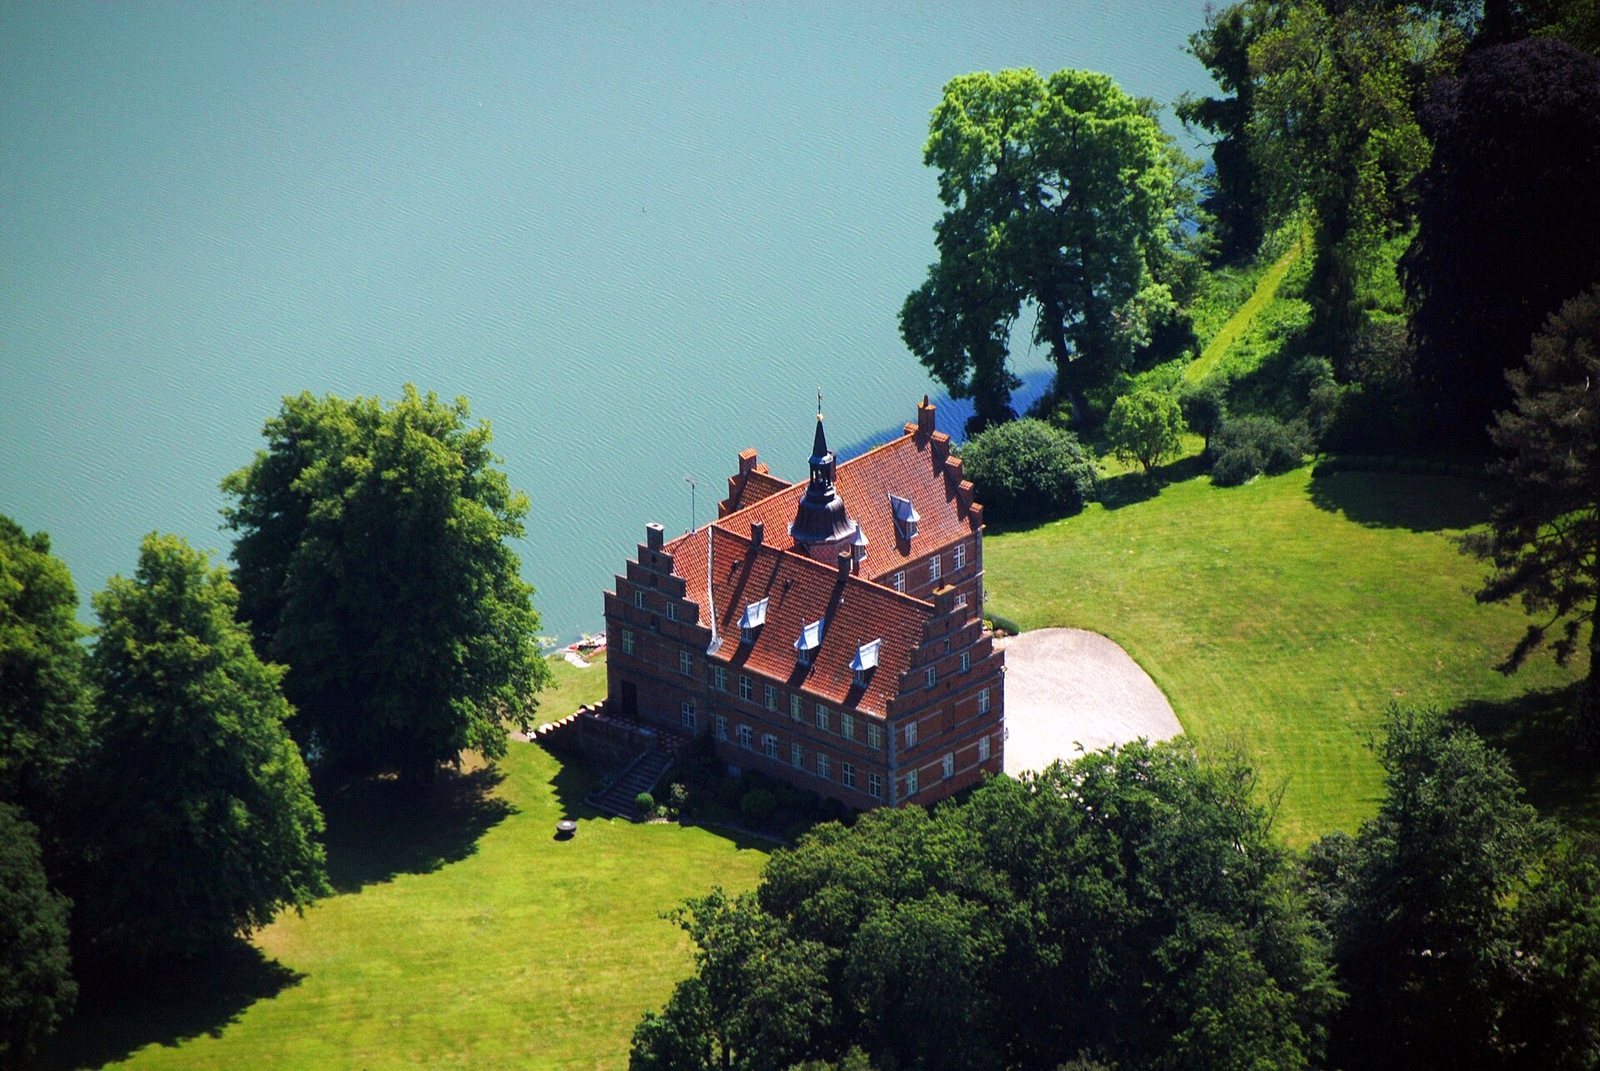
On Funen, Denmark, overlooking Vomme Sø, Rønninge Søgård is a manor shaped by architectural ideas of the European Renaissance. Its history links a medieval estate with a manor house begun by Caspar Markdanner in 1592.
In 1326, Niels Jensen owned Søgård along with several nearby farms. By the late fourteenth century, the estate belonged to the Crown. In 1537, soon after the Danish Reformation, the sixteenth-century transition from Roman Catholicism to Lutheranism, the Crown held Søgård together with 16 farms and two of the parish’s three watermills. The Crown’s presence in the area also extended to Tvevad Castle, two kilometres south, which was documented by Valdemar the Great, a twelfth-century Danish king.
The Markdanner estate
In 1577, Frederick II, king of Denmark and Norway from 1559 to 1588, granted Søgård and part of the Rønninge estate to his royal steward, Caspar Markdanner. A steward was an official serving in the king’s administration. After marrying Sofie Oldeland in 1592, Markdanner began building a two-storey manor house with a vaulted cellar and enlarged the estate, which remained relatively modest.
Later ownership
The estate stayed with the Markdanner family until Frederik Markdanner’s death in 1677, after which it passed through several owners. Ulrika Cathrine de Mylius, née Rasch, acquired it in 1823. When she died in 1831, it passed to her son Johan Caspar Mylius, who was ennobled as de Mylius on 14 October 1840. The family retained Søgård until 1906.
The Bille-Brahe-Selby family’s ownership began in 1913. The estate was acquired for Daniel Bille-Brahe-Selby, a younger son of the family from the County of Brahesminde, whose principal seat was Hvedholm Castle. Søgård is now owned by his grandson, Stig Daniel Bille-Brahe-Selby.
Remains
Manor complex
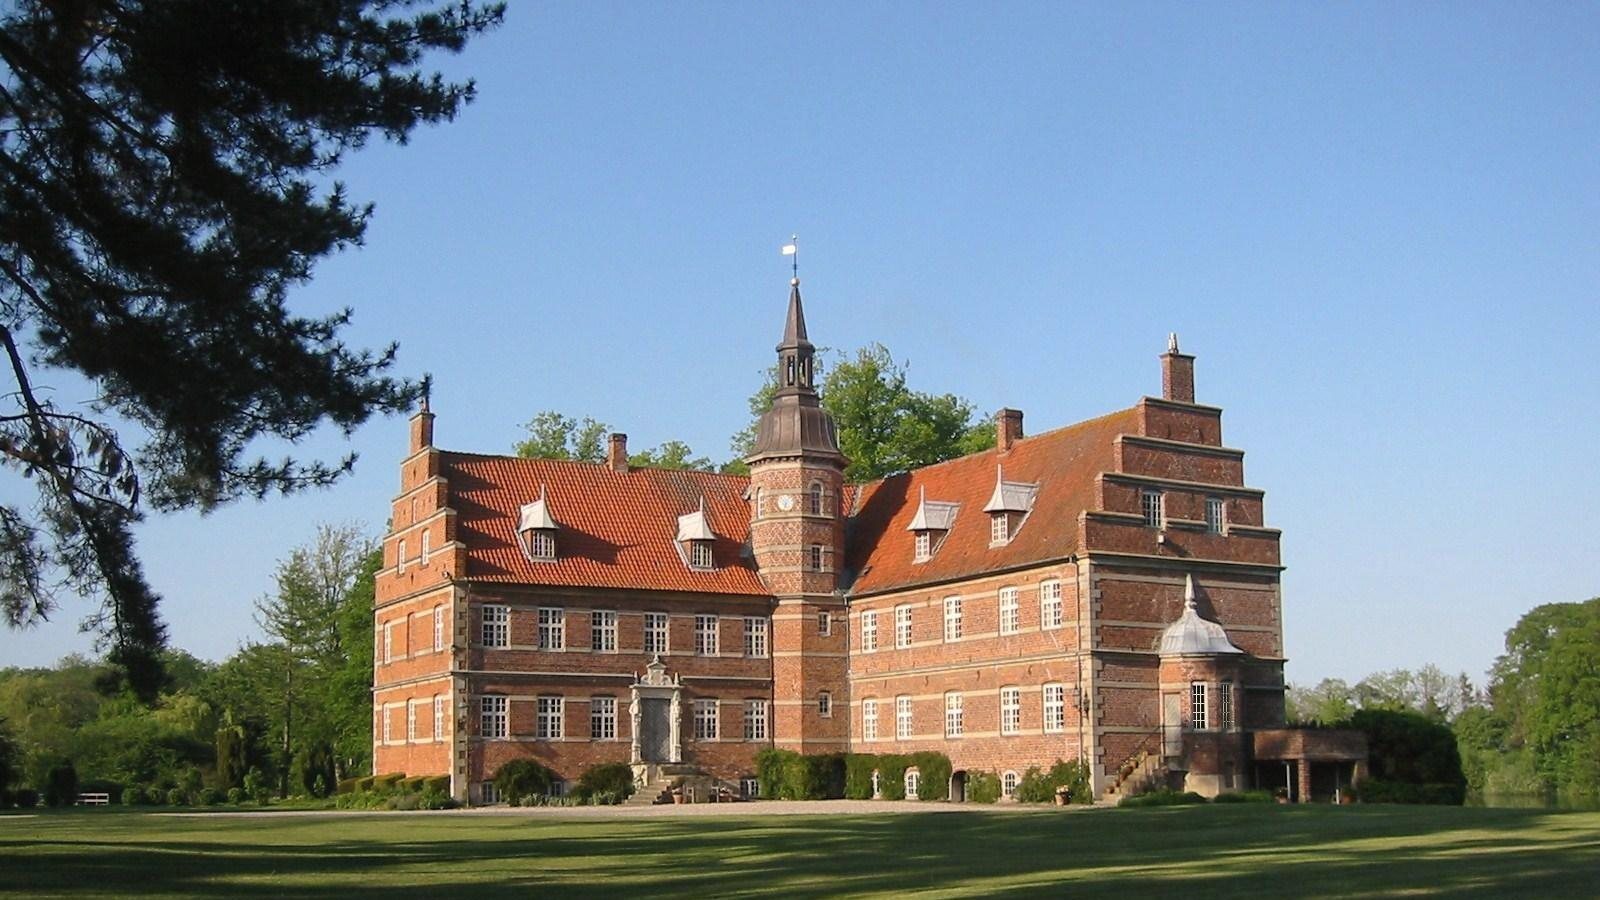
The manor forms an almost rectangular complex of two wings, overlooking Vomme Sø. Its east wing and an octagonal tower facing the lake date to 1596. The north wing was first built in 1672 using half-timbering, a method in which a visible timber frame is filled with other materials, and was completed in brick in 1757 in a style echoing the original manor. The house begun by Markdanner was planned as a two-storey building above a vaulted cellar, whose ceiling is formed as a vault.
Other estate structures
Defensive site
About 200 metres south of the manor, a hill and moat mark an earlier defensive site, apparently the first Søgård.
Burial chapel
An octagonal burial chapel for the de Mylius family was built in 1860 at the end of Vomme Sø.