Görsdorf Village Church (Storkow): A Late Medieval Evangelical Church
Site at a Glance
- Popularity
- Very Low
- Country
- Germany
- Primary era
- Medieval
- Eras represented
- Medieval, Early Modern, Modern
- Civilizations
- German, Holy Roman Empire
- Site type
- Religious
- Remains
- Church
On this page11 sections
History
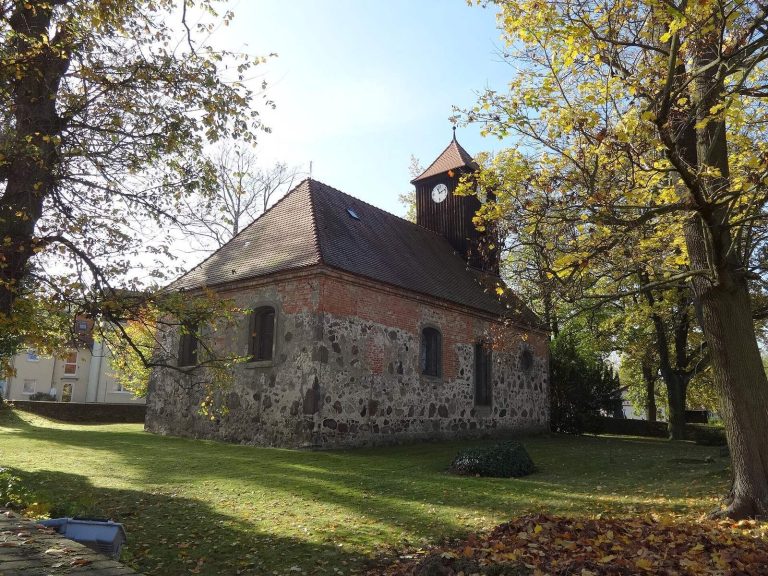
Görsdorf Village Church (Storkow) is an Evangelical church in Görsdorf, Brandenburg, Germany. It probably dates to the late 14th century or around 1400. The church belongs to the Oderland-Spree church district, an administrative grouping within the regional Protestant Evangelical Church of Berlin-Brandenburg-Silesian Upper Lusatia.
Medieval origins and later additions
The church was standing by about 1430, when its Passion paintings were added over an earlier layer of consecration crosses. In the 15th century, the von Queis family owned half of Görsdorf. An addition on the church’s north side was probably removed during the 16th century, when the passage connecting it to the interior was closed. The annex may have served as a patron’s gallery, associated with a church patron or family, or as a sacristy, a room for preparing services and storing religious objects.
Fire and repair
A fire damaged part of the church in 1704, after which repairs were made. The year appears on the weather vane. The enlargement of the windows into their broad-arched form may also belong to this repair period. The south portal was later blocked using small bricks of a type made in the 18th century.
Later changes and conservation
Wilhelm Remler’s organ was inaugurated in 1885. Its tin pipes were surrendered for wartime use in 1917 and replaced by the Potsdam firm Schuke in 1931; organ builder and restorer Christian Scheffler restored the instrument in 1995. Serious damage led to the tower’s dismantling and reconstruction to its former design in 1926. A First World War memorial was inaugurated beside the entrance on Good Friday that year. Wall work in 1934 exposed parts of the medieval paintings, and a warm-air heating system and heating cellar were installed. In 1957, the pulpit altar was dismantled and the pulpit moved. Restoration work from the 1980s onward included repairs to the church and tower roofs, bench heating, conservation of the wall paintings, exterior replastering, and renewal of the heating system.
Remains
Layout and masonry
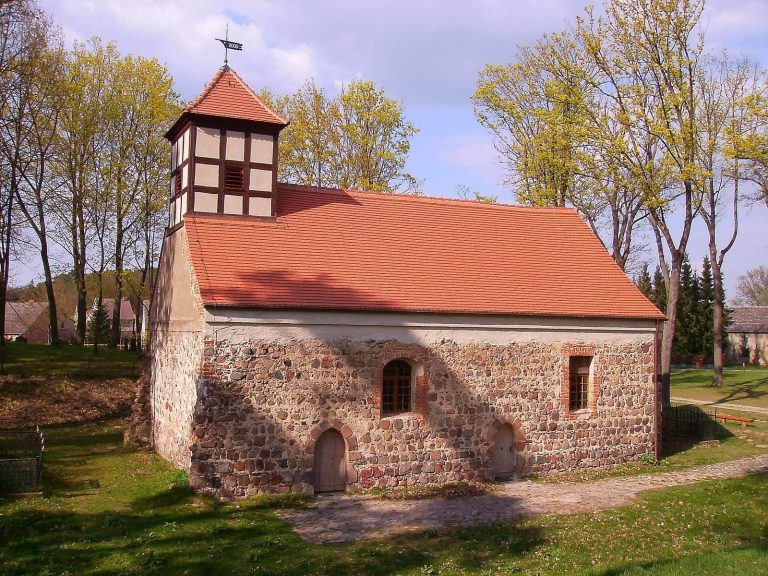
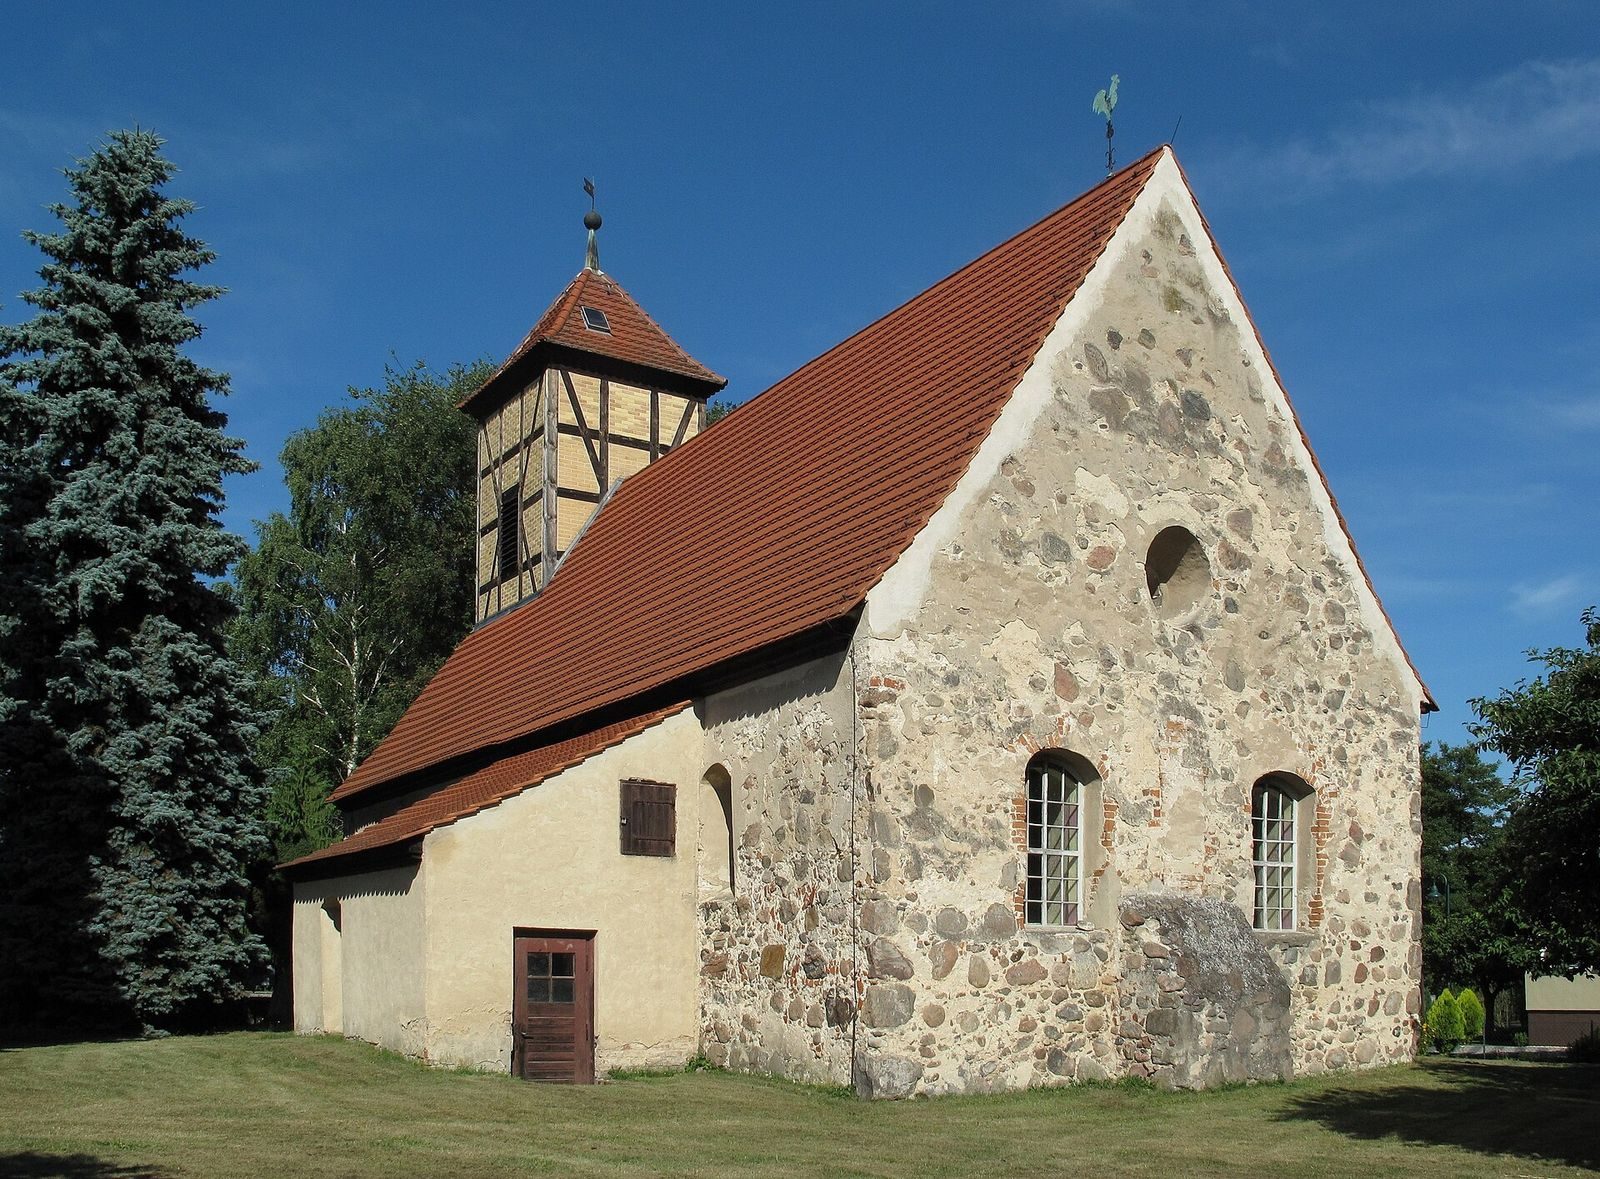
The church is a rectangular hall, 18.80 metres long and 8.60 metres wide at the east end, widening to 8.70 metres at the west. Its walls are about 110 centimetres thick and built chiefly of rough or split fieldstones, with brickwork in repaired sections. Much of the stonework remains visible through the exterior plaster. A sacristy adjoins the south side near the choir, set back from the hall’s east wall. The church occupies a small open space that was formerly its churchyard; the present cemetery lies on Buscher Weg, outside the village centre. Its alignment lies 14 degrees northeast of an ideal east-west axis, according to a magnetic measurement. The north wall includes a large repaired area with brickwork and edges marking the former passage to the north-side addition. The upper walls were raised by 30 to 40 centimetres, leaving the west gable less steep than before.
Roof and tower
A simple gabled roof covers the hall and is now surfaced with beaver-tail tiles, which have rounded lower ends. They replaced interlocking tiles after 2002. Above the western part of the hall rises a small square roof tower combining brickwork and half-timbering. Its tent-shaped roof carries a copper sphere and the weather vane dated 1704. The bell stage has a louvered sound opening on its north, west, and south sides. The tower was rebuilt in 1926, while its bell frame was retained.
Windows and entrances
Four windows punctuate the south wall, three west of the sacristy and one east of it. The outer pair are relatively small, with shallow, irregular arches; the two central openings are larger, with broader, basket-like curves. Painted inner surfaces on the smaller windows indicate that those openings were present when the wall paintings were made. Two arched windows with brick sides are set in the east wall. Between them is a blocked, narrow, round-headed opening, and a round window sits in the gable. The south portal is blocked, and its arch is crossed by a window inserted or extended downward at a later date. The present entrance is through the west portal. The sacristy connects to the church through an opening that formerly served as the priest’s entrance; it also has doors on its east and south sides.
Interior and furnishings
Inside, exposed crossbeams span a flat ceiling above a brick floor. Galleries stand at the west and north ends, with the organ on the west gallery. The polygonal pulpit, decorated with painted panels, rests on a broad stone base on the south side of the choir. The altar is a plain masonry table topped by a slab, and the stone baptismal font is modern. Beneath the north gallery is the von Queis family coat of arms. The furnishings also include a pewter baptismal bowl, a pair of candlesticks dated 1674 and restored with an inscription from 1839, and a large wrought-iron wheel chandelier.
Wall paintings
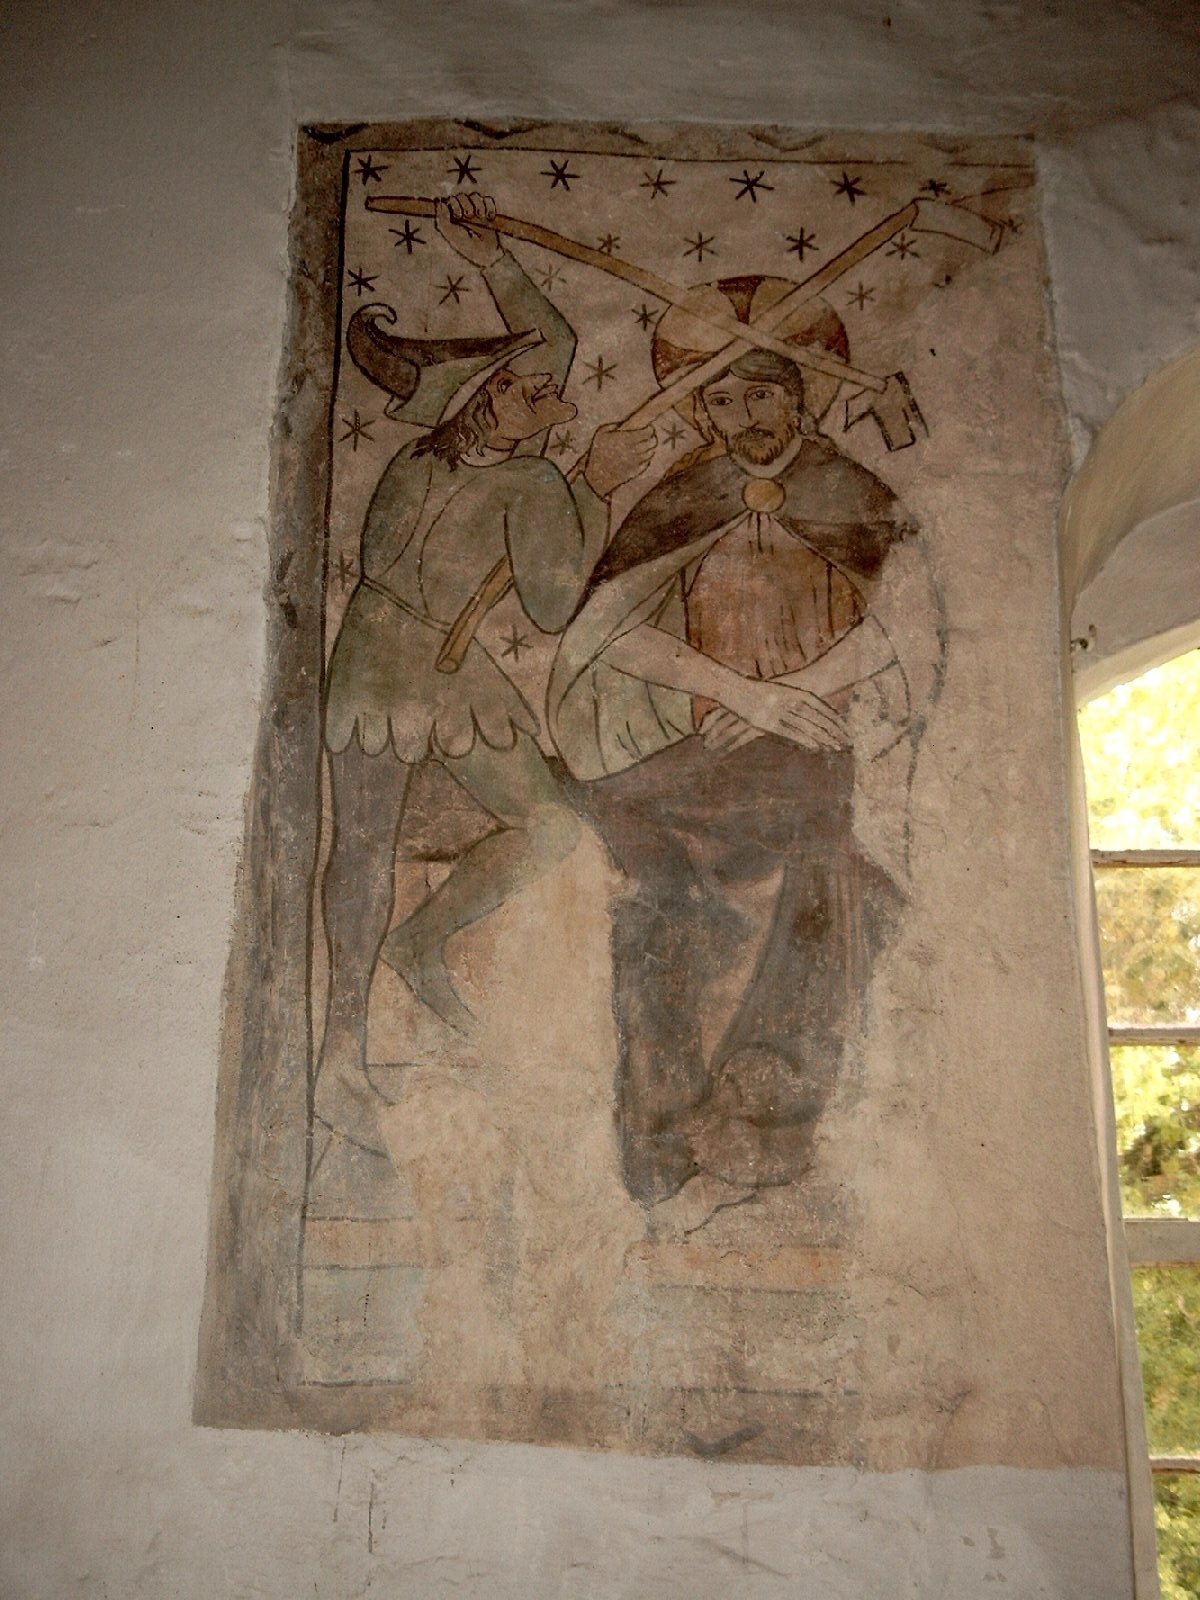
Fragments of a Passion cycle survive on the south and east walls. The scenes show the mocking and scourging of Jesus, the raising of the Cross, the Crucifixion with Mary and John, Mary grieving over Christ’s body, the anointing and burial of Christ, and the Descent into Hell, where hell is represented as a monster’s open mouth. The paintings belong to the Soft Style, a late-medieval artistic style known for graceful, flowing forms. The angled inner faces of the eastern windows show Saint George and Saint Barbara. Barbara is depicted with a tower and chalice, and has sometimes been mistaken for Saint Hedwig. Beneath the paintings, an older plaster layer carries consecration crosses, painted marks associated with the ritual dedication of a church.
Memorials
A memorial to those who died in the First World War stands to the left of the church entrance. A cast-iron grave monument is positioned before the west entrance. It is identified as the monument of Wilhelm Ludwig Heinrich Wahrenberg, though another recorded form of the name is W. L. H. Wahrenbrück, with a death date of 1819.